
1052 Greenhill Avenue Hamilton (Gershome), Ontario L8G 5G9


$869,000
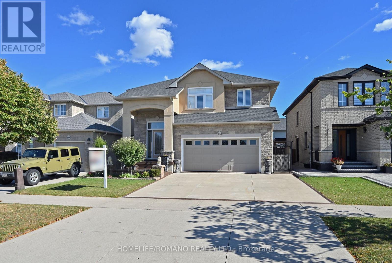
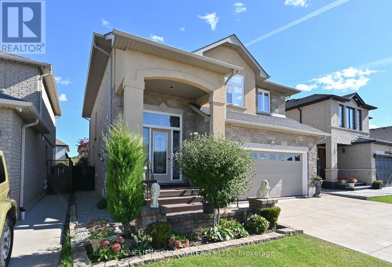
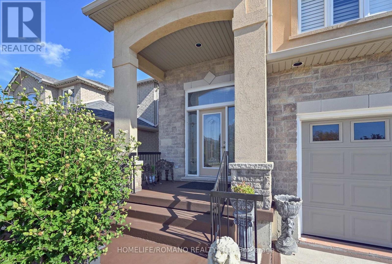
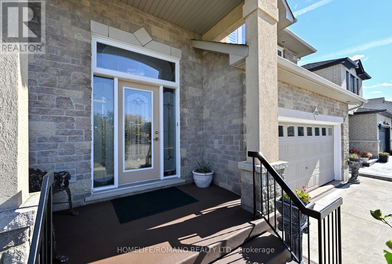
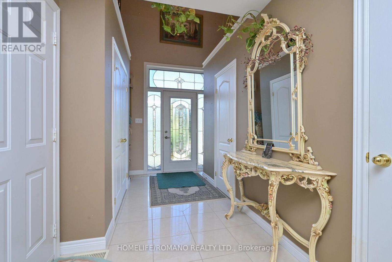
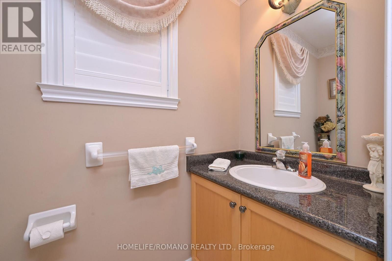
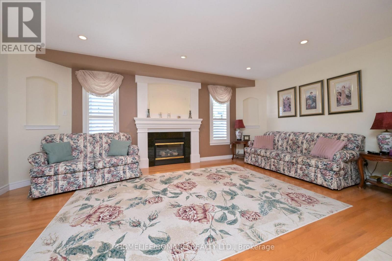
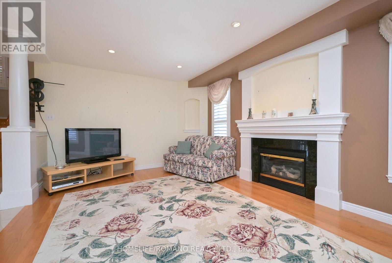
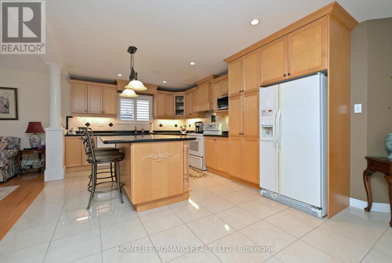
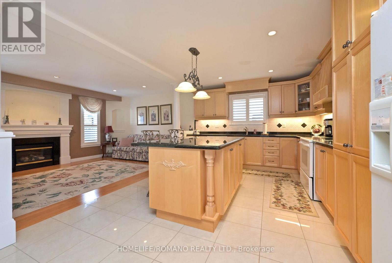
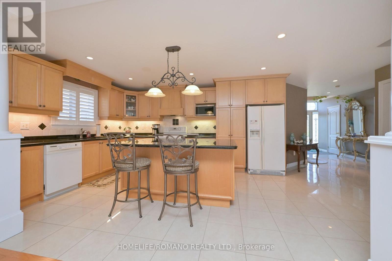
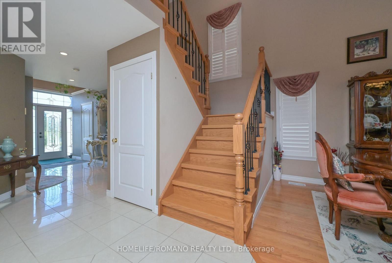
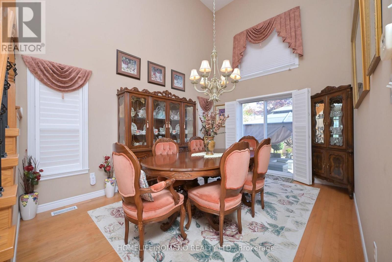
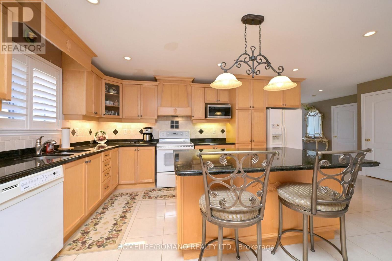
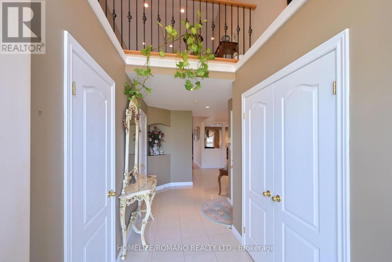
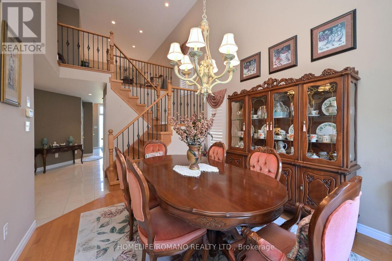
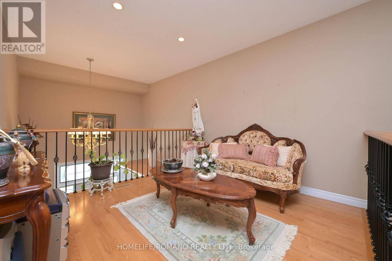
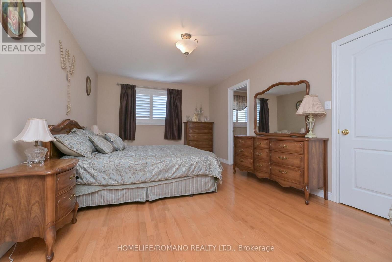
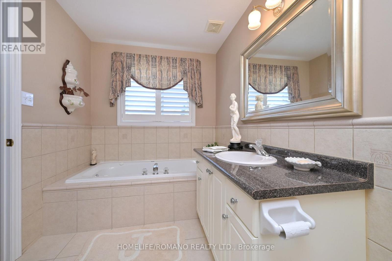
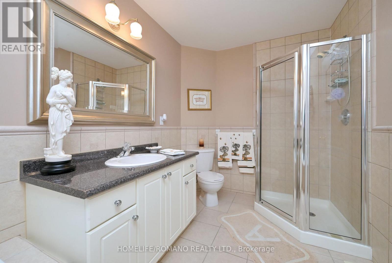
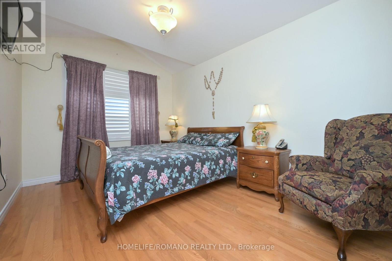
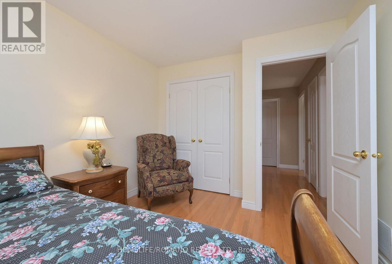
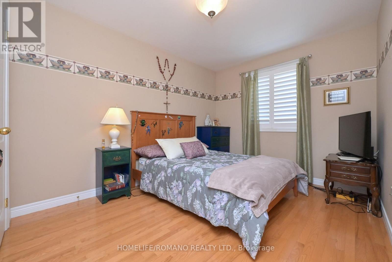
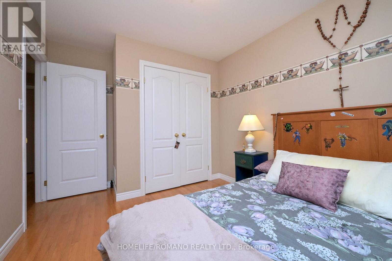
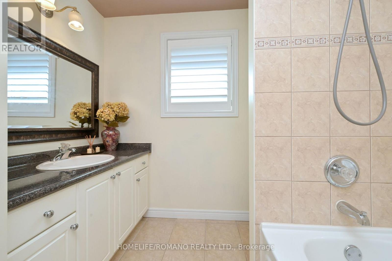
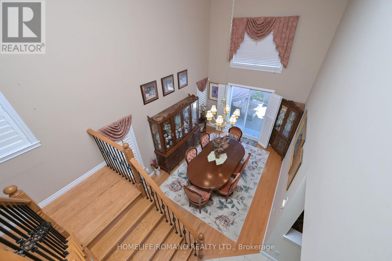
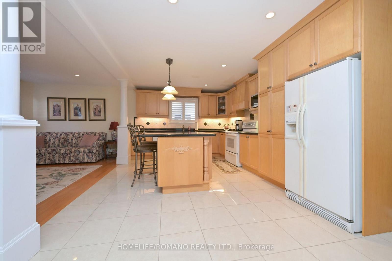
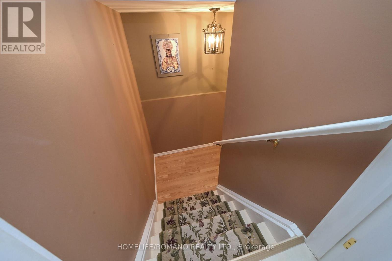
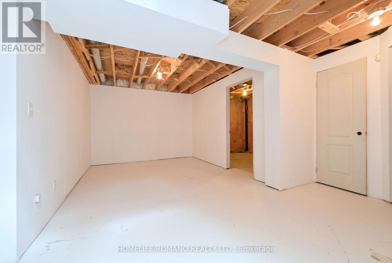
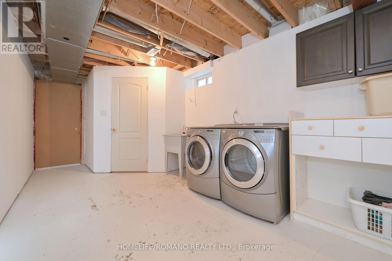
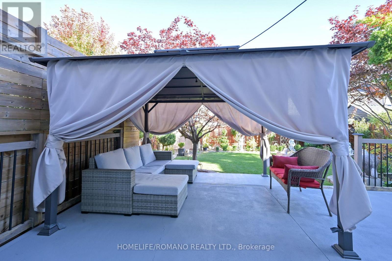
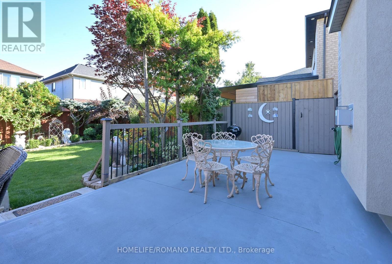
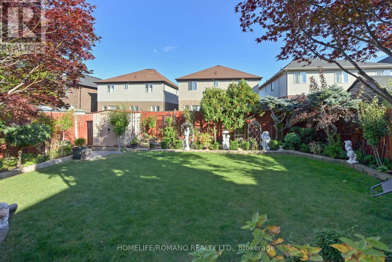
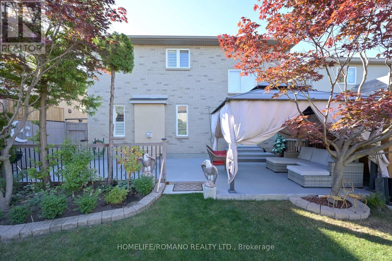
Meticulously maintained by its original owners, this exceptional detached, 2-storey Mulas construction custom built home near the scenic Niagara Escarpment radiates true pride of ownership. Boasting beautiful landscaped curb appeal, this 3-bedroom property features a roof replaced just 6 years ago, a spacious double-car garage, a hardwired alarm system, and a central vacuum for ultimate convenience.Inside, the bright layout shines with hardwood flooring, elegant pot lights, and a cozy gas fireplace in the living room. The heart of the home is a functional kitchen complete with a central island and durable porcelain flooring.Downstairs, the partially finished basement features smart room separations ((framed for a recreation room, laundry and 1 potential bedrooms and 1 rough-in bathroom) standing ready as a blank canvas for your final personal touches.Step outside into your private backyard oasis, where a solid concrete patio, large gazebo, and a beautifully curated plant garden create the perfect setting for unforgettable summer nights.Located in a fantastic, family-friendly pocket, this home is perfect for first-time buyers looking to be just minutes from excellent local schools, parks, community centres, and shopping. Turnkey, spotless, and filled with value-welcome home! (id:43681)
房源概要
| MLS® Number | X13872694 |
| 房源类型 | 民宅 |
| 社区名字 | Gershome |
| 特征 | Irregular Lot Size |
| 总车位 | 6 |
详 情
| 浴室 | 3 |
| 地上卧房 | 3 |
| 地下卧室 | 1 |
| 总卧房 | 4 |
| Age | 16 To 30 Years |
| 公寓设施 | Fireplace(s) |
| 家电类 | Garage Door Opener Remote(s), Central Vacuum, 洗碗机, 烘干机, Freezer, 炉子, 洗衣机, 窗帘, 冰箱 |
| 地下室进展 | 部分完成 |
| 地下室类型 | N/a (partially Finished) |
| 施工种类 | 独立屋 |
| 空调 | 中央空调 |
| 外墙 | 砖 |
| 壁炉 | 有 |
| Fireplace Total | 1 |
| Flooring Type | Porcelain Tile, Hardwood |
| 地基类型 | 混凝土 |
| 客人卫生间(不包含洗浴) | 1 |
| 供暖方式 | 天然气 |
| 供暖类型 | 压力热风 |
| 储存空间 | 2 |
| 内部尺寸 | 2000 - 2500 Sqft |
| 类型 | 独立屋 |
| 设备间 | 市政供水 |
车 位
| 附加车库 | |
| Garage |
土地
| 英亩数 | 无 |
| 污水道 | Sanitary Sewer |
| 土地深度 | 109 Ft ,3 In |
| 土地宽度 | 39 Ft ,4 In |
| 不规则大小 | 39.4 X 109.3 Ft |
房 间
| 楼 层 | 类 型 | 长 度 | 宽 度 | 面 积 |
|---|---|---|---|---|
| 二楼 | 家庭房 | 3.04 m | 2.97 m | 3.04 m x 2.97 m |
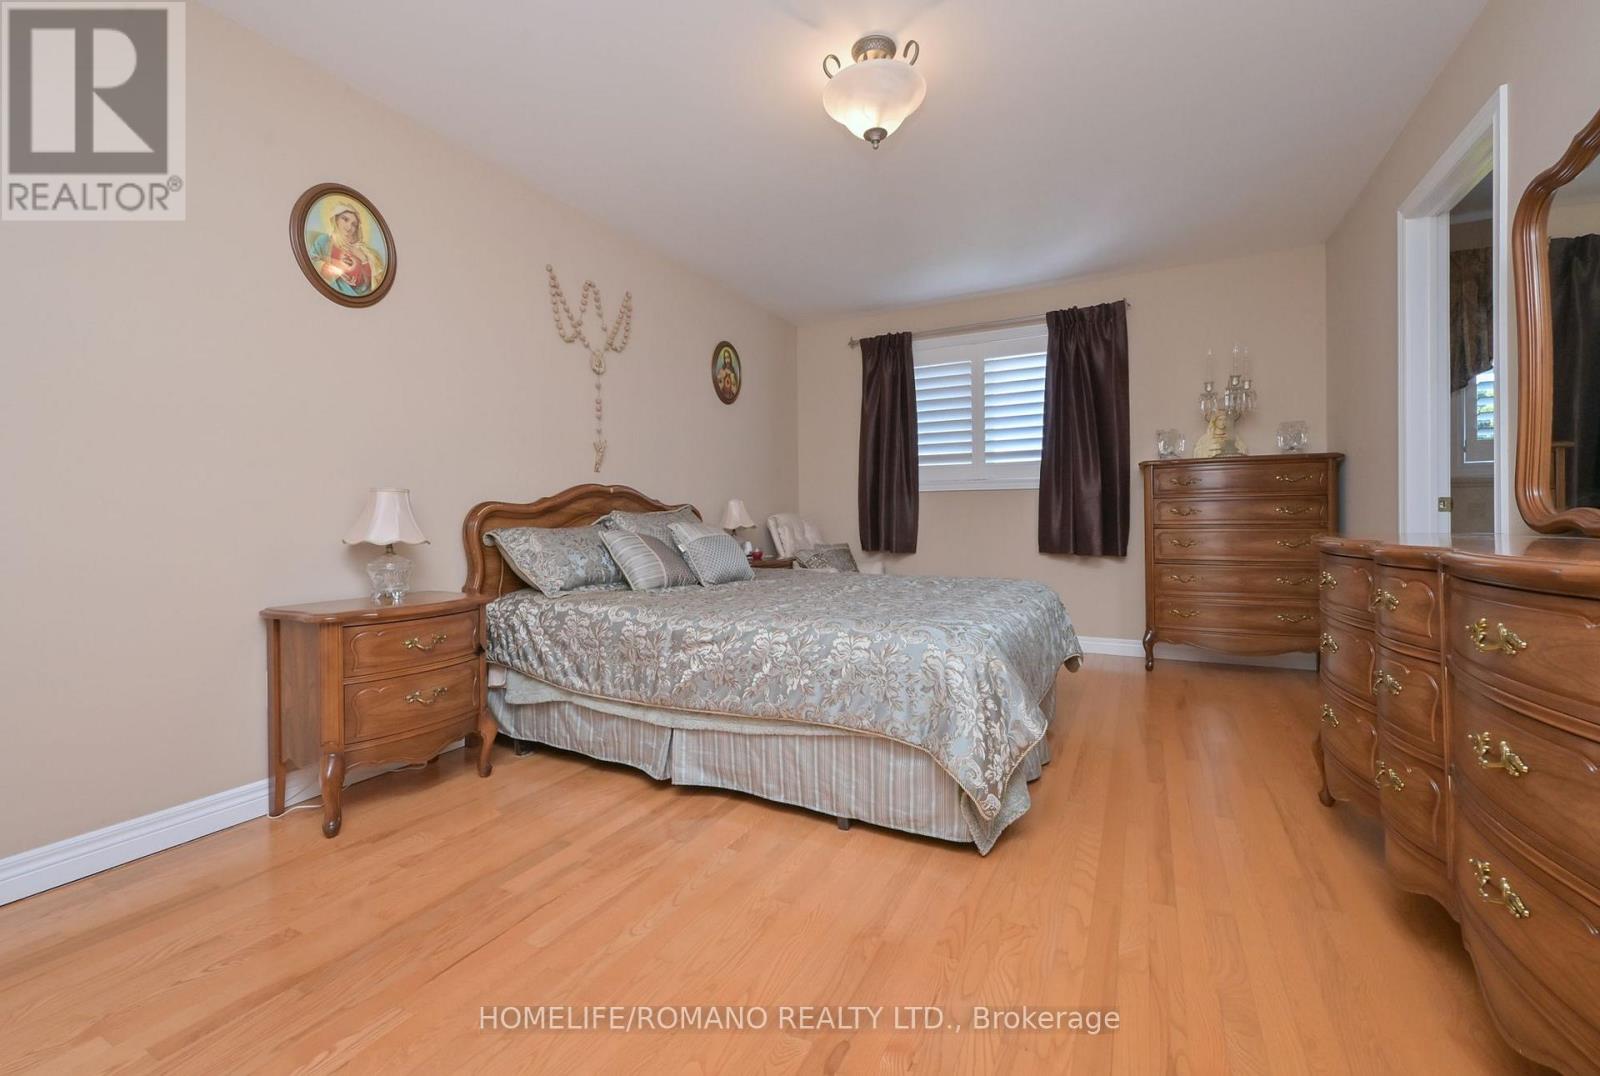
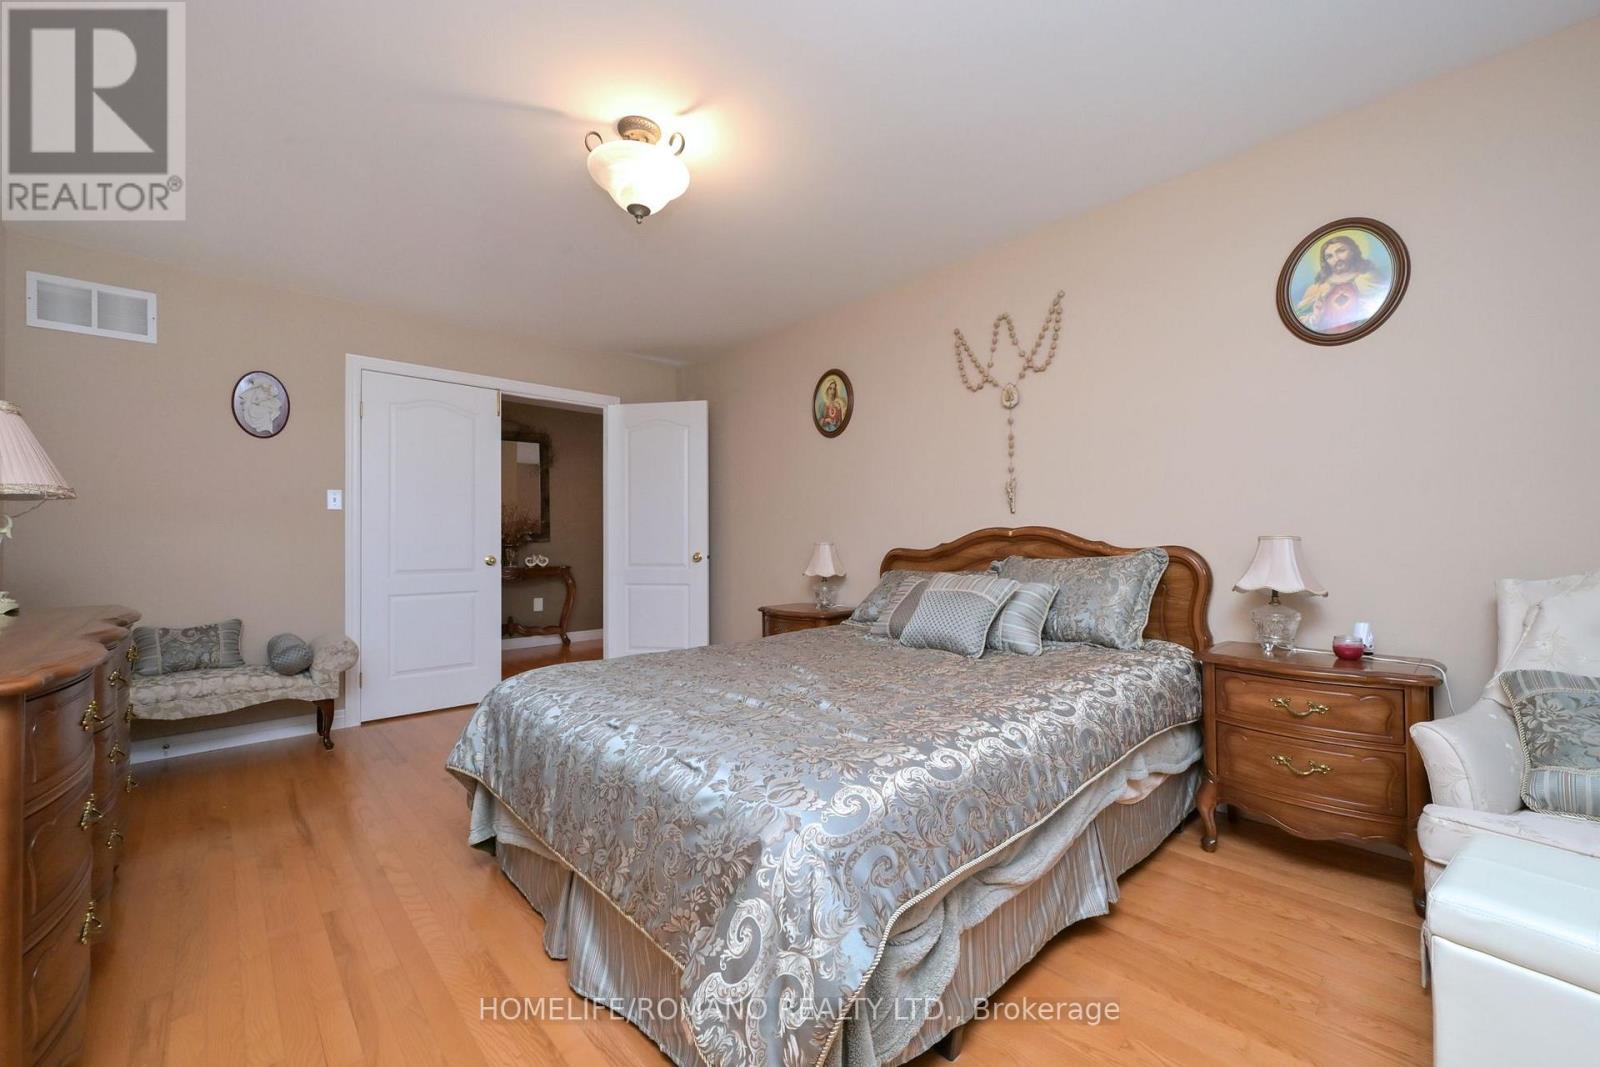
| 二楼 | 主卧 | 3.38 m | 5.16 m | 3.38 m x 5.16 m |
| 二楼 | 第二卧房 | 2.93 m | 4.25 m | 2.93 m x 4.25 m |
| 二楼 | 第三卧房 | 2.81 m | 4.22 m | 2.81 m x 4.22 m |
| 地下室 | Bedroom 4 | 3.14 m | 3.52 m | 3.14 m x 3.52 m |
| 地下室 | Bedroom 5 | 2.4 m | 3.23 m | 2.4 m x 3.23 m |
| 地下室 | 洗衣房 | 7.3 m | 12.18 m | 7.3 m x 12.18 m |
| 一楼 | 门厅 | 3.02 m | 1.95 m | 3.02 m x 1.95 m |
| 一楼 | 厨房 | 6.64 m | 3.63 m | 6.64 m x 3.63 m |
| 一楼 | 客厅 | 5.54 m | 3.58 m | 5.54 m x 3.58 m |
| 一楼 | 餐厅 | 3.31 m | 4.39 m | 3.31 m x 4.39 m |
| 一楼 | 洗衣房 | 0.98 m | 2.63 m | 0.98 m x 2.63 m |
设备间
| 有线电视 | 可用 |
| 配电箱 | 已安装 |
| 污水道 | 已安装 |
https://www.realtor.ca/real-estate/30376289/1052-greenhill-avenue-hamilton-gershome-gershome

The trademarks REALTOR®, REALTORS®, and the REALTOR® logo are controlled by The Canadian Real Estate Association (CREA) and identify real estate professionals who are members of CREA. The trademarks MLS®, Multiple Listing Service® and the associated logos are owned by The Canadian Real Estate Association (CREA) and identify the quality of services provided by real estate professionals who are members of CREA. The trademark DDF® is owned by The Canadian Real Estate Association (CREA) and identifies CREA's Data Distribution Facility (DDF®)
Toronto Real Estate Board
Homelife/romano Realty Ltd.
October 15 2026 04:09:25
