
1052 Glengrove Avenue Toronto (Yorkdale-Glen Park), Ontario M6B 2K2


$998,000
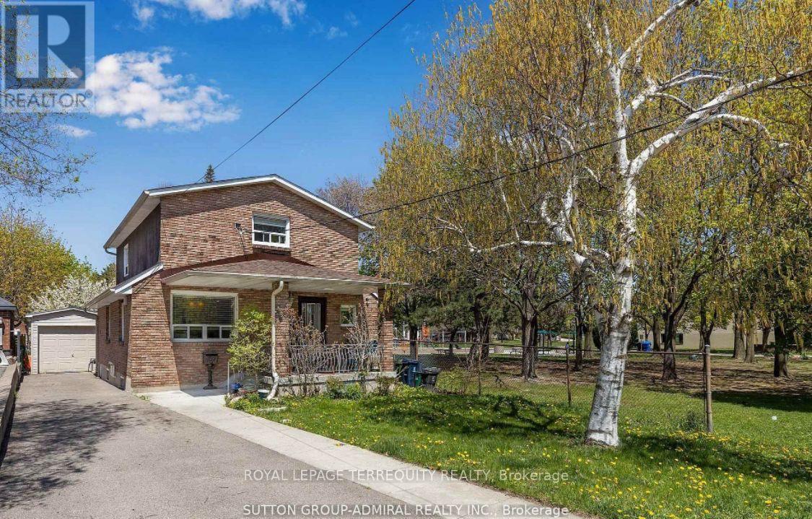
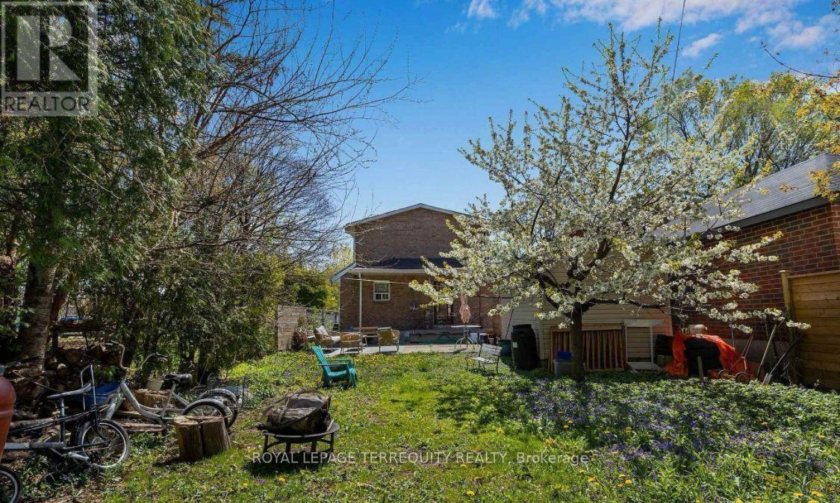
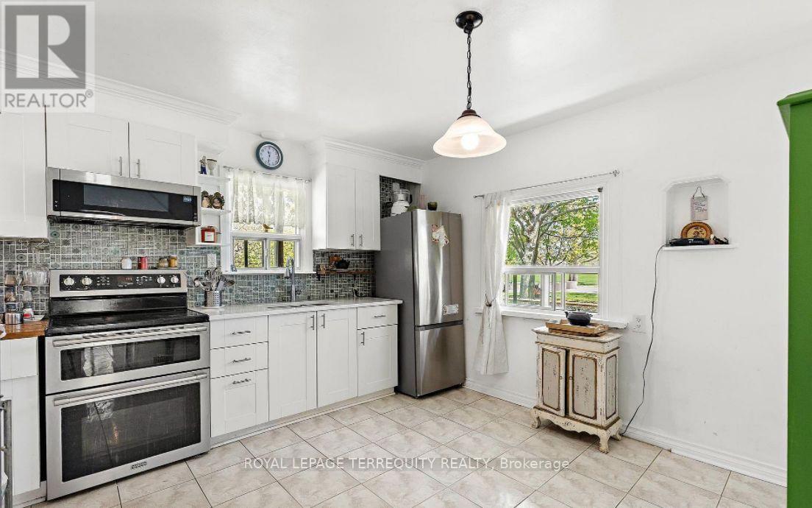
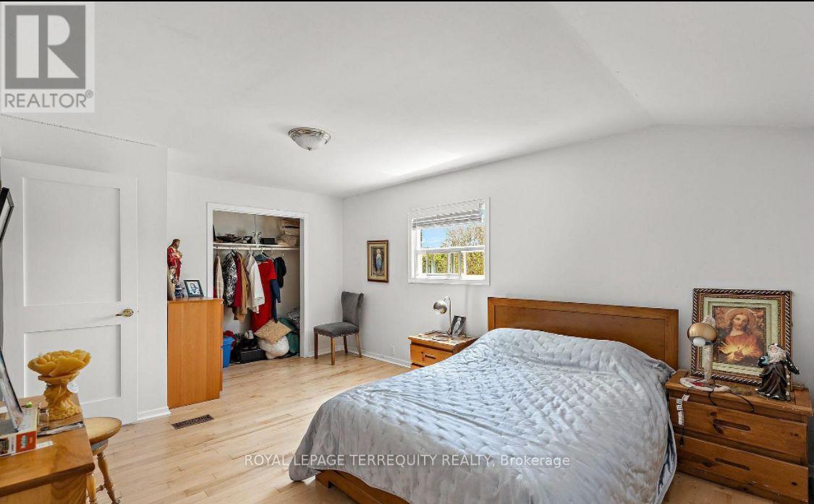
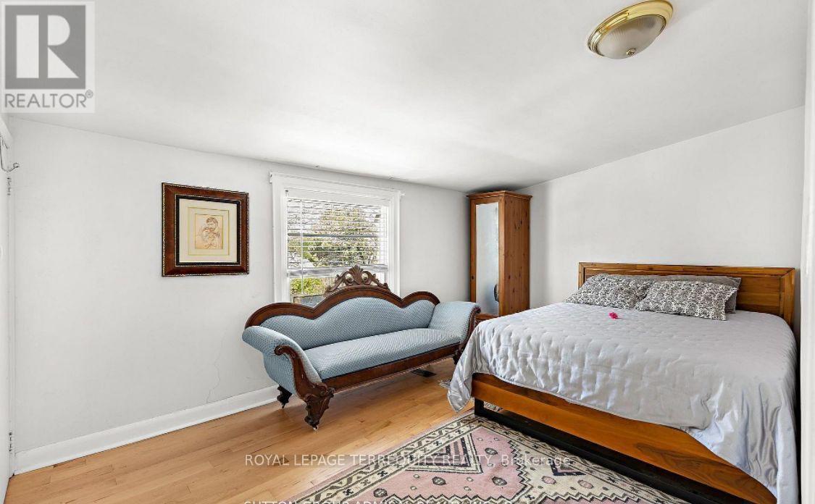
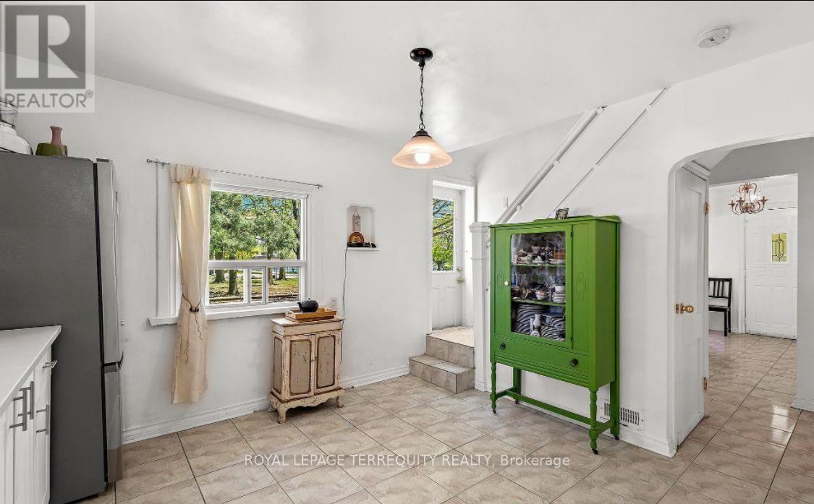
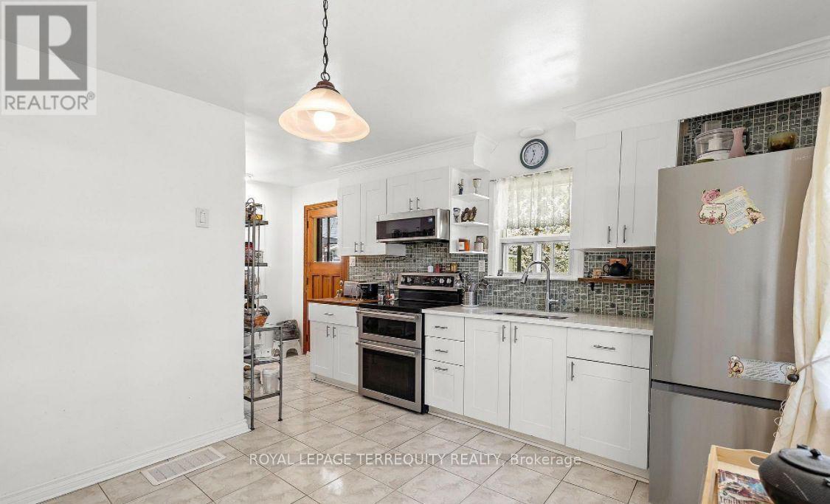
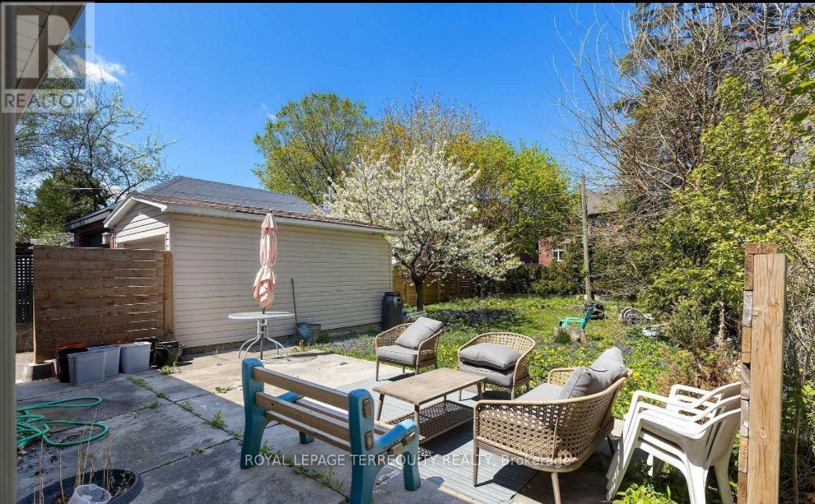
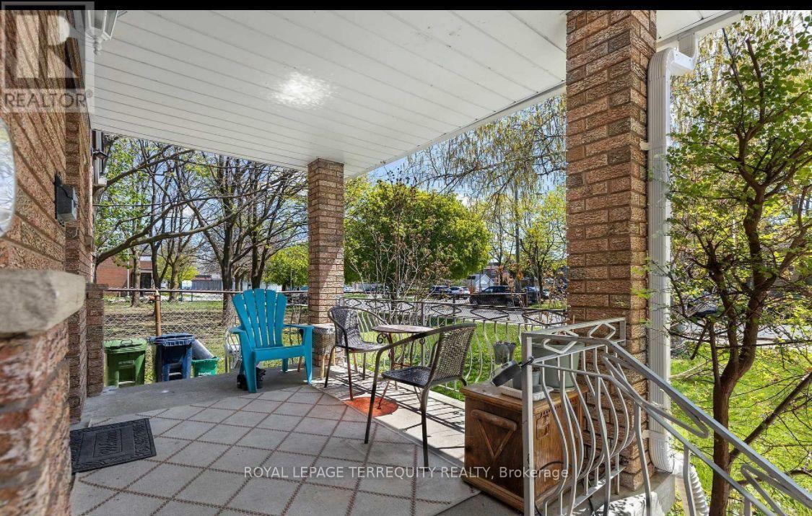
Unbelievable once-in-a-generation parkside opportunity! This grand, character-filled 2-storey home sits directly beside Glen Long Park and offers unlimited potential for end-users, multi-generational families, or savvy investors. Featuring 2 kitchens, 2 bathrooms, dual laundry (main and lower levels), and a self-contained 2nd-floor suite with a private side entrance-imagine enjoying your morning coffee overlooking serene park views! The main level boasts an updated kitchen with a walk-out to a large, private backyard, plus a separate entrance to the basement. Major mechanical updates include a brand-new furnace (2025) and a 3-year-old roof. Lovely Brand New Flooring Will be Complete By Closing For The Basement. Complete with a private driveway fitting 4 cars plus a single garage, you are just steps from schools, shopping, and the Glen Long Community Centre (outdoor pool and skating rink), and minutes to Lawrence West Subway and Yorkdale Mall! (id:43681)
房源概要
| MLS® Number | W14087172 |
| 房源类型 | 民宅 |
| 社区名字 | Yorkdale-Glen Park |
| 特征 | 亲戚套间 |
| 总车位 | 5 |
详 情
| 浴室 | 3 |
| 地上卧房 | 3 |
| 地下卧室 | 1 |
| 总卧房 | 4 |
| 家电类 | All, 窗帘 |
| 地下室进展 | 部分完成 |
| 地下室功能 | Separate Entrance |
| 地下室类型 | N/a, N/a (partially Finished) |
| 施工种类 | 独立屋 |
| 空调 | 中央空调 |
| 外墙 | 砖 |
| 地基类型 | 混凝土 |
| 供暖方式 | 天然气 |
| 供暖类型 | 压力热风 |
| 储存空间 | 2 |
| 内部尺寸 | 1500 - 2000 Sqft |
| 类型 | 独立屋 |
| 设备间 | 市政供水 |
车 位
| Detached Garage | |
| Garage |
土地
| 英亩数 | 无 |
| 污水道 | Sanitary Sewer |
| 土地深度 | 132 Ft ,6 In |
| 土地宽度 | 35 Ft ,1 In |
| 不规则大小 | 35.1 X 132.5 Ft |
房 间
| 楼 层 | 类 型 | 长 度 | 宽 度 | 面 积 |
|---|---|---|---|---|
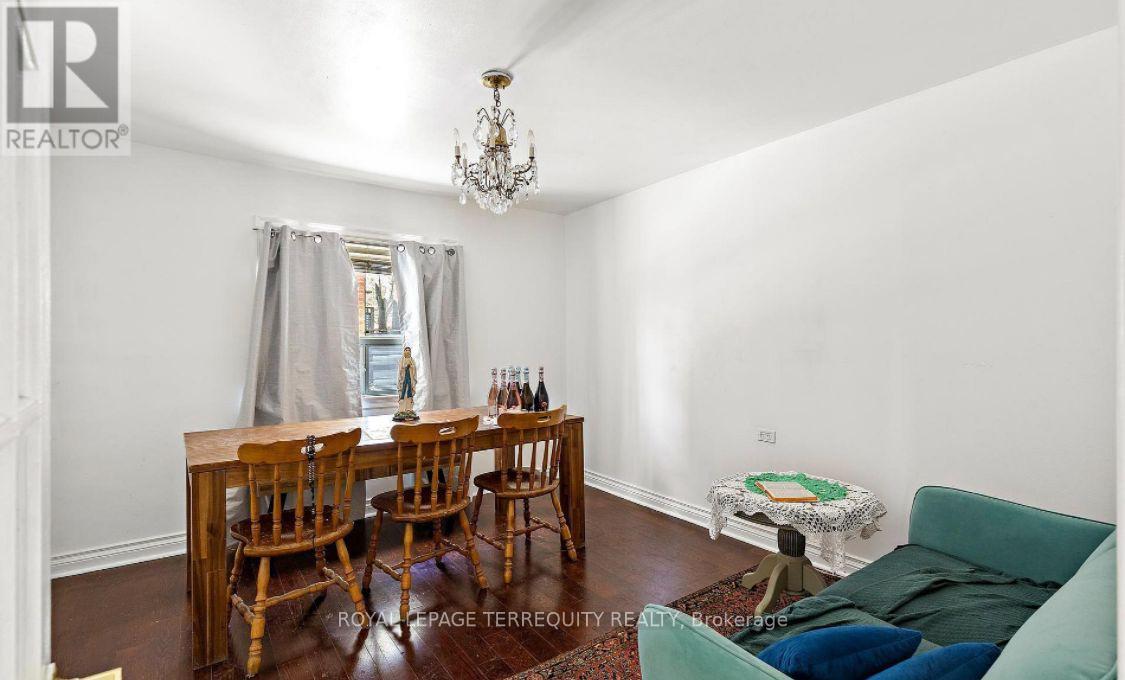
| 二楼 | 餐厅 | 5.01 m | 3.99 m | 5.01 m x 3.99 m |
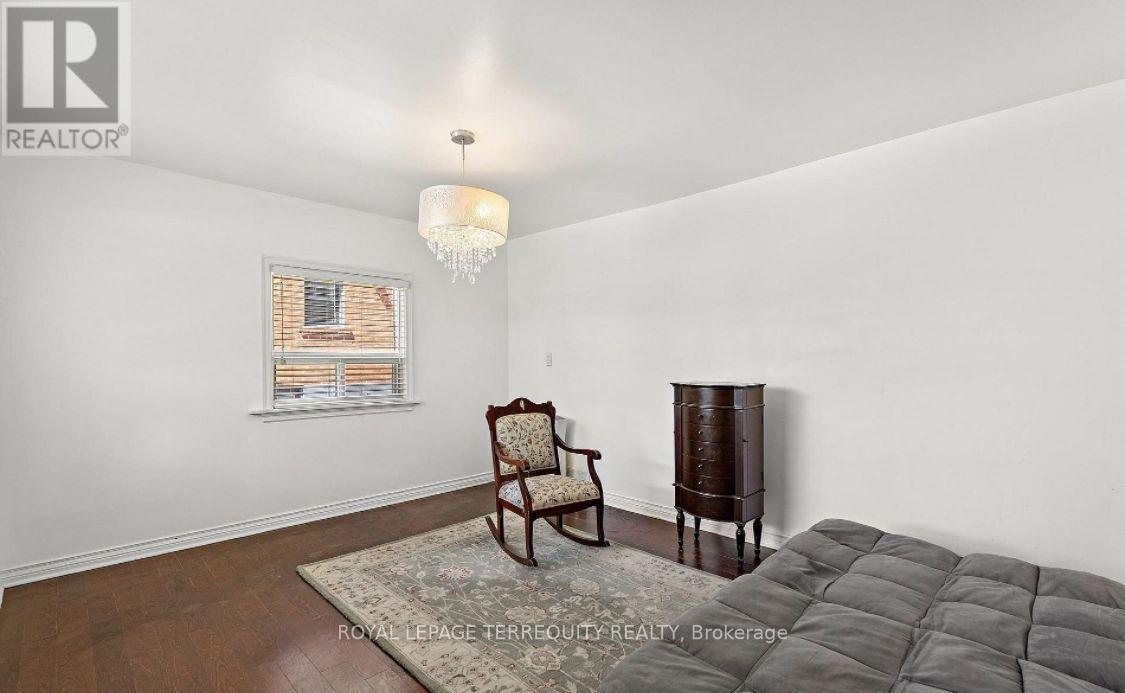
| 二楼 | 第二卧房 | 4.99 m | 4.01 m | 4.99 m x 4.01 m |
| 二楼 | 第三卧房 | 4.77 m | 4.22 m | 4.77 m x 4.22 m |
| 一楼 | 家庭房 | 6.23 m | 3.45 m | 6.23 m x 3.45 m |
| 一楼 | 餐厅 | 4.44 m | 4.01 m | 4.44 m x 4.01 m |
| 一楼 | 厨房 | 7.23 m | 4.33 m | 7.23 m x 4.33 m |
| 一楼 | 餐厅 | 7.23 m | 4.33 m | 7.23 m x 4.33 m |

The trademarks REALTOR®, REALTORS®, and the REALTOR® logo are controlled by The Canadian Real Estate Association (CREA) and identify real estate professionals who are members of CREA. The trademarks MLS®, Multiple Listing Service® and the associated logos are owned by The Canadian Real Estate Association (CREA) and identify the quality of services provided by real estate professionals who are members of CREA. The trademark DDF® is owned by The Canadian Real Estate Association (CREA) and identifies CREA's Data Distribution Facility (DDF®)
Toronto Real Estate Board
Royal LePage Terrequity Realty
November 11 2026 05:05:02
