
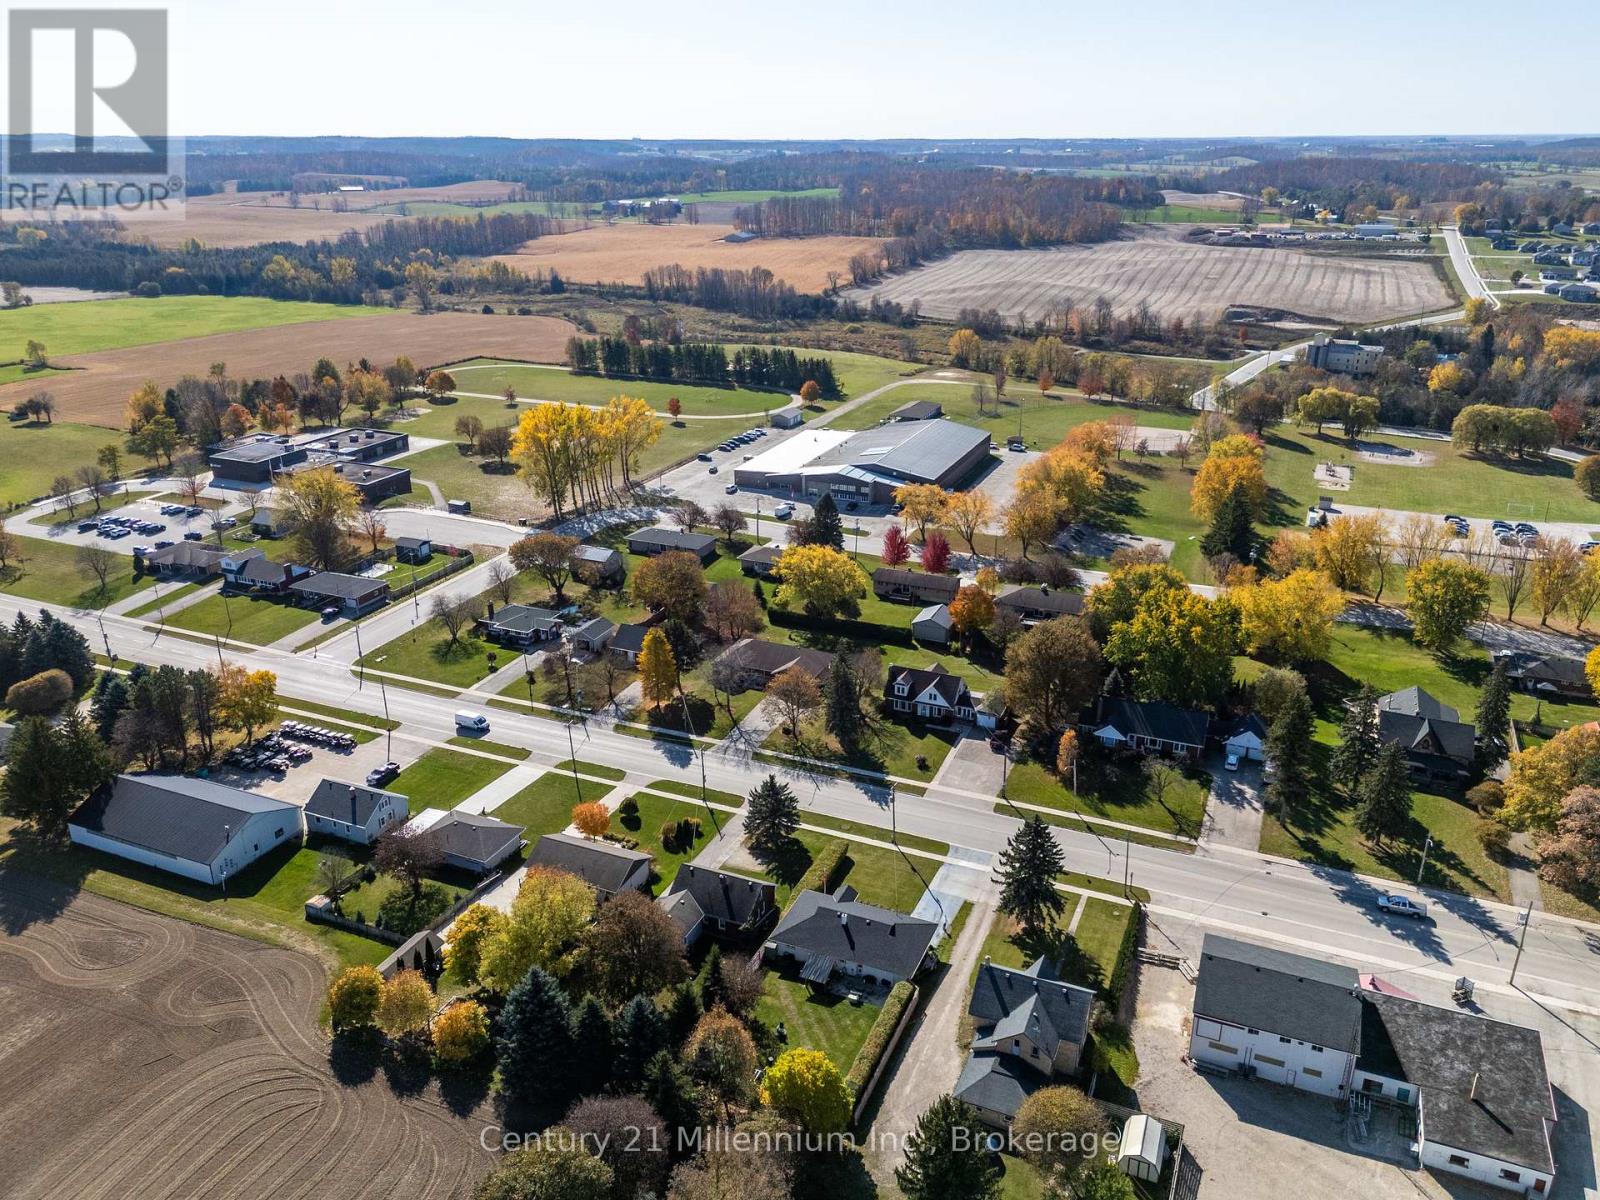
1050 Highway 9 South Bruce, Ontario N0G 2J0


$565,000
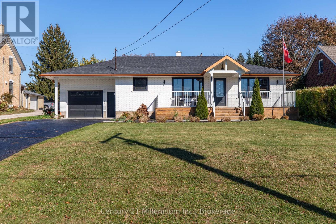
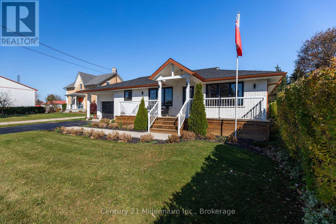
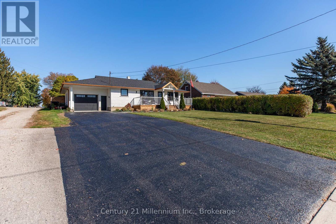
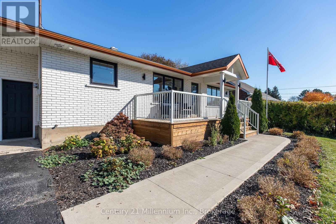
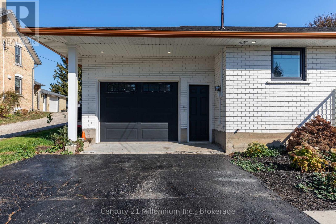
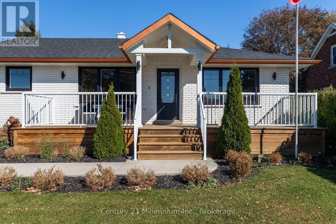
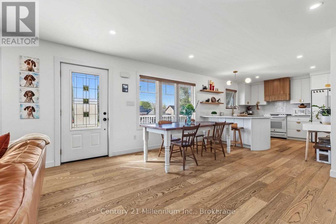
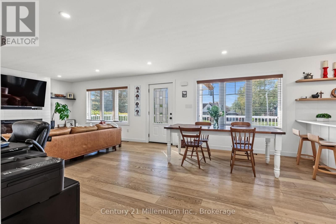
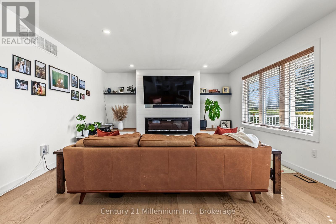
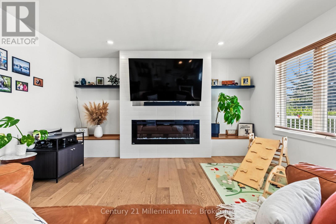
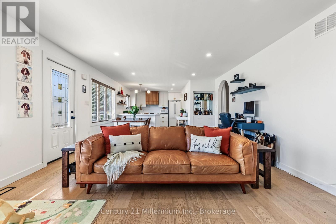
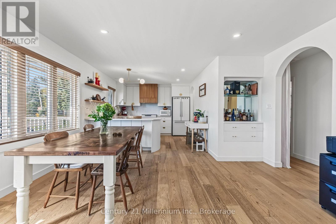
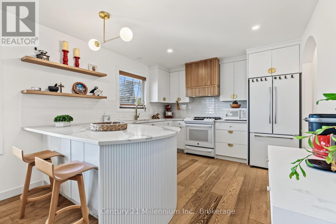
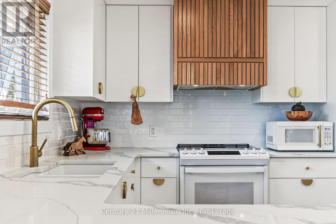
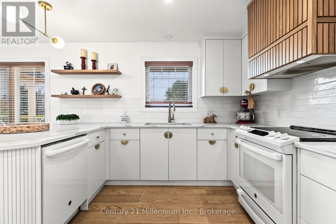
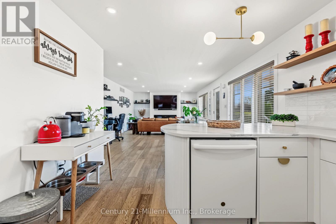
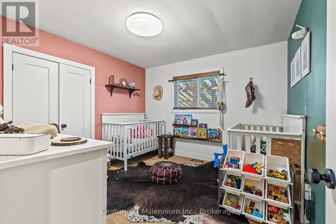
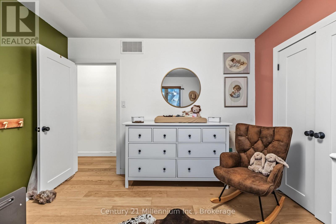
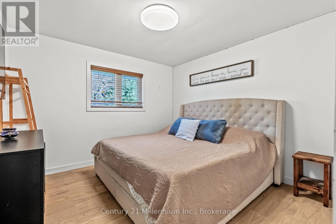
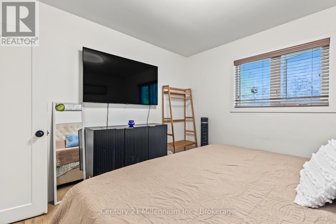
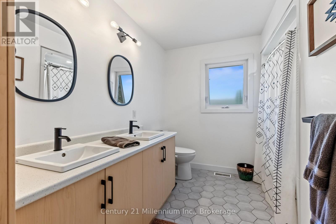
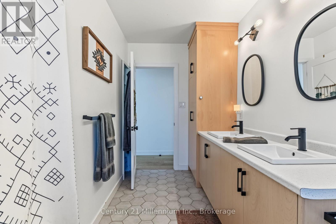
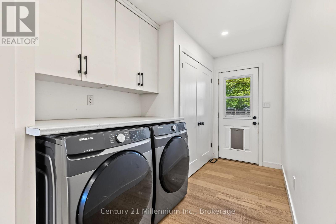
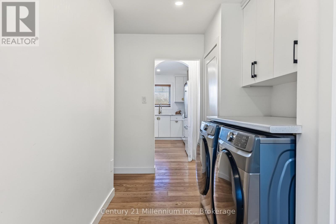
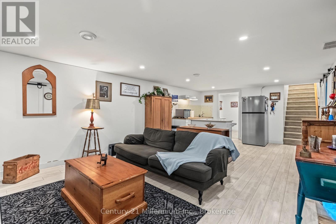
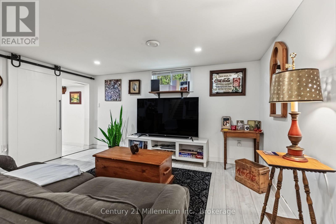
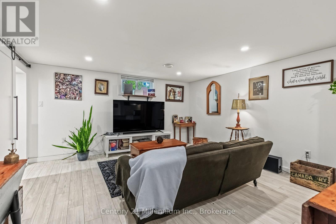
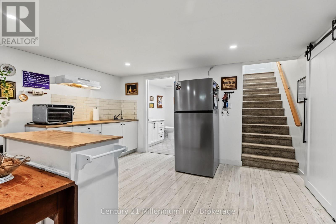
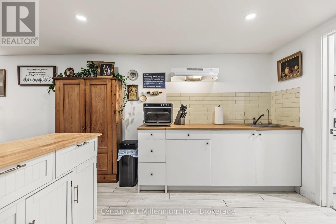
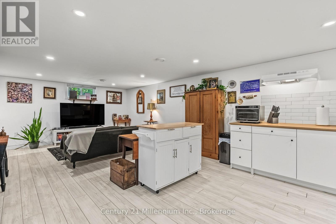
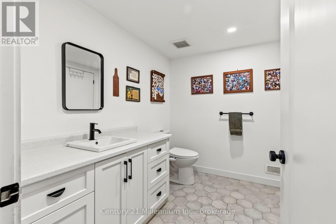
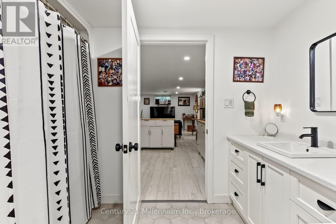
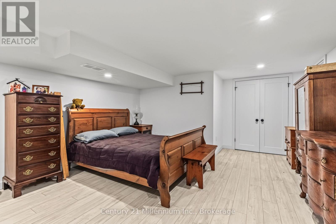
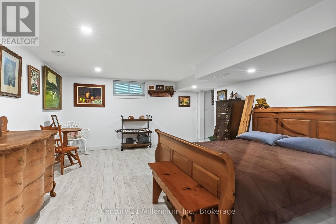
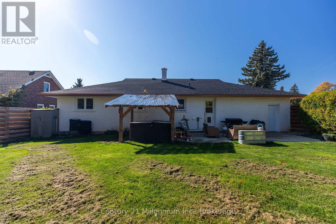
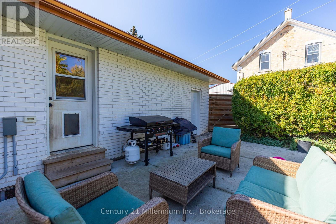
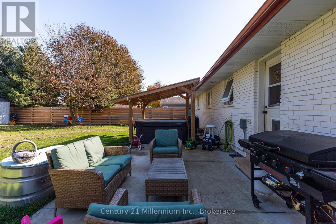
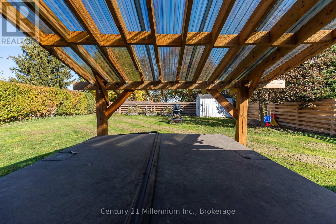
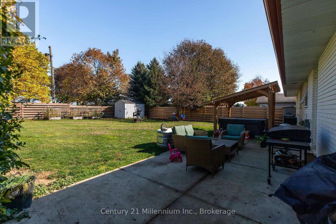
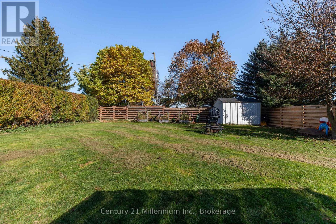
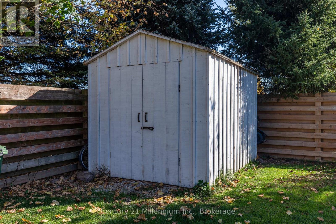
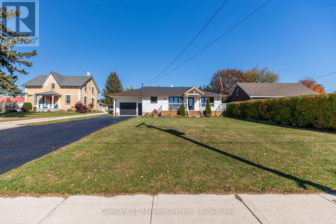
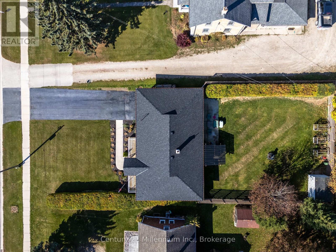
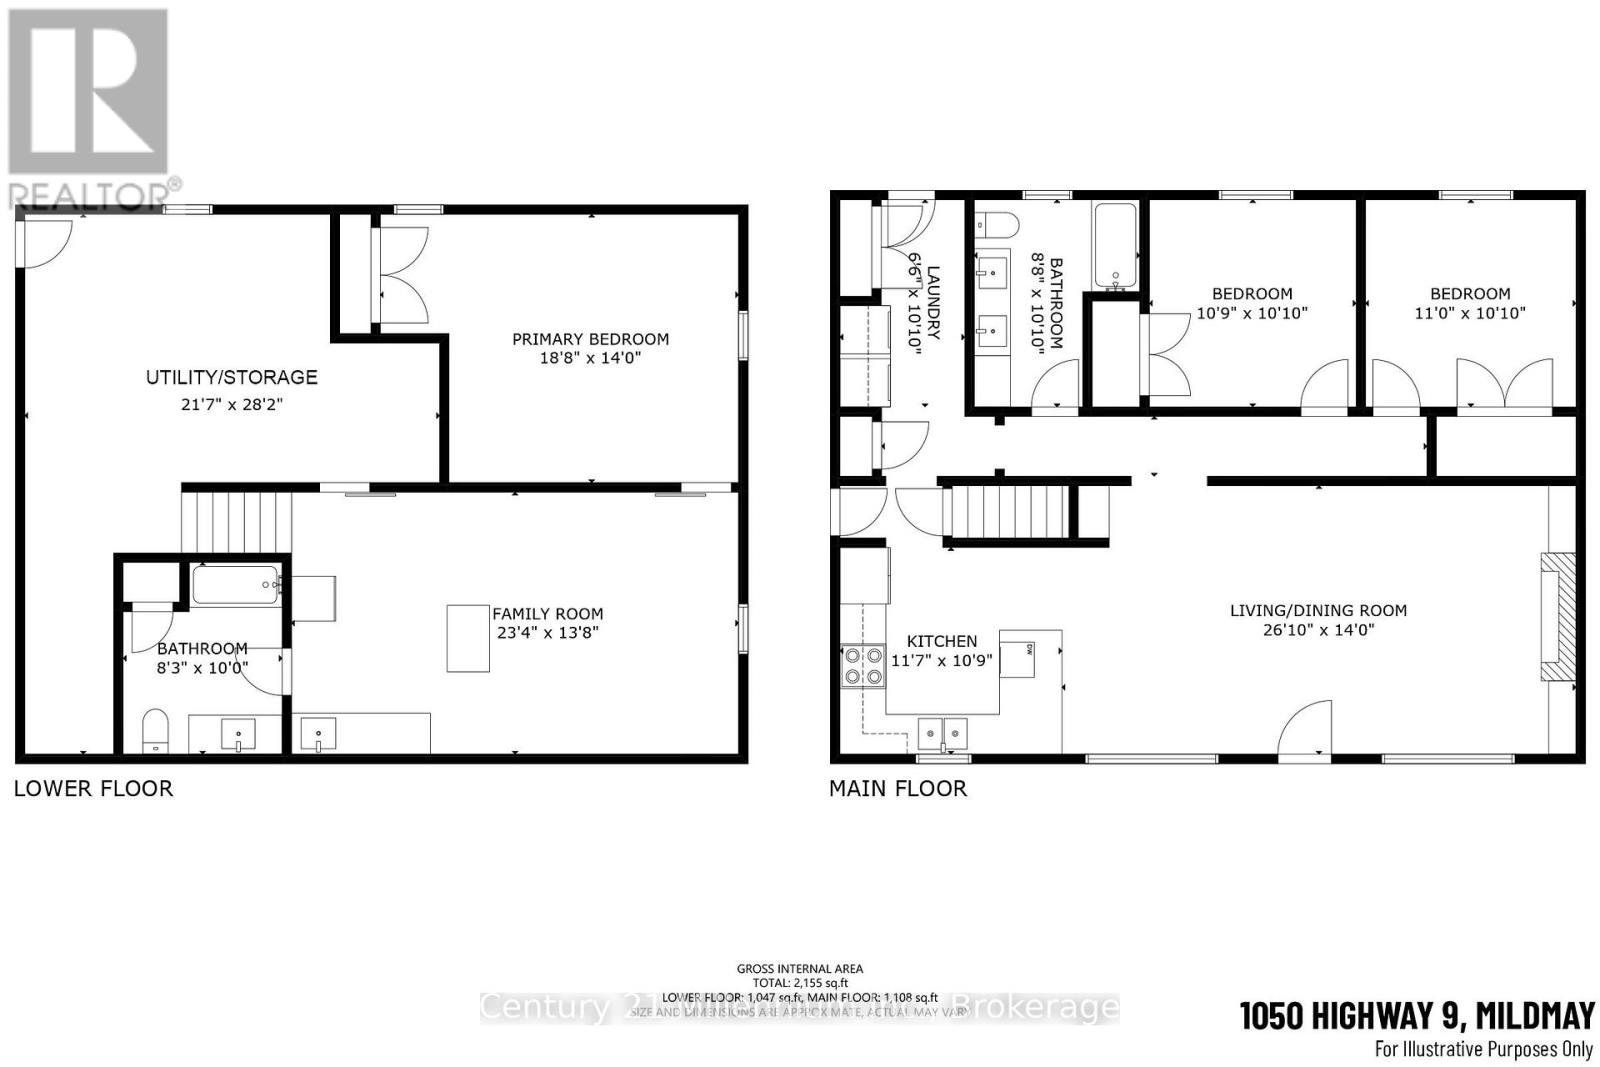
Beautifully Renovated Bungalow in Mildmay! Style, Comfort & Versatility! Welcome to this beautifully updated bungalow where thoughtful design, modern finishes, and everyday functionality come together! From the eye-catching black and copper accents, this home offers exceptional curb appeal and plenty to appreciate inside. Step into a bright, open-concept main floor featuring engineered hardwood flooring, elegant arched doorways, and a gorgeous custom kitchen with quartz countertops. The inviting living room is complete with a Napoleon electric fireplace, creating a warm and comfortable space for relaxing or entertaining. Two bedrooms, a spacious 5-piece bathroom, and convenient main-floor laundry with pantry storage and backyard access complete this level. The finished lower level offers incredible flexibility, featuring a spacious family room, third bedroom, 4-piece bathroom, kitchenette and a separate entrance.This space is ideal for extended family, overnight guests, or a potential in-law suite. Outside, enjoy a fully fenced backyard designed for relaxation and entertaining, complete with a concrete patio, pergola, and hot tub. Additional highlights include a gas furnace, central air, owned hot water tank, Culligan reverse osmosis and water softening systems, central vacuum, upgraded insulation, and a Trusscore-finished garage. Beautifully updated, thoughtfully laid out, and offering room for the whole family, this Mildmay bungalow is ready to welcome its next owners! (id:43681)
房源概要
| MLS® Number | X14121222 |
| 房源类型 | 民宅 |
| 社区名字 | South Bruce |
| 设备类型 | Water Softener |
| 特征 | 无地毯 |
| 总车位 | 7 |
| 租赁设备类型 | Water Softener |
| 结构 | 棚 |
详 情
| 浴室 | 2 |
| 地上卧房 | 2 |
| 地下卧室 | 1 |
| 总卧房 | 3 |
| Age | 51 To 99 Years |
| 公寓设施 | Fireplace(s) |
| 家电类 | Water Heater, 洗碗机, 烘干机, 炉子, 洗衣机, 窗帘, 冰箱 |
| 建筑风格 | 平房 |
| 地下室进展 | 部分完成 |
| 地下室类型 | Partial (partially Finished) |
| 施工种类 | 独立屋 |
| 空调 | 中央空调 |
| 外墙 | 砖 |
| 壁炉 | 有 |
| Fireplace Total | 1 |
| 地基类型 | 混凝土 |
| 供暖方式 | 天然气 |
| 供暖类型 | 压力热风 |
| 储存空间 | 1 |
| 内部尺寸 | 1100 - 1500 Sqft |
| 类型 | 独立屋 |
| 设备间 | 市政供水 |
车 位
| 附加车库 | |
| Garage |
土地
| 英亩数 | 无 |
| 围栏类型 | Fully Fenced |
| 污水道 | Sanitary Sewer |
| 土地深度 | 153 Ft |
| 土地宽度 | 66 Ft |
| 不规则大小 | 66 X 153 Ft |
| 规划描述 | R1 |
房 间
| 楼 层 | 类 型 | 长 度 | 宽 度 | 面 积 |
|---|---|---|---|---|
| 地下室 | 卧室 | 5.69 m | 4.27 m | 5.69 m x 4.27 m |
| 地下室 | 家庭房 | 7.11 m | 4.17 m | 7.11 m x 4.17 m |
| 地下室 | 浴室 | 2.51 m | 3.05 m | 2.51 m x 3.05 m |
| 地下室 | 设备间 | 6.58 m | 8.59 m | 6.58 m x 8.59 m |
| 一楼 | 厨房 | 3.53 m | 3.28 m | 3.53 m x 3.28 m |
| 一楼 | 客厅 | 8.18 m | 4.27 m | 8.18 m x 4.27 m |
| 一楼 | 卧室 | 3.28 m | 3.3 m | 3.28 m x 3.3 m |
| 一楼 | 卧室 | 3.35 m | 3.3 m | 3.35 m x 3.3 m |
| 一楼 | 浴室 | 2.64 m | 3.3 m | 2.64 m x 3.3 m |
| 一楼 | 洗衣房 | 1.98 m | 3.3 m | 1.98 m x 3.3 m |
设备间
| 有线电视 | 已安装 |
| 配电箱 | 已安装 |
| 污水道 | 已安装 |
https://www.realtor.ca/real-estate/30448788/1050-highway-9-south-bruce-south-bruce

The trademarks REALTOR®, REALTORS®, and the REALTOR® logo are controlled by The Canadian Real Estate Association (CREA) and identify real estate professionals who are members of CREA. The trademarks MLS®, Multiple Listing Service® and the associated logos are owned by The Canadian Real Estate Association (CREA) and identify the quality of services provided by real estate professionals who are members of CREA. The trademark DDF® is owned by The Canadian Real Estate Association (CREA) and identifies CREA's Data Distribution Facility (DDF®)
Muskoka Haliburton Orillia – The Lakelands Association of REALTORS®
Century 21 Millennium Inc.
October 27 2026 05:59:21
