
1050 4th Avenue W Owen Sound, Ontario N4K 4V9


$849,000
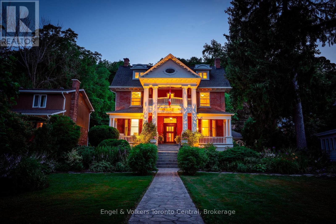
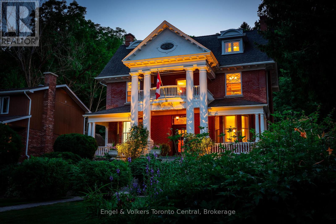
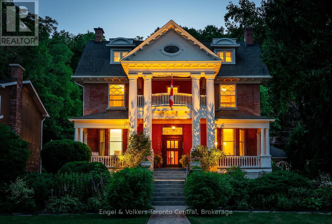
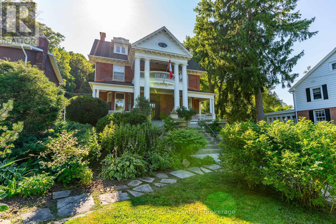
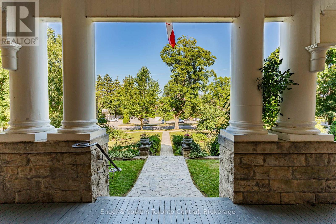
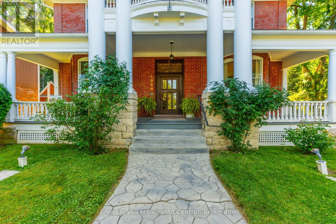
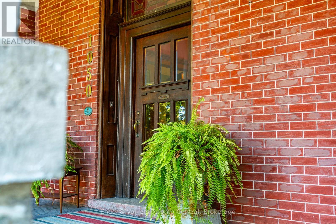
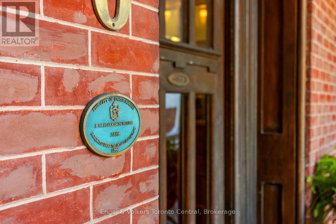
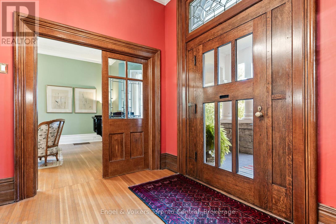
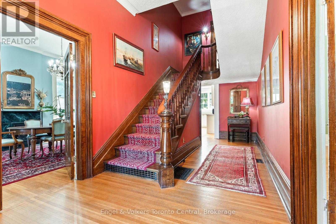
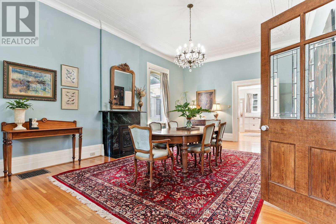
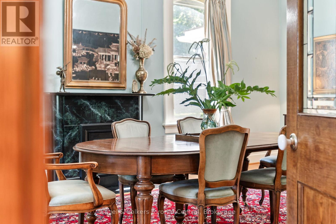
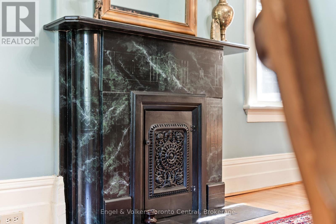
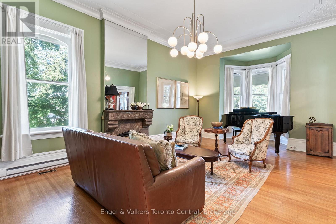
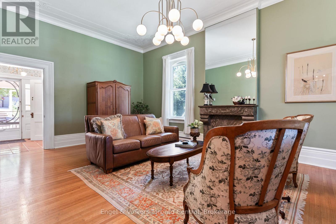
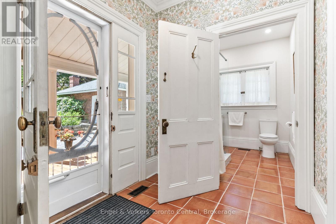
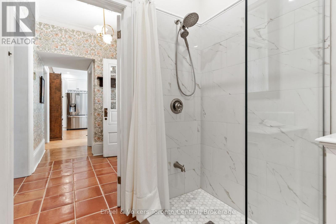
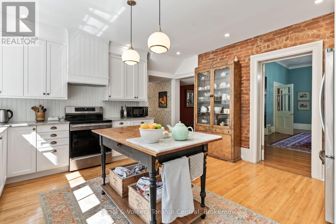
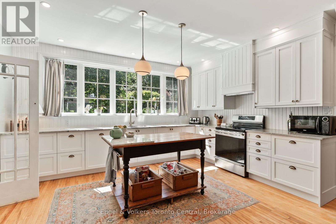
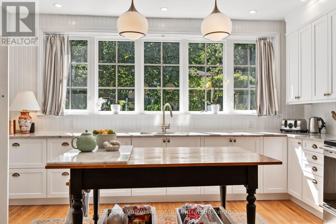
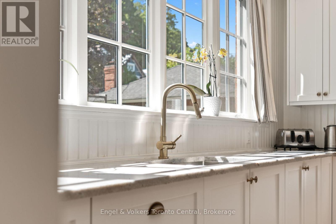
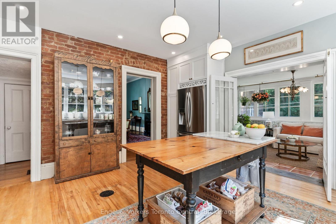
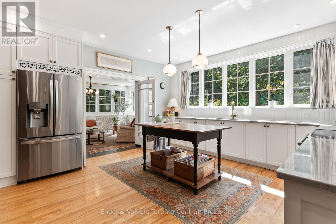
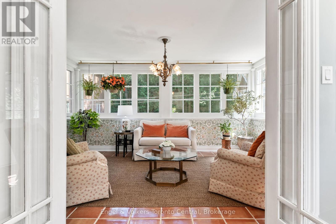
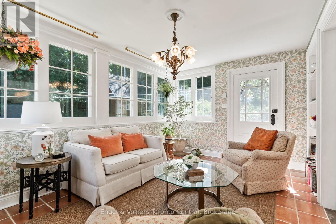
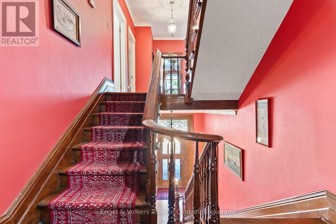
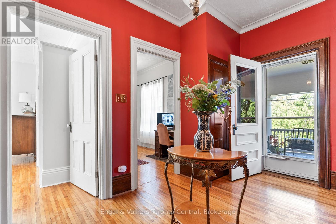
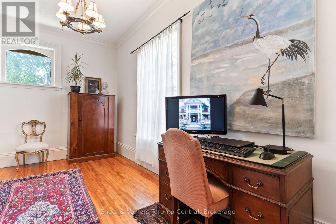
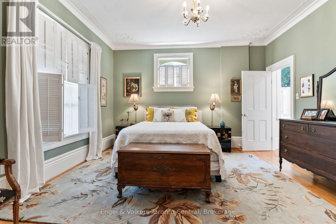
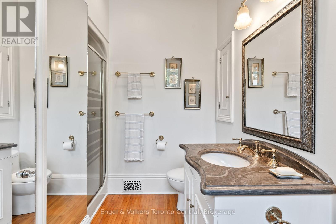
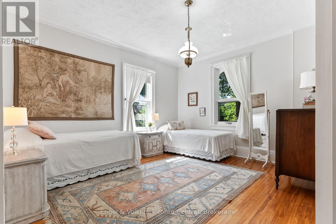
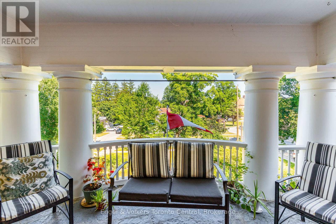
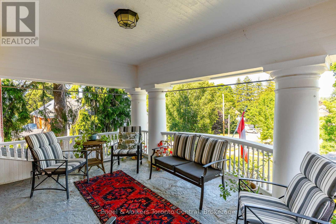
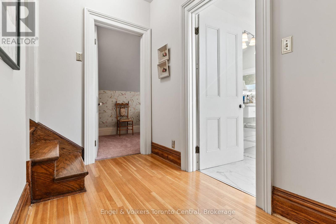
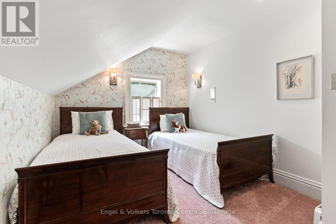
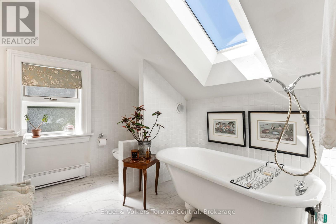
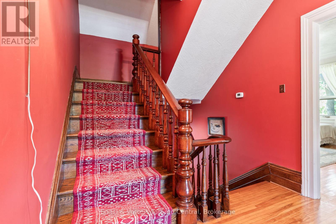
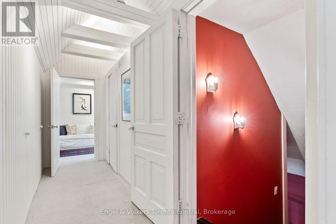
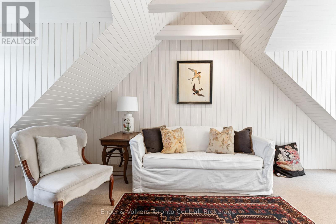
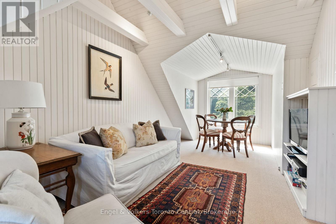
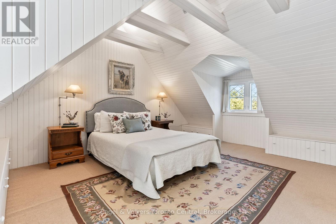
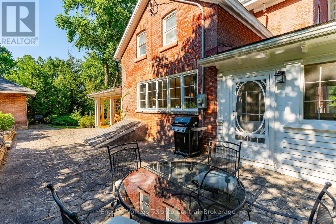
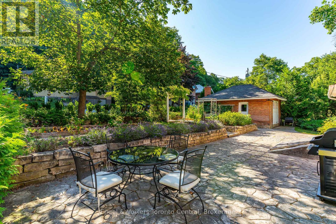
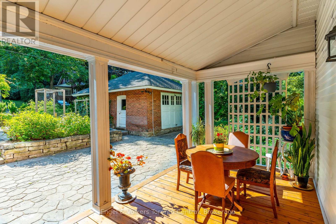
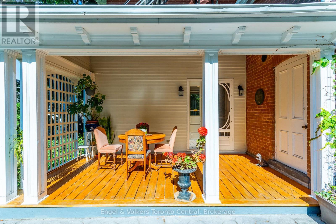
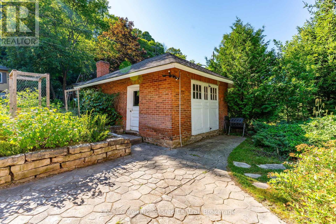
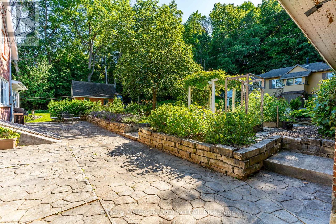
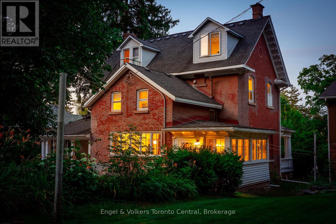
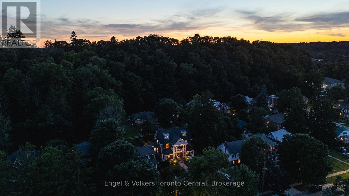
Welcome to 1050 4th Ave. West, a show-stopping family home steeped in Owen Sound history. Built in the mid 1890s, the home was refashioned in the Beaux-Arts style for F.W. Harrison. This stately, historic home could be your new family home or a charming Bed & Breakfast. It has been lovingly preserved and restored, boasting many original features including intricate plaster work, diagonal mullioned windows, a marble fireplace, and beautiful, antique light fixtures, as well as five bedrooms, four bathrooms and a completely remodelled chef's kitchen. Enjoy your morning coffee in the sun-drenched breakfast room, or host large family gatherings in the generous dining and living rooms. Beautiful, stone-terraced, perennial gardens, and multiple, outdoor-entertaining spaces provide a quiet oasis just blocks away from the heart of downtown, while a finished third floor provides a perfect space to pursue hobbies or host family and friends. The original carriage house and large basement both offer excellent storage space or workshop potential. Other features include beautiful thin-strip maple hardwood, central air conditioning, newly installed terracotta floors with in-floor heat, and a grand, original staircase. Don't miss the opportunity to be part of the next chapter in the history of one of Owen Sounds flagship homes. (id:43681)
房源概要
| MLS® Number | X13648754 |
| 房源类型 | 民宅 |
| 社区名字 | Owen Sound |
| 附近的便利设施 | Beach, 医院, 码头, 公园 |
| 社区特征 | 社区活动中心 |
| 总车位 | 4 |
| 结构 | Patio(s), Porch |
详 情
| 浴室 | 4 |
| 地上卧房 | 5 |
| 总卧房 | 5 |
| Age | 100+ Years |
| 公寓设施 | Fireplace(s) |
| 家电类 | Water Heater, Water Meter, 洗碗机, 烘干机, Hood 电扇, 炉子, 洗衣机, 冰箱 |
| 地下室进展 | 已完成 |
| 地下室功能 | Walk-up |
| 地下室类型 | N/a (unfinished), N/a |
| 施工种类 | 独立屋 |
| 空调 | 中央空调 |
| 外墙 | 铝壁板, 砖 |
| 壁炉 | 有 |
| Fireplace Total | 2 |
| 地基类型 | 混凝土, 石 |
| 供暖方式 | 天然气 |
| 供暖类型 | 压力热风 |
| 储存空间 | 3 |
| 内部尺寸 | 3000 - 3500 Sqft |
| 类型 | 独立屋 |
| 设备间 | 市政供水 |
车 位
| Detached Garage | |
| Garage |
土地
| 英亩数 | 无 |
| 土地便利设施 | Beach, 医院, 码头, 公园 |
| Landscape Features | Landscaped |
| 污水道 | Sanitary Sewer |
| 土地深度 | 176 Ft |
| 土地宽度 | 76 Ft ,2 In |
| 不规则大小 | 76.2 X 176 Ft |
房 间
| 楼 层 | 类 型 | 长 度 | 宽 度 | 面 积 |
|---|---|---|---|---|
| 二楼 | 主卧 | 4.44 m | 4.25 m | 4.44 m x 4.25 m |
| 二楼 | 卧室 | 4.43 m | 4.39 m | 4.43 m x 4.39 m |
| 二楼 | 卧室 | 4.56 m | 2.82 m | 4.56 m x 2.82 m |
| 二楼 | 洗衣房 | 2.63 m | 1.58 m | 2.63 m x 1.58 m |
| 二楼 | Office | 4.42 m | 2.45 m | 4.42 m x 2.45 m |
| 三楼 | 卧室 | 6.17 m | 4.19 m | 6.17 m x 4.19 m |
| 三楼 | 卧室 | 6.2 m | 2.9 m | 6.2 m x 2.9 m |
| 一楼 | 门厅 | 2.72 m | 2.67 m | 2.72 m x 2.67 m |
| 一楼 | 客厅 | 8.15 m | 4.43 m | 8.15 m x 4.43 m |
| 一楼 | 餐厅 | 8.19 m | 4.46 m | 8.19 m x 4.46 m |
| 一楼 | 厨房 | 4.64 m | 4.55 m | 4.64 m x 4.55 m |
| 一楼 | Sunroom | 4.61 m | 3.04 m | 4.61 m x 3.04 m |
https://www.realtor.ca/real-estate/30126736/1050-4th-avenue-w-owen-sound-owen-sound

The trademarks REALTOR®, REALTORS®, and the REALTOR® logo are controlled by The Canadian Real Estate Association (CREA) and identify real estate professionals who are members of CREA. The trademarks MLS®, Multiple Listing Service® and the associated logos are owned by The Canadian Real Estate Association (CREA) and identify the quality of services provided by real estate professionals who are members of CREA. The trademark DDF® is owned by The Canadian Real Estate Association (CREA) and identifies CREA's Data Distribution Facility (DDF®)
Muskoka Haliburton Orillia – The Lakelands Association of REALTORS®
Engel & Volkers Toronto Central
August 20 2026 12:59:35
