
105 Walker Road W Caledon (Caledon East), Ontario L7C 4M9


$1,299,000
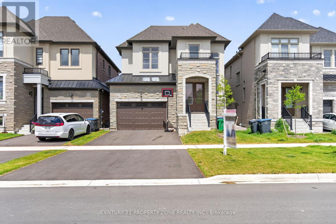
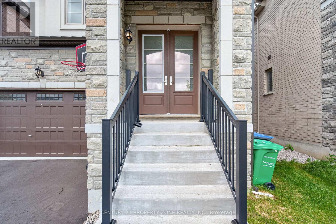
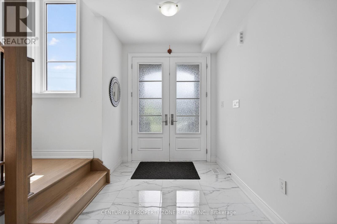
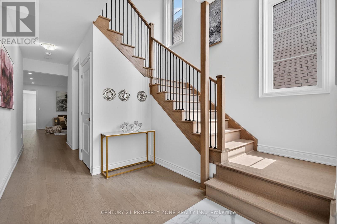
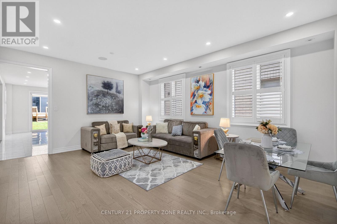
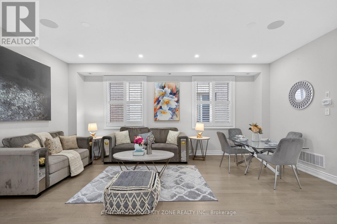
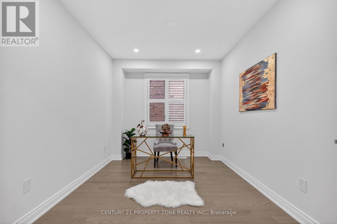
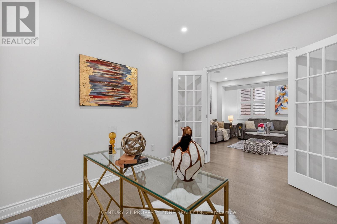
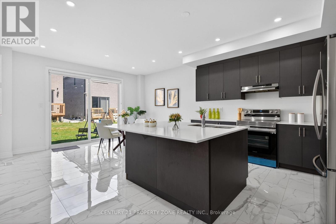
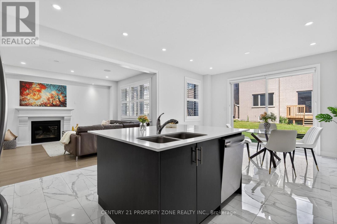
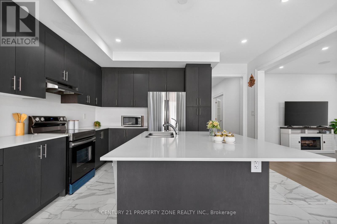
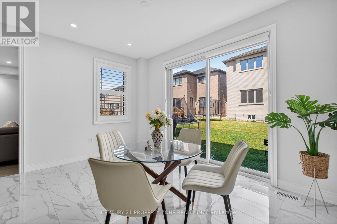
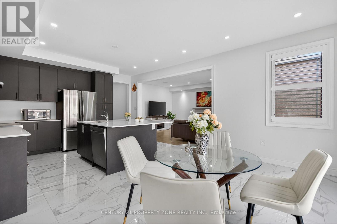
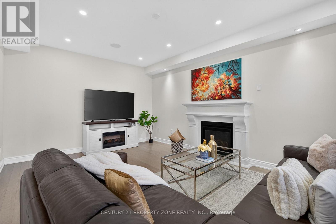
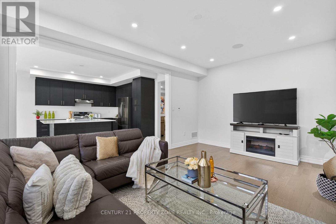
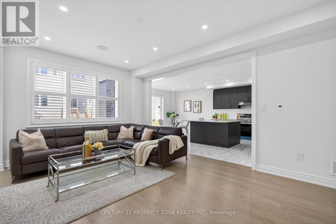
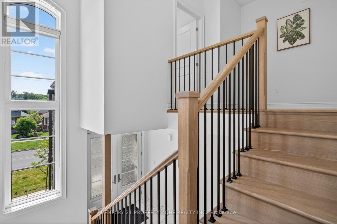
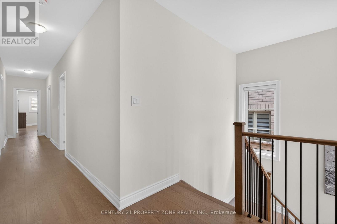
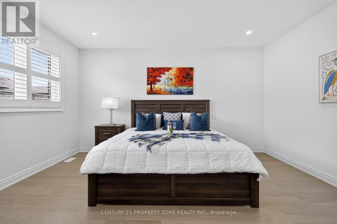
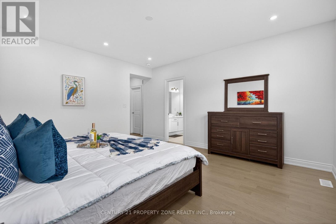
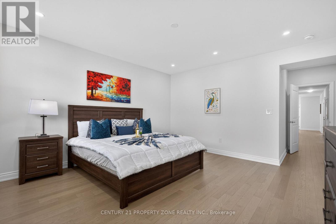
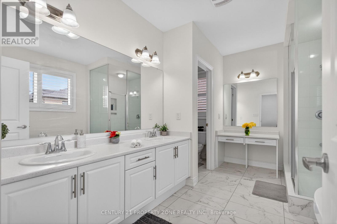
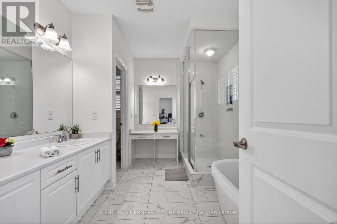
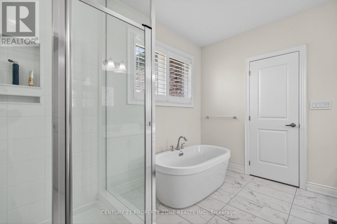
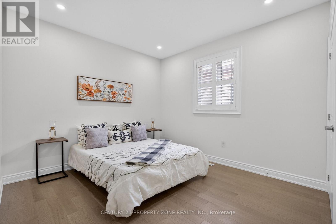
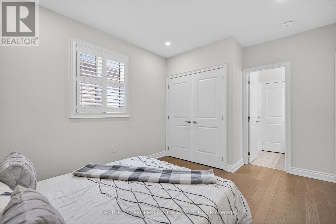
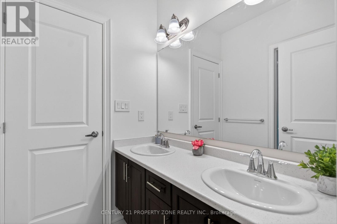
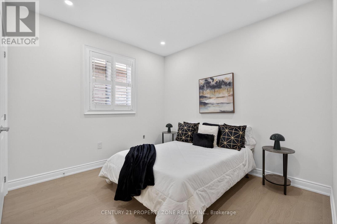
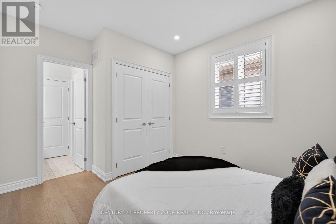
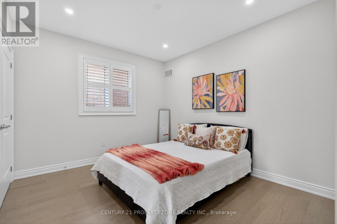
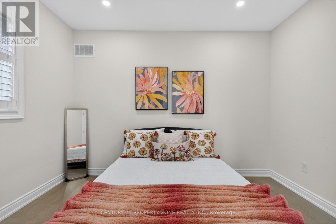
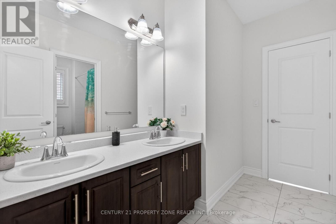
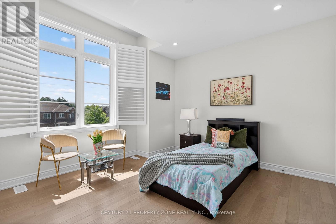
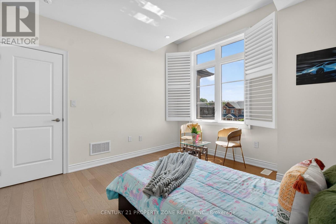
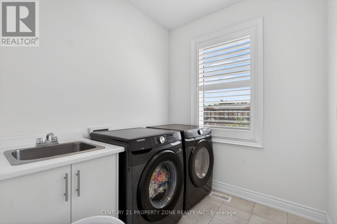
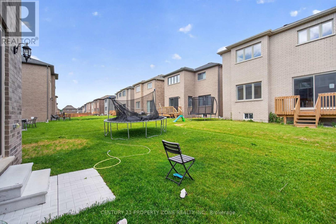
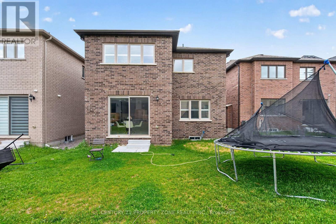
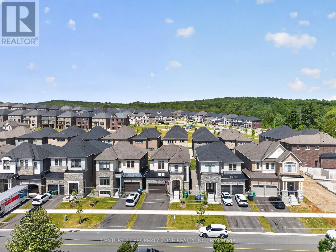
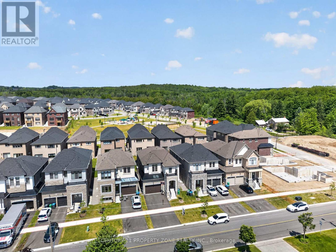
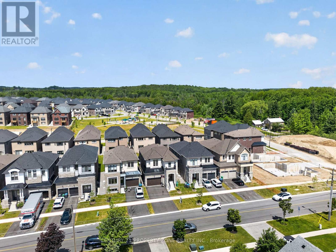
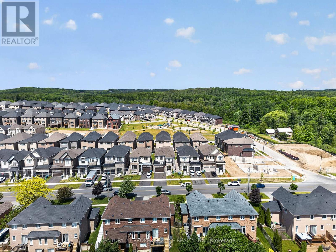
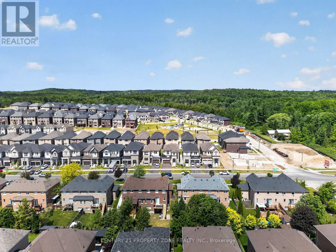
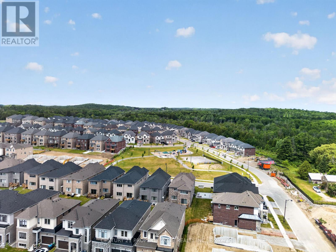
Welcome to this exceptional detached home in the highly desirable Caledon East community,offering the perfect blend of elegance, comfort, and modern family living. Featuring impressivecurb appeal with a grand double-door entrance, double car garage, and spacious driveway, thisbeautifully designed residence showcases 9-ft ceilings, hardwood flooring, sun-filled livingspaces, and a stylish oak staircase with iron pickets. The thoughtfully designed layout offersgenerous principal rooms, a private office, an inviting family area, and a chef-inspiredkitchen complete with quartz countertops, stainless steel appliances, and a large centreisland. Upstairs, enjoy 5 spacious bedrooms, convenient upper-level laundry, and a luxuriousprimary retreat with a spa-like ensuite. Situated on a premium deep lot in a family-friendlyneighbourhood, close to parks, schools, recreation, and major routes, this stunning home offerspeaceful living just minutes from Brampton. (id:43681)
房源概要
| MLS® Number | W13885846 |
| 房源类型 | 民宅 |
| 社区名字 | Caledon East |
| 特征 | 无地毯 |
| 总车位 | 6 |
详 情
| 浴室 | 4 |
| 地上卧房 | 5 |
| 总卧房 | 5 |
| 家电类 | 洗碗机, 烘干机, 炉子, 洗衣机, 冰箱 |
| 地下室类型 | Full |
| 施工种类 | 独立屋 |
| 空调 | Central Air Conditioning, Ventilation System |
| 外墙 | 砖 |
| 壁炉 | 有 |
| Flooring Type | Hardwood, Ceramic, Porcelain Tile |
| 地基类型 | 混凝土 |
| 客人卫生间(不包含洗浴) | 1 |
| 供暖方式 | 天然气 |
| 供暖类型 | 压力热风 |
| 储存空间 | 2 |
| 内部尺寸 | 3000 - 3500 Sqft |
| 类型 | 独立屋 |
| 设备间 | 市政供水 |
车 位
| 附加车库 | |
| Garage |
土地
| 英亩数 | 无 |
| 污水道 | Sanitary Sewer |
| 土地深度 | 110 Ft |
| 土地宽度 | 38 Ft ,1 In |
| 不规则大小 | 38.1 X 110 Ft |
房 间
| 楼 层 | 类 型 | 长 度 | 宽 度 | 面 积 |
|---|---|---|---|---|
| 二楼 | Bedroom 5 | 3.77 m | 3.35 m | 3.77 m x 3.35 m |
| 二楼 | 洗衣房 | 2.13 m | 2.13 m | 2.13 m x 2.13 m |
| 二楼 | 主卧 | 4.87 m | 4.45 m | 4.87 m x 4.45 m |
| 二楼 | 第二卧房 | 3.38 m | 3.35 m | 3.38 m x 3.35 m |
| 二楼 | 第三卧房 | 3.35 m | 3.04 m | 3.35 m x 3.04 m |
| 二楼 | Bedroom 4 | 3.77 m | 3.35 m | 3.77 m x 3.35 m |
| 一楼 | 客厅 | 5.79 m | 4.45 m | 5.79 m x 4.45 m |
| 一楼 | 餐厅 | 5.79 m | 4.45 m | 5.79 m x 4.45 m |
| 一楼 | 衣帽间 | 4.02 m | 3.04 m | 4.02 m x 3.04 m |
| 一楼 | 家庭房 | 5.48 m | 3.96 m | 5.48 m x 3.96 m |
| 一楼 | 厨房 | 4.45 m | 3.53 m | 4.45 m x 3.53 m |
| 一楼 | Eating Area | 4.45 m | 3.53 m | 4.45 m x 3.53 m |
https://www.realtor.ca/real-estate/30391337/105-walker-road-w-caledon-caledon-east-caledon-east

The trademarks REALTOR®, REALTORS®, and the REALTOR® logo are controlled by The Canadian Real Estate Association (CREA) and identify real estate professionals who are members of CREA. The trademarks MLS®, Multiple Listing Service® and the associated logos are owned by The Canadian Real Estate Association (CREA) and identify the quality of services provided by real estate professionals who are members of CREA. The trademark DDF® is owned by The Canadian Real Estate Association (CREA) and identifies CREA's Data Distribution Facility (DDF®)
Toronto Real Estate Board
Century 21 Property Zone Realty Inc.
October 11 2026 06:00:27
