
105 Sanford Street Brighton, Ontario K0K 1H0


$529,900
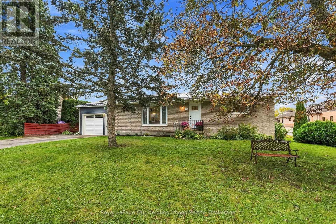
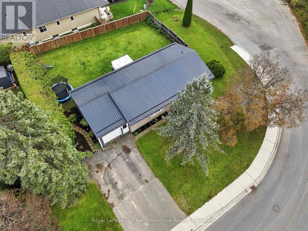
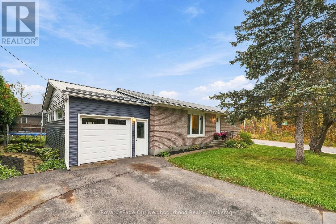
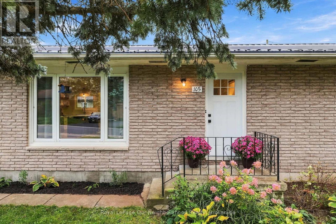
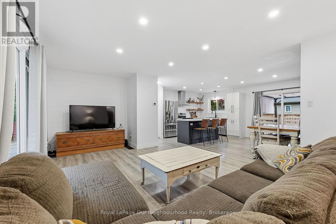
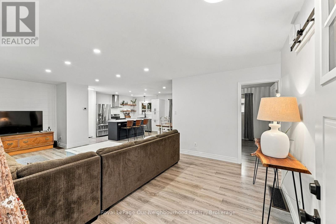
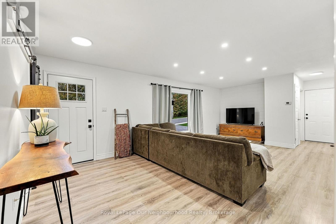
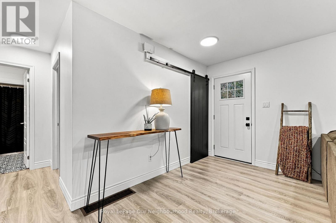
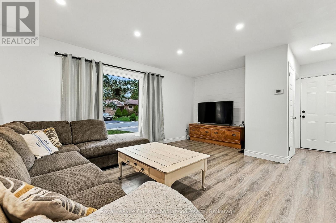
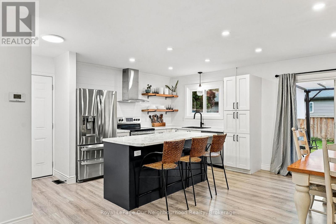
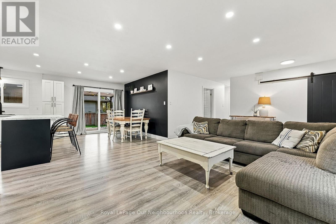
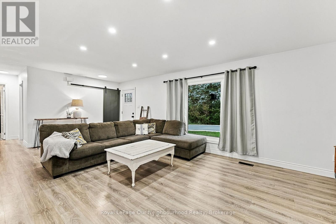
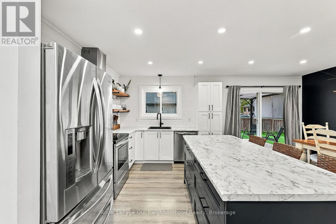
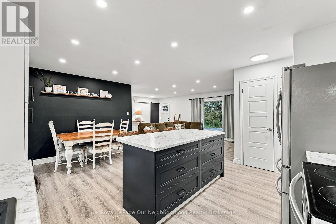
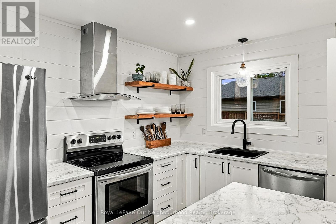
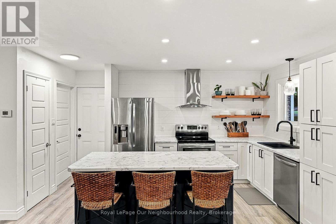
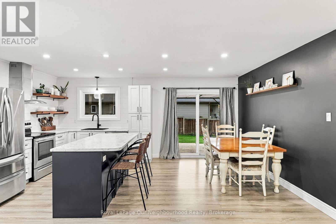
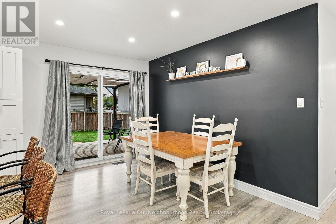
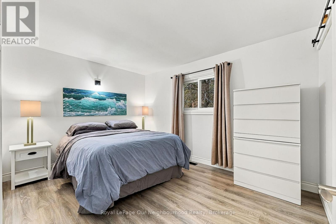
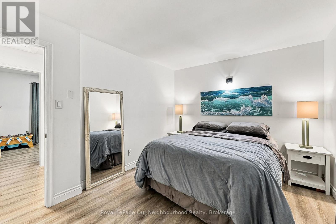
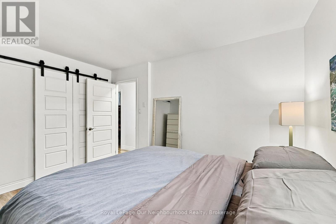
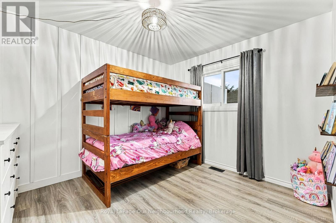
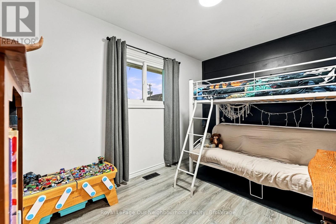
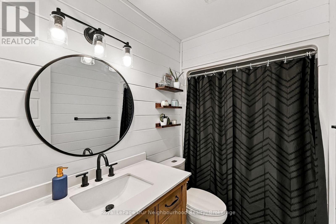
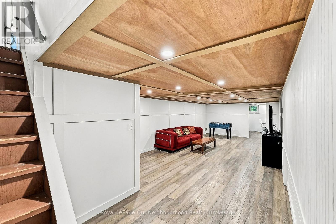
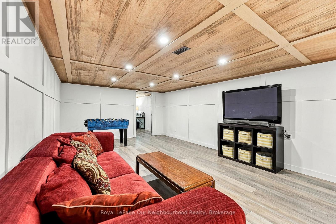
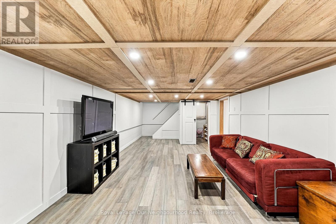
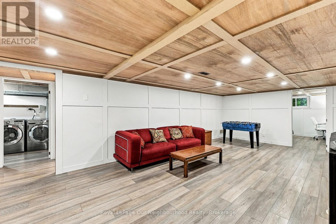
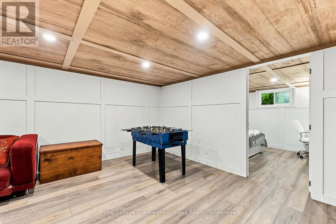
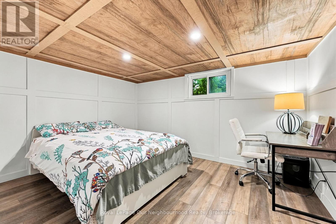
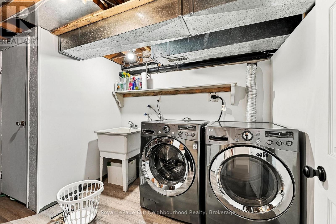
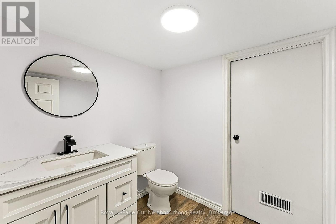
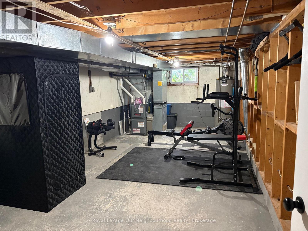
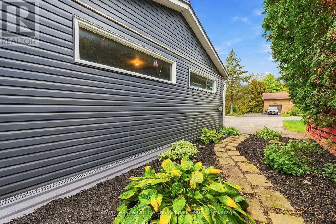
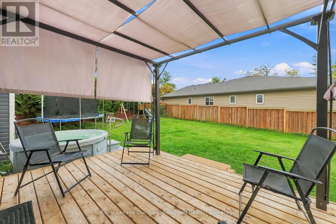
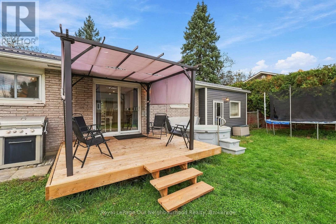
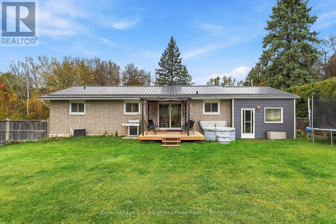
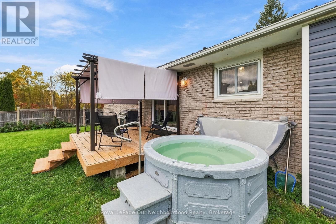
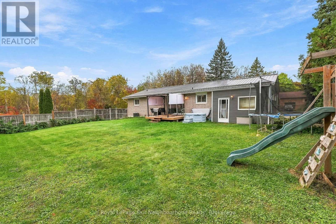
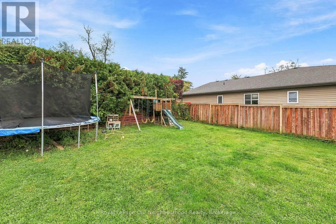
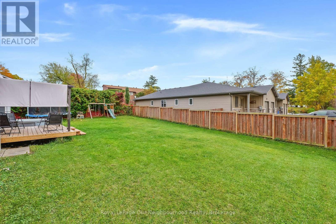
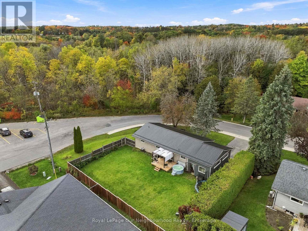
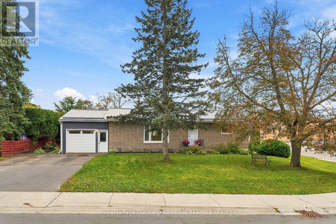
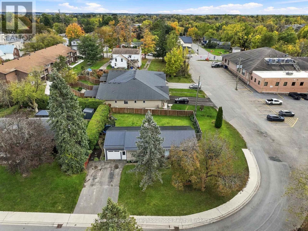
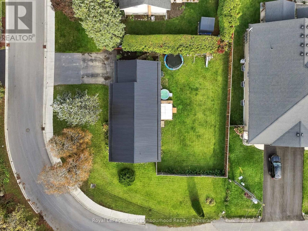
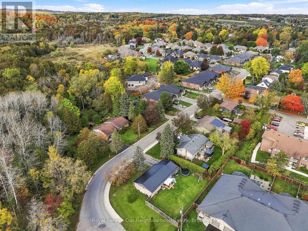
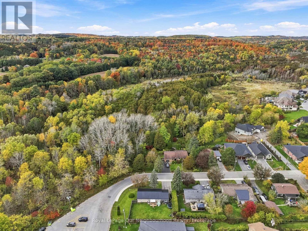
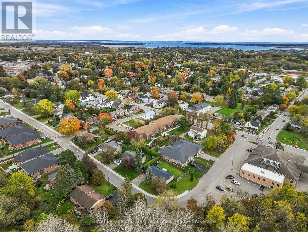
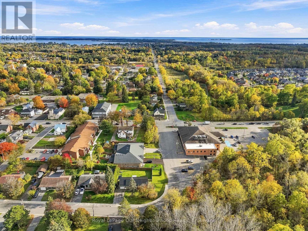
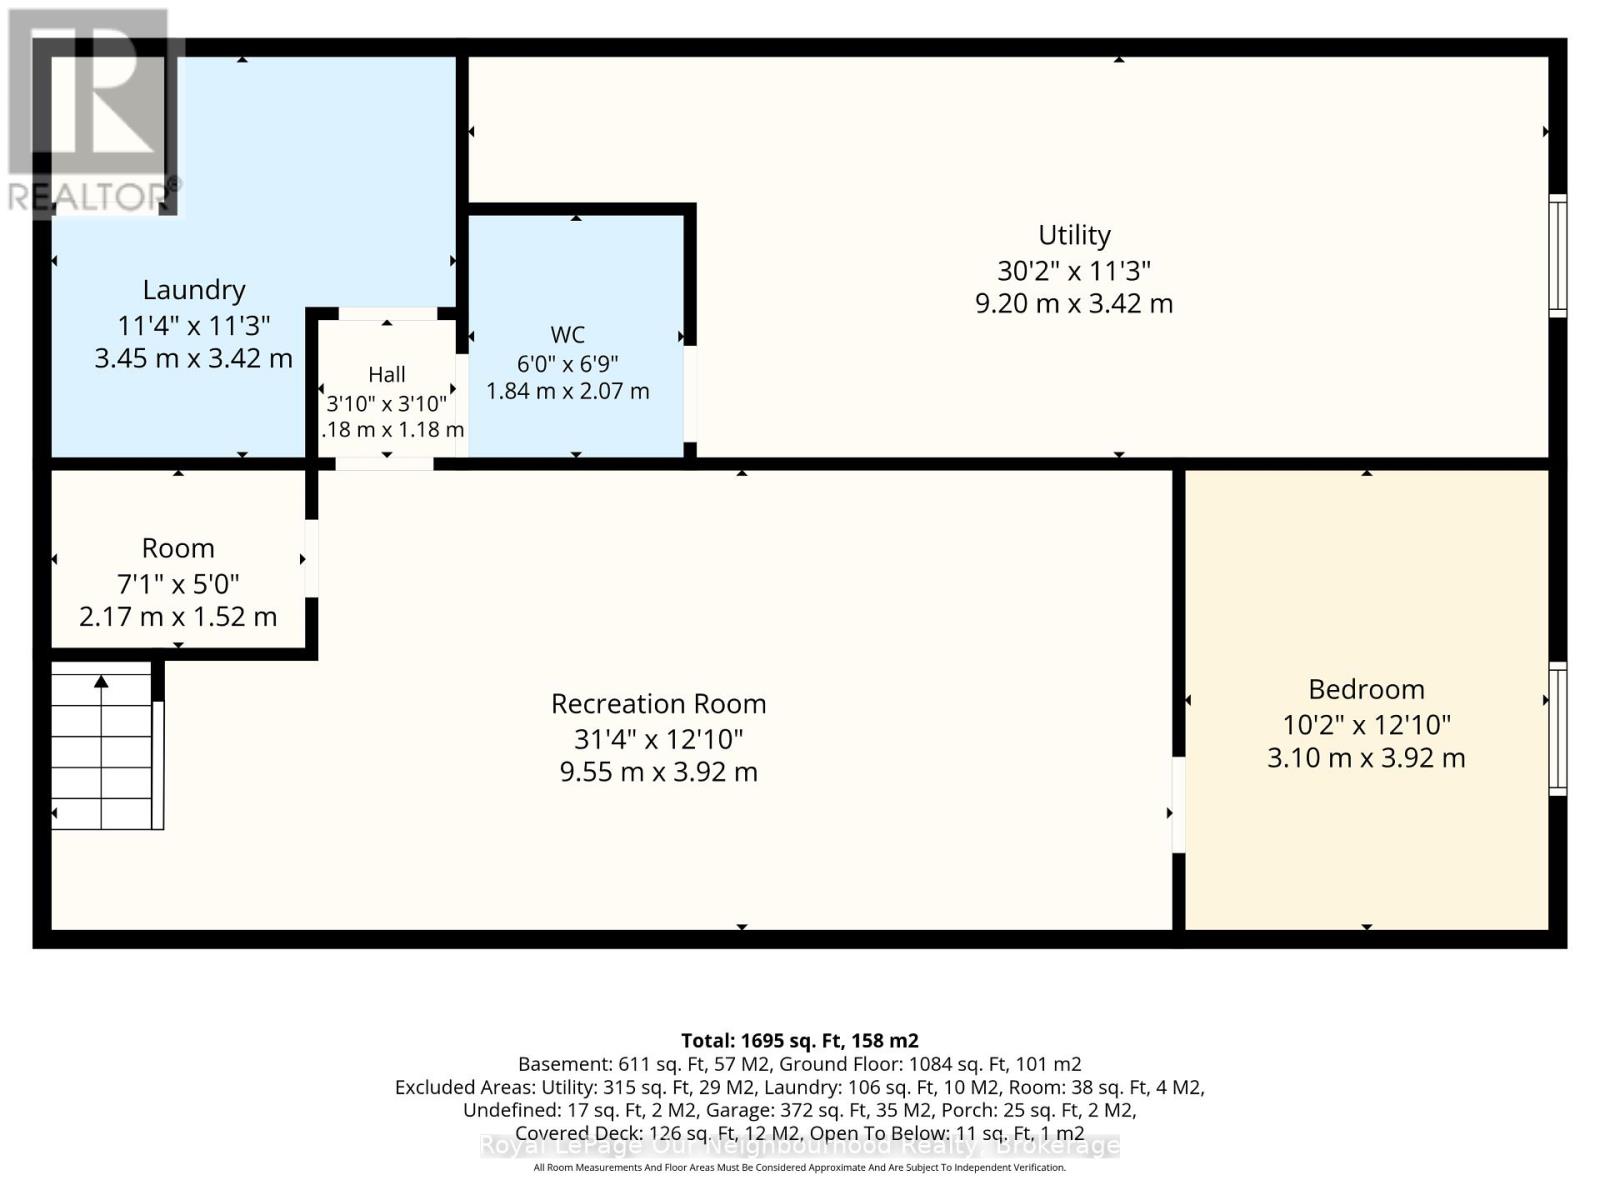
This adorable bungalow sits on the edge of town, so you get the convenience of being close to everything Brighton has to offer with beautiful woodland and a creek right across the road. Groceries and shops are within walking distance, and the YMCA is just steps away. Step inside to an open-concept main floor where the living room flows from the main entry into the dining area and kitchen. The modern kitchen features white shaker cabinetry and a large island with bar stool seating, a natural gathering spot for family and friends. Patio doors from the dining room lead to the back deck and fenced yard, perfect for pets, kids, and summer barbecues.The main floor offers three bedrooms, a 4-piece bathroom, and convenient garage access. Downstairs, a large rec room gives you space for movie nights, a play area, or a home office, along with a fourth bedroom, a 2-piece bathroom, and a laundry room. The big unfinished utility room offers ample storage and currently functions as a home gym.Peace of mind comes standard with a newly installed metal roof, so the big-ticket worry is already handled. Across the road, woodland and a beautiful creek make for a view and a backyard escape you won't find in town.Minutes to 401 and Presqu'ile Provincial Park and situated in a fantastic neighbourhood. This location can't be beat! With 1700 square feet of finished space, this home checks all the boxes whether you're a first-time buyer, a growing family, or looking to downsize without giving up space. (id:43681)
房源概要
| MLS® Number | X14087356 |
| 房源类型 | 民宅 |
| 社区名字 | Brighton |
| 社区特征 | 社区活动中心 |
| 设备类型 | 热水器 - Gas, 热水器 |
| 特征 | Level Lot, 树木繁茂的地区, Flat Site, Sump Pump |
| 总车位 | 5 |
| 租赁设备类型 | 热水器 - Gas, 热水器 |
| 结构 | Deck |
详 情
| 浴室 | 2 |
| 地上卧房 | 3 |
| 地下卧室 | 1 |
| 总卧房 | 4 |
| 家电类 | Garage Door Opener Remote(s), Water Meter, 洗碗机, 烘干机, 炉子, 洗衣机, 冰箱 |
| 建筑风格 | 平房 |
| 地下室进展 | 部分完成 |
| 地下室类型 | 全部完成 |
| 施工种类 | 独立屋 |
| 空调 | 中央空调 |
| 外墙 | 砖, 乙烯基壁板 |
| 地基类型 | 水泥 |
| 客人卫生间(不包含洗浴) | 1 |
| 供暖方式 | 天然气 |
| 供暖类型 | 压力热风 |
| 储存空间 | 1 |
| 内部尺寸 | 1100 - 1500 Sqft |
| 类型 | 独立屋 |
| 设备间 | 市政供水 |
车 位
| 附加车库 | |
| Garage |
土地
| 英亩数 | 无 |
| 围栏类型 | Fenced Yard |
| 污水道 | Sanitary Sewer |
| 土地深度 | 98 Ft ,4 In |
| 土地宽度 | 78 Ft ,1 In |
| 不规则大小 | 78.1 X 98.4 Ft |
| 地表水 | River/stream |
房 间
| 楼 层 | 类 型 | 长 度 | 宽 度 | 面 积 |
|---|---|---|---|---|
| 地下室 | 洗衣房 | 3.45 m | 3.42 m | 3.45 m x 3.42 m |
| 地下室 | 设备间 | 9.2 m | 3.42 m | 9.2 m x 3.42 m |
| 地下室 | Playroom | 2.17 m | 1.52 m | 2.17 m x 1.52 m |
| 地下室 | 娱乐,游戏房 | 9.55 m | 3.92 m | 9.55 m x 3.92 m |
| 地下室 | Bedroom 4 | 3.1 m | 3.92 m | 3.1 m x 3.92 m |
| 地下室 | 浴室 | 1.84 m | 2.07 m | 1.84 m x 2.07 m |
| 一楼 | 客厅 | 7.16 m | 3.92 m | 7.16 m x 3.92 m |
| 一楼 | 厨房 | 2.93 m | 3.52 m | 2.93 m x 3.52 m |
| 一楼 | 餐厅 | 2.56 m | 3.52 m | 2.56 m x 3.52 m |
| 一楼 | 主卧 | 3.93 m | 3.07 m | 3.93 m x 3.07 m |
| 一楼 | 第二卧房 | 3.42 m | 2.86 m | 3.42 m x 2.86 m |
| 一楼 | 第三卧房 | 3.54 m | 2.55 m | 3.54 m x 2.55 m |
| 一楼 | 浴室 | 2.52 m | 1.61 m | 2.52 m x 1.61 m |
设备间
| 有线电视 | 可用 |
| 配电箱 | 已安装 |
| 污水道 | 已安装 |
https://www.realtor.ca/real-estate/30411530/105-sanford-street-brighton-brighton

The trademarks REALTOR®, REALTORS®, and the REALTOR® logo are controlled by The Canadian Real Estate Association (CREA) and identify real estate professionals who are members of CREA. The trademarks MLS®, Multiple Listing Service® and the associated logos are owned by The Canadian Real Estate Association (CREA) and identify the quality of services provided by real estate professionals who are members of CREA. The trademark DDF® is owned by The Canadian Real Estate Association (CREA) and identifies CREA's Data Distribution Facility (DDF®)
Durham Region Association of REALTORS®
Royal LePage Our Neighbourhood Realty
November 05 2026 02:37:24
