
105 Robert Attersley Drive E Whitby (Taunton North), Ontario L1R 0B8


$1,067,000
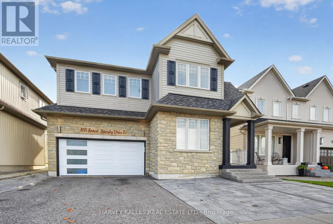
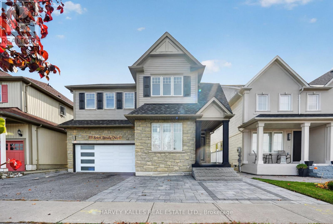
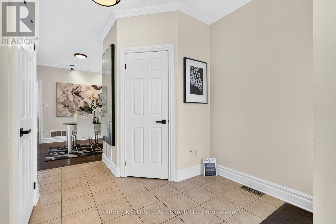
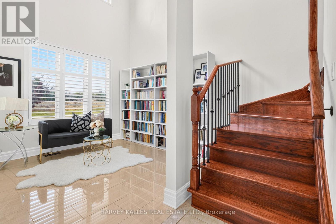
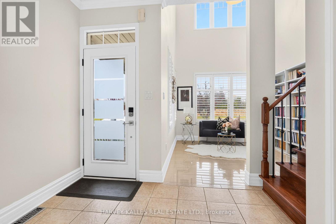
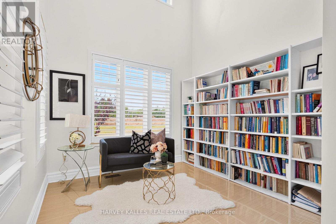
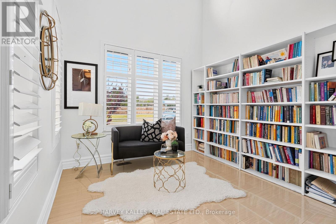
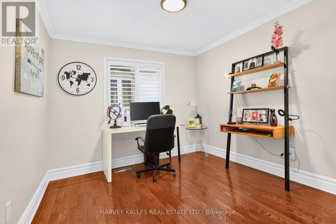
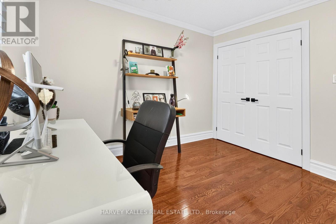
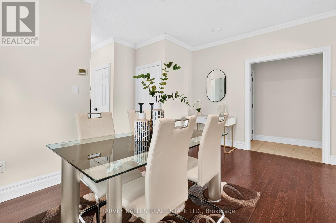
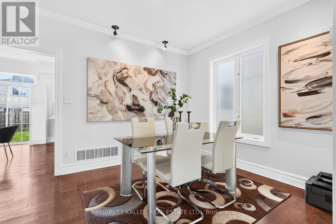
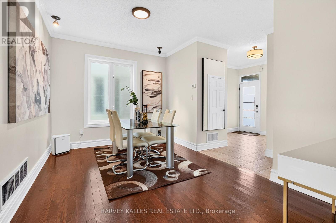
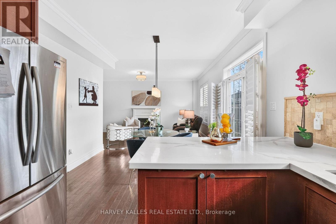
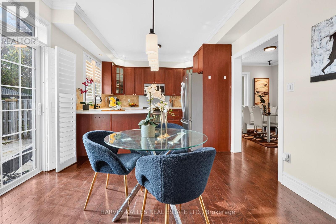
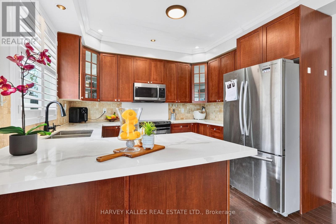
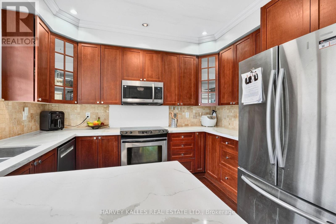
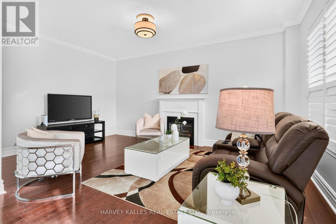
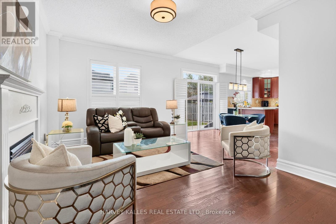
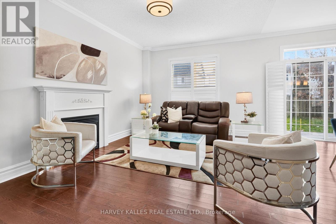
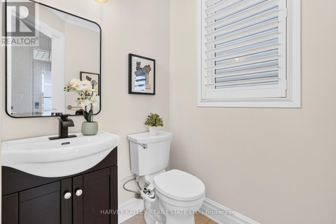
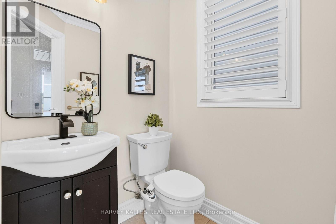
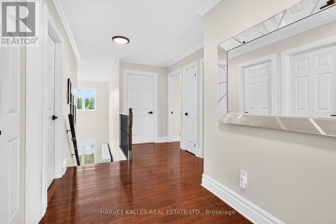
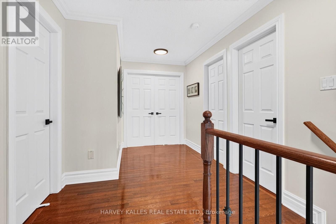
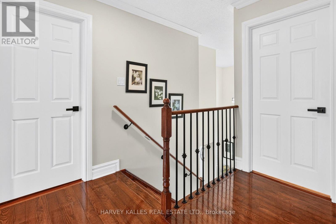
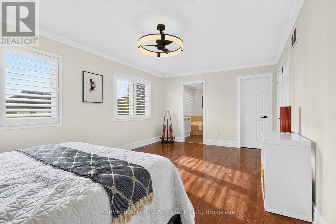
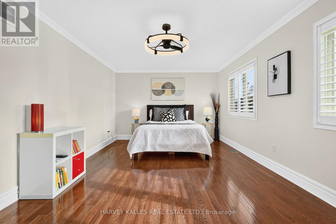
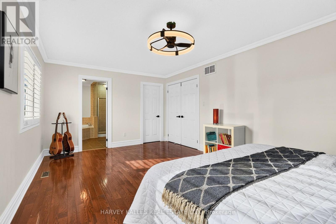
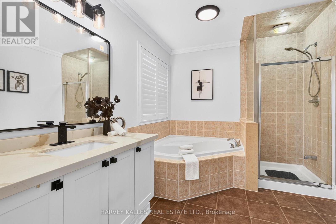
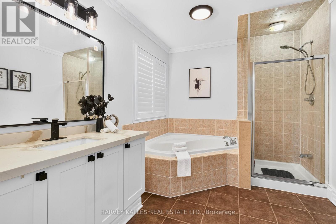
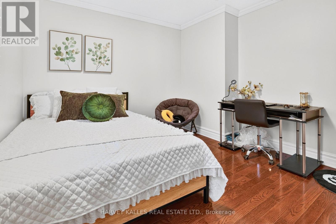
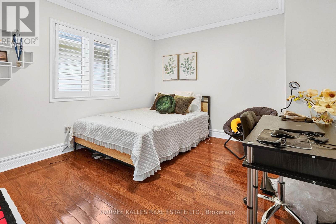
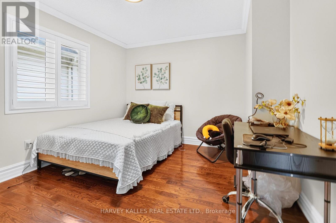
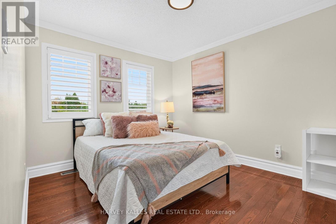
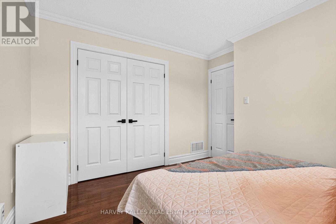
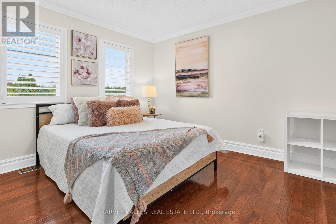
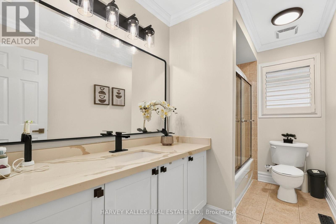
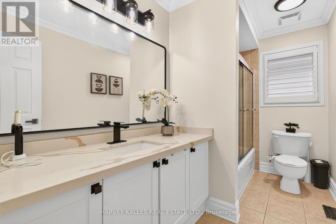
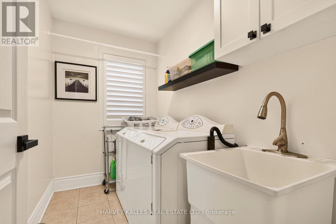
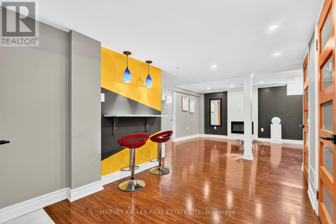
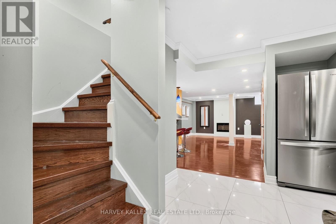
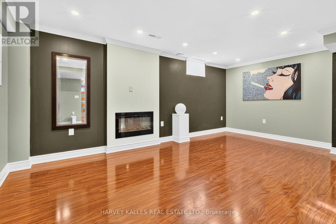
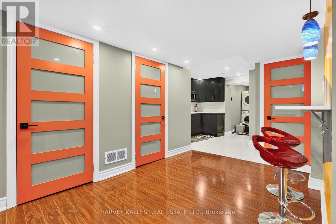
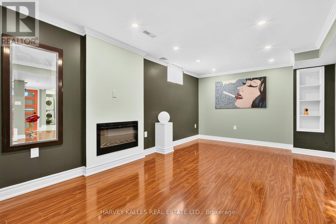
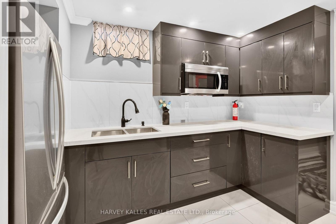
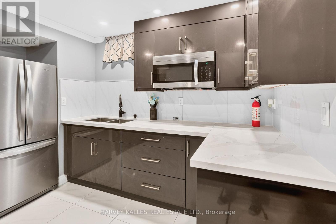
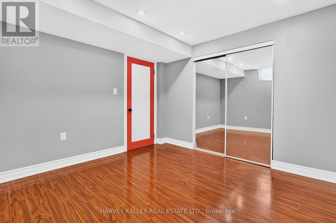
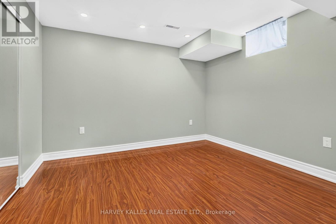
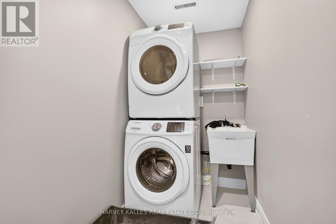
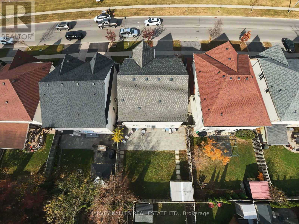
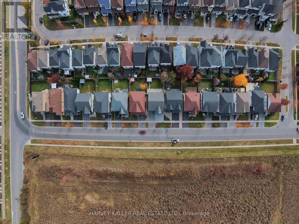
Welcome to 105 Robert Attersley Dr E, Whitby! This beautiful detached 2-storey home features 4+1 bedrooms and 4 washrooms, offering spacious living areas, a functional layout, and a double-car garage with 2 parking spaces.The finished basement features a separate entrance through the garage, a separate kitchen, dedicated laundry room, spacious recreation room, and an additional bedroom, offering excellent flexibility for extended family or guests.Numerous Recent Upgrades & Improvements: The entire interior has been freshly painted, including all bathrooms and ceilings, in Sherwin-Williams Alabaster White. Interior doors, door frames, baseboards, and crown mouldings have been refinished using Sherwin-Williams ProClassic paint. Enjoy updated light fixtures and bathroom mirrors, along with newly replaced interior door hinges and doorknobs. Major upgrades include a roof replaced on March 25, 2021, featuring BP 42 shingles in Antique Slate with a 10-year labour warranty on installation; a new Lennox furnace installed in June 2024; and a new tankless water heater installed in May 2025 (rental fee: $48.99/month). Additional upgrades include a new Maytag dishwasher installed in 2023 and a new microwave installed in July 2026.Located in the desirable Taunton North community, the property offers convenient access to McKinney Park, McKinney Community Centre, SmartCentres Whitby, schools, shopping, restaurants, and everyday amenities. (id:43681)
Open House
现在这个房屋大家可以去Open House参观了!
2:00 pm
结束于:4:00 pm
房源概要
| MLS® Number | E14157062 |
| 房源类型 | 民宅 |
| 社区名字 | Taunton North |
| 设备类型 | 热水器 |
| 总车位 | 4 |
| 租赁设备类型 | 热水器 |
详 情
| 浴室 | 4 |
| 地上卧房 | 4 |
| 地下卧室 | 1 |
| 总卧房 | 5 |
| 家电类 | 窗帘 |
| 地下室类型 | Full |
| 施工种类 | 独立屋 |
| 空调 | 中央空调 |
| 外墙 | 石, 乙烯基壁板 |
| 壁炉 | 有 |
| Flooring Type | Hardwood, Carpeted |
| 地基类型 | 混凝土 |
| 客人卫生间(不包含洗浴) | 1 |
| 供暖方式 | 天然气 |
| 供暖类型 | 压力热风 |
| 储存空间 | 2 |
| 内部尺寸 | 2000 - 2500 Sqft |
| 类型 | 独立屋 |
| 设备间 | 市政供水 |
车 位
| Garage |
土地
| 英亩数 | 无 |
| 污水道 | Sanitary Sewer |
| 土地深度 | 98 Ft |
| 土地宽度 | 41 Ft |
| 不规则大小 | 41 X 98 Ft |
房 间
| 楼 层 | 类 型 | 长 度 | 宽 度 | 面 积 |
|---|---|---|---|---|
| 二楼 | 主卧 | 5.99 m | 3.66 m | 5.99 m x 3.66 m |
| 二楼 | 第二卧房 | 3.35 m | 3.66 m | 3.35 m x 3.66 m |
| 二楼 | 第三卧房 | 3.58 m | 3.05 m | 3.58 m x 3.05 m |
| 二楼 | Bedroom 4 | 3.51 m | 3.3 m | 3.51 m x 3.3 m |
| 一楼 | 厨房 | 3.48 m | 3.18 m | 3.48 m x 3.18 m |
| 一楼 | Eating Area | 3.48 m | 2.74 m | 3.48 m x 2.74 m |
| 一楼 | 餐厅 | 4.47 m | 3.05 m | 4.47 m x 3.05 m |
| 一楼 | 起居室 | 3.2 m | 3.05 m | 3.2 m x 3.05 m |
| 一楼 | 大型活动室 | 5.31 m | 3.48 m | 5.31 m x 3.48 m |

The trademarks REALTOR®, REALTORS®, and the REALTOR® logo are controlled by The Canadian Real Estate Association (CREA) and identify real estate professionals who are members of CREA. The trademarks MLS®, Multiple Listing Service® and the associated logos are owned by The Canadian Real Estate Association (CREA) and identify the quality of services provided by real estate professionals who are members of CREA. The trademark DDF® is owned by The Canadian Real Estate Association (CREA) and identifies CREA's Data Distribution Facility (DDF®)
Toronto Real Estate Board
Harvey Kalles Real Estate Ltd., RE/MAX Realtron Realty Inc.
November 13 2026 08:31:28
