
105 Powell Road Brantford, Ontario N3T 5L5


$1,250,000
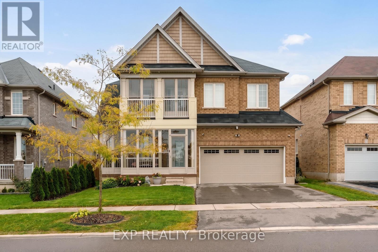
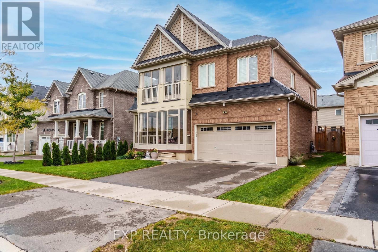
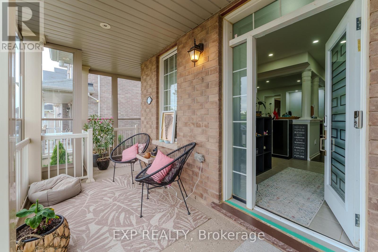
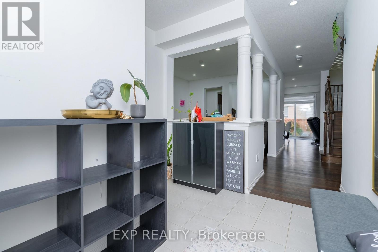
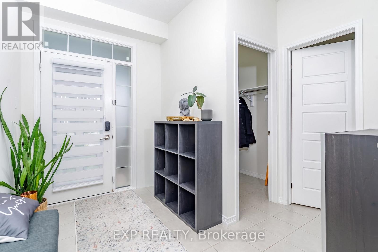
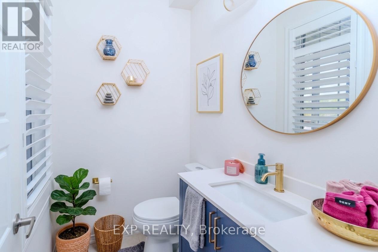
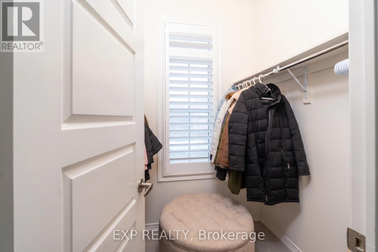
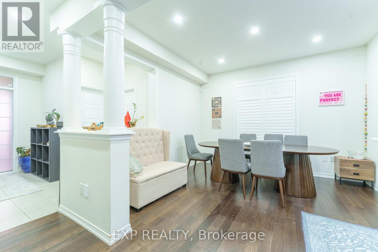
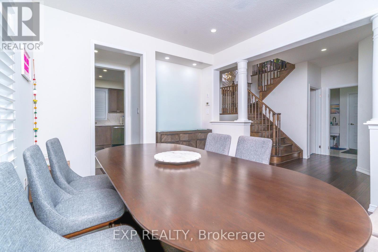
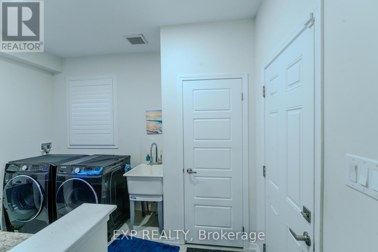
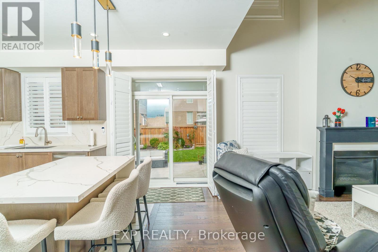
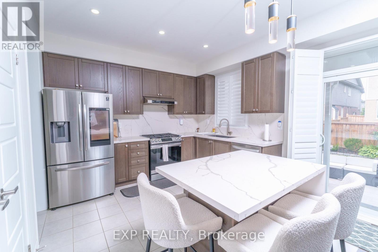
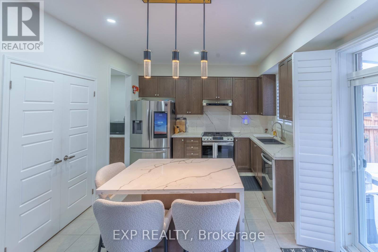
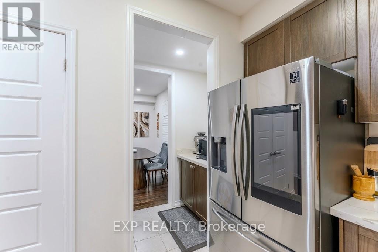
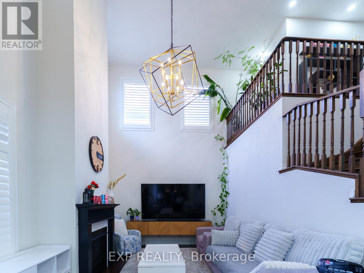
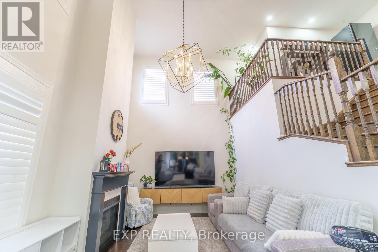
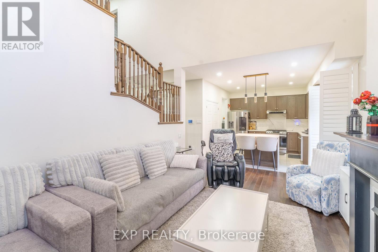
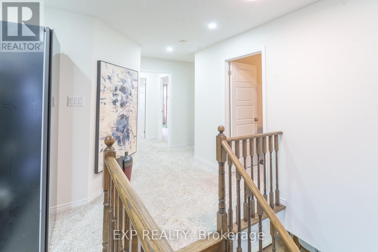
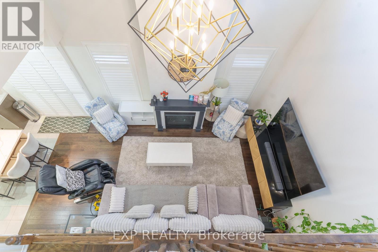
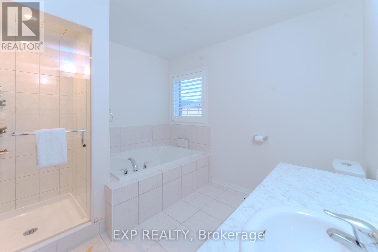
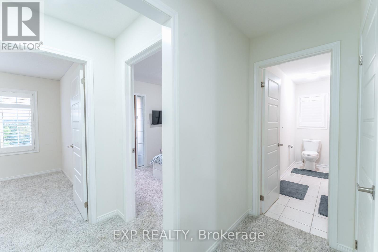
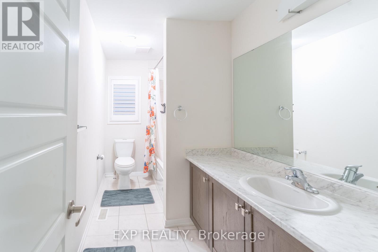
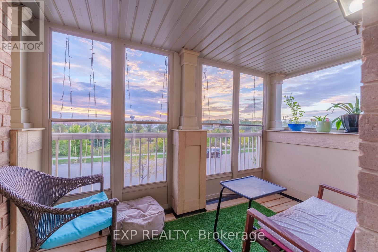
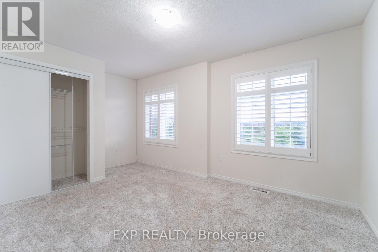
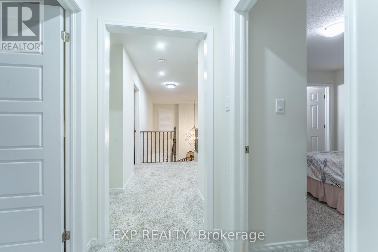
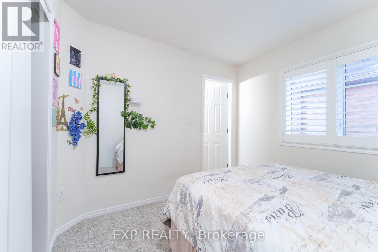
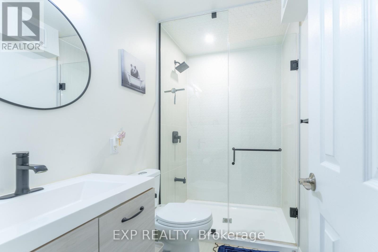
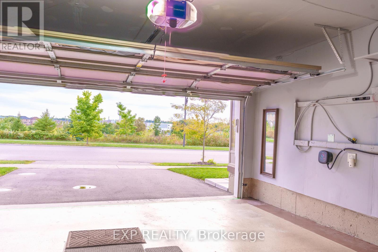
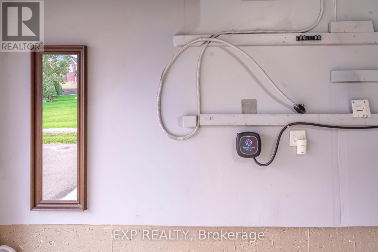
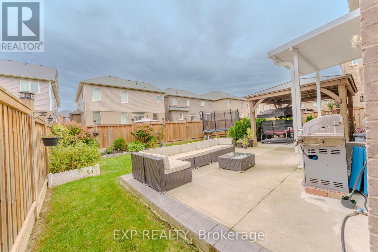
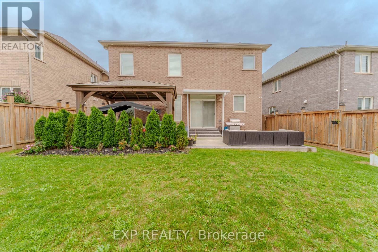
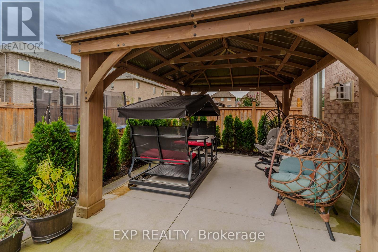
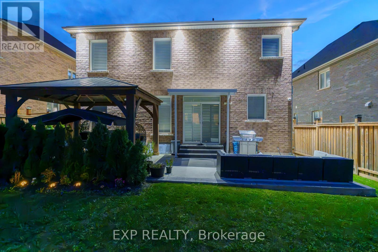
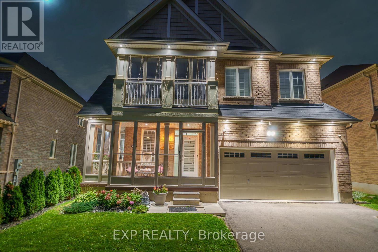
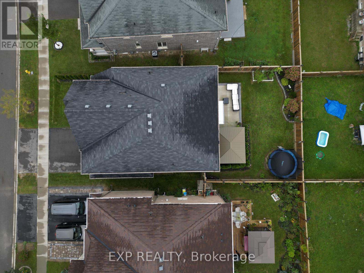
Welcome Home to Space, Style & Modern Convenience!Discover this beautifully maintained detached home offering approximately 2,900 sq. ft. of bright, inviting living space, featuring 4 spacious bedrooms plus a versatile den, ideal for a children's playroom, hobby room or additional family space. The impressive open-to-above great room, complete with a cosy fireplace and pot lights, creates a warm and welcoming atmosphere perfect for family gatherings and relaxing evenings.The chef-inspired eat-in kitchen features brand-new stainless steel appliances and offers a wonderful space for everyday family meals and entertaining. Step outside to a lush backyard designed for enjoying the outdoors, summer BBQs and weekend gatherings, complete with a concrete patio pad and gazebo. The second-floor front balcony has been enclosed with glass, creating a unique sunroom-style space where you can enjoy your morning coffee or unwind throughout the seasons.Thoughtful upgrades and modern conveniences include an EV charging station, smart switches, installed security cameras and a newly installed garage door, adding comfort, convenience and peace of mind. With a functional layout, inviting indoor spaces and a backyard made for entertaining, this home offers an exceptional blend of style and practicality.Conveniently located just minutes from Highway 403, shopping, schools and parks, this home is perfectly suited for families seeking comfort, lifestyle and everyday convenience in one of Brantford's growing communities.A place to make memories, entertain in style and truly feel at home! (id:43681)
房源概要
| MLS® Number | X14088786 |
| 房源类型 | 民宅 |
| 总车位 | 4 |
详 情
| 浴室 | 4 |
| 地上卧房 | 4 |
| 总卧房 | 4 |
| 地下室进展 | 已完成 |
| 地下室类型 | N/a (unfinished) |
| 施工种类 | 独立屋 |
| 空调 | 中央空调 |
| 外墙 | 砖 |
| 壁炉 | 有 |
| Flooring Type | Hardwood, Ceramic, Carpeted |
| 地基类型 | 混凝土 |
| 客人卫生间(不包含洗浴) | 1 |
| 供暖方式 | 天然气 |
| 供暖类型 | 压力热风 |
| 储存空间 | 2 |
| 内部尺寸 | 2000 - 2500 Sqft |
| 类型 | 独立屋 |
| 设备间 | 市政供水 |
车 位
| 附加车库 | |
| Garage |
土地
| 英亩数 | 无 |
| 污水道 | Sanitary Sewer |
| 土地深度 | 102 Ft ,1 In |
| 土地宽度 | 46 Ft ,4 In |
| 不规则大小 | 46.4 X 102.1 Ft |
房 间
| 楼 层 | 类 型 | 长 度 | 宽 度 | 面 积 |
|---|---|---|---|---|
| 二楼 | 衣帽间 | 2.68 m | 2.74 m | 2.68 m x 2.74 m |
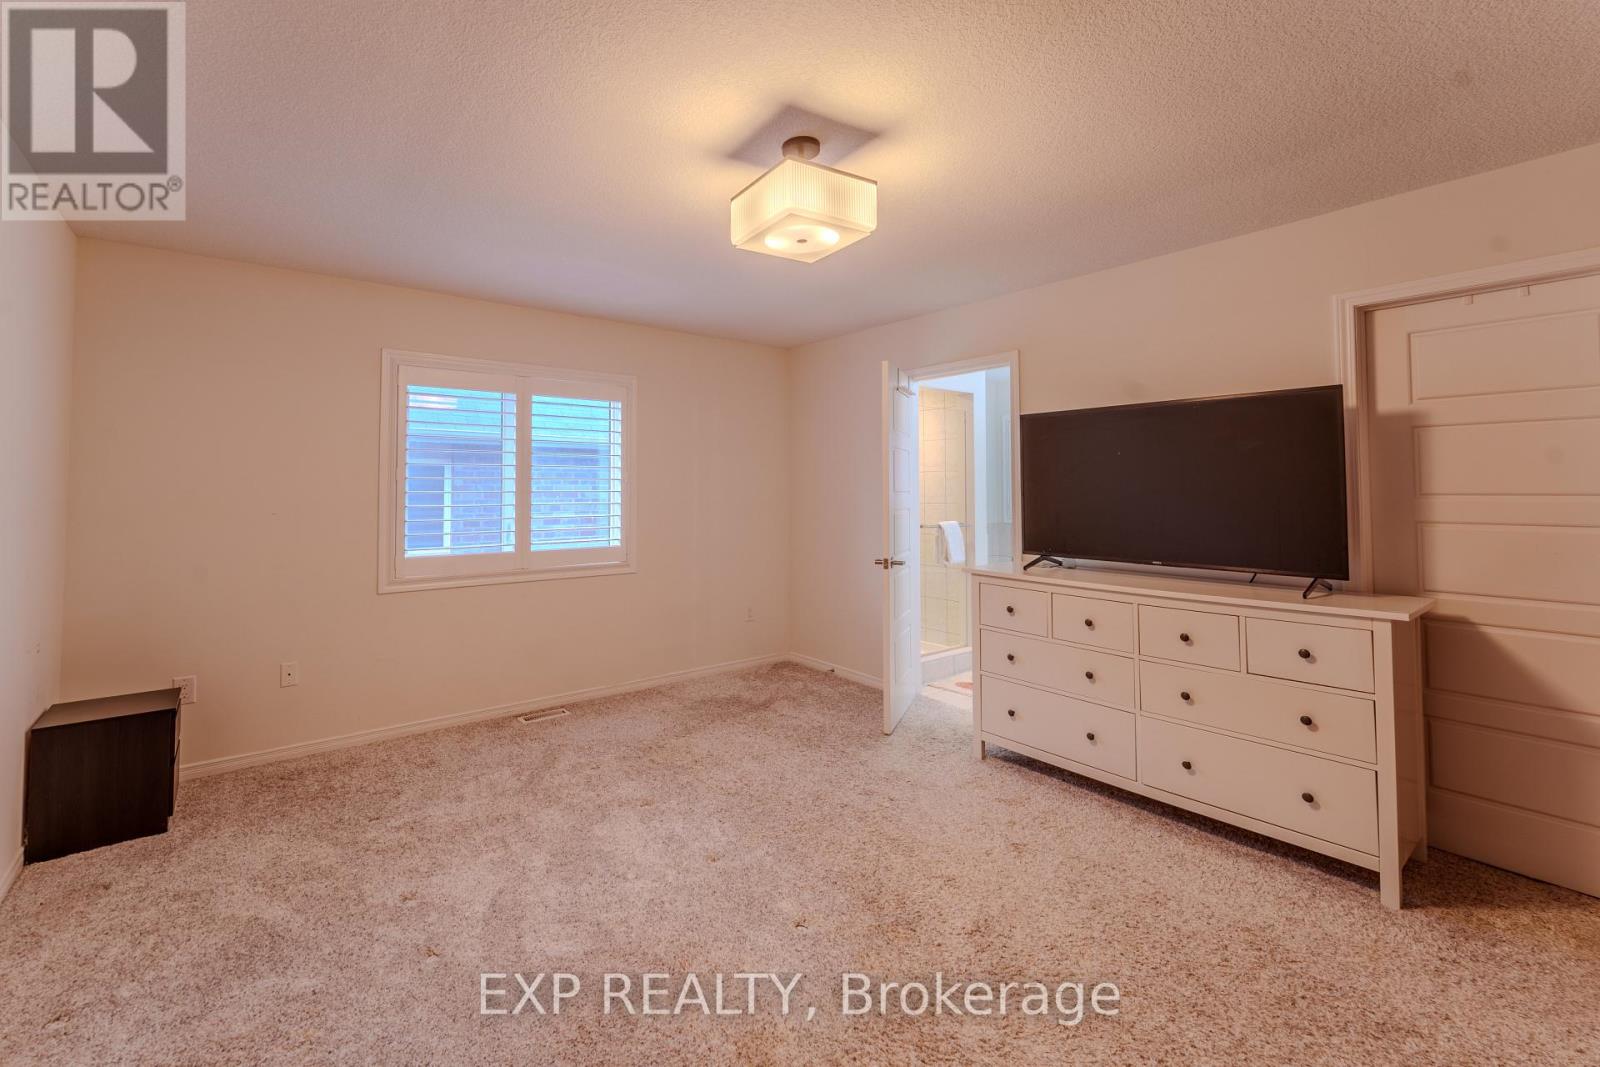
| 二楼 | 主卧 | 4.08 m | 4.6 m | 4.08 m x 4.6 m |
| 二楼 | 第二卧房 | 3.04 m | 3.53 m | 3.04 m x 3.53 m |
| 二楼 | 第三卧房 | 3.04 m | 3.68 m | 3.04 m x 3.68 m |
| 二楼 | Bedroom 4 | 2.95 m | 3.53 m | 2.95 m x 3.53 m |
| 一楼 | 大型活动室 | 3.53 m | 5.15 m | 3.53 m x 5.15 m |
| 一楼 | 餐厅 | 3.65 m | 3.41 m | 3.65 m x 3.41 m |
| 一楼 | 厨房 | 3.53 m | 2.43 m | 3.53 m x 2.43 m |
| 一楼 | Eating Area | 3.53 m | 2.43 m | 3.53 m x 2.43 m |
https://www.realtor.ca/real-estate/30413266/105-powell-road-brantford

The trademarks REALTOR®, REALTORS®, and the REALTOR® logo are controlled by The Canadian Real Estate Association (CREA) and identify real estate professionals who are members of CREA. The trademarks MLS®, Multiple Listing Service® and the associated logos are owned by The Canadian Real Estate Association (CREA) and identify the quality of services provided by real estate professionals who are members of CREA. The trademark DDF® is owned by The Canadian Real Estate Association (CREA) and identifies CREA's Data Distribution Facility (DDF®)
Toronto Real Estate Board
Exp Realty
October 19 2026 12:04:01
