
105 Pine Street Belleville (Belleville Ward), Ontario K8N 2M9


$395,000
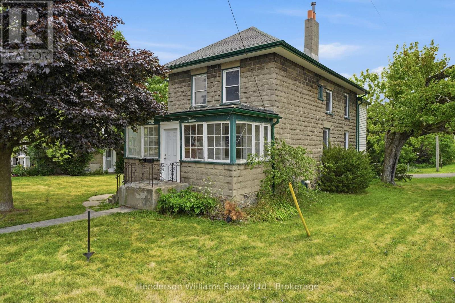
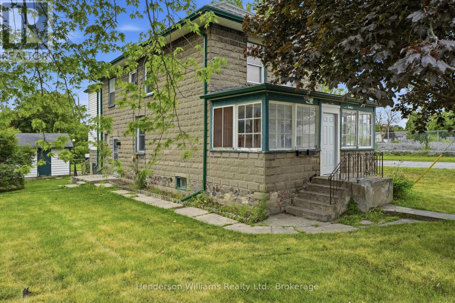
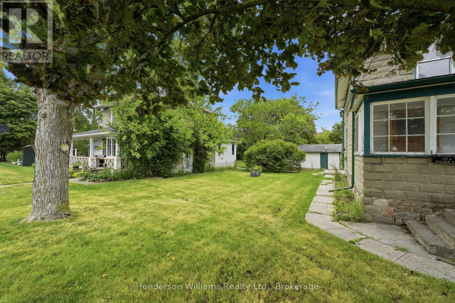
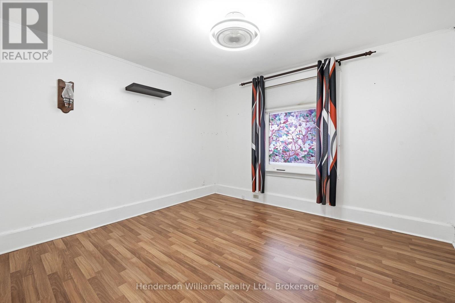
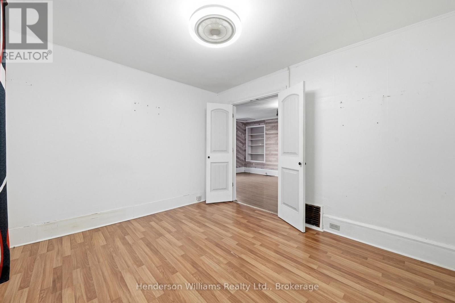
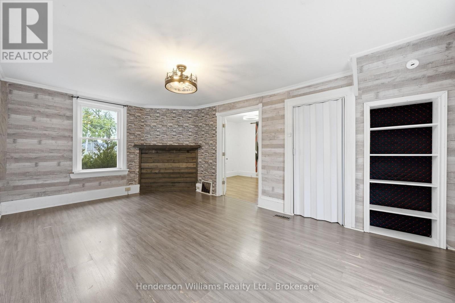
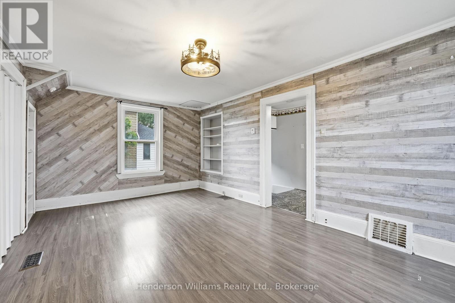
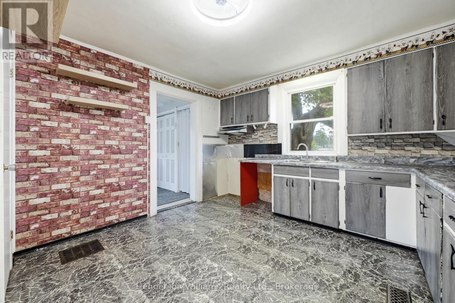
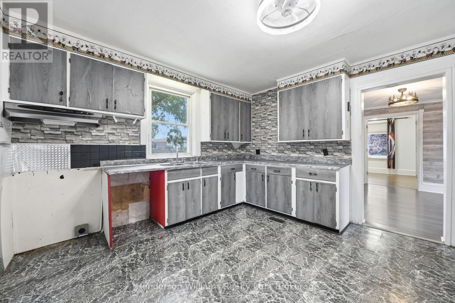
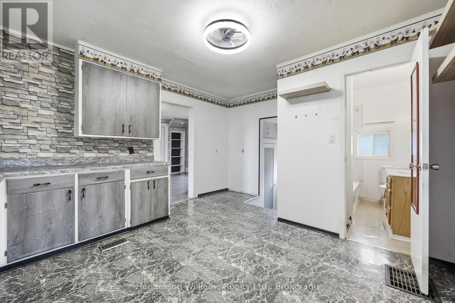
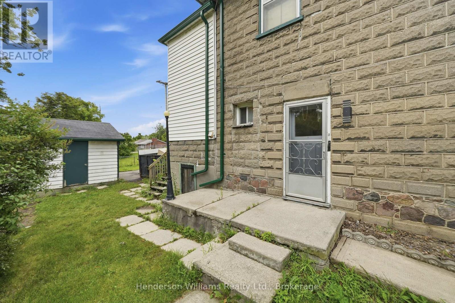
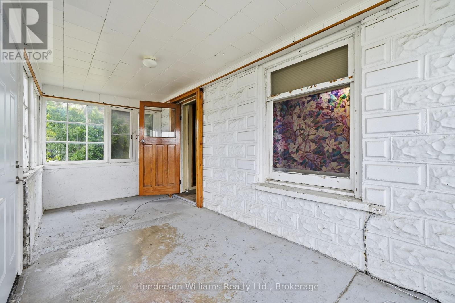
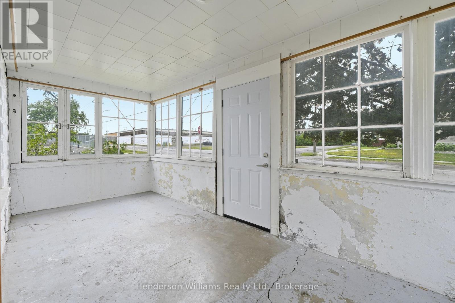
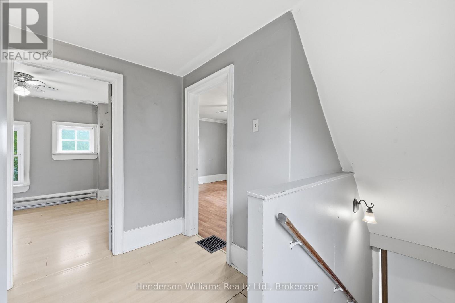
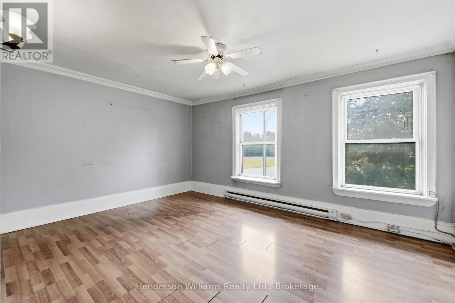
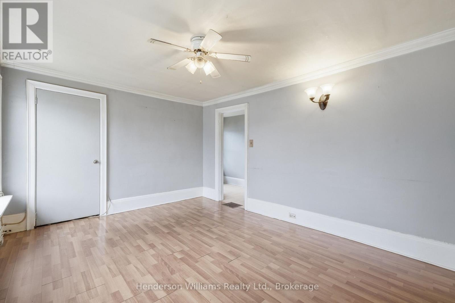
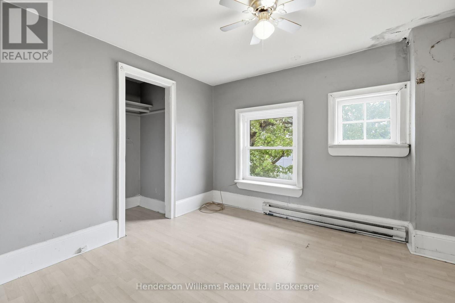
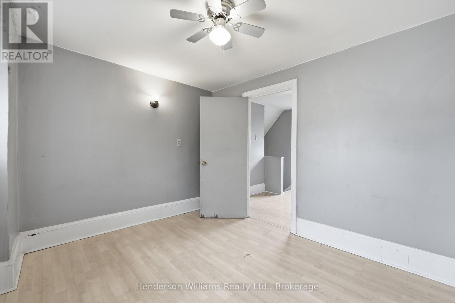
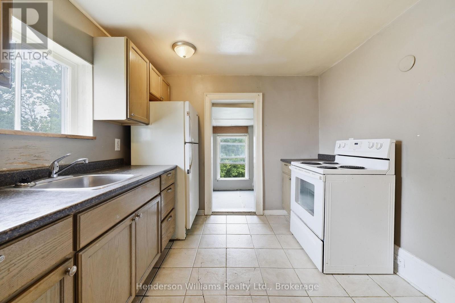
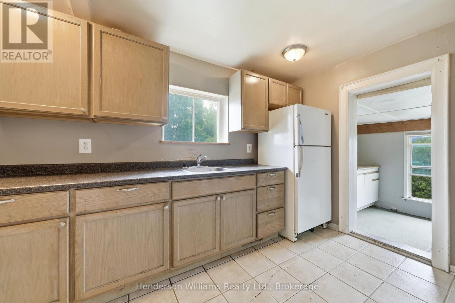
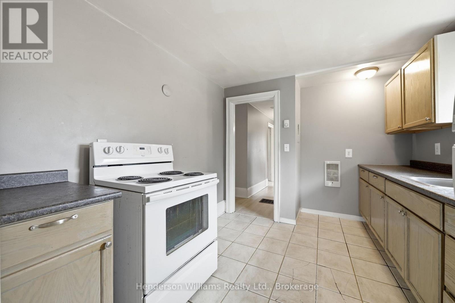
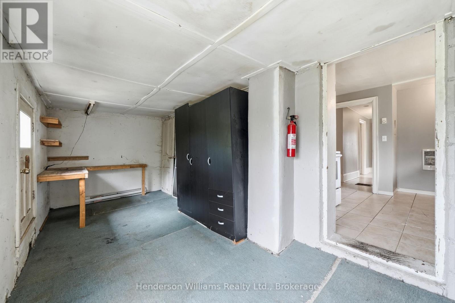
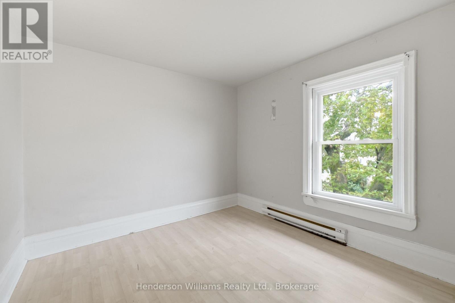
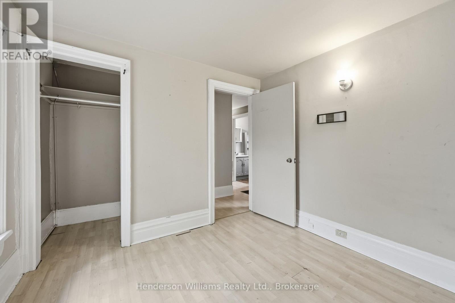
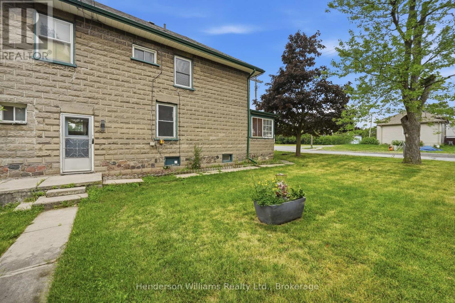
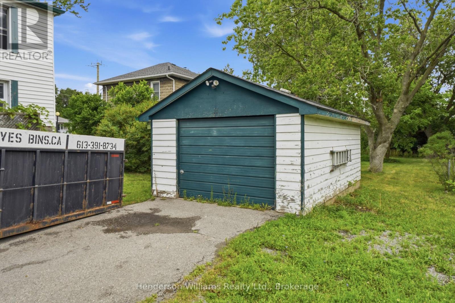
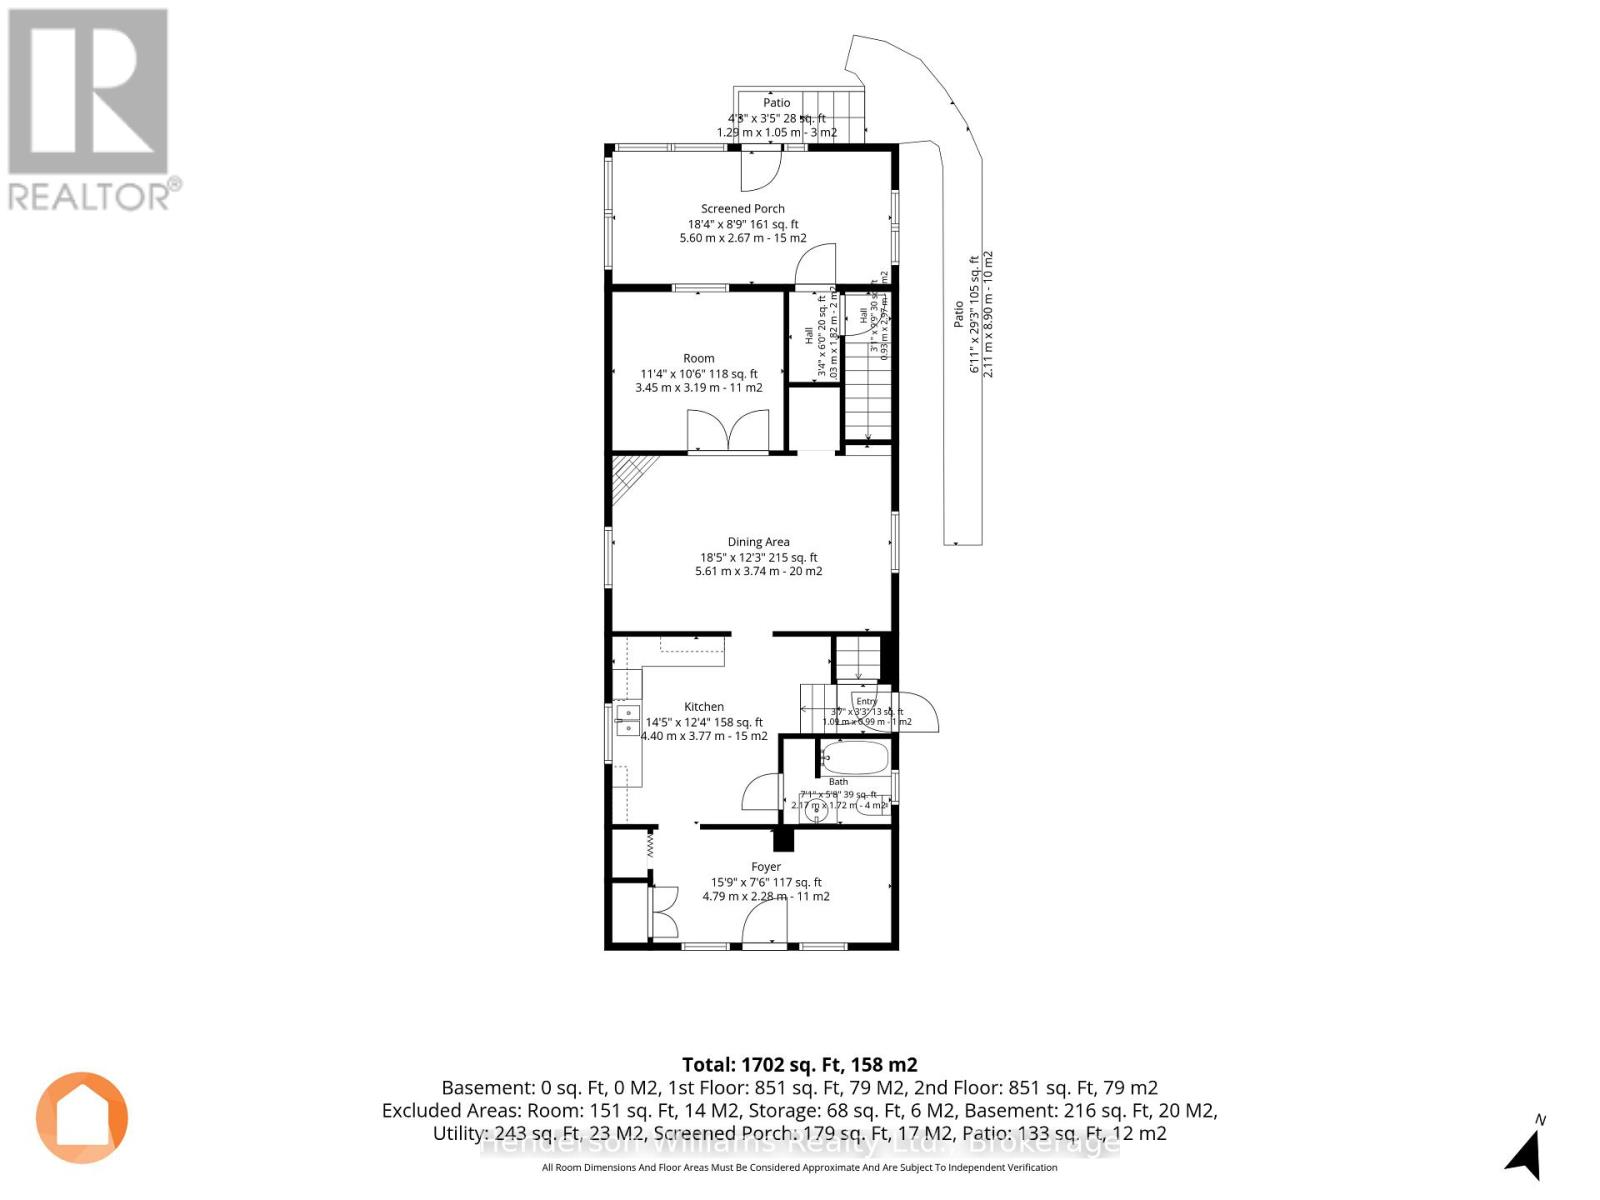
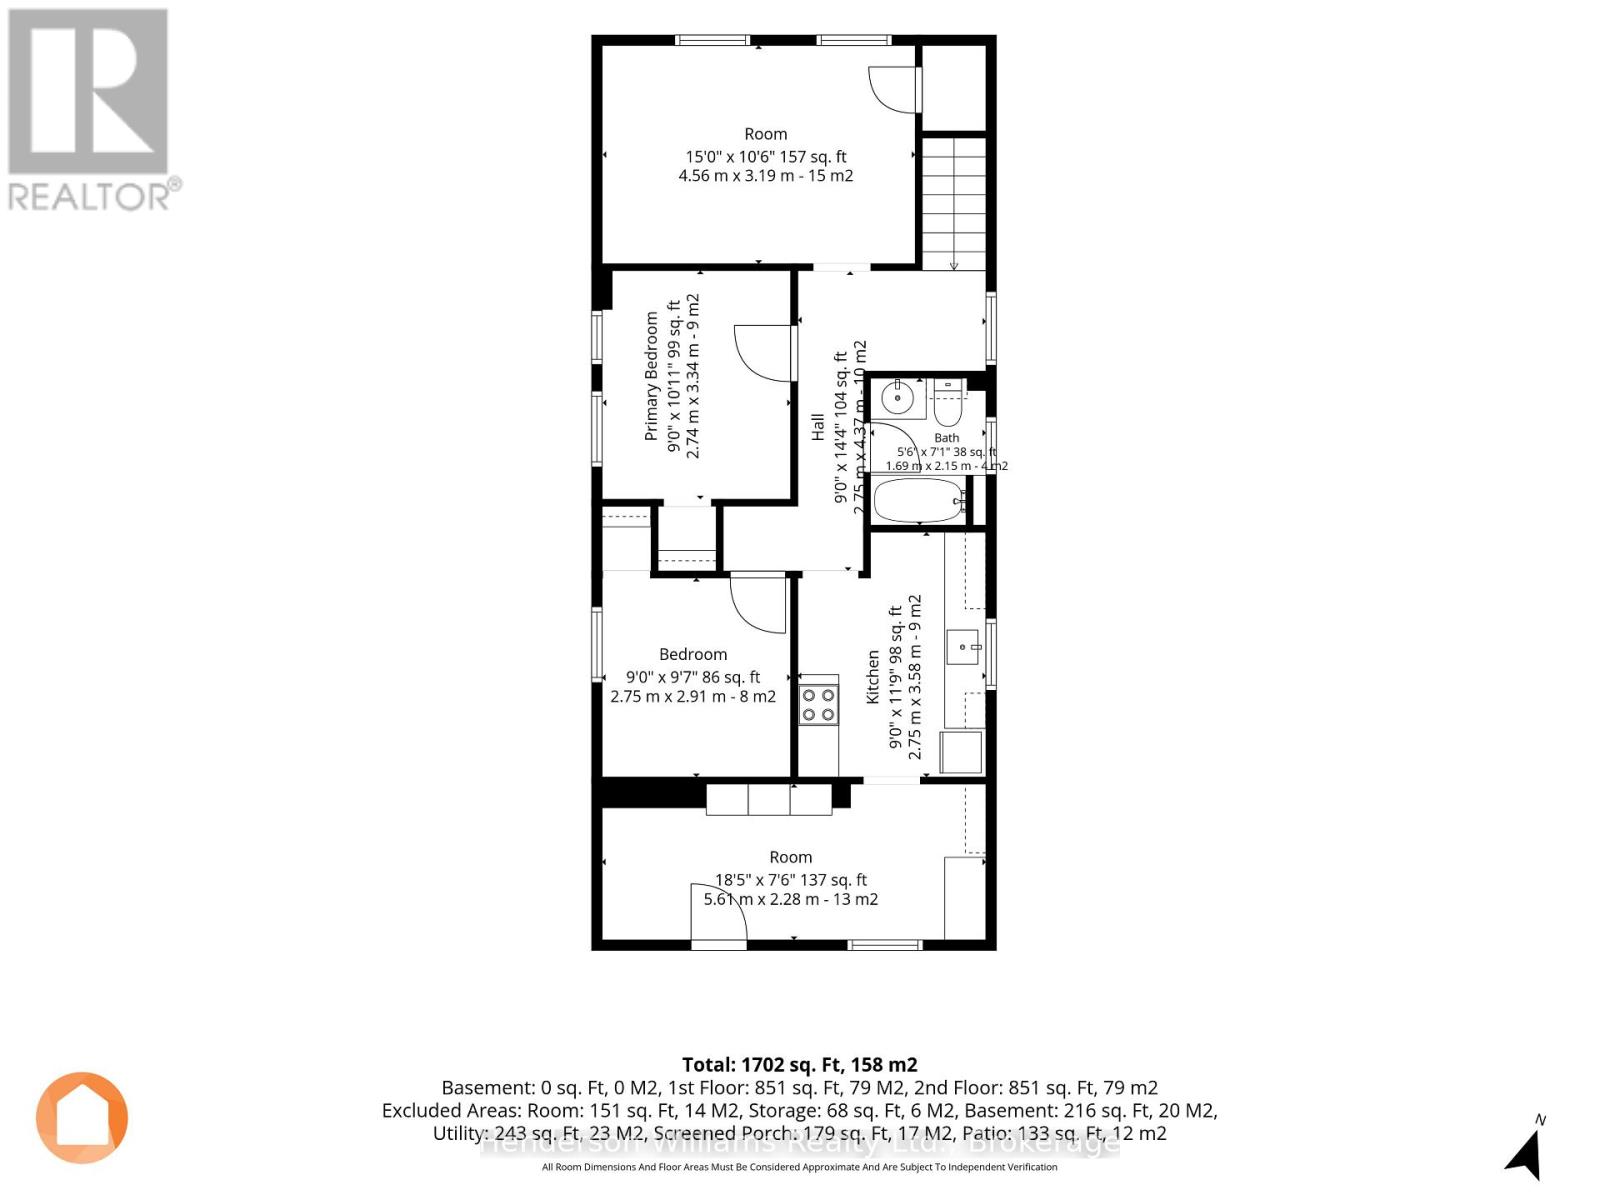
VACANT POSSESSION - This DUPLEX or could be converted back to RESIDENTIAL property presents a solid opportunity for investors or buyers looking for a versatile income property or as a family home. This up/down duplex features two self-contained units. The upper unit includes the main floor sunroom with the second floor consisting of two bedrooms, kitchen, a living area, and a 4-piece bathroom. The lower unit offers one bedrooms plus a bonus office/den space, along with its own kitchen, living room, and 4-piece bath-ideal for tenants needing a bit of extra room. At the rear of the property, a single detached garage offers additional value and potential uses. Located just a few blocks from the hospital, public transit, grocery stores, banking, restaurants, and a pharmacy, this property delivers everyday convenience. This could easily be converted back into a single family home if desired. (id:43681)
房源概要
| MLS® Number | X13636676 |
| 房源类型 | 民宅 |
| 社区名字 | Belleville Ward |
| 附近的便利设施 | 医院, 礼拜场所, 学校 |
| 设备类型 | 热水器 |
| 总车位 | 4 |
| 租赁设备类型 | 热水器 |
详 情
| 浴室 | 2 |
| 地上卧房 | 3 |
| 总卧房 | 3 |
| Age | 100+ Years |
| 家电类 | 炉子, 冰箱 |
| 地下室进展 | 已完成 |
| 地下室类型 | N/a (unfinished) |
| 施工种类 | 独立屋 |
| 空调 | 没有 |
| 外墙 | 石 |
| 地基类型 | 水泥 |
| 供暖方式 | 天然气 |
| 供暖类型 | 压力热风 |
| 储存空间 | 2 |
| 内部尺寸 | 1500 - 2000 Sqft |
| 类型 | 独立屋 |
| 设备间 | 市政供水 |
车 位
| Detached Garage | |
| Garage |
土地
| 英亩数 | 无 |
| 土地便利设施 | 医院, 宗教场所, 学校 |
| 污水道 | Sanitary Sewer |
| 土地深度 | 89 Ft ,7 In |
| 土地宽度 | 42 Ft ,2 In |
| 不规则大小 | 42.2 X 89.6 Ft |
| 规划描述 | R2-3 |
房 间
| 楼 层 | 类 型 | 长 度 | 宽 度 | 面 积 |
|---|---|---|---|---|
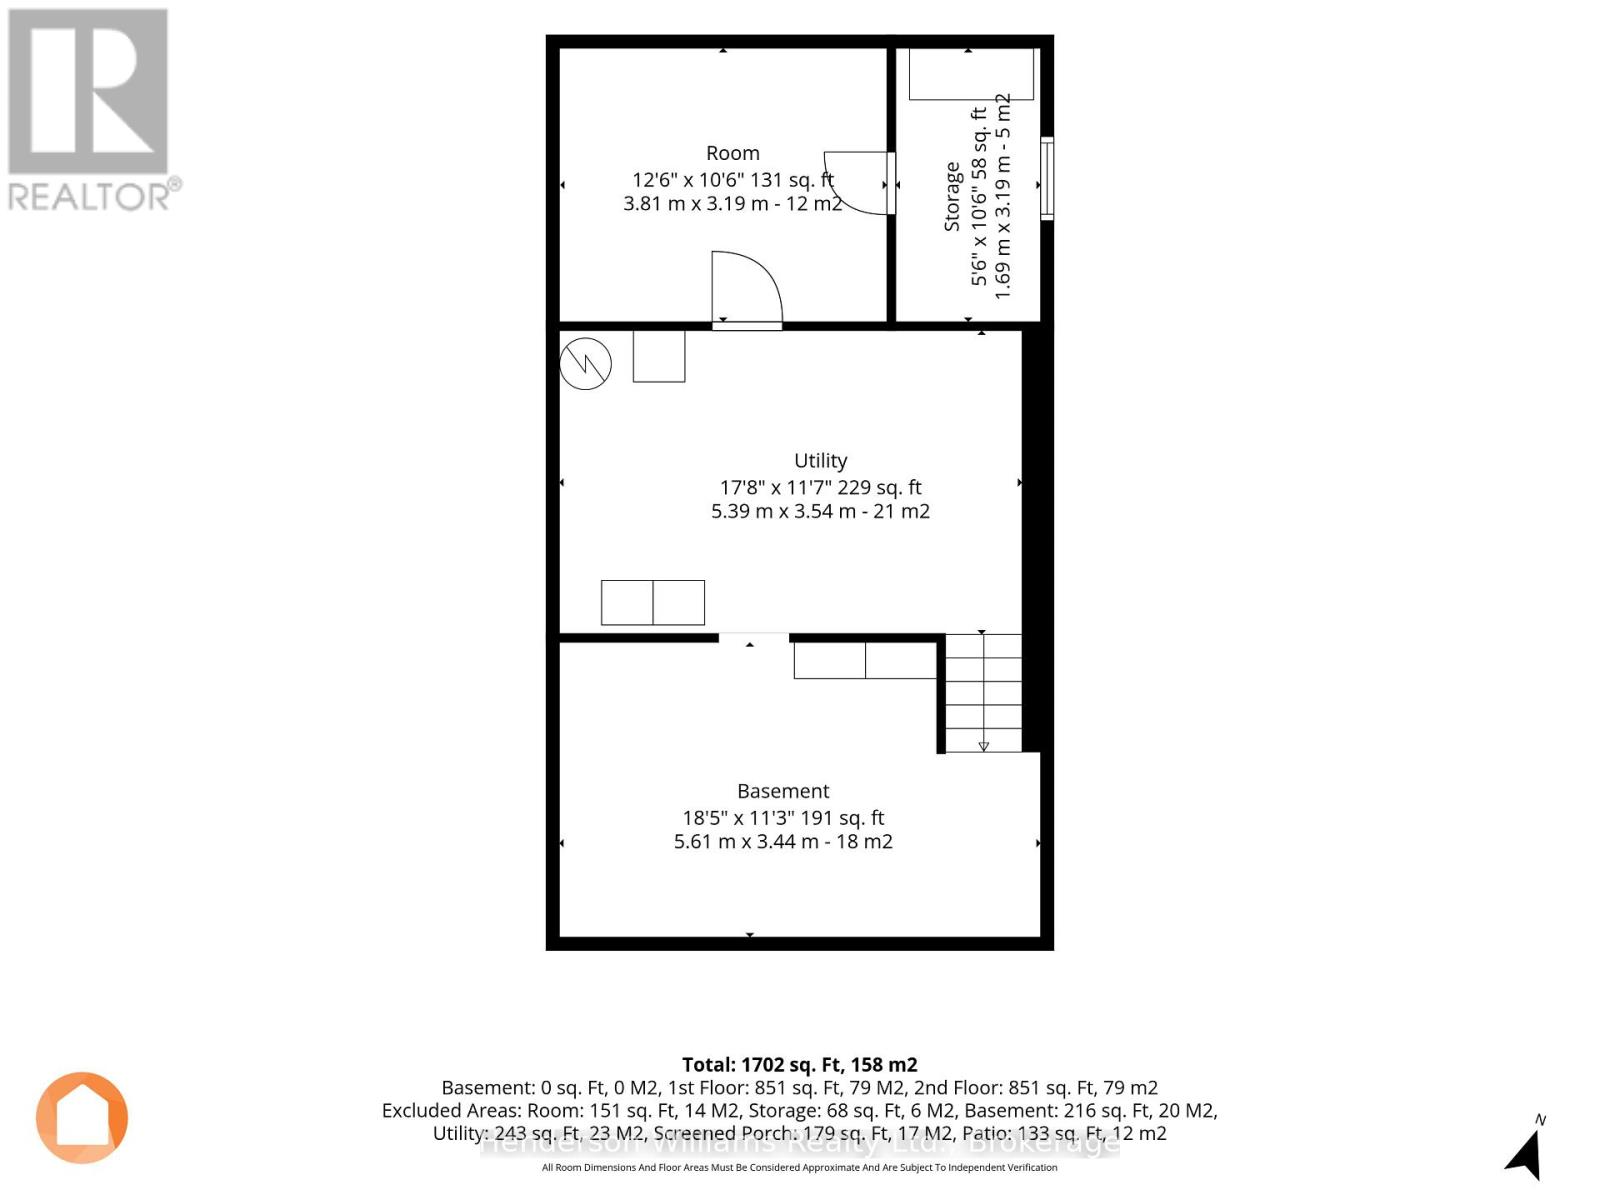
| 地下室 | 洗衣房 | 5.39 m | 3.54 m | 5.39 m x 3.54 m |
| 地下室 | Workshop | 5.61 m | 3.44 m | 5.61 m x 3.44 m |
| 地下室 | 其它 | 3.81 m | 3.19 m | 3.81 m x 3.19 m |
| 一楼 | 厨房 | 4.4 m | 3.77 m | 4.4 m x 3.77 m |
| 一楼 | 客厅 | 5.61 m | 3.74 m | 5.61 m x 3.74 m |
| 一楼 | 主卧 | 3.45 m | 3.19 m | 3.45 m x 3.19 m |
| 一楼 | Mud Room | 4.79 m | 2.28 m | 4.79 m x 2.28 m |
| 一楼 | 浴室 | 2.17 m | 1.72 m | 2.17 m x 1.72 m |
| 一楼 | Sunroom | 5.6 m | 2.67 m | 5.6 m x 2.67 m |
| Upper Level | 厨房 | 2.75 m | 3.58 m | 2.75 m x 3.58 m |
| Upper Level | 主卧 | 2.74 m | 3.34 m | 2.74 m x 3.34 m |
| Upper Level | 卧室 | 2.75 m | 2.91 m | 2.75 m x 2.91 m |
| Upper Level | 其它 | 5.61 m | 2.28 m | 5.61 m x 2.28 m |
| Upper Level | 浴室 | 1.54 m | 2.43 m | 1.54 m x 2.43 m |
| Upper Level | 客厅 | 4.56 m | 3.19 m | 4.56 m x 3.19 m |

The trademarks REALTOR®, REALTORS®, and the REALTOR® logo are controlled by The Canadian Real Estate Association (CREA) and identify real estate professionals who are members of CREA. The trademarks MLS®, Multiple Listing Service® and the associated logos are owned by The Canadian Real Estate Association (CREA) and identify the quality of services provided by real estate professionals who are members of CREA. The trademark DDF® is owned by The Canadian Real Estate Association (CREA) and identifies CREA's Data Distribution Facility (DDF®)
Durham Region Association of REALTORS®
Henderson Williams Realty Ltd.
August 04 2026 08:49:43
