
105 Maple Drive Unit# 1 Hamilton, Ontario L8M 1X1


$3,400 Monthly
Insurance
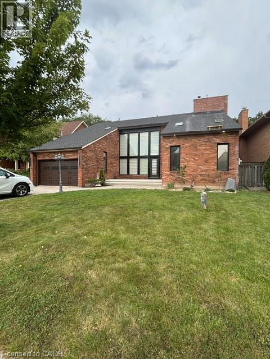
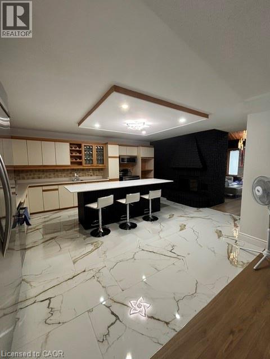
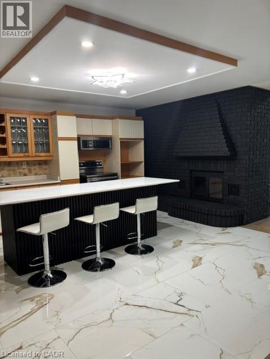
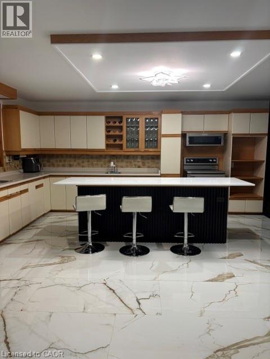
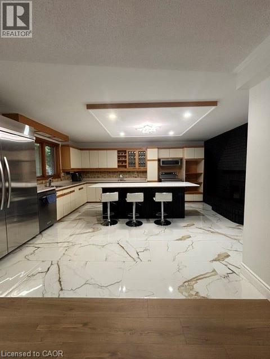
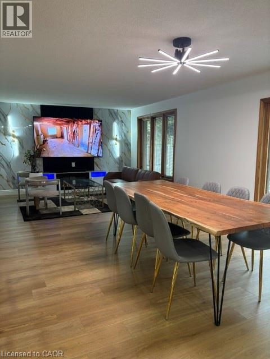
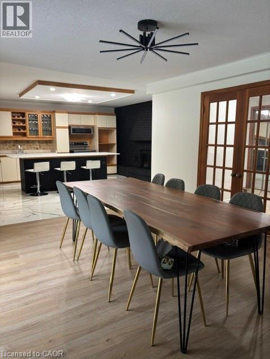
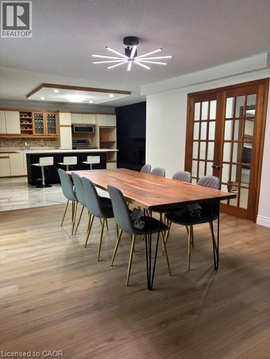
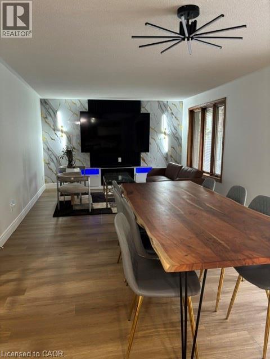
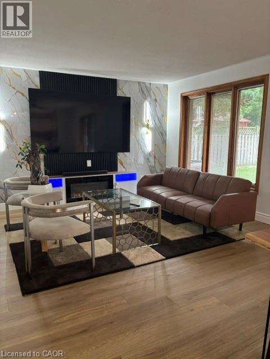
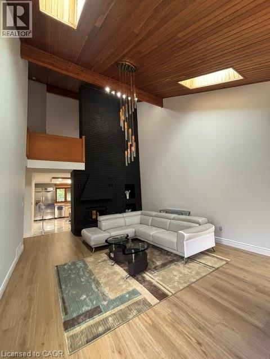
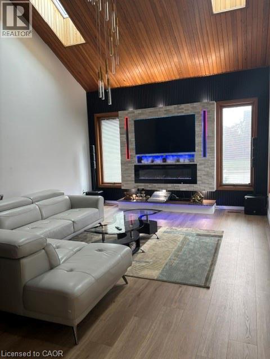
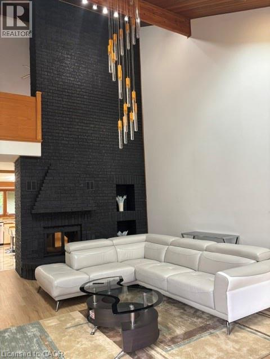
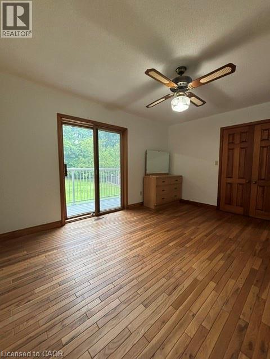
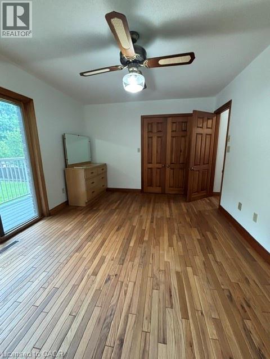
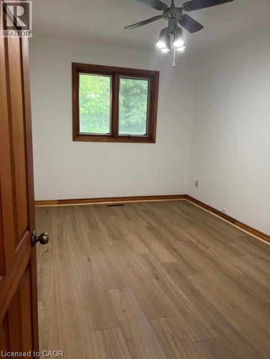
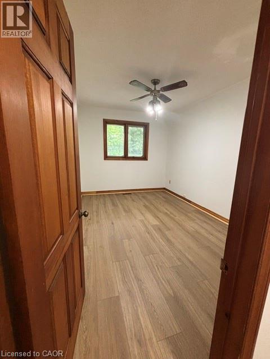
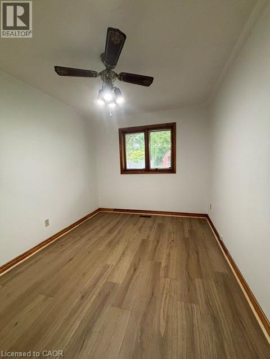
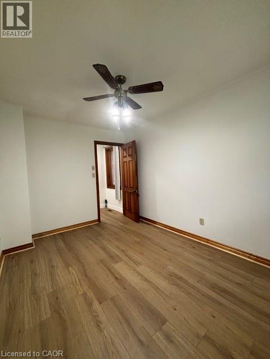
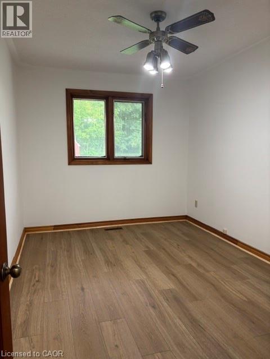
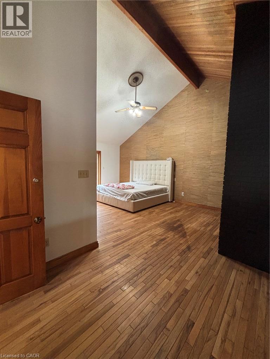
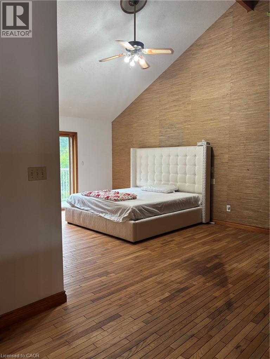
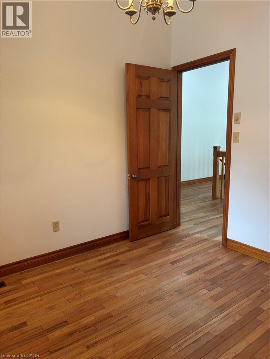
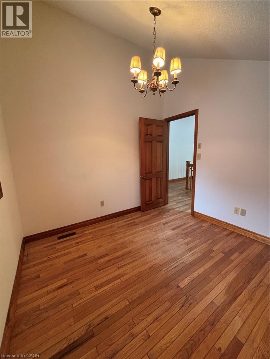
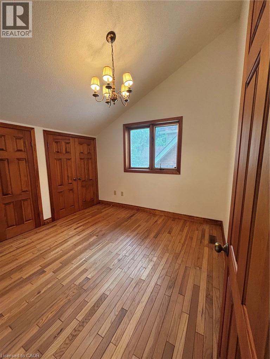
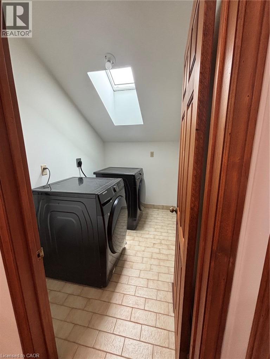
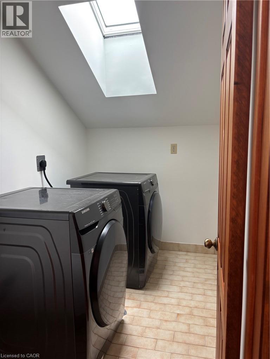
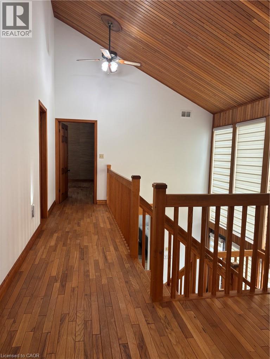
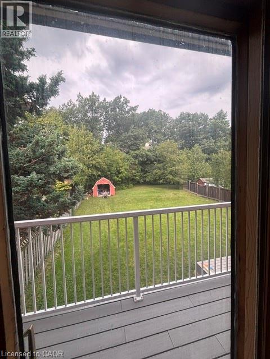
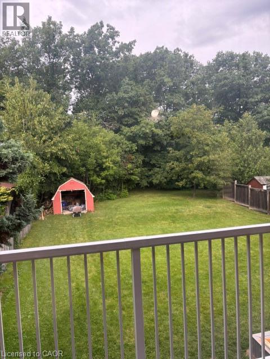
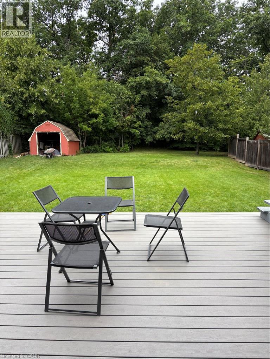
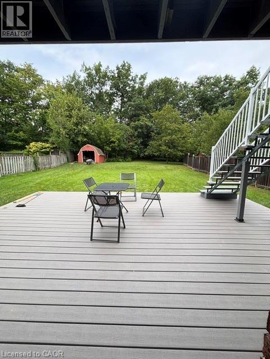
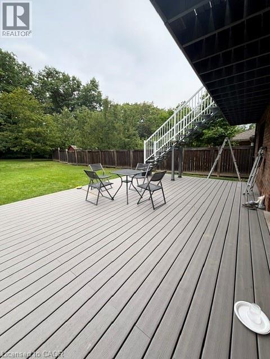
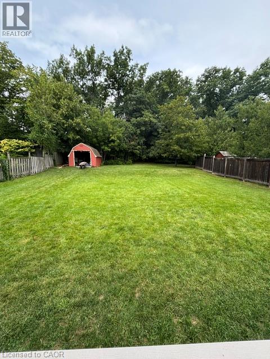
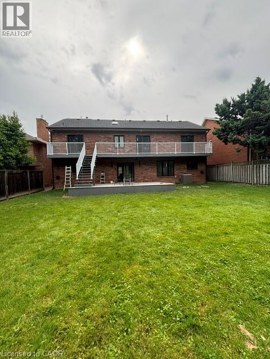
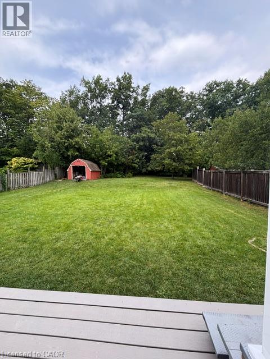
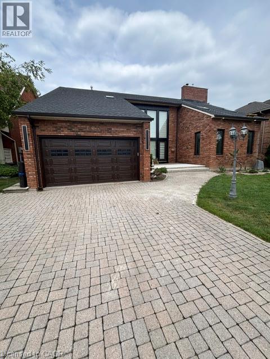
SPACIOUS 5-BEDROOM EXECUTIVE HOME FOR LEASE IN STONEY CREEK – $3,400/MONTH Welcome to 105 Maple Drive, a spacious executive family home offering an impressive amount of living space in an established Stoney Creek neighborhood. Designed with a growing or extended family in mind, this beautiful home features 5 generous bedrooms and multiple living and entertaining areas, providing plenty of room for everyone to enjoy. The heart of the home is the large kitchen, offering excellent workspace and storage and flowing naturally into the home's spacious principal rooms. Enjoy a formal dining room, comfortable living room, and a separate great room—ideal for family gatherings, entertaining or simply relaxing at the end of the day. Convenient main-floor laundry makes everyday living easier, while the double-car garage provides excellent parking and additional storage. Step outside and enjoy the beautiful backyard, offering wonderful outdoor space for children, summer barbecues, entertaining or quiet evenings at home. Located in desirable Stoney Creek, this home is surrounded by the amenities families appreciate, including schools, parks, recreation, shopping and dining. Enjoy convenient access to major commuter routes while being close to the Niagara Escarpment, walking and hiking trails, conservation areas and everything the Stoney Creek community has to offer. This is an excellent opportunity for a family looking for the space and comfort of a large detached home in a well-established community. Applicants will be required to provide rental application, employment and income verification, full credit report and references. First and last month's rent deposit required. A wonderful place to call home — spacious, comfortable and ready for its next family. (id:43681)
房源概要
| MLS® Number | 40858133 |
| 房源类型 | 民宅 |
| 附近的便利设施 | 公园, 礼拜场所, 游乐场 |
| 社区特征 | School Bus |
| 特征 | Conservation/green Belt |
| 总车位 | 2 |
详 情
| 浴室 | 3 |
| 地上卧房 | 5 |
| 总卧房 | 5 |
| 家电类 | 洗碗机, 烘干机, 冰箱, 炉子, 洗衣机, 窗帘 |
| 建筑风格 | Contemporary |
| 地下室类型 | 没有 |
| 施工种类 | 独立屋 |
| 空调 | 中央空调 |
| 外墙 | 砖 |
| 固定装置 | 吊扇 |
| 客人卫生间(不包含洗浴) | 1 |
| 供暖类型 | 压力热风 |
| 储存空间 | 2 |
| 内部尺寸 | 3000 Sqft |
| 类型 | 独立屋 |
| 设备间 | 市政供水 |
车 位
| 附加车库 |
土地
| 入口类型 | Highway Access, Highway Nearby |
| 英亩数 | 无 |
| 土地便利设施 | 公园, 宗教场所, 游乐场 |
| 污水道 | 城市污水处理系统 |
| 土地深度 | 155 Ft |
| 土地宽度 | 60 Ft |
| 不规则大小 | 0.21 |
| Size Total | 0.21 Ac|unknown |
| 规划描述 | R2-9 |
房 间
| 楼 层 | 类 型 | 长 度 | 宽 度 | 面 积 |
|---|---|---|---|---|
| 二楼 | 四件套浴室 | Measurements not available | ||
| 二楼 | 四件套浴室 | Measurements not available | ||
| 二楼 | 卧室 | 9'6'' x 9'11'' | ||
| 二楼 | 卧室 | 10'10'' x 14'5'' | ||
| 二楼 | 卧室 | 12'10'' x 9'8'' | ||
| 二楼 | 卧室 | 12'11'' x 20'5'' | ||
| 一楼 | 两件套卫生间 | Measurements not available | ||
| 一楼 | 卧室 | 12'10'' x 8'10'' | ||
| 一楼 | 大型活动室 | 14'4'' x 18' | ||
| 一楼 | 客厅 | 13'0'' x 12'10'' | ||
| 一楼 | 餐厅 | 14'5'' x 12'10'' | ||
| 一楼 | 厨房 | 17'10'' x 14'2'' |
https://www.realtor.ca/real-estate/30193230/105-maple-drive-unit-1-hamilton

The trademarks REALTOR®, REALTORS®, and the REALTOR® logo are controlled by The Canadian Real Estate Association (CREA) and identify real estate professionals who are members of CREA. The trademarks MLS®, Multiple Listing Service® and the associated logos are owned by The Canadian Real Estate Association (CREA) and identify the quality of services provided by real estate professionals who are members of CREA. The trademark DDF® is owned by The Canadian Real Estate Association (CREA) and identifies CREA's Data Distribution Facility (DDF®)
REALTORS® Association of Hamilton-Burlington
Exp Realty
August 25 2026 03:58:47
