
105 Fred Varley Drive Markham (Unionville), Ontario L3R 1S9


$999,000
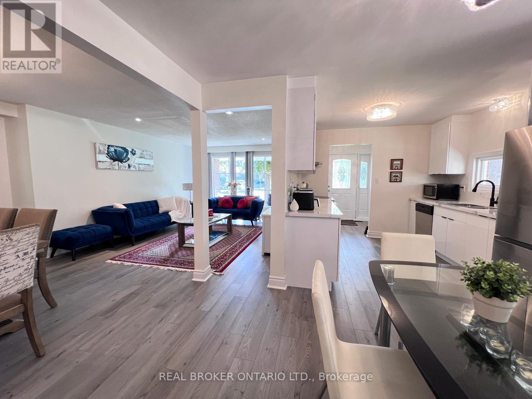
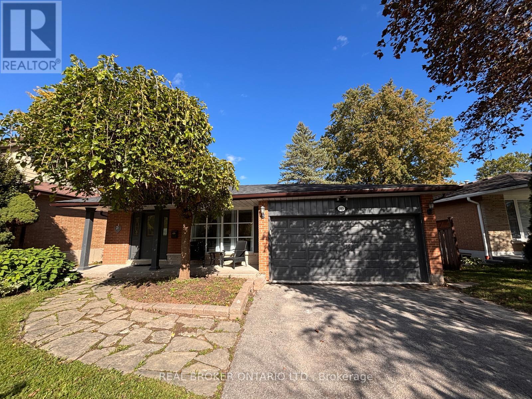
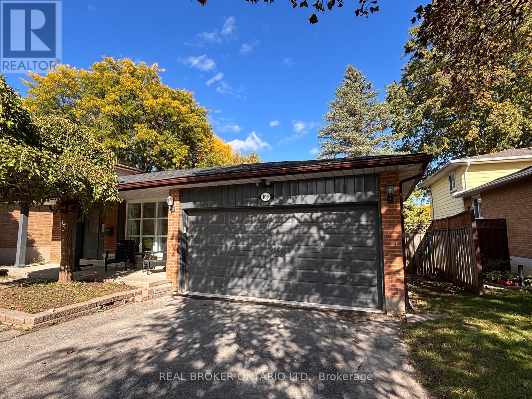
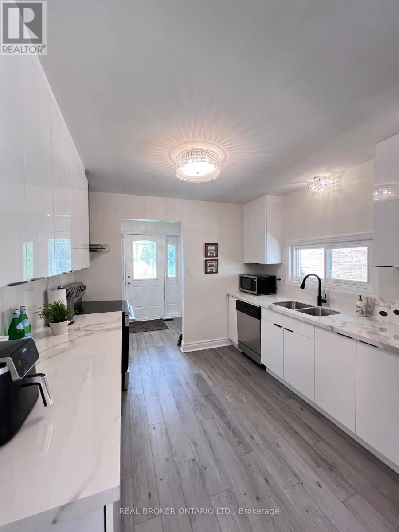
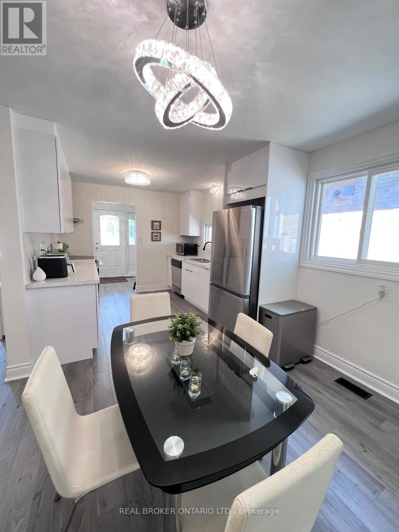
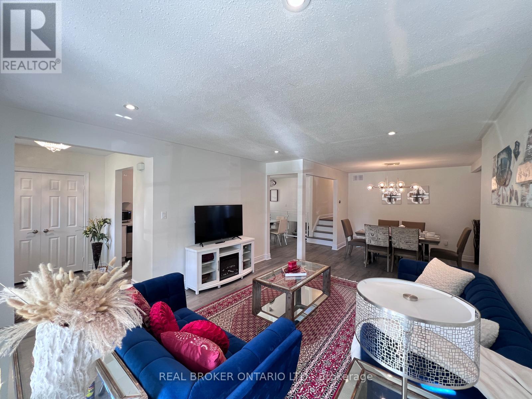
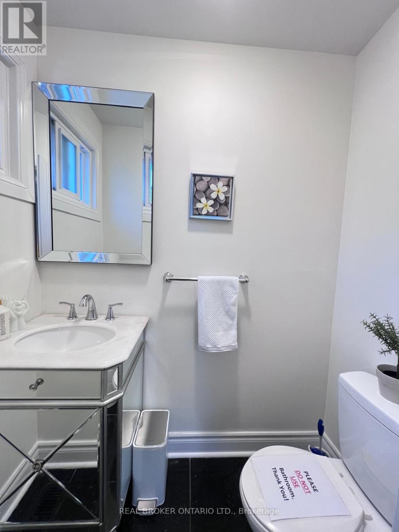
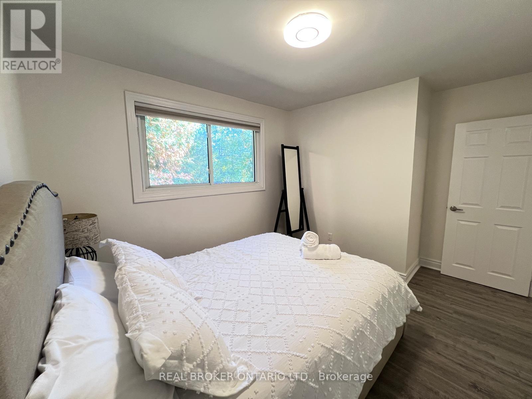
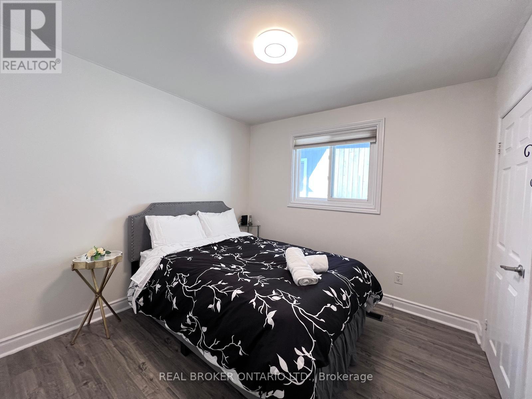
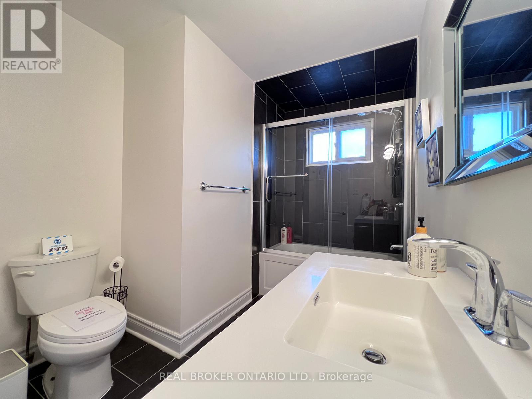
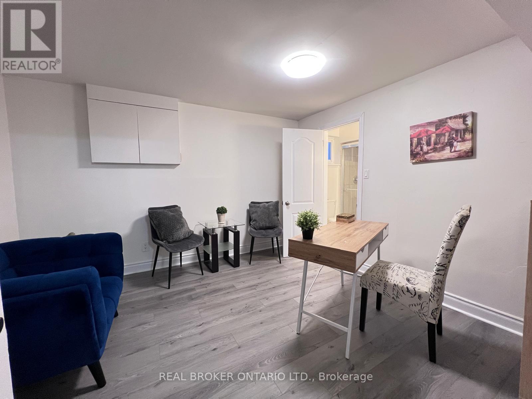
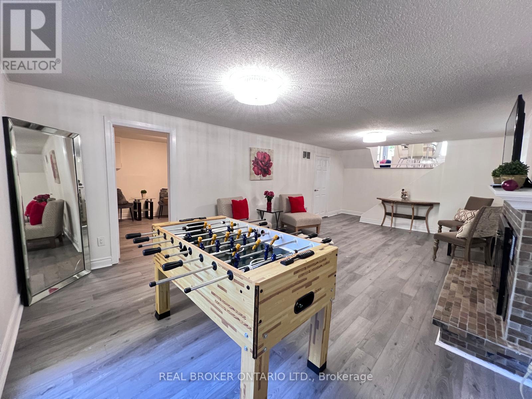
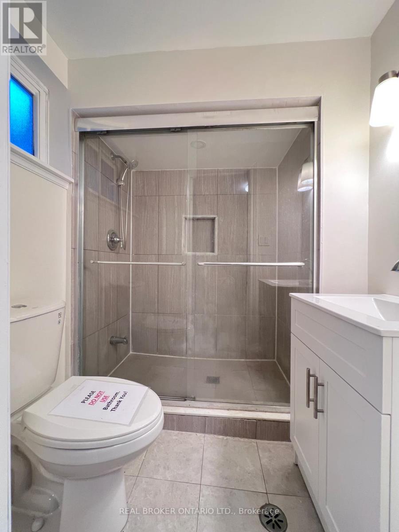
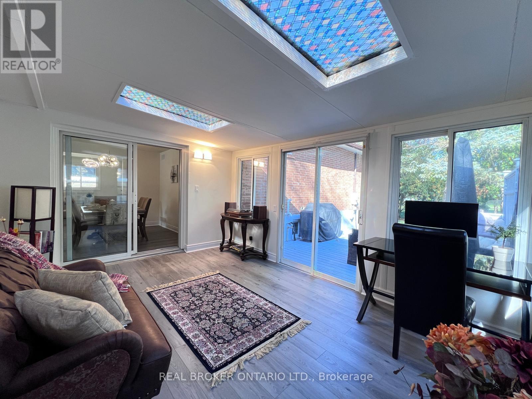
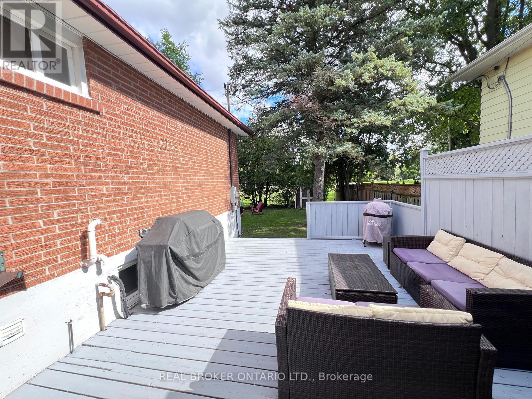
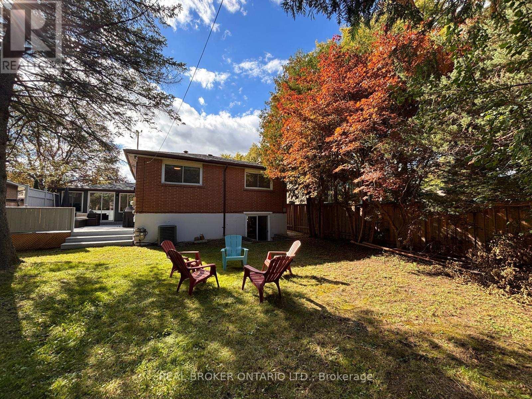
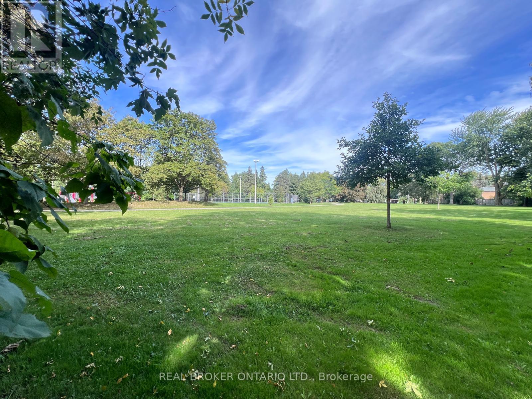
Unmatched location in historic Unionville! Step directly from your private backyard gate into iconic Toogood Pond Park to enjoy walking tracks, tennis courts, and playgrounds. This beautifully updated, carpet-free 3-level backsplit offers modern elegance with stylish grey-toned hardwood floors throughout. The renovated kitchen features granite countertops, stainless steel appliances, and a bright eat-in area. Sunlight pours into the open-concept living and dining rooms through east-facing windows. Walk out to a versatile sunroom-perfect for a home office, gym, or retreat-leading to a spacious deck for outdoor entertaining. The bright, above-grade lower level boasts big windows, a walk-up to the backyard, and an additional ensuite bedroom with a full 3-piece bath. Only a 10-minute stroll to vibrant Main Street Unionville! (id:43681)
房源概要
| MLS® Number | N14153110 |
| 房源类型 | 民宅 |
| 社区名字 | Unionville |
| 特征 | 无地毯 |
| 总车位 | 4 |
详 情
| 浴室 | 3 |
| 地上卧房 | 3 |
| 地下卧室 | 1 |
| 总卧房 | 4 |
| 家电类 | All, 洗碗机, 烘干机, Water Heater, Hood 电扇, 炉子, 洗衣机, 窗帘, 冰箱 |
| 地下室进展 | 已装修 |
| 地下室类型 | N/a (finished) |
| 施工种类 | 独立屋 |
| Construction Style Split Level | Backsplit |
| 空调 | 中央空调 |
| 外墙 | 砖 |
| 壁炉 | 有 |
| Flooring Type | Hardwood |
| 地基类型 | 混凝土 |
| 客人卫生间(不包含洗浴) | 1 |
| 供暖方式 | 天然气 |
| 供暖类型 | 压力热风 |
| 内部尺寸 | 1100 - 1500 Sqft |
| 类型 | 独立屋 |
| 设备间 | 市政供水 |
车 位
| 附加车库 | |
| Garage |
土地
| 英亩数 | 无 |
| 污水道 | Sanitary Sewer |
| 土地深度 | 128 Ft ,3 In |
| 土地宽度 | 53 Ft ,3 In |
| 不规则大小 | 53.3 X 128.3 Ft ; Irreg |
房 间
| 楼 层 | 类 型 | 长 度 | 宽 度 | 面 积 |
|---|---|---|---|---|
| Lower Level | 娱乐,游戏房 | 6.93 m | 3.96 m | 6.93 m x 3.96 m |
| Lower Level | Bedroom 4 | 3.88 m | 3.58 m | 3.88 m x 3.58 m |
| 一楼 | 客厅 | 4.64 m | 3.88 m | 4.64 m x 3.88 m |
| 一楼 | 餐厅 | 3.35 m | 3.27 m | 3.35 m x 3.27 m |
| 一楼 | 厨房 | 6.93 m | 2.74 m | 6.93 m x 2.74 m |
| 一楼 | Sunroom | 4.57 m | 3.5 m | 4.57 m x 3.5 m |
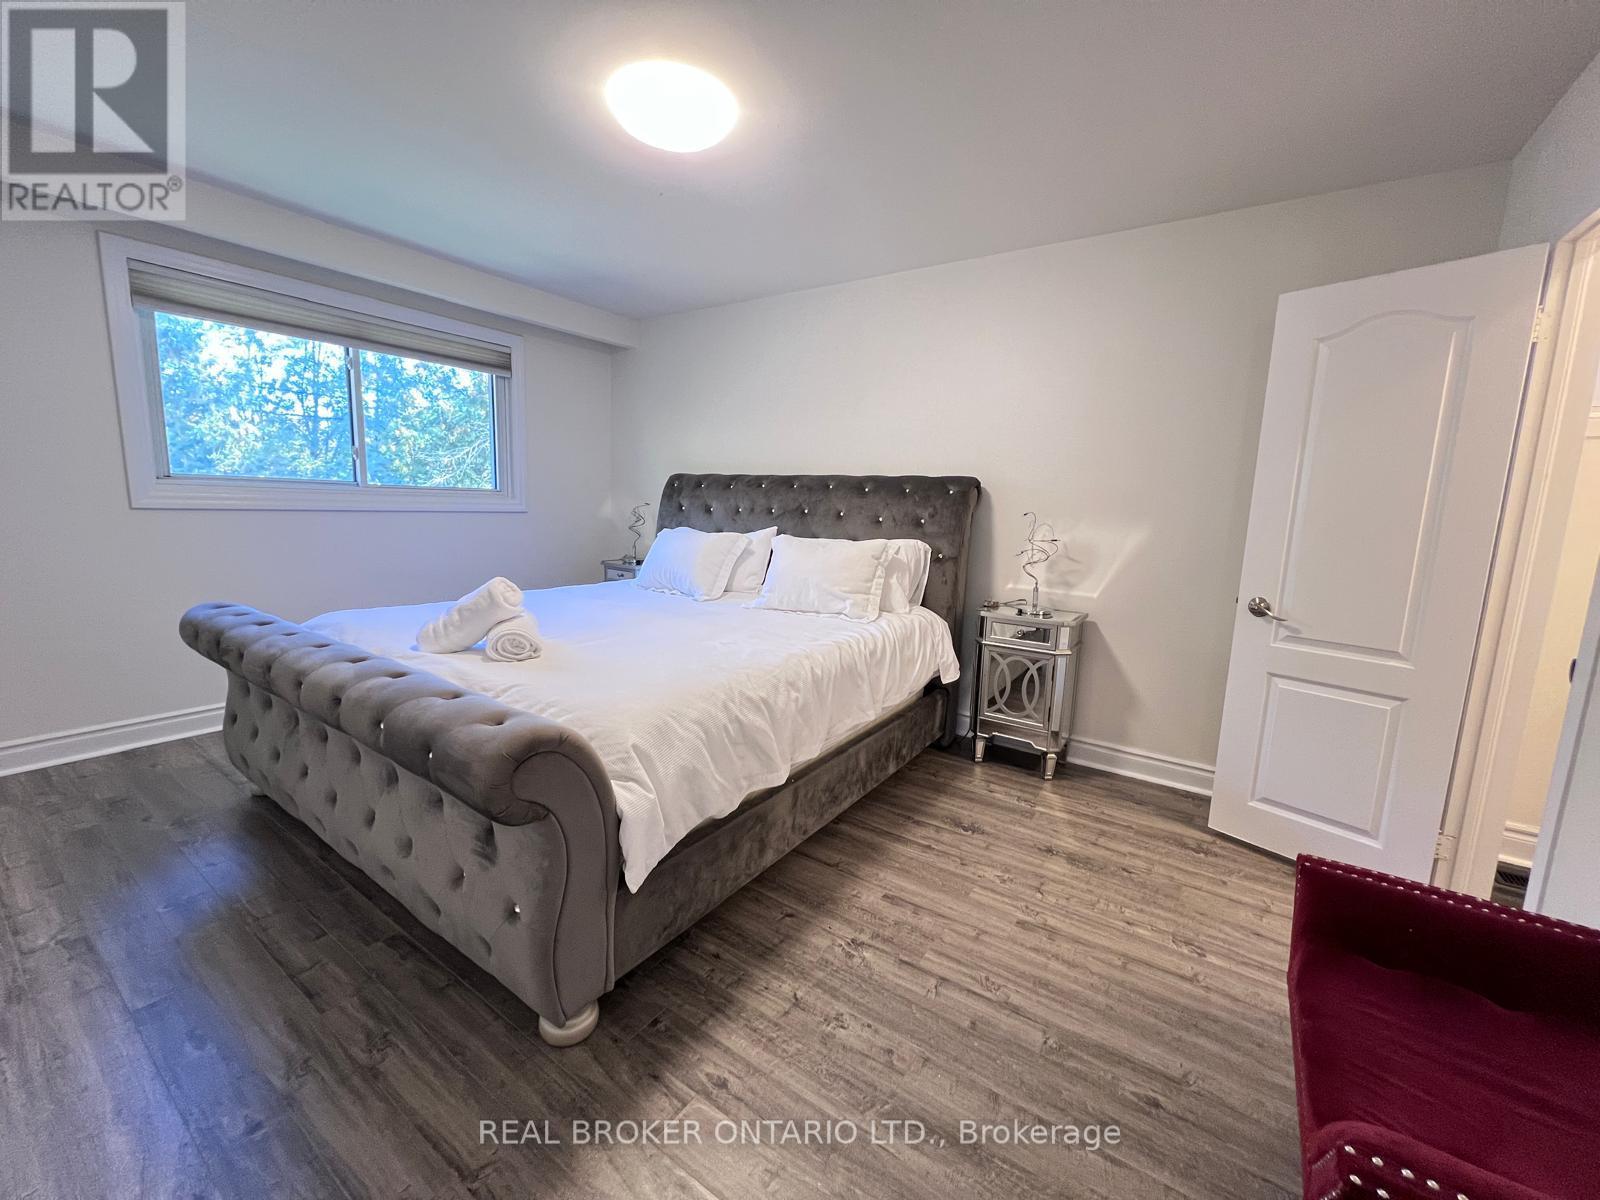
| Upper Level | 主卧 | 4.57 m | 3.35 m | 4.57 m x 3.35 m |
| Upper Level | 第二卧房 | 3.2 m | 2.97 m | 3.2 m x 2.97 m |
| Upper Level | 第三卧房 | 2.97 m | 2.89 m | 2.97 m x 2.89 m |
https://www.realtor.ca/real-estate/30483376/105-fred-varley-drive-markham-unionville-unionville

The trademarks REALTOR®, REALTORS®, and the REALTOR® logo are controlled by The Canadian Real Estate Association (CREA) and identify real estate professionals who are members of CREA. The trademarks MLS®, Multiple Listing Service® and the associated logos are owned by The Canadian Real Estate Association (CREA) and identify the quality of services provided by real estate professionals who are members of CREA. The trademark DDF® is owned by The Canadian Real Estate Association (CREA) and identifies CREA's Data Distribution Facility (DDF®)
Toronto Real Estate Board
Real Broker Ontario Ltd.
November 05 2026 06:03:01
