
105 Dunvegan Road Toronto (Forest Hill South), Ontario M4V 2P9


$13,500,000
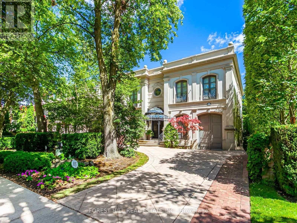
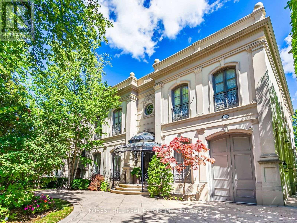
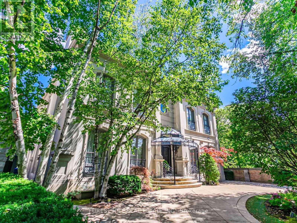
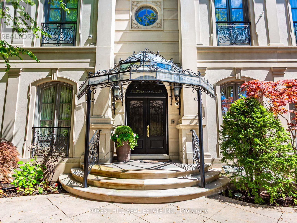
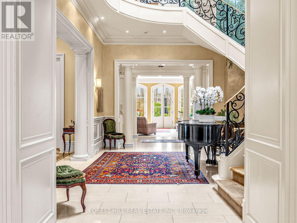
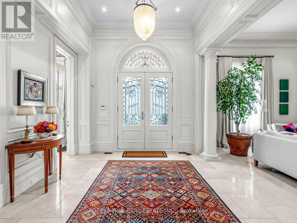
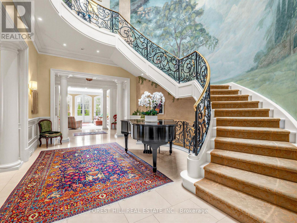
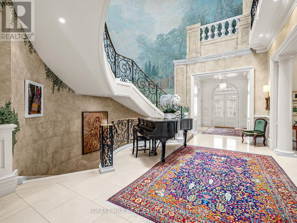
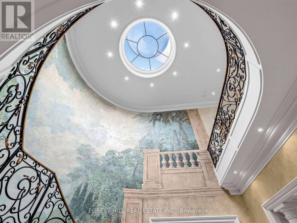
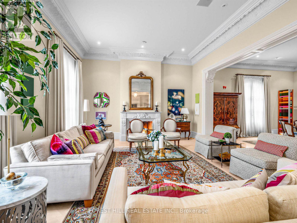
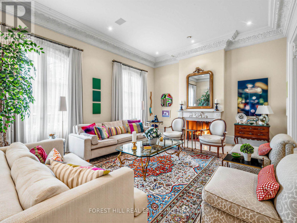
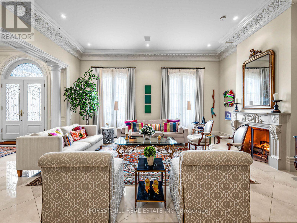
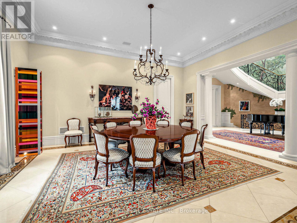
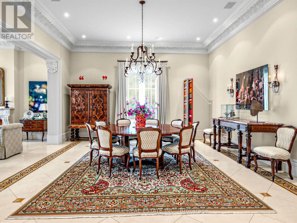
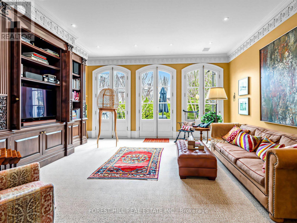
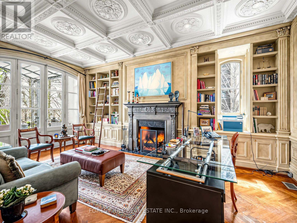
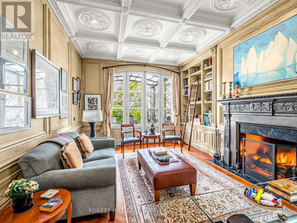
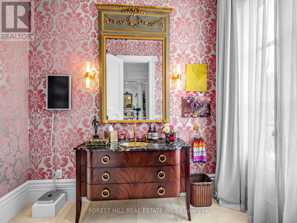
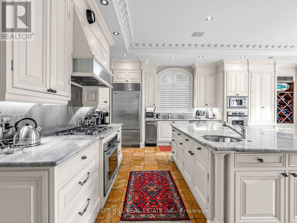
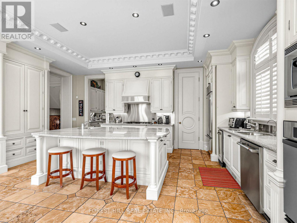
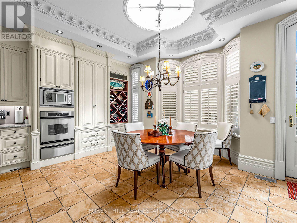
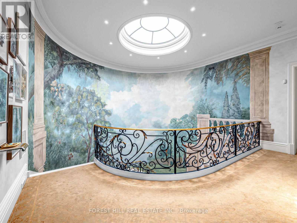
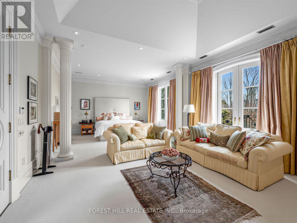
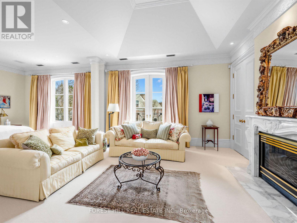
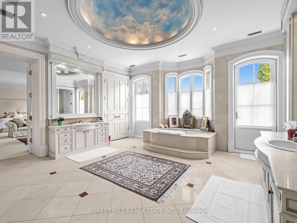
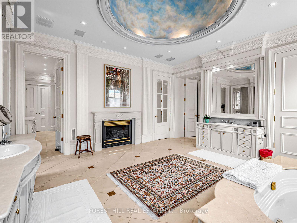
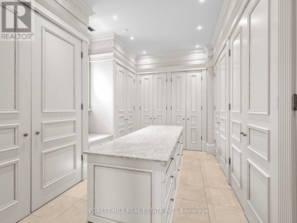
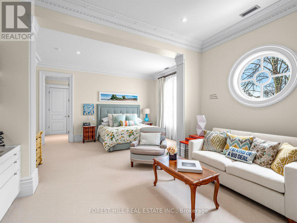
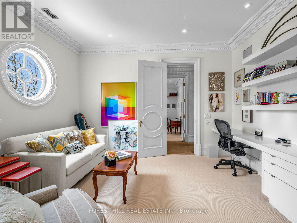
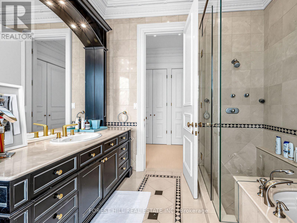
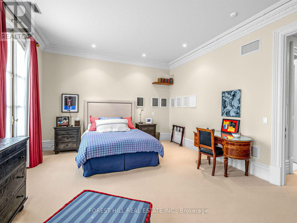
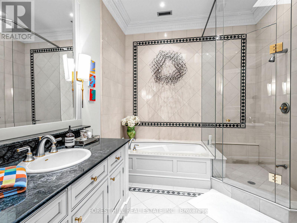
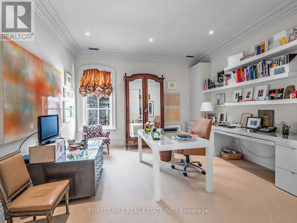
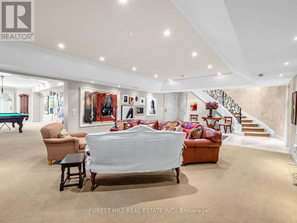
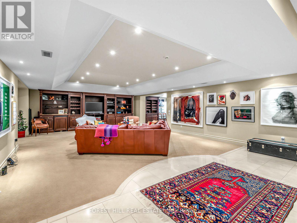
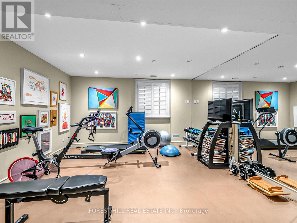
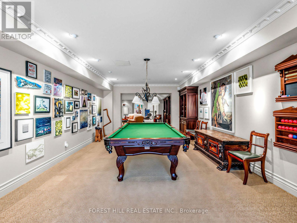
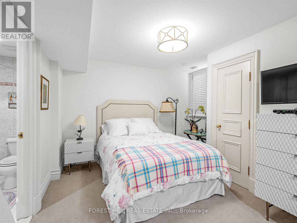
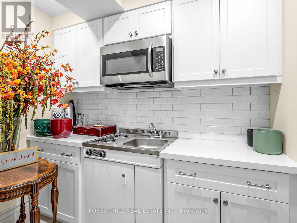
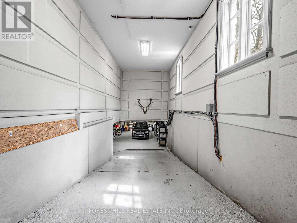
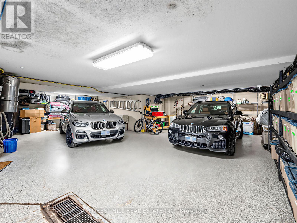
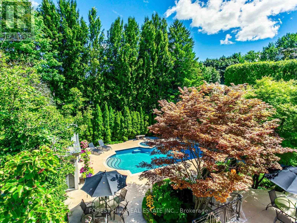
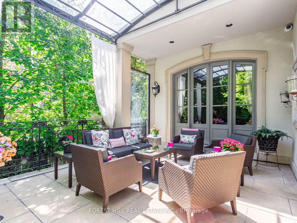
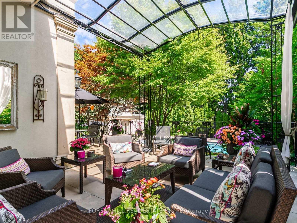
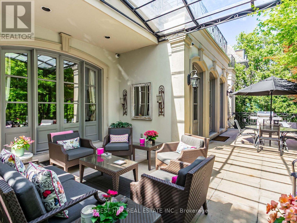
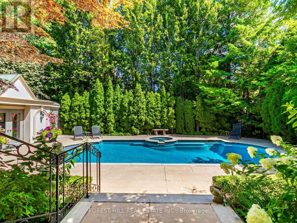
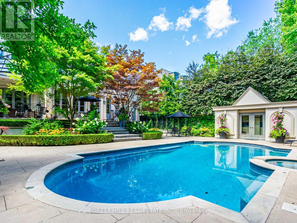
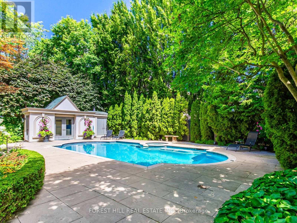
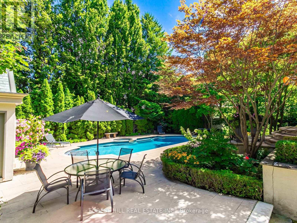
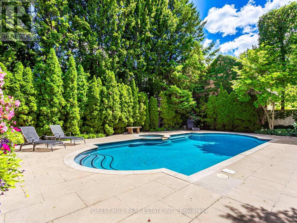
Set amongst Forest Hill's most distinguished estates, 105 Dunvegan Road is an exceptional 29-year-old residence on a 65 x 170-foot lot, featuring a stately façade and semi-circular drive. An elegant entry opens to a dramatic foyer with baby grand piano, sweeping staircase, breathtaking skylight and soaring 12-foot ceilings. Grand principal rooms and gallery-like walls create an ideal setting for art lovers and effortless entertaining. The main floor offers a living room with gas fireplace and adjoining dining room, oversized kitchen with centre island and servery, mudroom and two powder rooms. A bright breakfast room beneath a skylight walks out to the terrace. The fully panelled library features a gas fireplace, coffered ceiling, wall-to-wall built-ins and herringbone floors with French doors to a covered terrace. A sun-filled family room with three sets of French doors and extensive built-ins provides a seamless connection to the outdoors. Upstairs, the primary suite spans the rear of the home overlooking the private, mature grounds with a spacious bedroom, sitting room w/fireplace, private terrace and spectacular seven-piece ensuite. Three additional bedrooms complete this level. The lower level is designed for entertaining and extended family living, featuring a billiard room with garden walk-out, vaulted recreation room with built-ins, mirrored exercise room and fifth bedroom with four-piece ensuite and kitchenette. Direct access to the underground three-car garage adds convenience. Multiple walk-outs lead to a stone terrace and exceptionally private garden with inground pool and a 3 room cabana* -a true urban retreat for entertaining and summer enjoyment. Ideally located in Forest Hill, within walking distance of UCC, BSS and Forest Hill Public School, plus parks, shops, restaurants, transit and neighbourhood amenities. A rare opportunity to enjoy exceptional space and privacy in one of Toronto's most coveted communities. (id:43681)
房源概要
| MLS® Number | C13752980 |
| 房源类型 | 民宅 |
| 社区名字 | Forest Hill South |
| 总车位 | 8 |
| 泳池类型 | Inground Pool |
详 情
| 浴室 | 7 |
| 地上卧房 | 4 |
| 地下卧室 | 1 |
| 总卧房 | 5 |
| 家电类 | Central Vacuum, All, Water Heater, 窗帘, 冰箱 |
| 地下室进展 | 已装修 |
| 地下室功能 | Walk Out, Separate Entrance |
| 地下室类型 | N/a (finished), N/a |
| 施工种类 | 独立屋 |
| 空调 | 中央空调 |
| 外墙 | 灰泥 |
| 壁炉 | 有 |
| Flooring Type | Marble, Hardwood |
| 地基类型 | Unknown |
| 客人卫生间(不包含洗浴) | 2 |
| 供暖方式 | 天然气 |
| 供暖类型 | 压力热风 |
| 储存空间 | 2 |
| 内部尺寸 | 5000 - 100000 Sqft |
| 类型 | 独立屋 |
| 设备间 | 市政供水 |
车 位
| Garage |
土地
| 英亩数 | 无 |
| 污水道 | Sanitary Sewer |
| 土地深度 | 170 Ft |
| 土地宽度 | 65 Ft |
| 不规则大小 | 65 X 170 Ft |
房 间
| 楼 层 | 类 型 | 长 度 | 宽 度 | 面 积 |
|---|---|---|---|---|
| 二楼 | 起居室 | 4.34 m | 2.84 m | 4.34 m x 2.84 m |
| 二楼 | 第三卧房 | 4.32 m | 5.64 m | 4.32 m x 5.64 m |
| 二楼 | Bedroom 4 | 4.34 m | 4.67 m | 4.34 m x 4.67 m |
| 二楼 | 主卧 | 4.8 m | 3.58 m | 4.8 m x 3.58 m |
| 二楼 | 起居室 | 4.8 m | 4.45 m | 4.8 m x 4.45 m |
| 二楼 | 第二卧房 | 5.03 m | 3.35 m | 5.03 m x 3.35 m |
| Lower Level | 娱乐,游戏房 | 6.02 m | 10.67 m | 6.02 m x 10.67 m |
| Lower Level | Exercise Room | 4.88 m | 4.57 m | 4.88 m x 4.57 m |
| Lower Level | 卧室 | 3.68 m | 5.03 m | 3.68 m x 5.03 m |
| Lower Level | Games Room | 8.53 m | 4.62 m | 8.53 m x 4.62 m |
| Lower Level | Cold Room | 2.03 m | 2.49 m | 2.03 m x 2.49 m |
| 一楼 | 门厅 | 3.73 m | 3.4 m | 3.73 m x 3.4 m |
| 一楼 | 客厅 | 4.88 m | 6.22 m | 4.88 m x 6.22 m |
| 一楼 | 餐厅 | 5.38 m | 6.22 m | 5.38 m x 6.22 m |
| 一楼 | 厨房 | 3.2 m | 6.1 m | 3.2 m x 6.1 m |
| 一楼 | Eating Area | 4.27 m | 6.1 m | 4.27 m x 6.1 m |
| 一楼 | 家庭房 | 5.49 m | 5.49 m | 5.49 m x 5.49 m |
| 一楼 | Library | 6.15 m | 4.27 m | 6.15 m x 4.27 m |

The trademarks REALTOR®, REALTORS®, and the REALTOR® logo are controlled by The Canadian Real Estate Association (CREA) and identify real estate professionals who are members of CREA. The trademarks MLS®, Multiple Listing Service® and the associated logos are owned by The Canadian Real Estate Association (CREA) and identify the quality of services provided by real estate professionals who are members of CREA. The trademark DDF® is owned by The Canadian Real Estate Association (CREA) and identifies CREA's Data Distribution Facility (DDF®)
Toronto Real Estate Board
Forest Hill Real Estate Inc.
September 08 2026 03:00:44
