
105 Duckworth Street Barrie (Codrington), Ontario L4M 3V9


$1,298,000
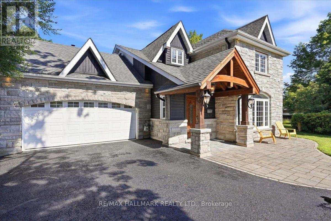
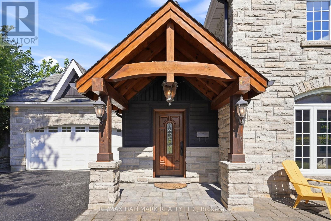
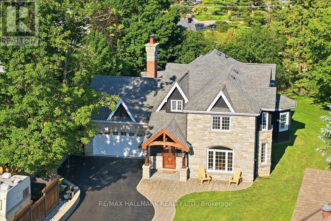
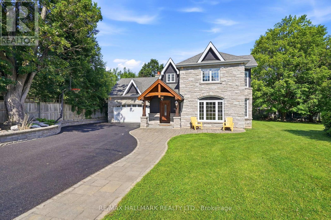
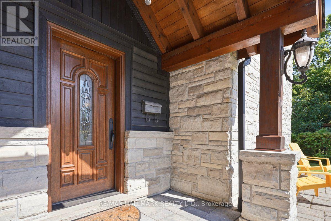
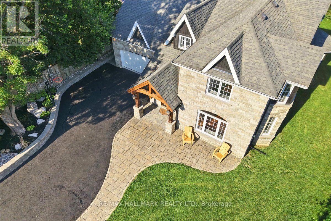
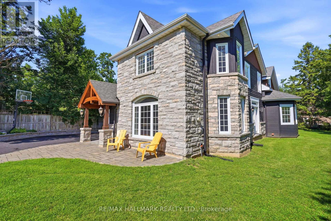
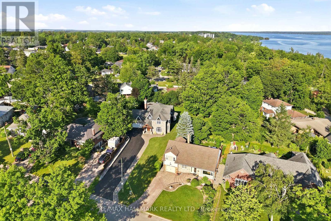
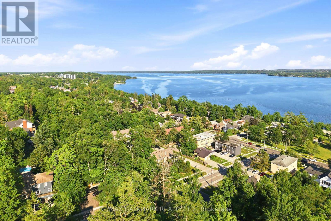
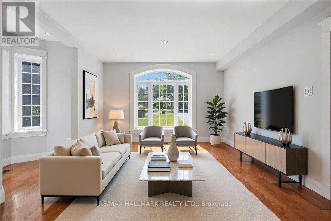
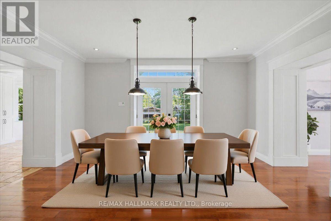
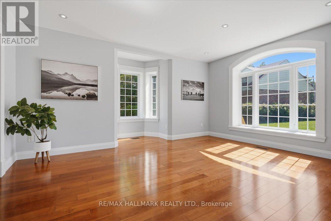
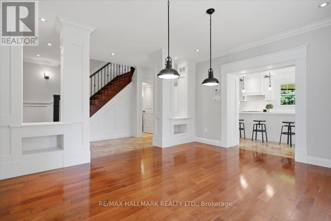
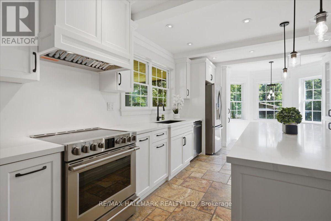
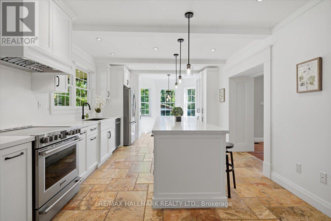
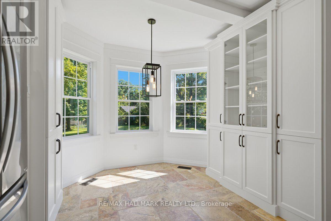
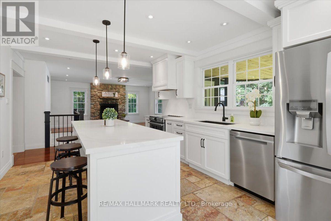
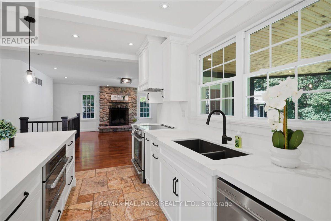
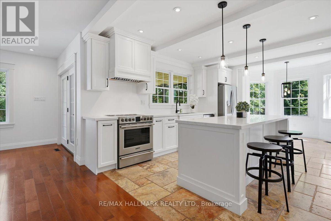
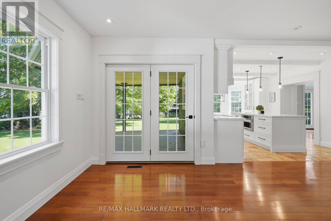
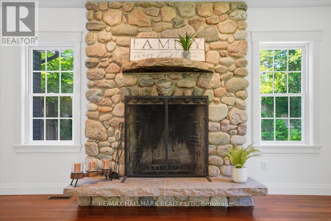
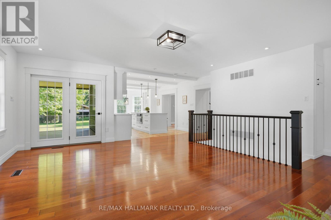
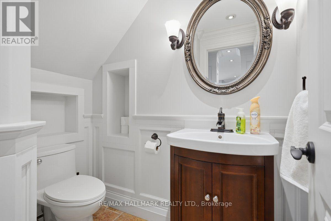
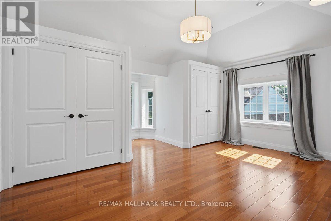
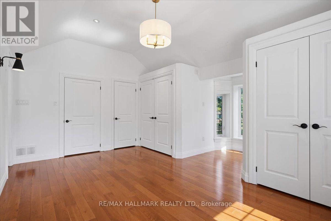
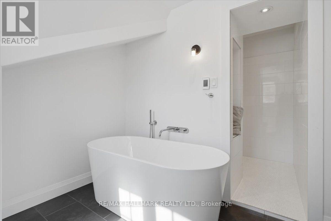
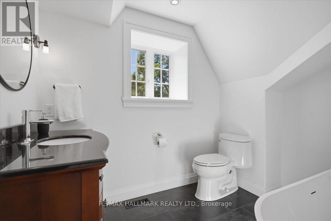
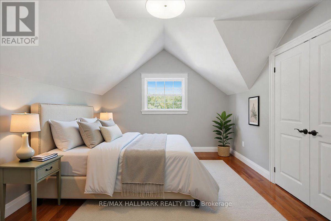
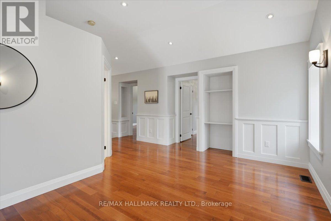
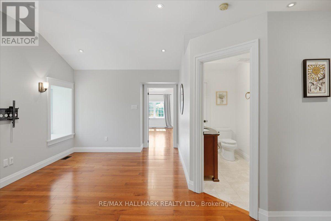
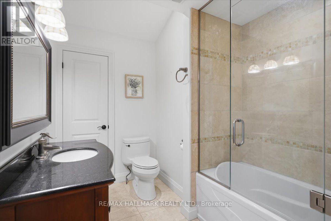
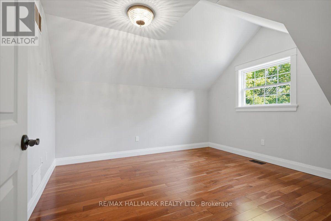
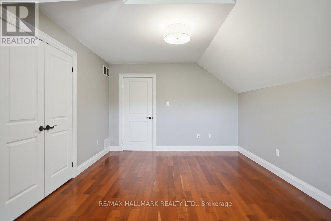
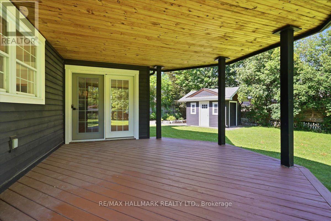
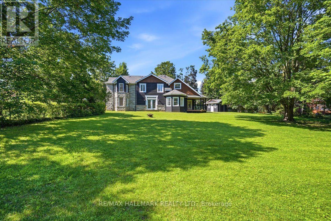
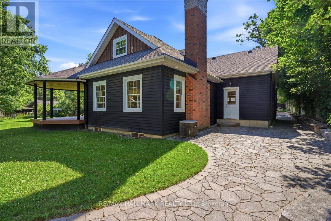
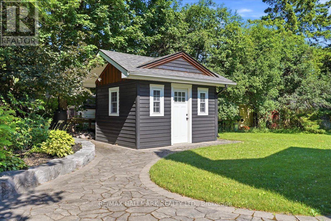
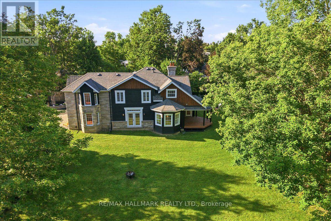
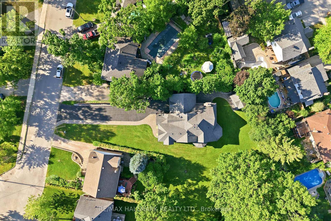
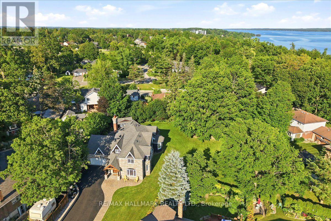
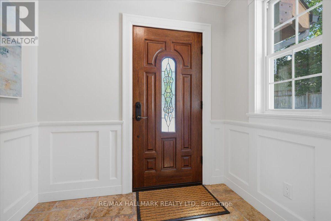
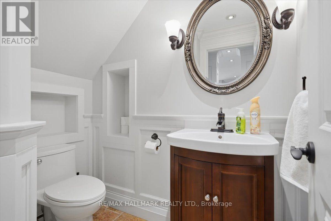
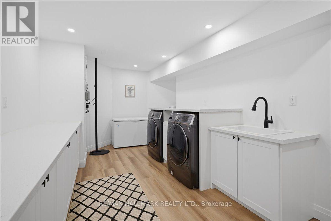
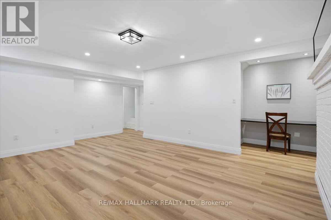
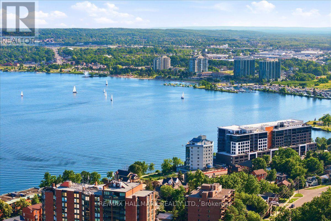
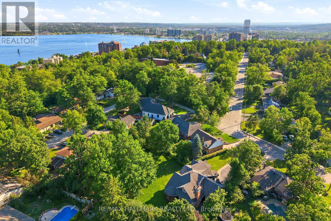
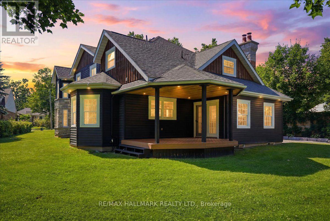
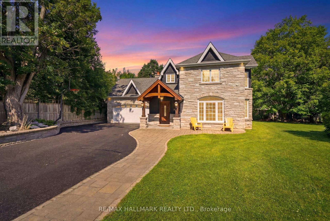
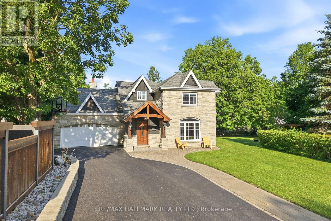
Born in 1860 on the site of Barrie's first hospital and rebuilt from the studs up, this is not a renovation, it's a restoration. Welcome to 105 Duckworth Street, an exceptional two storey residence offering nearly 3,000 sq ft of refined above grade living on a rare irregular oversized lot spanning 37.73 ft x 330 ft deep (~12,464 sq ft) in Barrie's coveted Codrington neighbourhood.Inside, every detail has been reimagined: silent floor joists, spray foam insulation, all new 200 AMP electrical, new plumbing throughout, and vaulted ceilings within the original historic shell. Rich hardwood and travertine floors, custom millwork, and formal living and dining rooms create a timeless atmosphere. The family room is anchored by a signature Rumford wood burning fireplace with hand cut limestone chimney. The Hickling chef's kitchen features quartz countertops, a centre quartz island with B/I Microwave, and premium stainless appliances. Upstairs, three generous bedrooms plus a versatile bonus room lead to a spa inspired primary ensuite with heated floors and soaker tub with separate dual rainfall shower heads in the seperate shower. The finished lower level adds a recreation room, bright large laundry with large B/I counter and cabinets, and more than ample storage, inlaw potential or nanny suite a great fit.Outside, Owen Sound ledgerock, hand chipped and cut on site, wraps the exterior alongside white pine timber framing, Maibec wood siding, covered porch, in ground sprinklers, and an oversized Maibec clad garden shed. All inclusions transfer: washer/dryer, chest freezer, water softener, humidifier, GDO, window coverings, and more.Steps to Kempenfelt Bay, waterfront trails, and Barrie's vibrant downtown. Closed municipal permit on file. A rare opportunity! (id:43681)
Open House
现在这个房屋大家可以去Open House参观了!
12:00 pm
结束于:3:00 pm
房源概要
| MLS® Number | S13542518 |
| 房源类型 | 民宅 |
| 社区名字 | Codrington |
| 附近的便利设施 | 公共交通, 学校, Beach, 医院 |
| 特征 | 树木繁茂的地区, Irregular Lot Size, 无地毯, Sump Pump |
| 总车位 | 10 |
| 结构 | Porch, 棚 |
详 情
| 浴室 | 3 |
| 地上卧房 | 3 |
| 地下卧室 | 1 |
| 总卧房 | 4 |
| Age | 100+ Years |
| 公寓设施 | Fireplace(s) |
| 家电类 | Water Heater, Water Softener, Garage Door Opener Remote(s) |
| 地下室进展 | 部分完成 |
| 地下室类型 | 全部完成 |
| Construction Status | Insulation Upgraded |
| 施工种类 | 独立屋 |
| 空调 | 中央空调 |
| 外墙 | 木头, 石 |
| 壁炉 | 有 |
| Fireplace Total | 1 |
| Flooring Type | Hardwood |
| 地基类型 | 混凝土浇筑, 石 |
| 客人卫生间(不包含洗浴) | 1 |
| 供暖方式 | 天然气 |
| 供暖类型 | 压力热风 |
| 储存空间 | 2 |
| 内部尺寸 | 2500 - 3000 Sqft |
| 类型 | 独立屋 |
| 设备间 | 市政供水 |
车 位
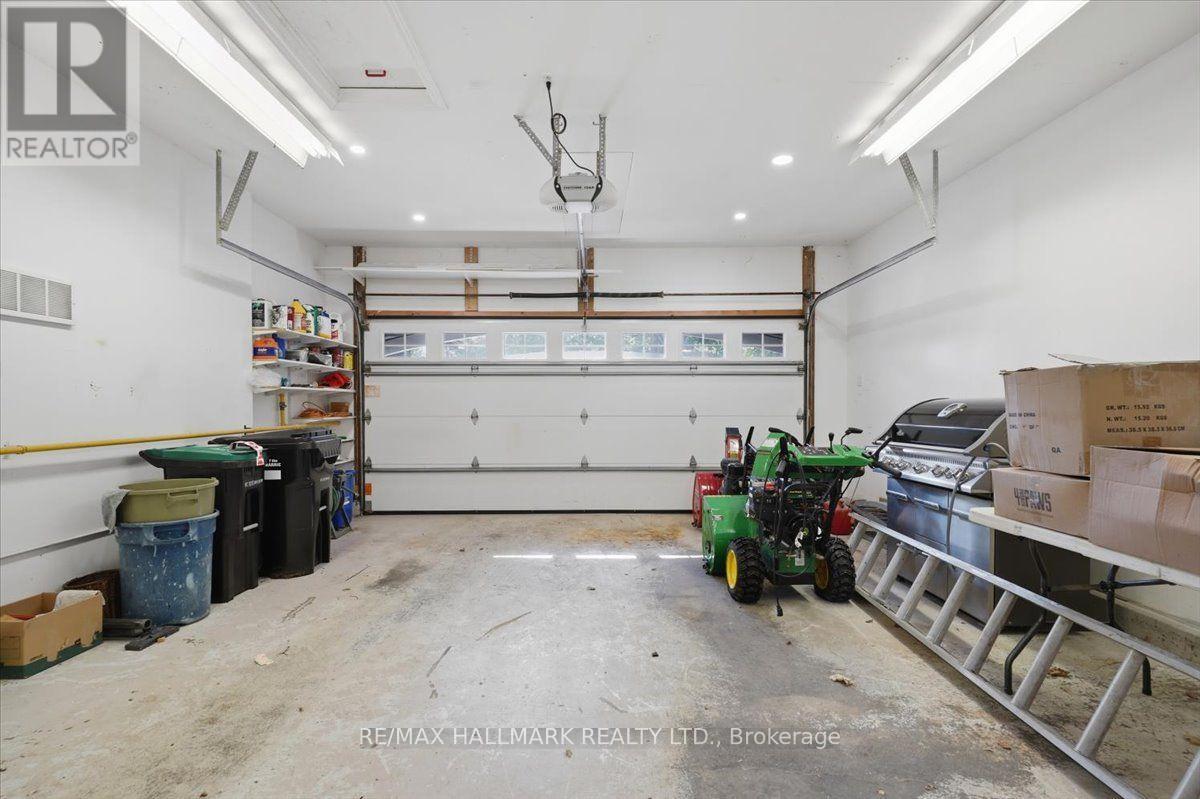
| 附加车库 | |
| Garage | |
| Tandem |
土地
| 英亩数 | 无 |
| 土地便利设施 | 公共交通, 学校, Beach, 医院 |
| Landscape Features | Lawn Sprinkler, Landscaped |
| 污水道 | Sanitary Sewer |
| 土地深度 | 137 Ft |
| 土地宽度 | 37 Ft ,8 In |
| 不规则大小 | 37.7 X 137 Ft ; (0.503 Acres) |
| 地表水 | 湖泊/池塘 |
房 间
| 楼 层 | 类 型 | 长 度 | 宽 度 | 面 积 |
|---|---|---|---|---|
| 二楼 | 主卧 | 5.05 m | 4.85 m | 5.05 m x 4.85 m |
| 二楼 | 第二卧房 | 4.72 m | 3.68 m | 4.72 m x 3.68 m |
| 二楼 | 第三卧房 | 3.88 m | 3.57 m | 3.88 m x 3.57 m |
| 二楼 | Media | 5.58 m | 5.54 m | 5.58 m x 5.54 m |
| 地下室 | 娱乐,游戏房 | 6.21 m | 5.61 m | 6.21 m x 5.61 m |
| 地下室 | 洗衣房 | 5.57 m | 3.24 m | 5.57 m x 3.24 m |
| 一楼 | 门厅 | 4.62 m | 2.44 m | 4.62 m x 2.44 m |
| 一楼 | 客厅 | 5.1 m | 4.85 m | 5.1 m x 4.85 m |
| 一楼 | 餐厅 | 4.5 m | 3.97 m | 4.5 m x 3.97 m |
| 一楼 | 厨房 | 4.01 m | 3.65 m | 4.01 m x 3.65 m |
| 一楼 | Eating Area | 4.01 m | 2.89 m | 4.01 m x 2.89 m |
| 一楼 | 家庭房 | 6.26 m | 5.63 m | 6.26 m x 5.63 m |
https://www.realtor.ca/real-estate/30010490/105-duckworth-street-barrie-codrington-codrington

The trademarks REALTOR®, REALTORS®, and the REALTOR® logo are controlled by The Canadian Real Estate Association (CREA) and identify real estate professionals who are members of CREA. The trademarks MLS®, Multiple Listing Service® and the associated logos are owned by The Canadian Real Estate Association (CREA) and identify the quality of services provided by real estate professionals who are members of CREA. The trademark DDF® is owned by The Canadian Real Estate Association (CREA) and identifies CREA's Data Distribution Facility (DDF®)
Toronto Real Estate Board
RE/MAX Hallmark Realty Ltd.
July 17 2026 01:04:25
