
105 Decarolis Crescent Essa (Angus), Ontario L3W 0B4


$989,000
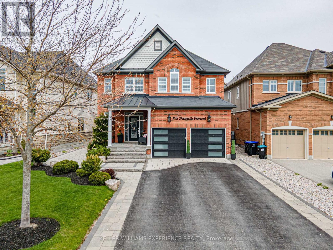
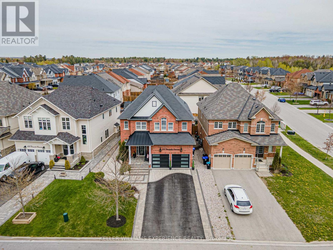
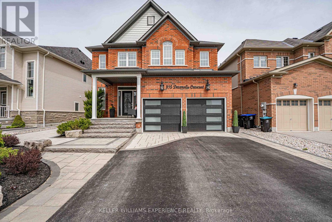
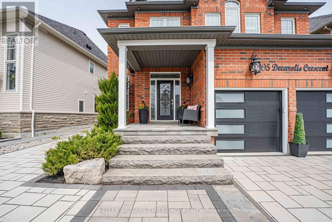
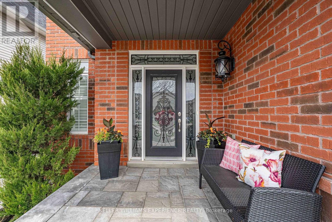
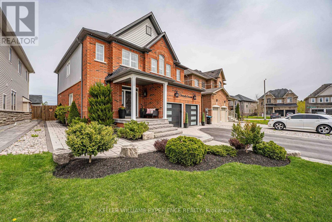
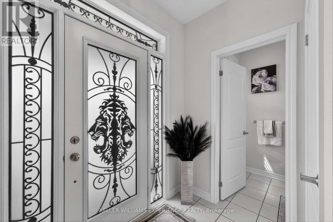
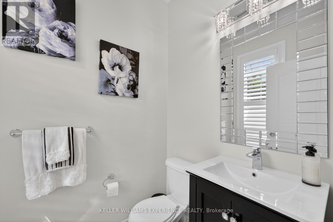
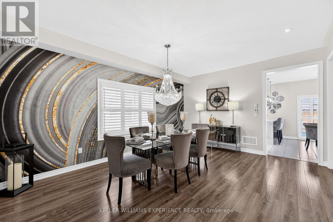
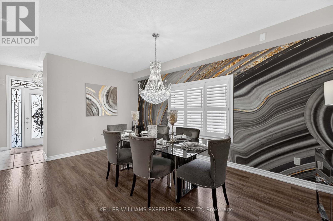
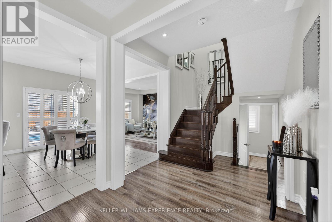
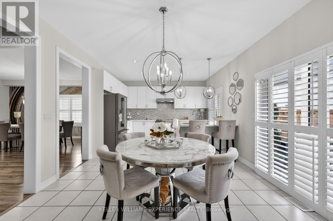
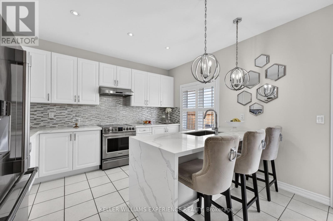
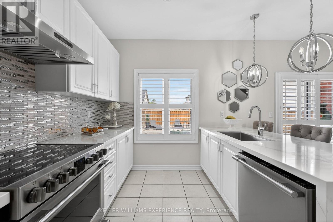
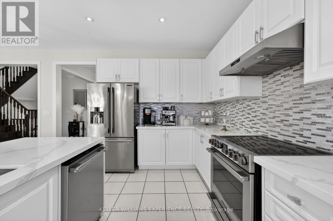
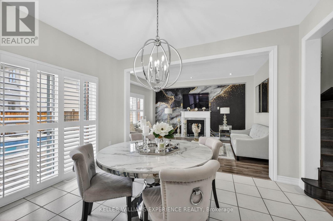
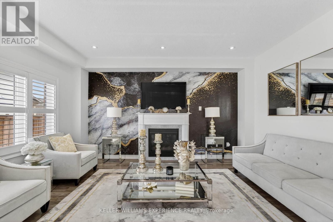
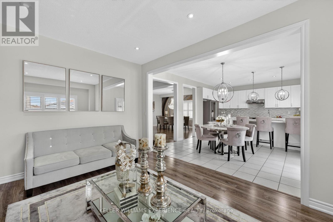
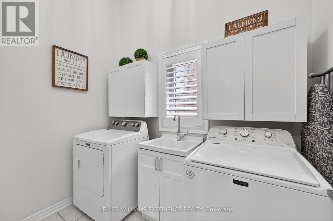
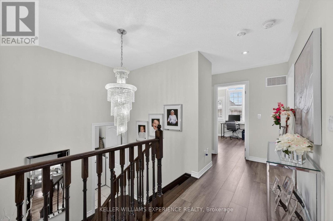
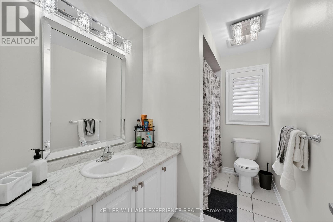
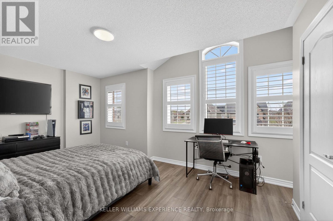
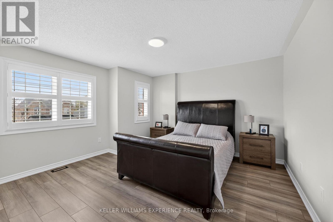
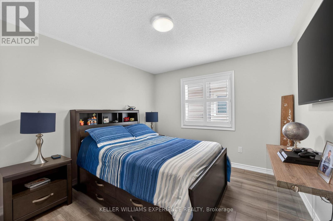
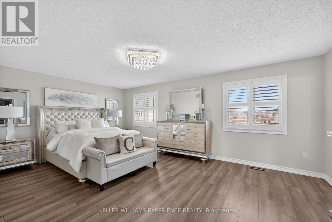
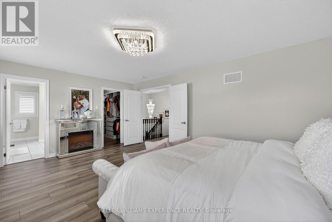
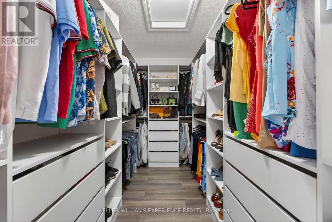
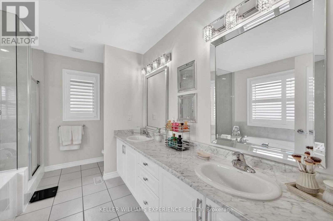
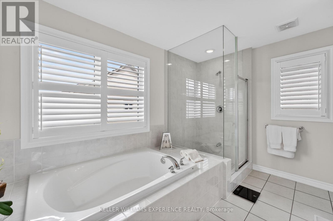
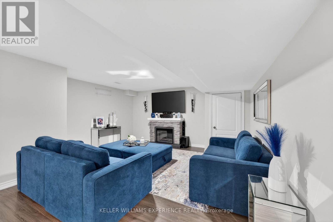
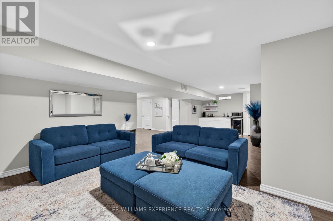
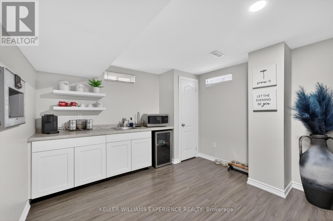
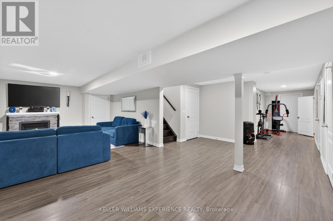
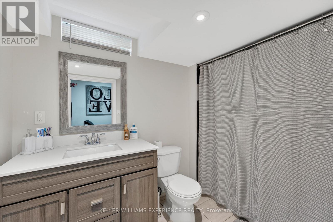
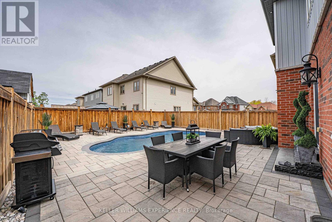
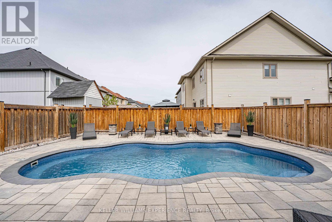
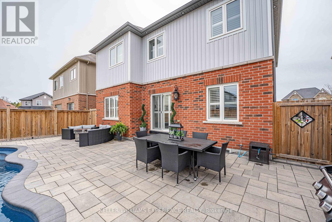
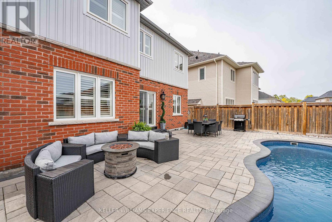
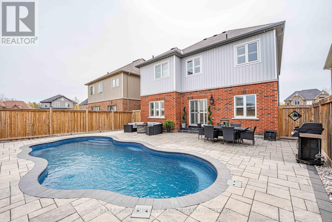
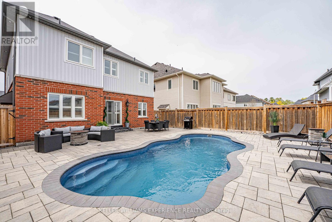
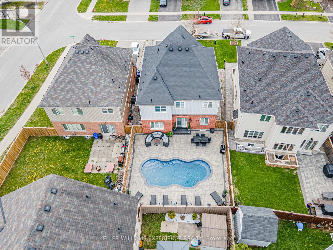
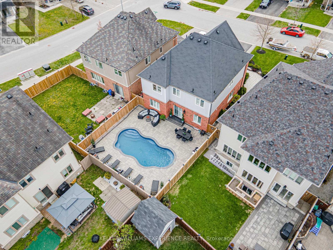
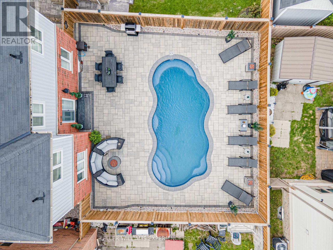
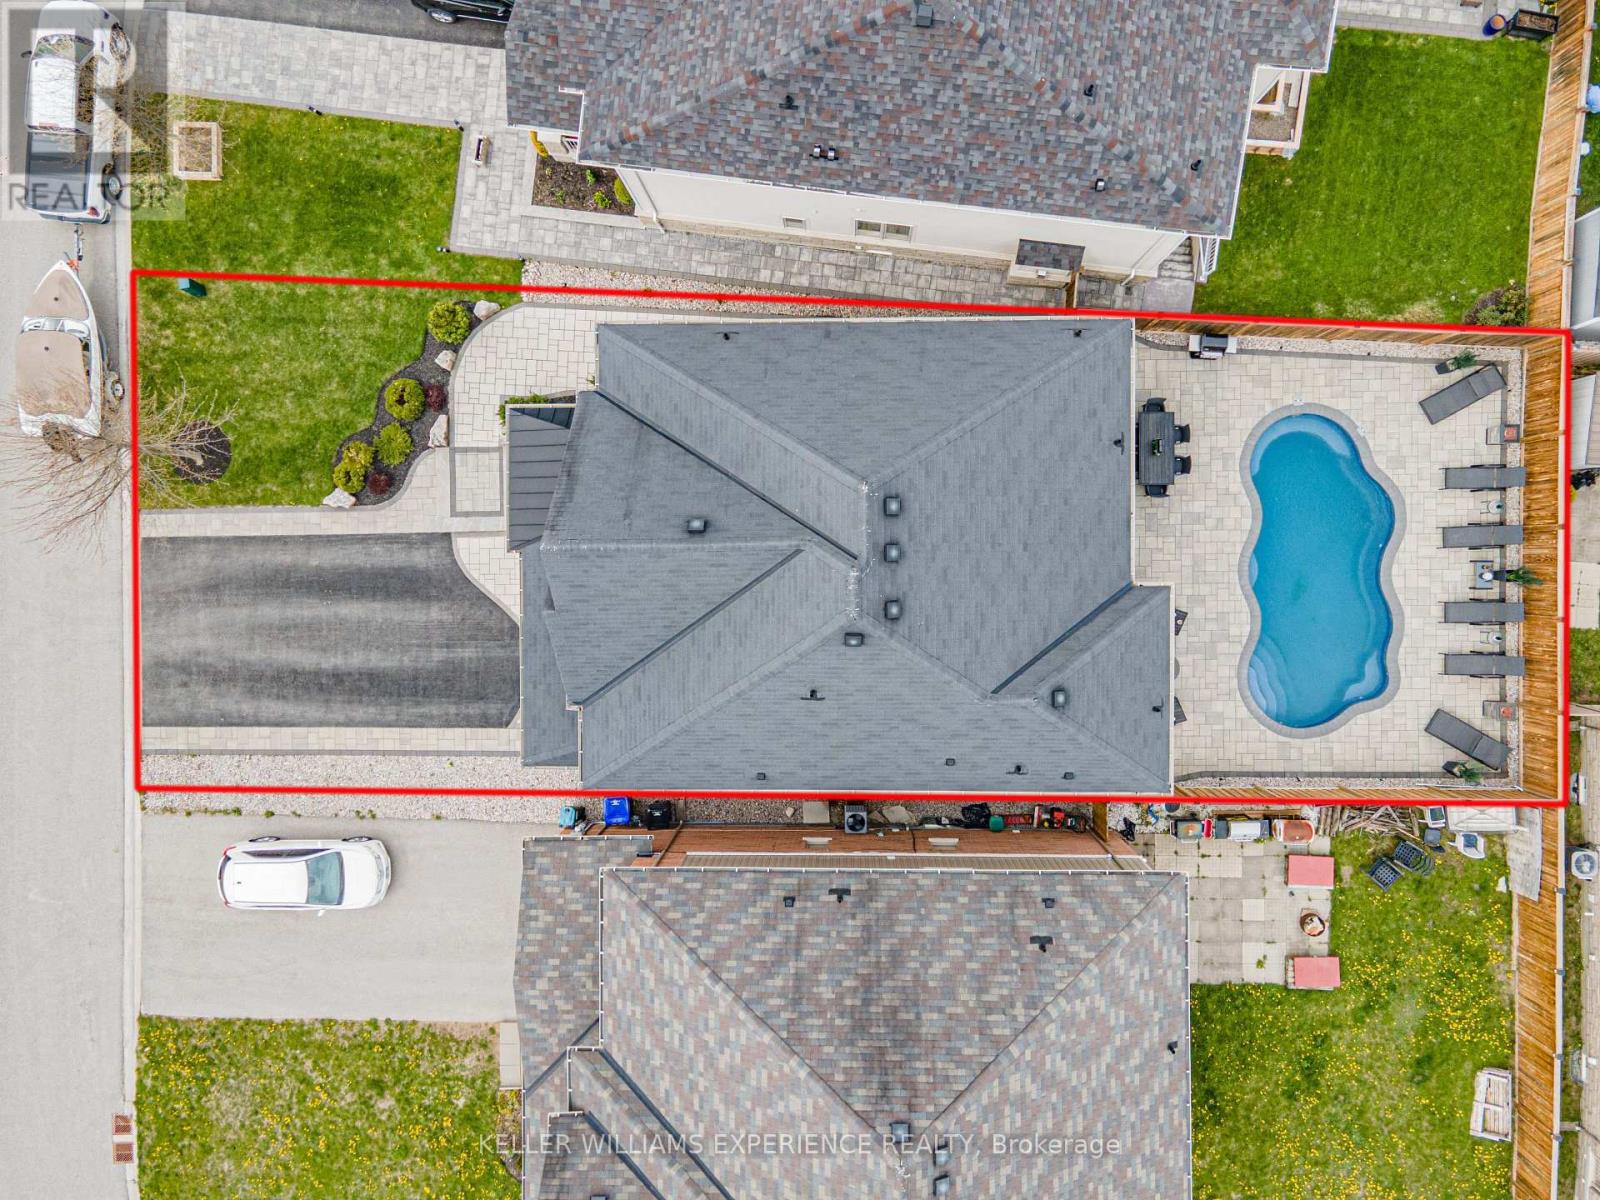
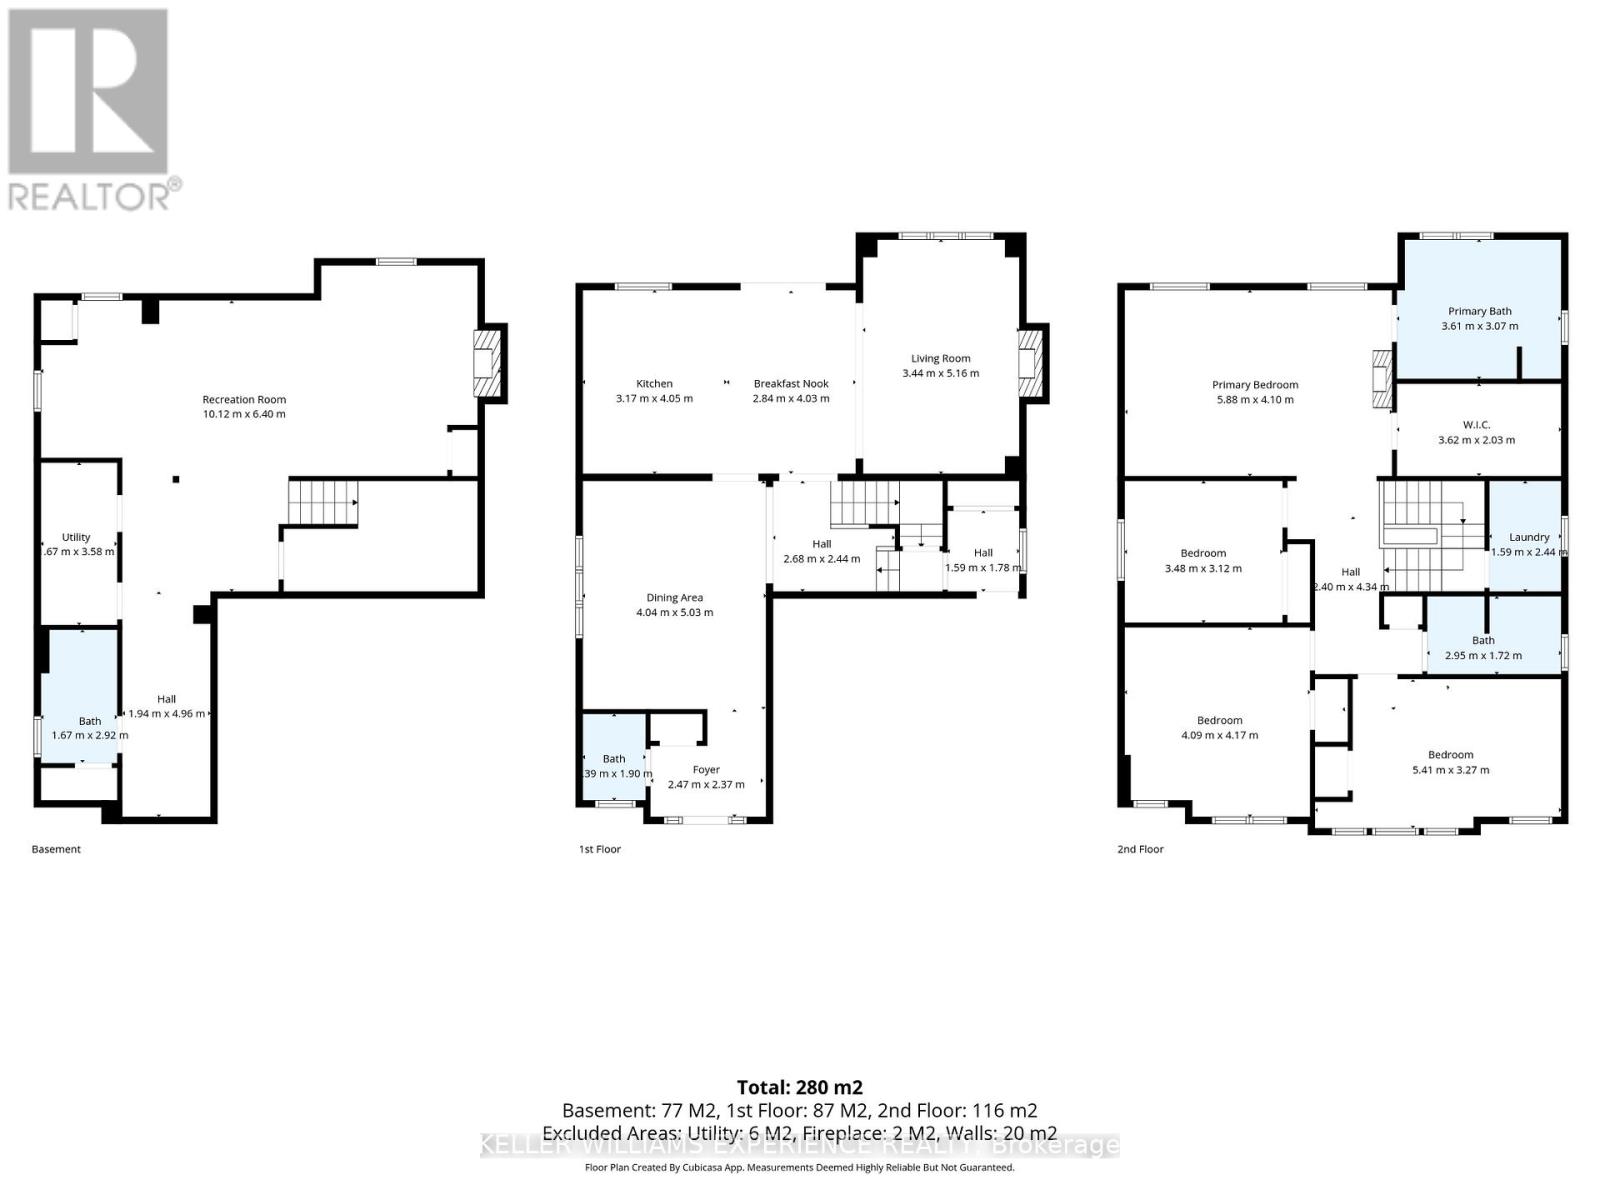
Welcome to 105 Decarolis Crescent, an absolutely stunning and fully finished residence that perfectly blends luxury with everyday functionality. This impressive four-bedroom, four-bathroom home greets you with high-end finishes at every turn, including an abundance of pot lights and elegant California shutters throughout. The heart of the home is the enormous eat-in kitchen, featuring stainless steel appliances, sleek quartz countertops and a sophisticated marble backsplash that overlooks a cozy family room anchored by a warm gas fireplace. For more formal gatherings, the separate dining room provides a refined space for hosting, while the main level laundry adds a layer of modern convenience. The upper level is home to a primary suite that truly serves as a private retreat, boasting an enormous walk-in closet and a lavish five-piece ensuite complete with a soaker tub, a frameless glass shower, and his-and-hers sinks. Downstairs, the fully finished lower level expands your living space with a spacious recreation room, a stylish wet bar, and a traditional cold cellar or cantina. The exterior of this property is just as remarkable as the interior, featuring a full double garage with inside entry and a driveway capable of accommodating four vehicles. Step outside to a breathtaking, fully fenced yard that has been beautifully landscaped from front to back. The outdoor oasis is highlighted by an incredible saltwater inground pool, perfect for summer relaxation. Situated in a family-friendly subdivision, this home is just minutes from parks, schools, shopping, and dining, with easy access to Base Borden and Alliston. (id:43681)
房源概要
| MLS® Number | N13759486 |
| 房源类型 | 民宅 |
| 社区名字 | Angus |
| 附近的便利设施 | 公园, 学校, 近高尔夫球场 |
| 社区特征 | 社区活动中心 |
| 设备类型 | 热水器 - Gas, 热水器 |
| 特征 | Irregular Lot Size, Dry, 无地毯, Sump Pump |
| 总车位 | 6 |
| Pool Features | Salt Water Pool |
| 泳池类型 | Inground Pool |
| 租赁设备类型 | 热水器 - Gas, 热水器 |
| 结构 | Patio(s) |
详 情
| 浴室 | 4 |
| 地上卧房 | 4 |
| 总卧房 | 4 |
| Age | 6 To 15 Years |
| 公寓设施 | Fireplace(s) |
| 家电类 | Garage Door Opener Remote(s), Water Heater, Water Softener, Blinds, 洗碗机, 烘干机, Garage Door Opener, 炉子, 洗衣机, 冰箱 |
| 地下室进展 | 已装修 |
| 地下室类型 | 全完工 |
| 施工种类 | 独立屋 |
| 空调 | 中央空调 |
| 外墙 | 乙烯基壁板, 砖 |
| 壁炉 | 有 |
| Fireplace Total | 2 |
| 地基类型 | 混凝土浇筑 |
| 客人卫生间(不包含洗浴) | 1 |
| 供暖方式 | 天然气 |
| 供暖类型 | 压力热风 |
| 储存空间 | 2 |
| 内部尺寸 | 2000 - 2500 Sqft |
| 类型 | 独立屋 |
| 设备间 | 市政供水 |
车 位
| 附加车库 | |
| Garage |
土地
| 英亩数 | 无 |
| 围栏类型 | Fully Fenced, Fenced Yard |
| 土地便利设施 | 公园, 学校, 近高尔夫球场 |
| Landscape Features | Landscaped |
| 污水道 | Sanitary Sewer |
| 土地宽度 | 47 Ft ,1 In |
| 不规则大小 | 47.1 Ft |
| 规划描述 | R1-19 |
房 间
| 楼 层 | 类 型 | 长 度 | 宽 度 | 面 积 |
|---|---|---|---|---|
| 二楼 | 主卧 | 5.88 m | 4.1 m | 5.88 m x 4.1 m |
| 二楼 | 卧室 | 3.48 m | 3.12 m | 3.48 m x 3.12 m |
| 二楼 | 卧室 | 4.09 m | 4.17 m | 4.09 m x 4.17 m |
| 二楼 | 卧室 | 5.41 m | 3.27 m | 5.41 m x 3.27 m |
| 地下室 | 娱乐,游戏房 | 10.12 m | 6.4 m | 10.12 m x 6.4 m |
| 一楼 | 厨房 | 6.01 m | 4.03 m | 6.01 m x 4.03 m |
| 一楼 | 餐厅 | 4.04 m | 5.03 m | 4.04 m x 5.03 m |
| 一楼 | 家庭房 | 5.16 m | 3.44 m | 5.16 m x 3.44 m |
设备间
| 有线电视 | 可用 |
| 配电箱 | 已安装 |
| 污水道 | 已安装 |
https://www.realtor.ca/real-estate/30251314/105-decarolis-crescent-essa-angus-angus

The trademarks REALTOR®, REALTORS®, and the REALTOR® logo are controlled by The Canadian Real Estate Association (CREA) and identify real estate professionals who are members of CREA. The trademarks MLS®, Multiple Listing Service® and the associated logos are owned by The Canadian Real Estate Association (CREA) and identify the quality of services provided by real estate professionals who are members of CREA. The trademark DDF® is owned by The Canadian Real Estate Association (CREA) and identifies CREA's Data Distribution Facility (DDF®)
Toronto Real Estate Board
Keller Williams Experience Realty
September 09 2026 05:32:17
