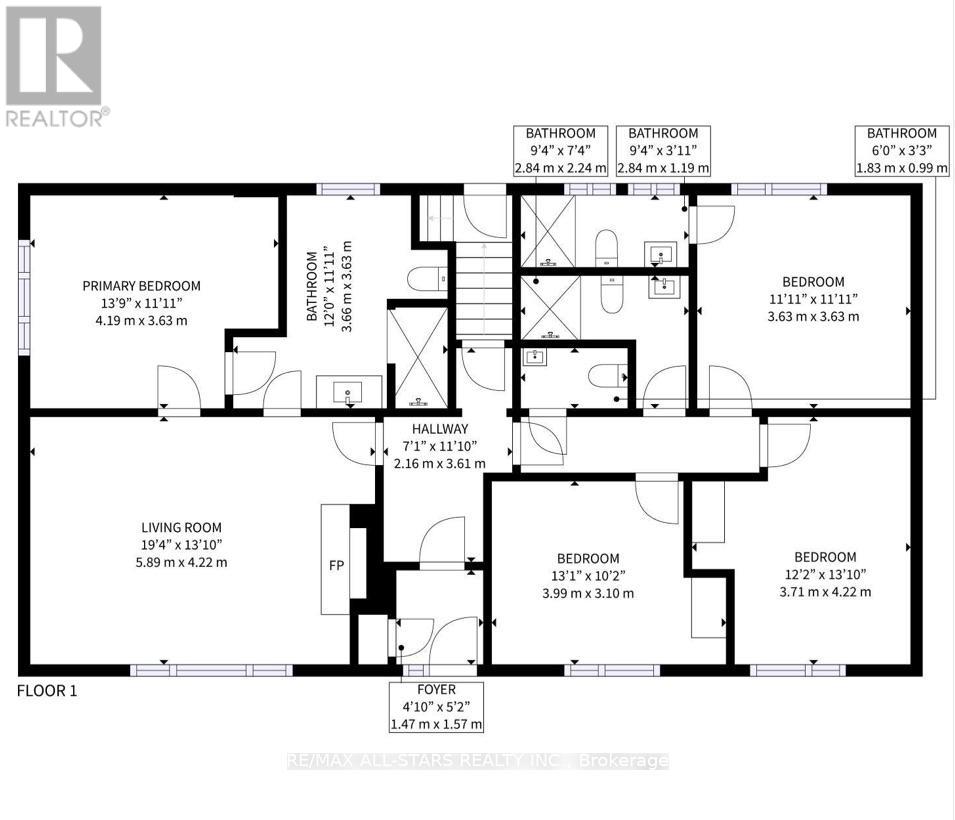
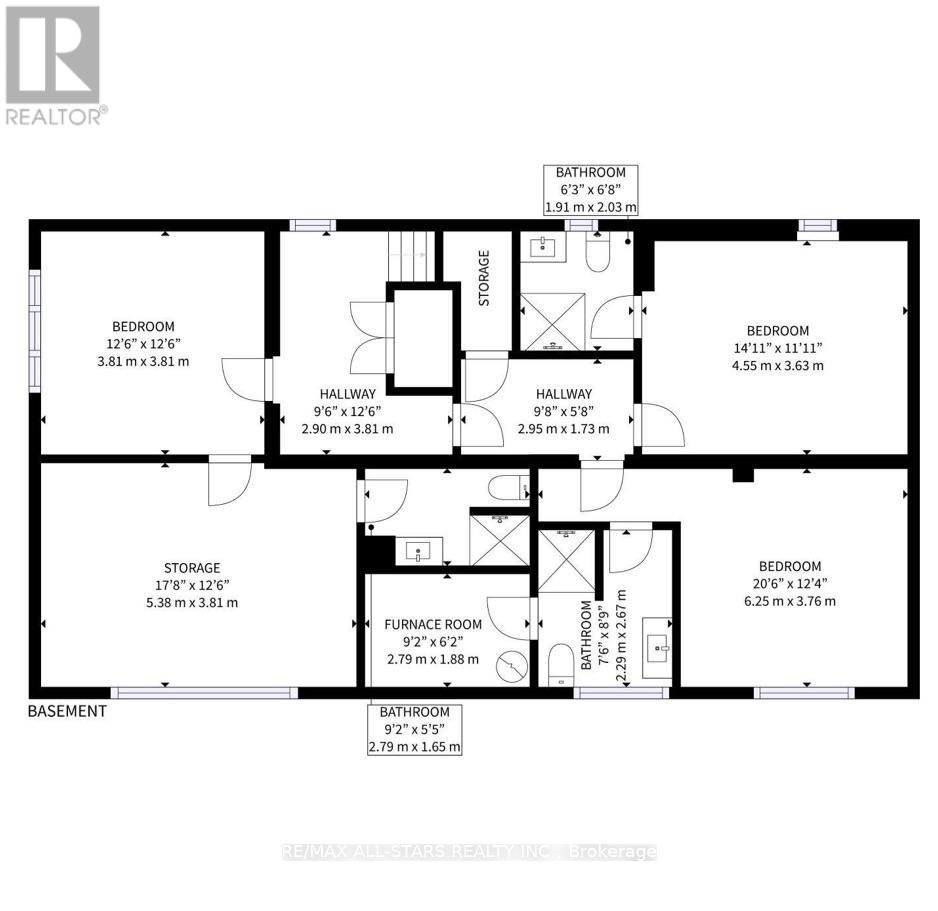
7 卧室
7 浴室
1100 - 1500 sqft
平房
壁炉
中央空调
风热取暖
$1,850,000
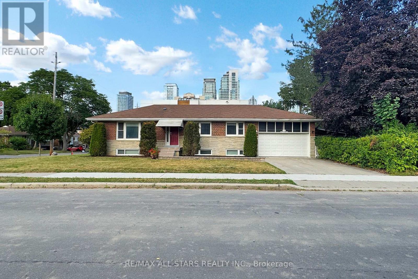
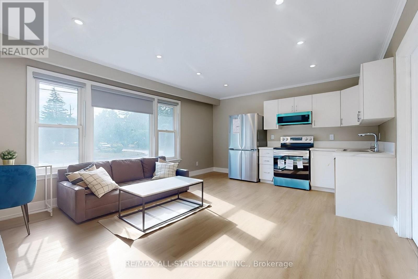
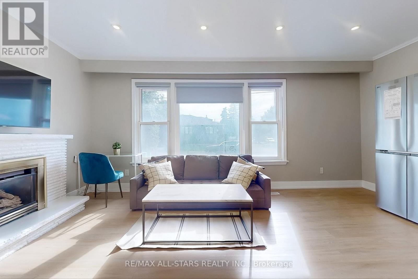
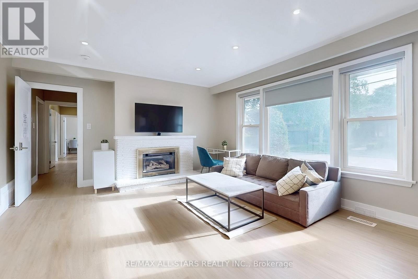
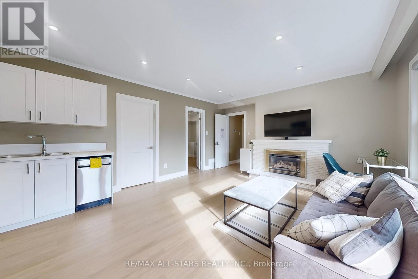
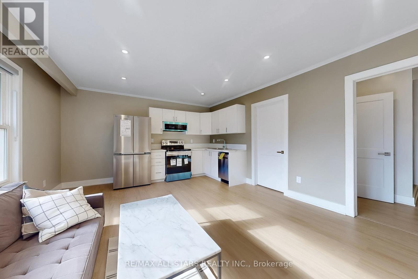
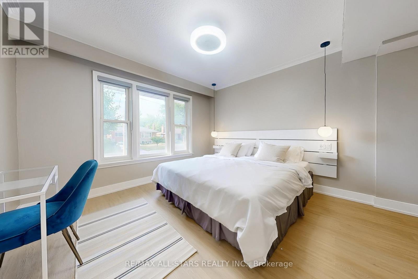
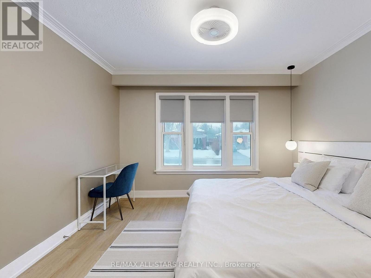
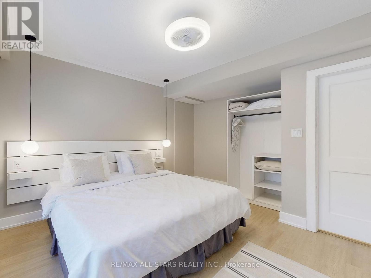
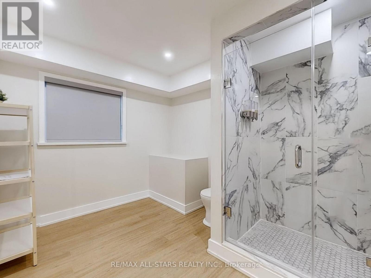
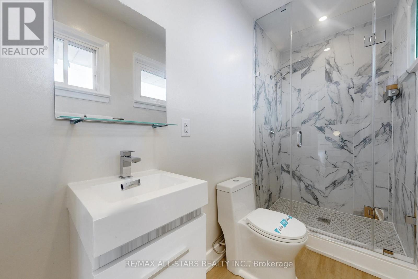
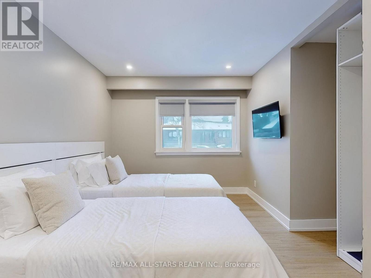
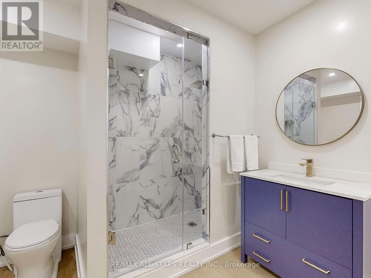
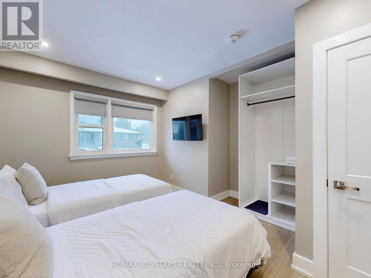
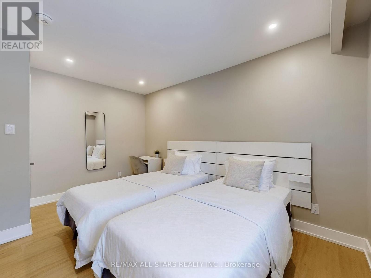
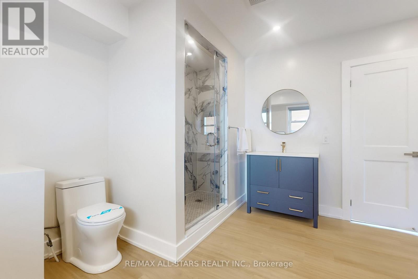
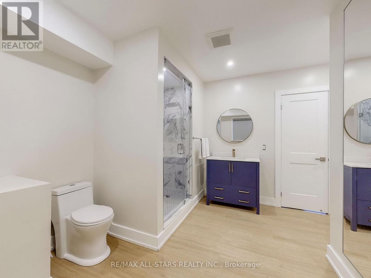
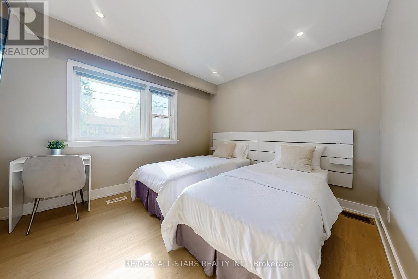
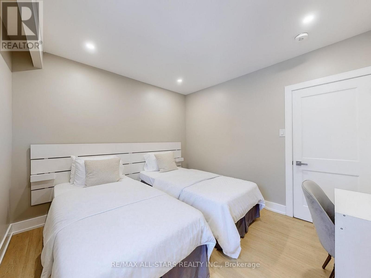
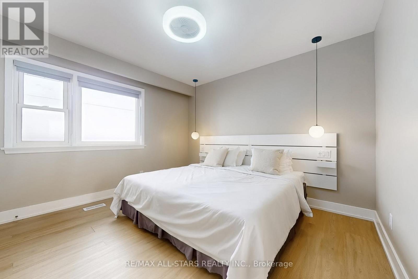
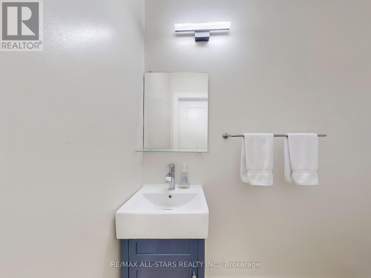
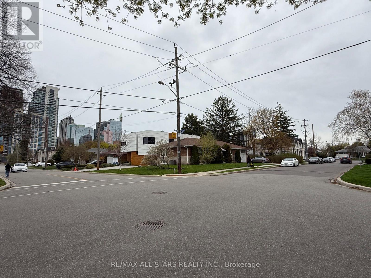
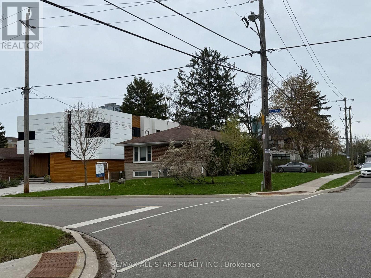
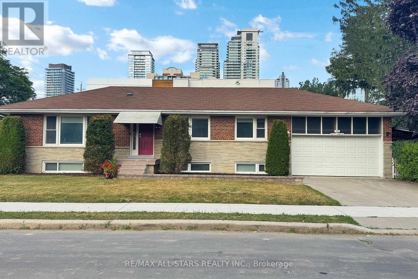
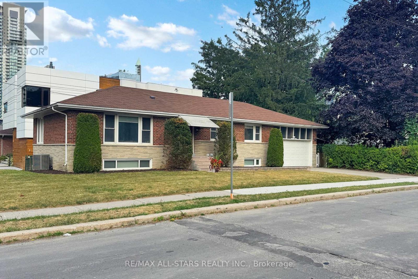
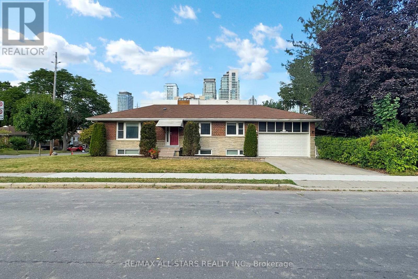
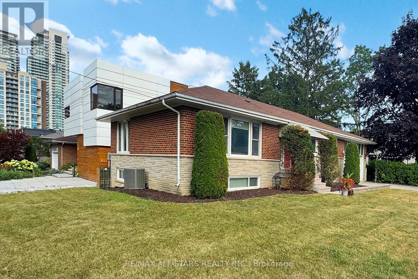
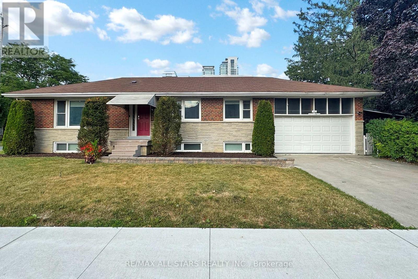
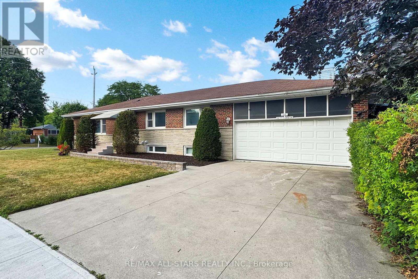
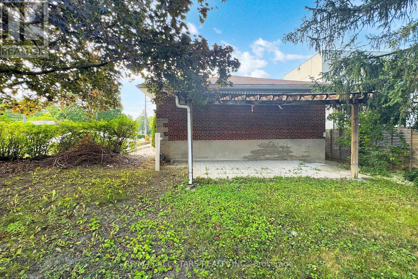
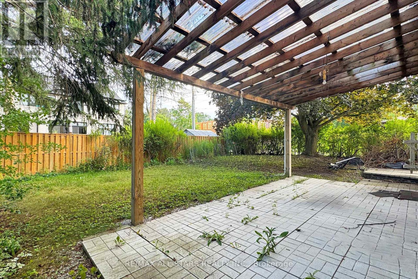
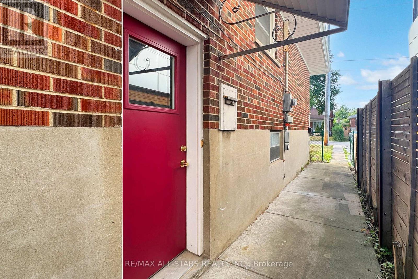
105 Betty Ann Drive | Willowdale West | 50 x 135 Ft Lot Coveted Willowdale West Location! This beautifully maintained and fully modernized 3+3 bedroom detached bungalow sits on a sunny quiet, family-friendly pocket. With neutral contemporary finishes, this home has been renovated from top to bottom and offers tremendous value and versatility. The main floor features a bright, functional layout with pot lights, spacious principal rooms, and three bedrooms, each with its own private ensuite bathroom. The brand-new kitchen boasts stainless steel appliances, and large windows throughout flood the space with natural light. The exterior showcases new front stonework, renovated entry steps, and fresh landscaping for strong curb appeal. The lower level has a separate side entrance from the street and includes two apartment-style units, perfect for in-laws or rental income. It offers three additional bedrooms, flexible open space for a gym, office, or playroom, and above-grade windows throughout. There is also a new shared laundry area and a walk-out basement with a finished concrete walkway. Highlights: Walk to top-rated schools, Edithvale Park & Community Centre, TTC subway, Yonge Street shops &dining, with quick access to Highway 401 and Allen Road. 200 AMP electrical panel Updated mechanical systems Hardwired smoke detectors Security system2-car garage + 4-car driveway (6 total parking spots)Spacious south-facing backyard with potential for a future pool Location (id:43681)
房源概要
|
MLS® Number
|
C13645836 |
|
房源类型
|
民宅 |
|
社区名字
|
Willowdale West |
|
附近的便利设施
|
公园, 公共交通, 学校 |
|
社区特征
|
社区活动中心 |
|
设备类型
|
热水器 |
|
特征
|
Irregular Lot Size, 无地毯, Guest Suite, 亲戚套间 |
|
总车位
|
6 |
|
租赁设备类型
|
热水器 |
详 情
|
浴室
|
7 |
|
地上卧房
|
4 |
|
地下卧室
|
3 |
|
总卧房
|
7 |
|
公寓设施
|
Fireplace(s) |
|
家电类
|
Water Meter, 洗碗机, 炉子, 冰箱 |
|
建筑风格
|
平房 |
|
地下室进展
|
已装修 |
|
地下室功能
|
Apartment In Basement, Walk Out, Walk-up |
|
地下室类型
|
N/a, N/a (finished), N/a |
|
施工种类
|
独立屋 |
|
空调
|
中央空调 |
|
外墙
|
砖, 混凝土 |
|
Fire Protection
|
Alarm System, Smoke Detectors |
|
壁炉
|
有 |
|
Flooring Type
|
Laminate |
|
地基类型
|
水泥 |
|
客人卫生间(不包含洗浴)
|
1 |
|
供暖方式
|
天然气 |
|
供暖类型
|
压力热风 |
|
储存空间
|
1 |
|
内部尺寸
|
1100 - 1500 Sqft |
|
类型
|
独立屋 |
|
设备间
|
市政供水 |
车 位
土地
|
英亩数
|
无 |
|
土地便利设施
|
公园, 公共交通, 学校 |
|
污水道
|
Sanitary Sewer |
|
土地深度
|
135 Ft ,2 In |
|
土地宽度
|
50 Ft |
|
不规则大小
|
50 X 135.2 Ft |
|
规划描述
|
Single Family Home |
房 间
| 楼 层 |
类 型 |
长 度 |
宽 度 |
面 积 |
|
Lower Level |
客厅 |
3.95 m |
3.89 m |
3.95 m x 3.89 m |
|
Lower Level |
卧室 |
5.49 m |
3.92 m |
5.49 m x 3.92 m |
|
Lower Level |
第二卧房 |
3.95 m |
2.95 m |
3.95 m x 2.95 m |
|
Lower Level |
第三卧房 |
4.69 m |
3.76 m |
4.69 m x 3.76 m |
|
一楼 |
客厅 |
5.63 m |
4.37 m |
5.63 m x 4.37 m |
|
一楼 |
厨房 |
5.63 m |
4.37 m |
5.63 m x 4.37 m |
|
一楼 |
主卧 |
4.32 m |
3.71 m |
4.32 m x 3.71 m |
|
一楼 |
第二卧房 |
3.65 m |
3.75 m |
3.65 m x 3.75 m |
|
一楼 |
第三卧房 |
3.04 m |
2.45 m |
3.04 m x 2.45 m |
|
一楼 |
Bedroom 4 |
3.69 m |
3.4 m |
3.69 m x 3.4 m |
设备间
https://www.realtor.ca/real-estate/30123215/105-betty-ann-drive-toronto-willowdale-west-willowdale-west