
105 Barrie Street Bradford West Gwillimbury (Bradford), Ontario L9S 2C9


$699,000
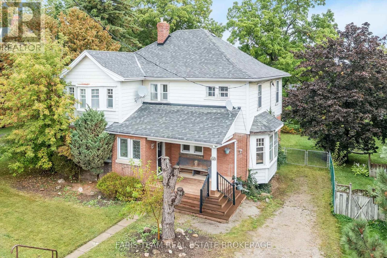
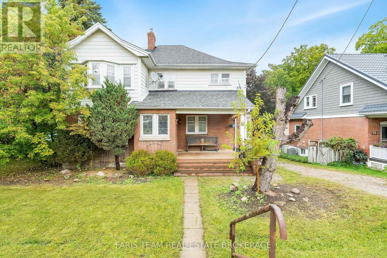
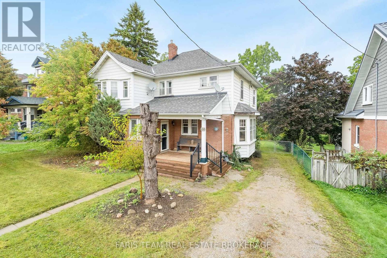
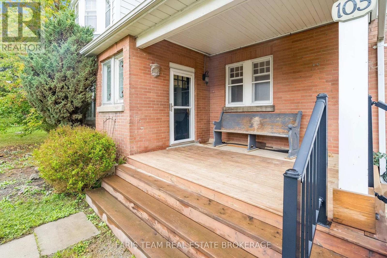
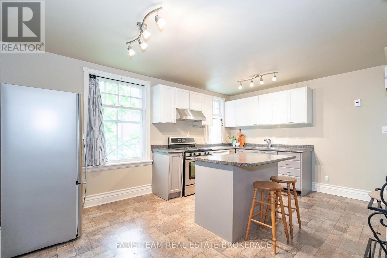
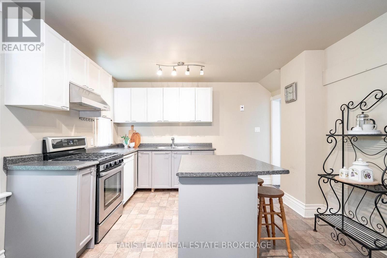
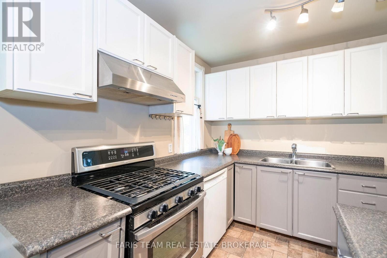
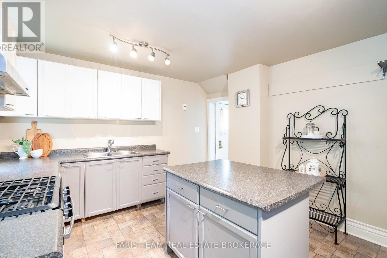
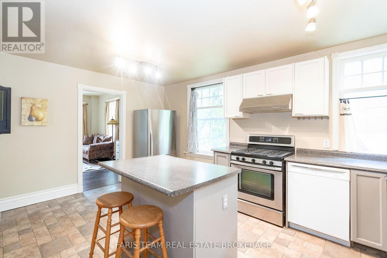
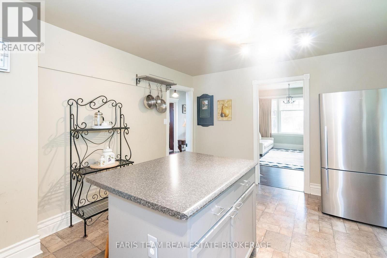
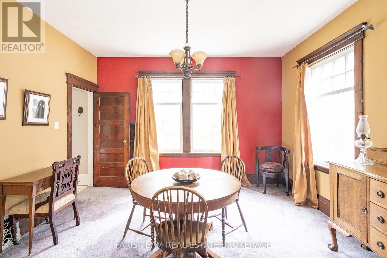
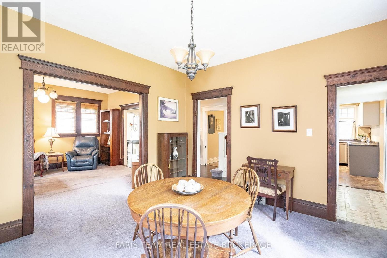
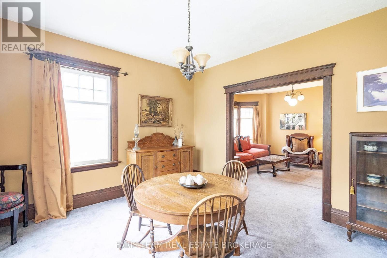
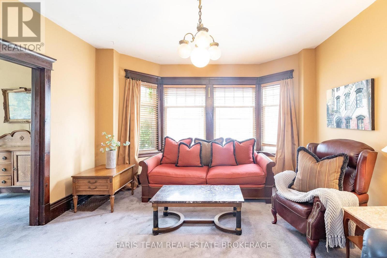
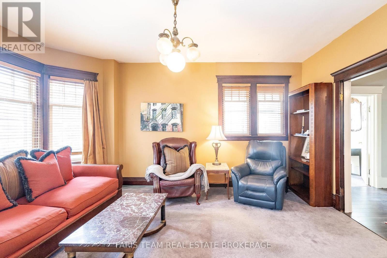
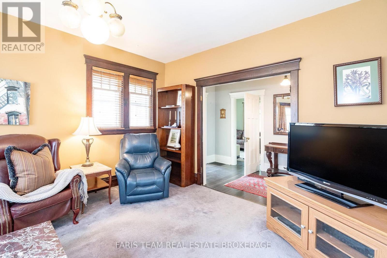
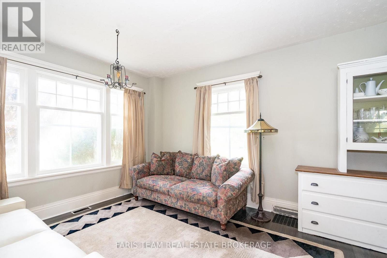
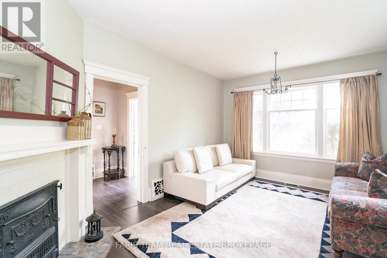
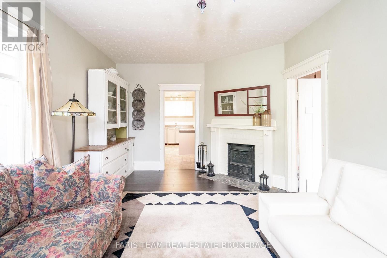
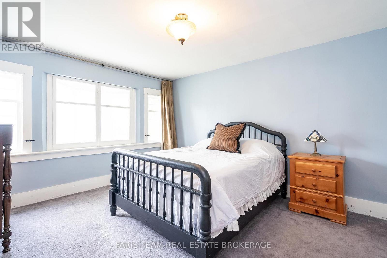
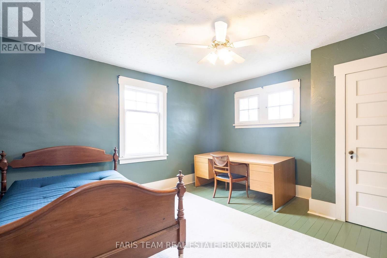
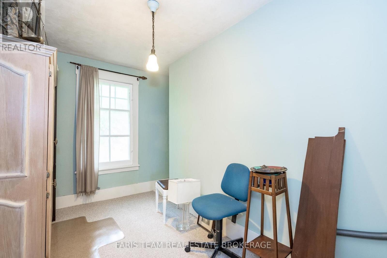
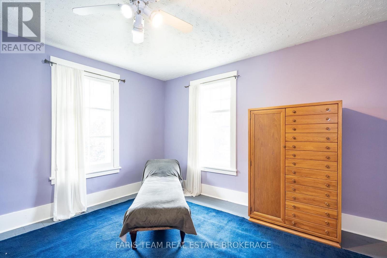
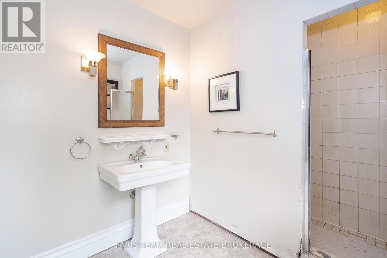
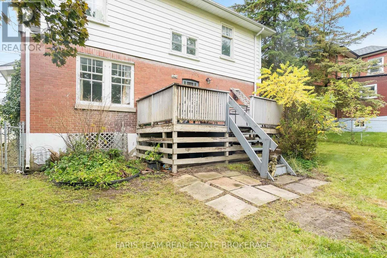
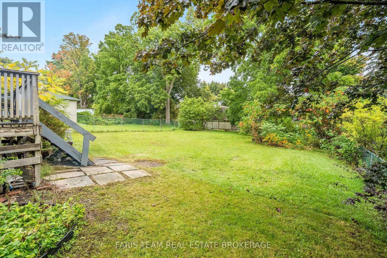
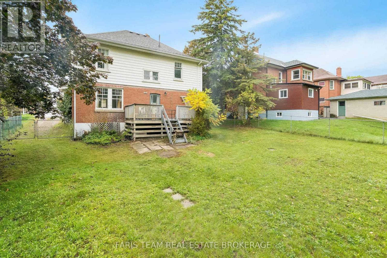
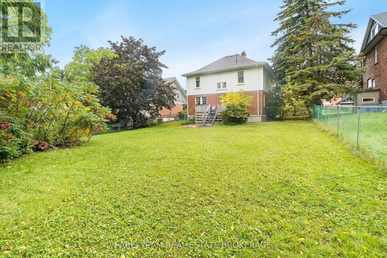
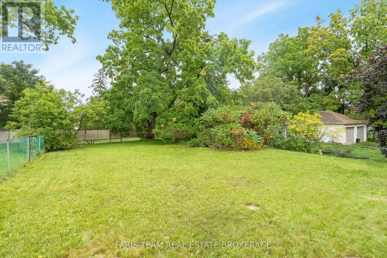
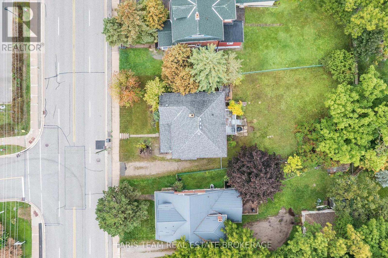
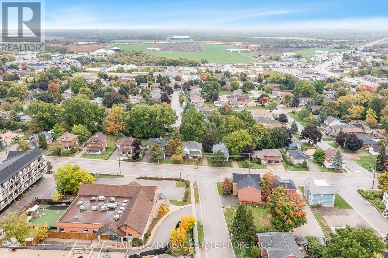
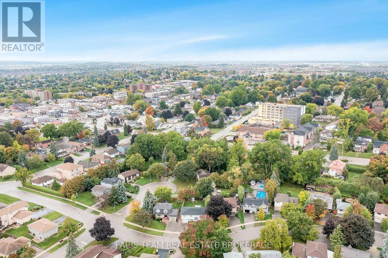
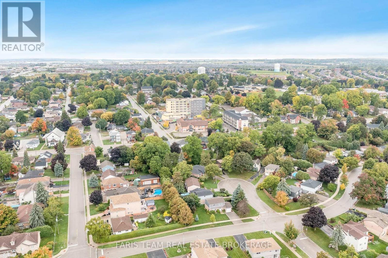
Top 5 Reasons You Will Love This Home: 1) Step inside and discover a main level made for gathering, where a welcoming kitchen with stainless-steel appliances and a centre island provides the perfect spot for casual meals, while the separate dining room, living room, and sitting room offer an abundance of space for entertaining friends, hosting overnight guests, and bringing everyone together for the holidays 2) Continue upstairs to find four spacious bedrooms within an impressive 2,234 square foot two-storey layout, providing plenty of room for growing families and guests, while the additional attic space and separate main level entrance offer even more possibilities for the future 3) Built in 1909, this charming century home tells a story of its own, showcasing timeless details such as beautiful stained-glass windows and a welcoming covered front porch, all set on a generous 60'x150' in-town lot with plenty of space to enjoy 4) Bring your vision and make this character-filled home truly your own, with an inviting foundation ready for thoughtful modern updates that can complement its original charm while creating spaces tailored to today's lifestyle 5) Enjoy the convenience of being just minutes from downtown Bradford, with shopping, restaurants, schools, bus routes, and everyday amenities close at hand, along with easy access to Highway 400 for commuters and travel throughout the surrounding area. 2,234 sq.ft. plus an unfinished basement. (id:43681)
房源概要
| MLS® Number | N13780252 |
| 房源类型 | 民宅 |
| 社区名字 | Bradford |
| 附近的便利设施 | 公共交通 |
| 设备类型 | 热水器 |
| 总车位 | 2 |
| 租赁设备类型 | 热水器 |
详 情
| 浴室 | 2 |
| 地上卧房 | 4 |
| 总卧房 | 4 |
| Age | 100+ Years |
| 公寓设施 | Fireplace(s) |
| 家电类 | 洗碗机, 烘干机, 炉子, 洗衣机, 窗帘, 冰箱 |
| 地下室进展 | 已完成 |
| 地下室类型 | N/a (unfinished) |
| 施工种类 | 独立屋 |
| 空调 | 没有 |
| 外墙 | 砖, 铝壁板 |
| 壁炉 | 有 |
| Fireplace Total | 1 |
| Flooring Type | Vinyl, Hardwood |
| 地基类型 | 混凝土 |
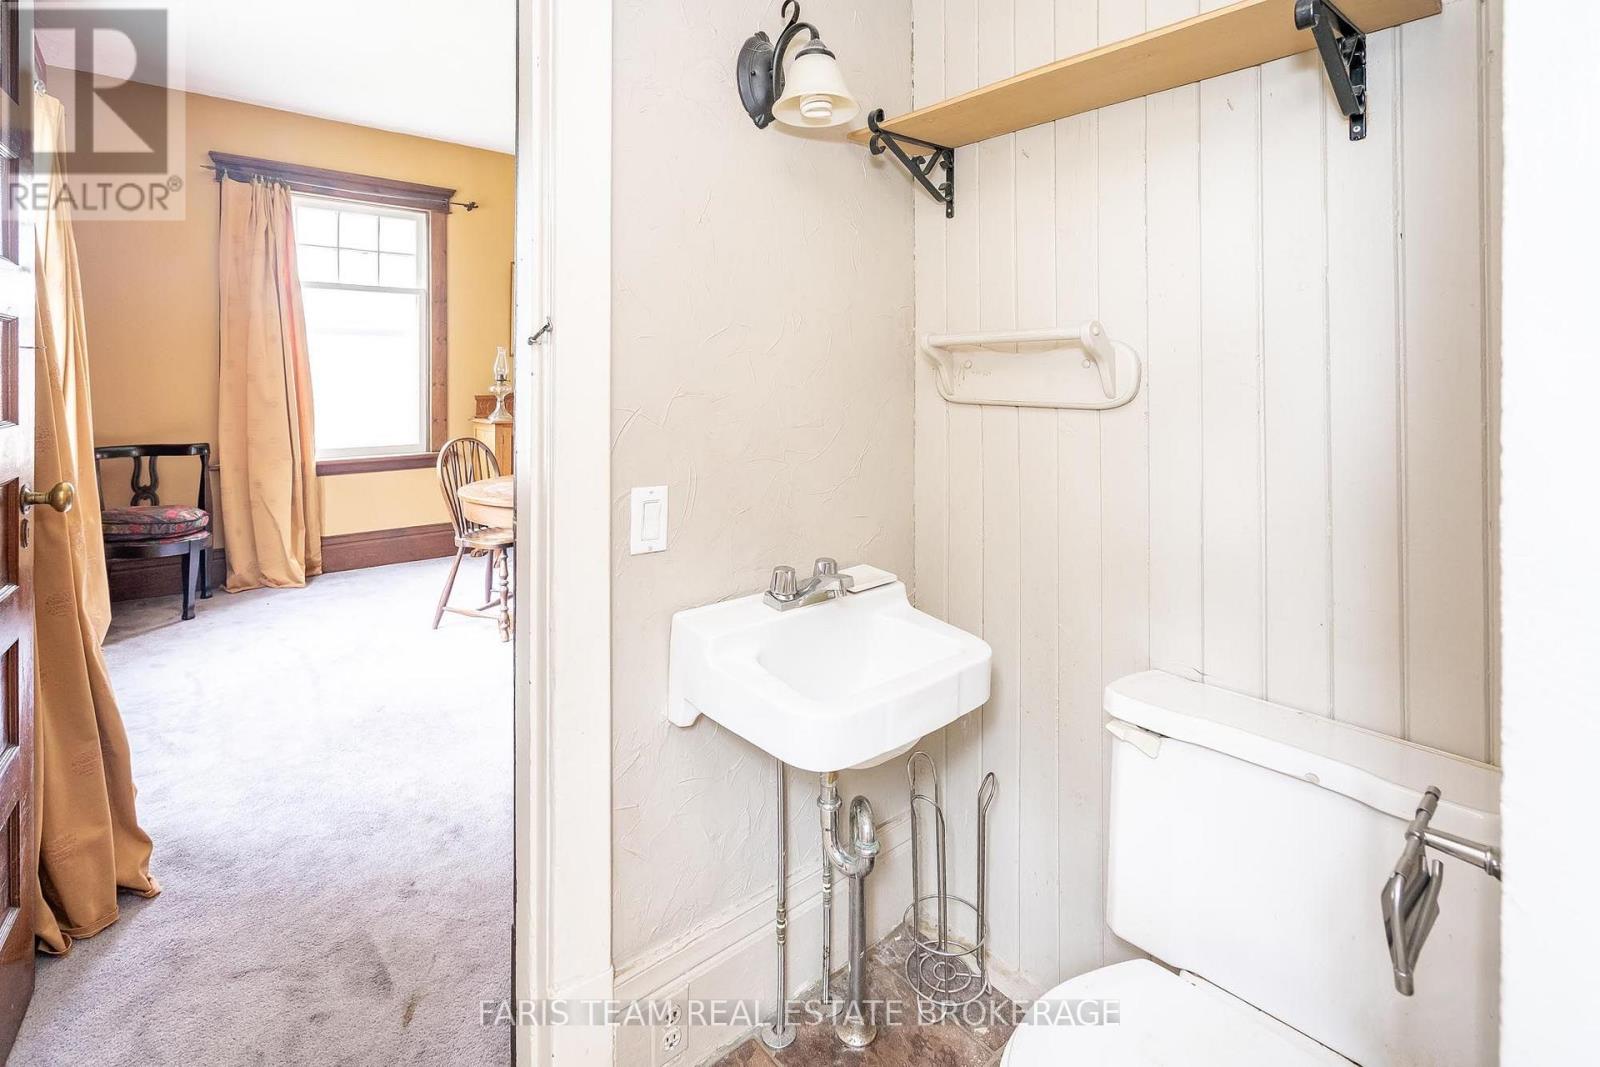
| 客人卫生间(不包含洗浴) | 1 |
| 供暖方式 | 天然气 |
| 供暖类型 | 压力热风 |
| 储存空间 | 2 |
| 内部尺寸 | 2000 - 2500 Sqft |
| 类型 | 独立屋 |
| 设备间 | 市政供水 |
车 位
| 没有车库 |
土地
| 英亩数 | 无 |
| 土地便利设施 | 公共交通 |
| 污水道 | Sanitary Sewer |
| 土地深度 | 150 Ft ,8 In |
| 土地宽度 | 60 Ft ,4 In |
| 不规则大小 | 60.4 X 150.7 Ft |
| 规划描述 | R1 |
房 间
| 楼 层 | 类 型 | 长 度 | 宽 度 | 面 积 |
|---|---|---|---|---|
| 二楼 | 主卧 | 4.61 m | 3.75 m | 4.61 m x 3.75 m |
| 二楼 | 卧室 | 4.17 m | 4.12 m | 4.17 m x 4.12 m |
| 二楼 | 卧室 | 4.12 m | 3.89 m | 4.12 m x 3.89 m |
| 二楼 | 卧室 | 3.75 m | 3.07 m | 3.75 m x 3.07 m |
| 一楼 | 厨房 | 4.87 m | 3.67 m | 4.87 m x 3.67 m |
| 一楼 | 餐厅 | 4 m | 3.8 m | 4 m x 3.8 m |
| 一楼 | 客厅 | 4.88 m | 4.07 m | 4.88 m x 4.07 m |
| 一楼 | 起居室 | 5.15 m | 3.67 m | 5.15 m x 3.67 m |

The trademarks REALTOR®, REALTORS®, and the REALTOR® logo are controlled by The Canadian Real Estate Association (CREA) and identify real estate professionals who are members of CREA. The trademarks MLS®, Multiple Listing Service® and the associated logos are owned by The Canadian Real Estate Association (CREA) and identify the quality of services provided by real estate professionals who are members of CREA. The trademark DDF® is owned by The Canadian Real Estate Association (CREA) and identifies CREA's Data Distribution Facility (DDF®)
Toronto Real Estate Board
Faris Team Real Estate Brokerage
September 14 2026 04:33:06
