
105 Arjay Crescent Toronto (Bridle Path-Sunnybrook-York Mills), Ontario M2L 1C6


$6,580,000
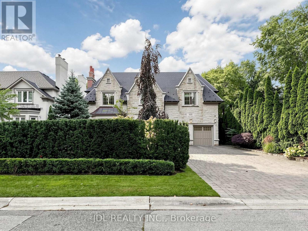
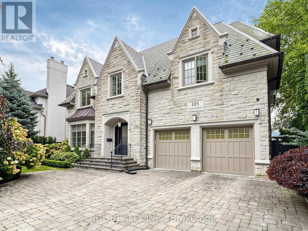
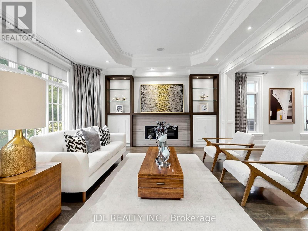
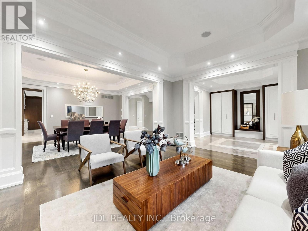
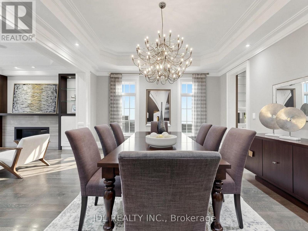
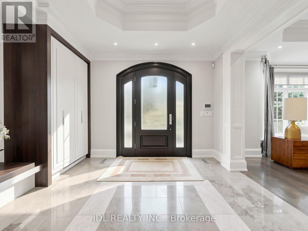
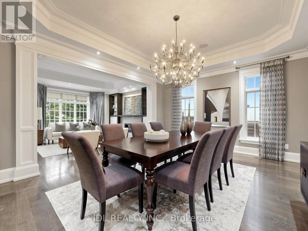
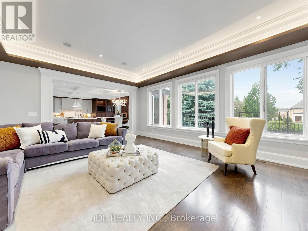
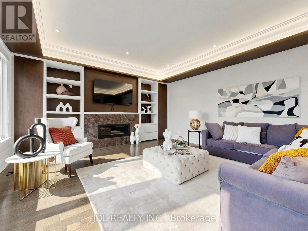
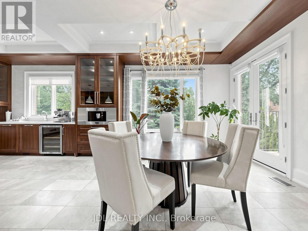
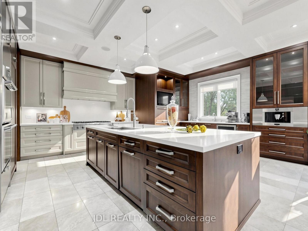
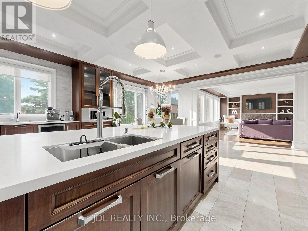
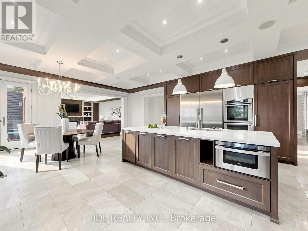
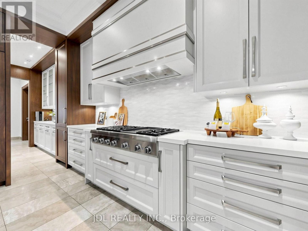
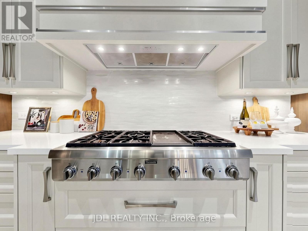
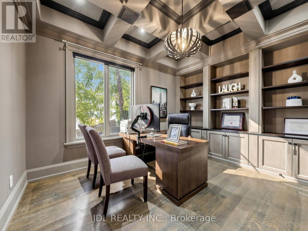
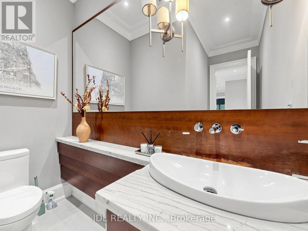
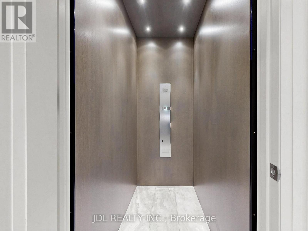
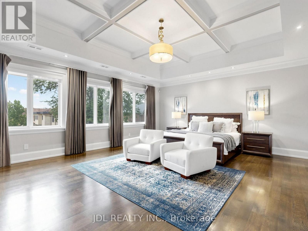
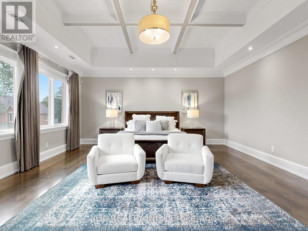
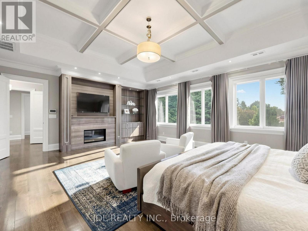
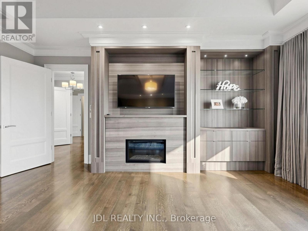
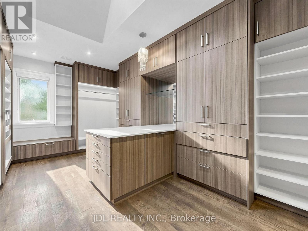
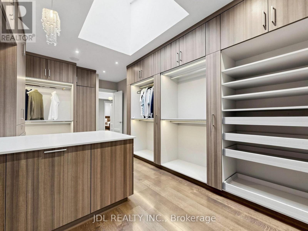
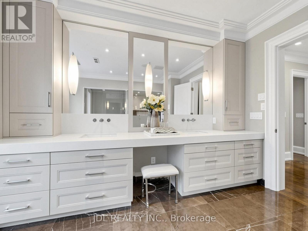
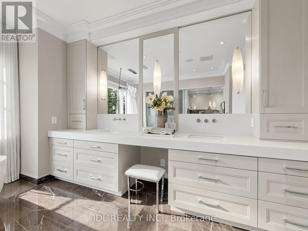
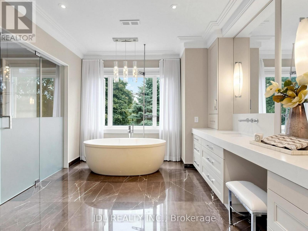
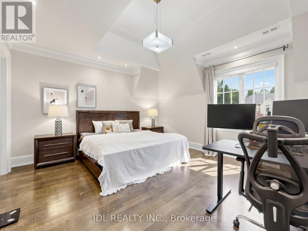
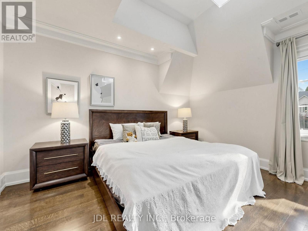
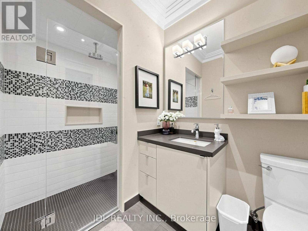
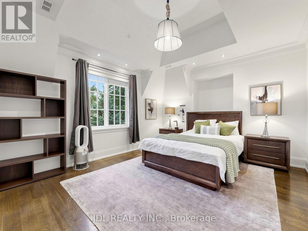
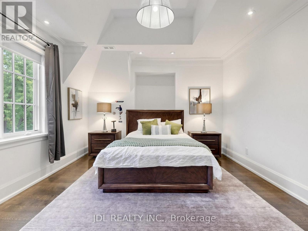
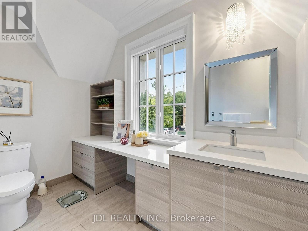
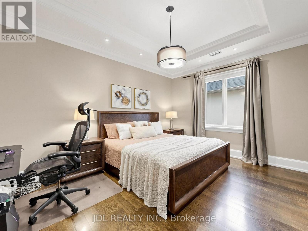
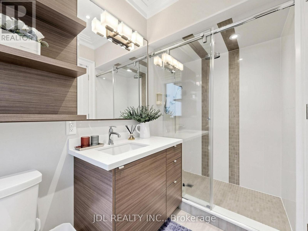
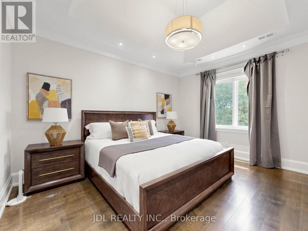
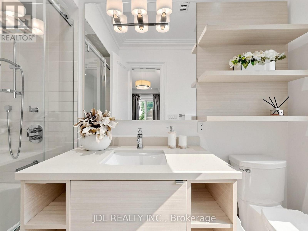
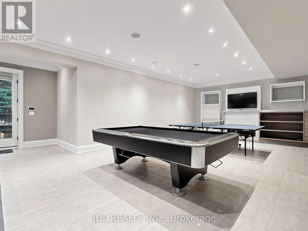
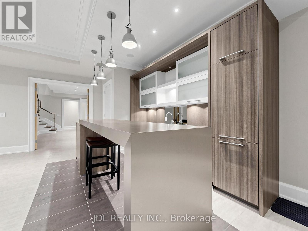
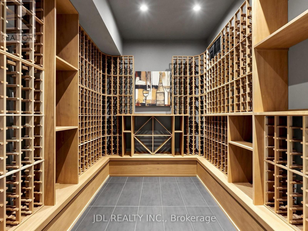
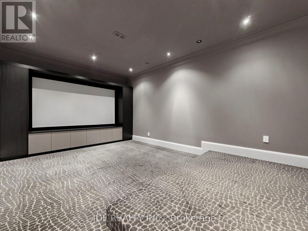
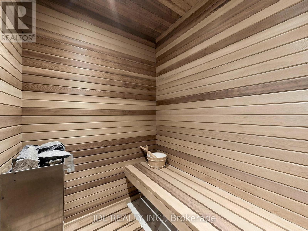
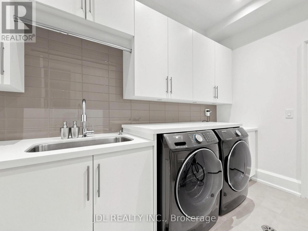
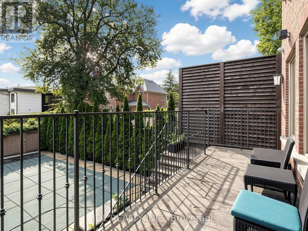
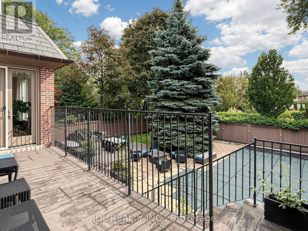
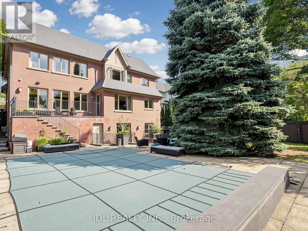
An opulent custom residence showcasing spectacular finishes and a designer's palette. Privately nestled on a secluded, highly sought-after crescent in the Bridle Path area. Contemporary elegance paired with over 8,000 sq. ft. of living space. Impeccable millwork throughout. Elevator. Soaring ceilings. A cathedral foyer crowned by a back-lit, leaded-glass dome. A sprawling dream kitchen with top-of-the-line appliances, a servery, and a breakfast area. A lavish primary boudoir with a 9-piece ensuite and sitting room. An expansive walk-up lower level featuring a wine cellar, spa, recreation room, home theatre, nanny room, wet bar, and gym. A resort-like backyard oasis with a pool, waterfall, lush greenery, and unobstructed south views. Projector and screen, all blinds, all electric light fixtures. Renowned schools. Minutes from fine shopping, eateries, and public transit. (id:43681)
房源概要
| MLS® Number | C13794622 |
| 房源类型 | 民宅 |
| 社区名字 | Bridle Path-Sunnybrook-York Mills |
| 附近的便利设施 | 近高尔夫球场, 公共交通, 学校 |
| 特征 | 无地毯 |
| 总车位 | 6 |
| 泳池类型 | Inground Pool |
详 情
| 浴室 | 8 |
| 地上卧房 | 5 |
| 地下卧室 | 1 |
| 总卧房 | 6 |
| 家电类 | 烘干机, 洗衣机, 窗帘 |
| 地下室进展 | 已装修 |
| 地下室功能 | Walk-up |
| 地下室类型 | N/a (finished), N/a |
| 施工种类 | 独立屋 |
| 空调 | 中央空调 |
| 外墙 | 砖, 石 |
| 壁炉 | 有 |
| Flooring Type | Marble, Hardwood |
| 地基类型 | 混凝土 |
| 客人卫生间(不包含洗浴) | 1 |
| 供暖方式 | 天然气 |
| 供暖类型 | 压力热风 |
| 储存空间 | 2 |
| 内部尺寸 | 5000 - 100000 Sqft |
| 类型 | 独立屋 |
| 设备间 | 市政供水 |
车 位
| Garage |
土地
| 英亩数 | 无 |
| 土地便利设施 | 近高尔夫球场, 公共交通, 学校 |
| 污水道 | Sanitary Sewer |
| 土地深度 | 150 Ft |
| 土地宽度 | 65 Ft ,1 In |
| 不规则大小 | 65.1 X 150 Ft |
房 间
| 楼 层 | 类 型 | 长 度 | 宽 度 | 面 积 |
|---|---|---|---|---|
| 二楼 | Bedroom 5 | 4.32 m | 3.58 m | 4.32 m x 3.58 m |
| 二楼 | 第二卧房 | 4.85 m | 4.29 m | 4.85 m x 4.29 m |
| 二楼 | Bedroom 4 | 4.78 m | 3.58 m | 4.78 m x 3.58 m |
| 二楼 | 第三卧房 | 5.18 m | 3.94 m | 5.18 m x 3.94 m |
| 二楼 | 主卧 | 6.73 m | 5.49 m | 6.73 m x 5.49 m |
| Lower Level | 娱乐,游戏房 | 8.31 m | 5.13 m | 8.31 m x 5.13 m |
| 一楼 | 厨房 | 5.64 m | 5.44 m | 5.64 m x 5.44 m |
| 一楼 | 客厅 | 5.28 m | 4.57 m | 5.28 m x 4.57 m |
| 一楼 | Library | 4.09 m | 3.81 m | 4.09 m x 3.81 m |
| 一楼 | Eating Area | 6.35 m | 3.4 m | 6.35 m x 3.4 m |
| 一楼 | 家庭房 | 6.17 m | 5.26 m | 6.17 m x 5.26 m |
| 一楼 | 餐厅 | 5.28 m | 4.39 m | 5.28 m x 4.39 m |

The trademarks REALTOR®, REALTORS®, and the REALTOR® logo are controlled by The Canadian Real Estate Association (CREA) and identify real estate professionals who are members of CREA. The trademarks MLS®, Multiple Listing Service® and the associated logos are owned by The Canadian Real Estate Association (CREA) and identify the quality of services provided by real estate professionals who are members of CREA. The trademark DDF® is owned by The Canadian Real Estate Association (CREA) and identifies CREA's Data Distribution Facility (DDF®)
Toronto Real Estate Board
Jdl Realty Inc.
September 17 2026 03:45:53
