
105 - 431 Roehampton Avenue Toronto (Mount Pleasant East), Ontario M4P 1S3


$8,995 Monthly
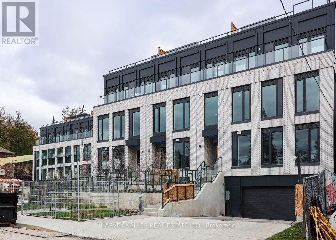
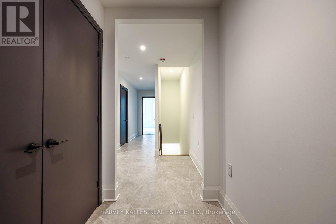
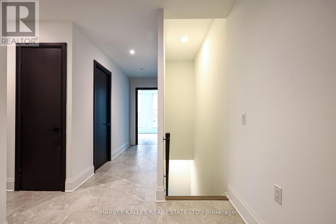
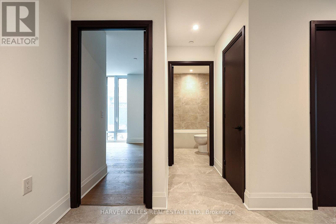
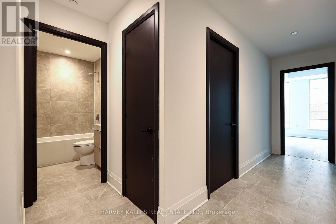
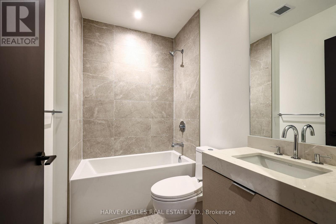
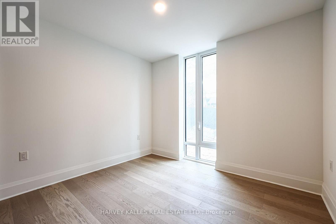
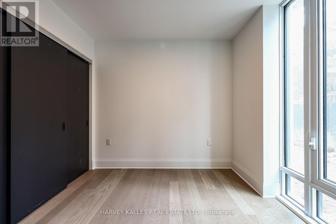
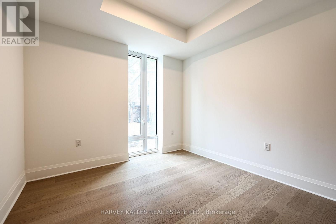
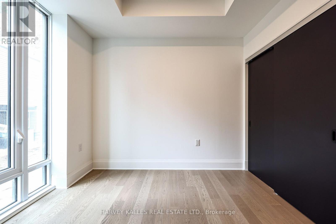
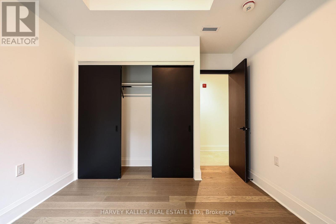
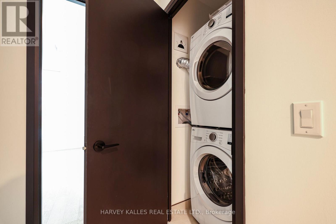
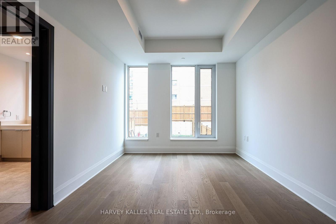
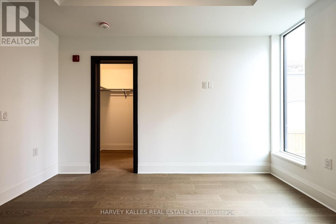
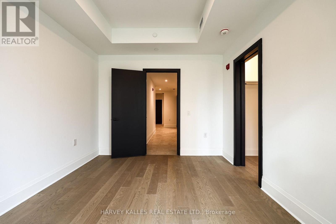
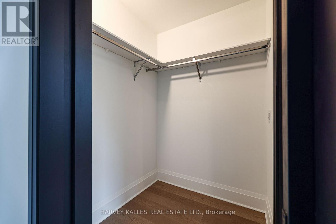
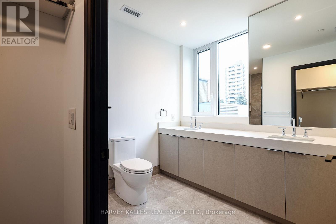
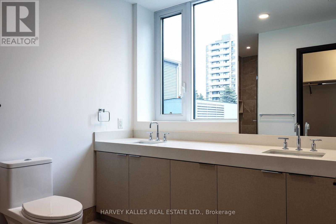
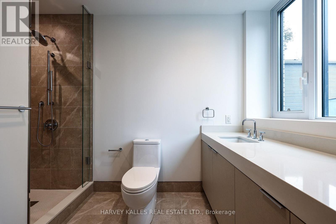
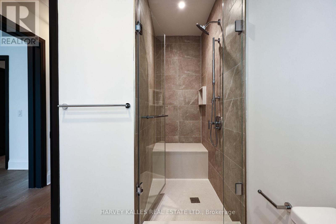
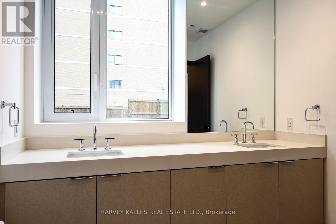
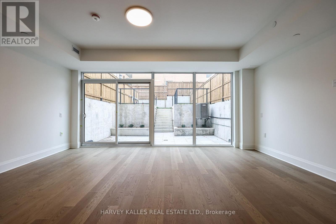
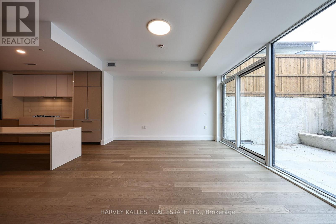
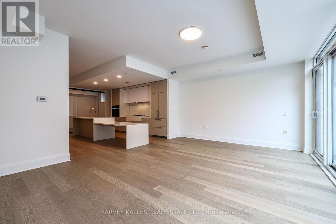
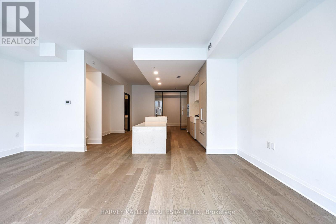
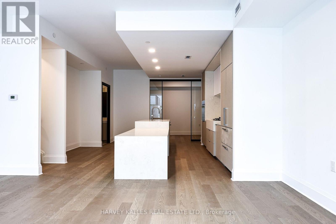
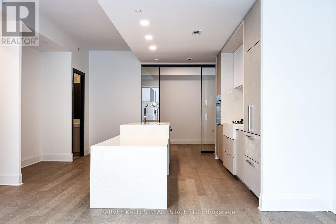
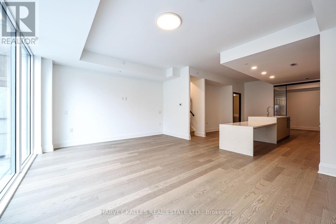
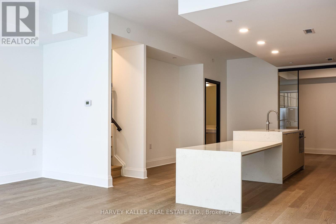
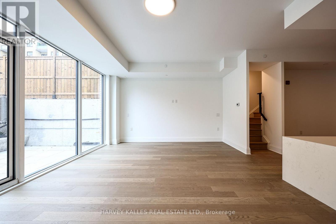
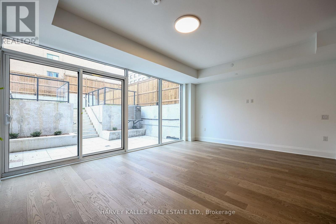
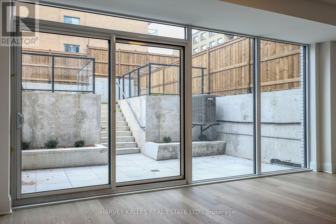
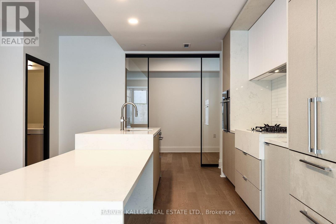
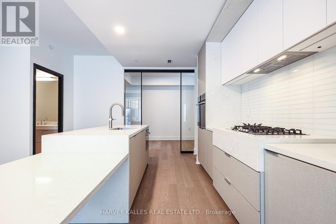
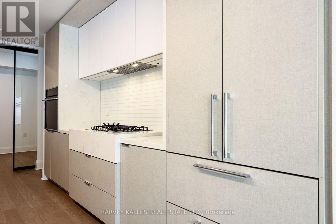
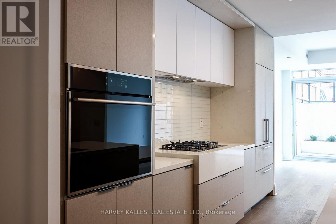
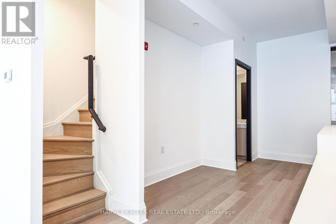
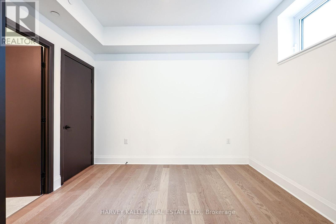
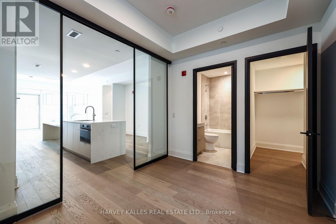
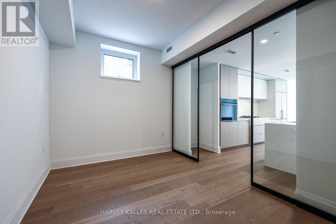
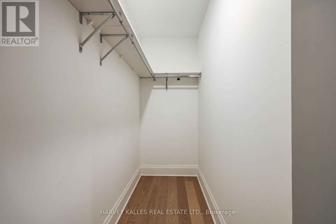
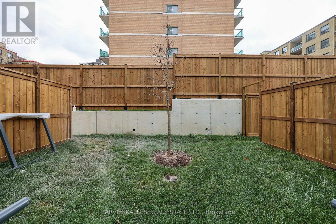
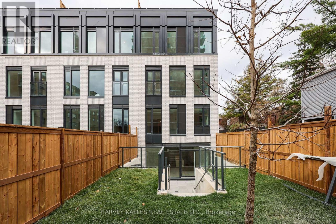
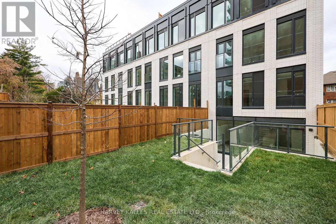
Welcome to Savile on the Roe, an exclusive boutique collection of just 28 luxury condominium townhomes in the heart of Midtown Toronto. A rare opportunity to lease a brand-new, never-lived-in, four-bedroom executive residence offering the space and privacy of a home with the convenience of condominium living. This exceptional two-level Abbey Model features 1,895 Sq. Ft. of thoughtfully designed interior living space, complemented by an extraordinary 819 Sq. Ft. of private outdoor space, including a spacious terrace and elevated, fully fenced backyard. The impressive garden level features soaring 10-foot ceilings, expansive open-concept living and dining areas, and a dramatic wall of floor-to-ceiling glass with direct access to the terrace, creating a seamless connection between indoor and outdoor living. The contemporary designer kitchen showcases a waterfall quartz island with an integrated dining extension, five-burner gas cooktop, premium finishes and sleek custom cabinetry. A fourth bedroom with walk-in closet and adjacent four-piece bathroom offers exceptional flexibility for guests, a home office or extended family. Upstairs, 9-foot ceilings and oversized windows enhance three generously proportioned bedrooms, including a luxurious primary retreat with walk-in closet and spa-inspired five-piece ensuite featuring a double vanity and glass-enclosed shower. Wide-plank engineered hardwood flooring, refined contemporary finishes and abundant natural light throughout. Ideally situated on a quiet residential street, moments from Yonge and Eglinton, boutique shopping, restaurants, transit, parks and excellent schools. Includes one underground parking space and one locker. An exceptional executive rental offering sophisticated urban living with the rare luxury of a private backyard. (id:43681)
房源概要
| MLS® Number | C14188420 |
| 房源类型 | 民宅 |
| 社区名字 | Mount Pleasant East |
| 社区特征 | Pets Allowed With Restrictions |
| 特征 | In Suite Laundry |
| 总车位 | 1 |
详 情
| 浴室 | 3 |
| 地上卧房 | 4 |
| 总卧房 | 4 |
| Age | New Building |
| 公寓设施 | Storage - Locker |
| 家电类 | Cooktop, 洗碗机, 烘干机, 烤箱, Hood 电扇, 洗衣机, 冰箱 |
| 地下室进展 | 已装修 |
| 地下室功能 | Walk Out |
| 地下室类型 | N/a (finished) |
| 空调 | 中央空调 |
| 外墙 | 砖 |
| Flooring Type | Hardwood |
| 客人卫生间(不包含洗浴) | 1 |
| 供暖方式 | 天然气 |
| 供暖类型 | 压力热风 |
| 储存空间 | 2 |
| 内部尺寸 | 1800 - 1999 Sqft |
| 类型 | 联排别墅 |
车 位
| 地下 | |
| Garage |
土地
| 英亩数 | 无 |
房 间
| 楼 层 | 类 型 | 长 度 | 宽 度 | 面 积 |
|---|---|---|---|---|
| Lower Level | 厨房 | 6.05 m | 9.37 m | 6.05 m x 9.37 m |
| Lower Level | 客厅 | Measurements not available | ||
| Lower Level | Bedroom 4 | 3.56 m | 2.74 m | 3.56 m x 2.74 m |
| 一楼 | 主卧 | 3.43 m | 3.94 m | 3.43 m x 3.94 m |
| 一楼 | 第二卧房 | 2.95 m | 3.12 m | 2.95 m x 3.12 m |
| 一楼 | 第三卧房 | 2.79 m | 3.25 m | 2.79 m x 3.25 m |

The trademarks REALTOR®, REALTORS®, and the REALTOR® logo are controlled by The Canadian Real Estate Association (CREA) and identify real estate professionals who are members of CREA. The trademarks MLS®, Multiple Listing Service® and the associated logos are owned by The Canadian Real Estate Association (CREA) and identify the quality of services provided by real estate professionals who are members of CREA. The trademark DDF® is owned by The Canadian Real Estate Association (CREA) and identifies CREA's Data Distribution Facility (DDF®)
Toronto Real Estate Board
Harvey Kalles Real Estate Ltd.
November 17 2026 07:26:31
