
105 - 4 Dayspring Circle Brampton (Goreway Drive Corridor), Ontario L6P 2Z5


$448,000管理费,Common Area Maintenance, Parking, Water
$719.35 每月
管理费,Common Area Maintenance, Parking, Water
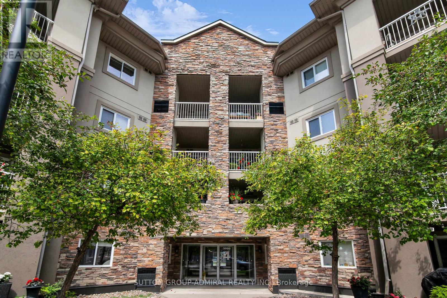
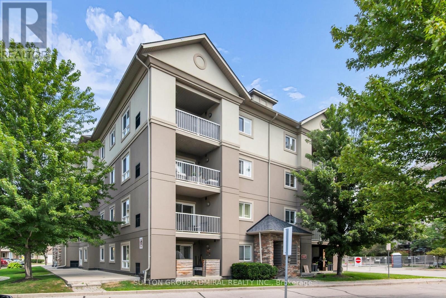
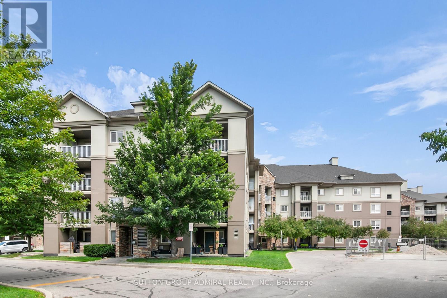
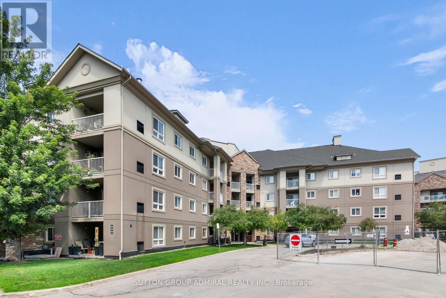
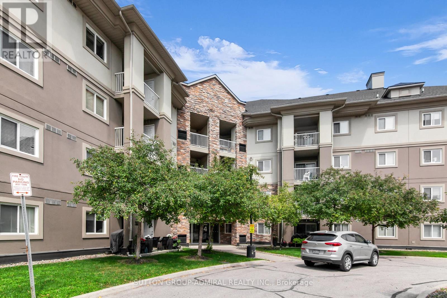
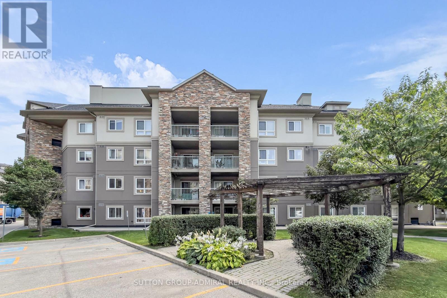
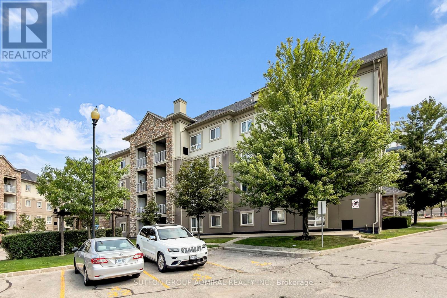
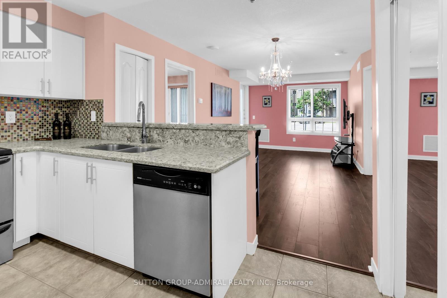

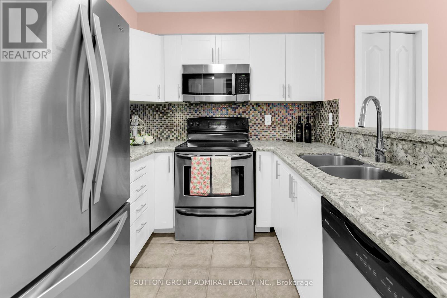
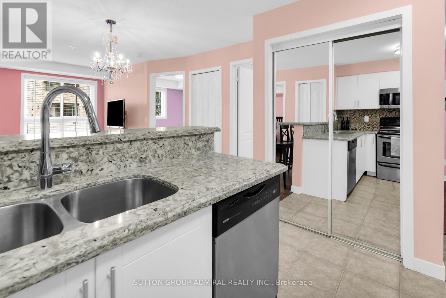
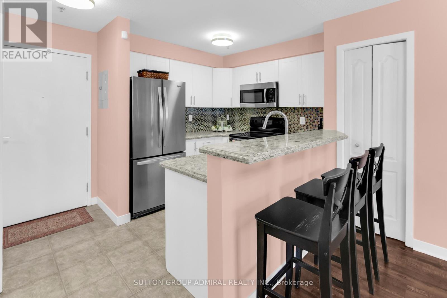
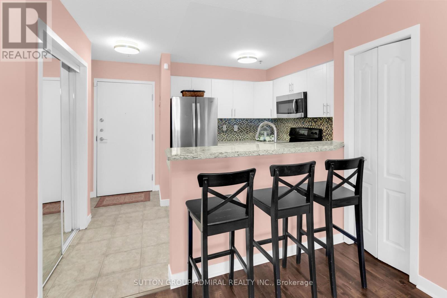
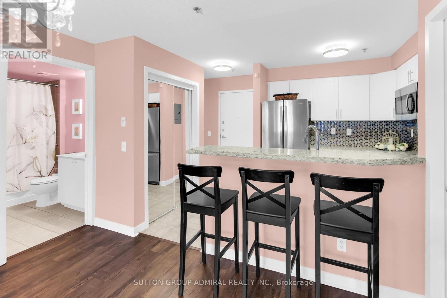
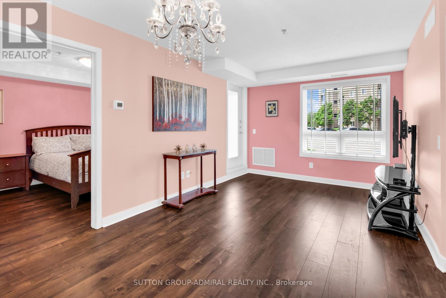
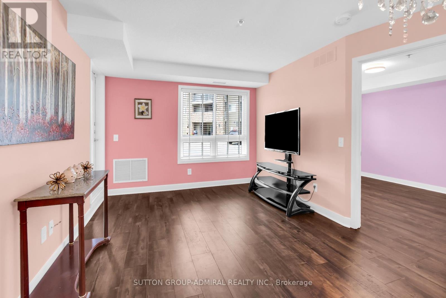
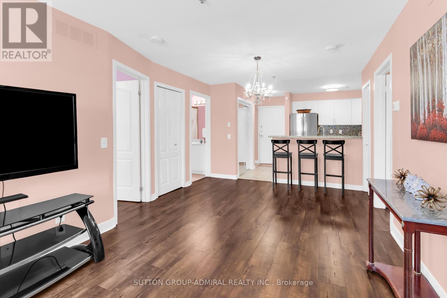
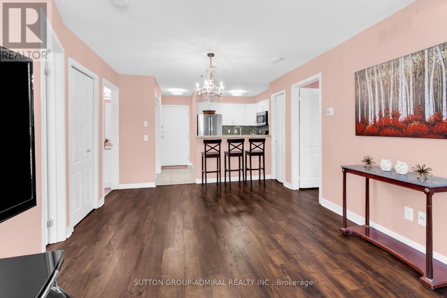
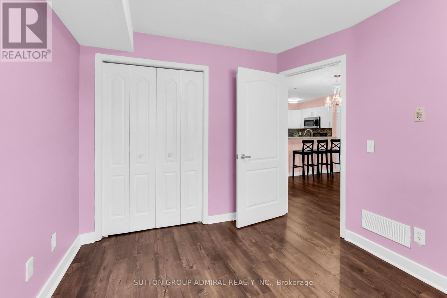
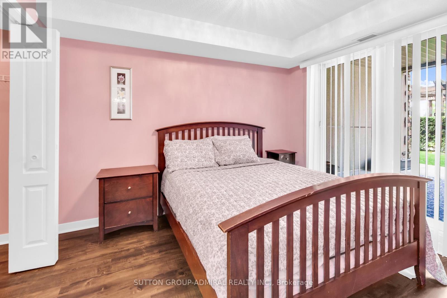
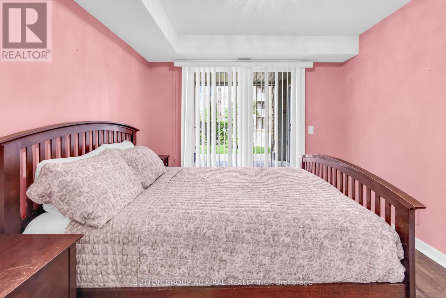
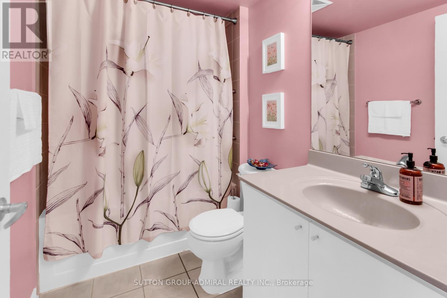
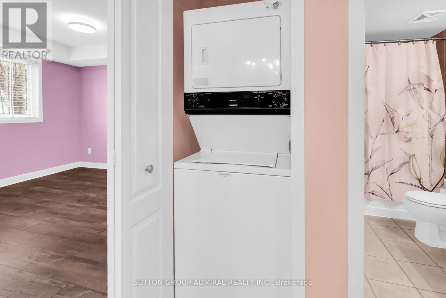
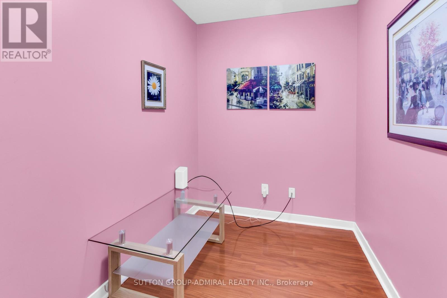
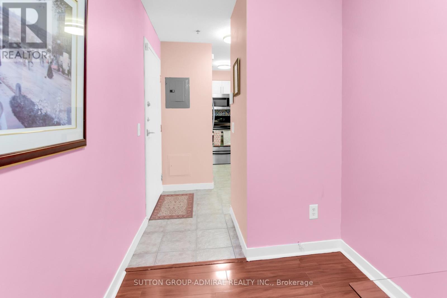
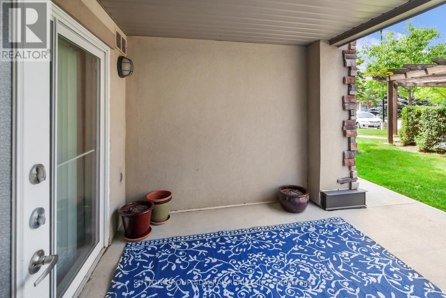
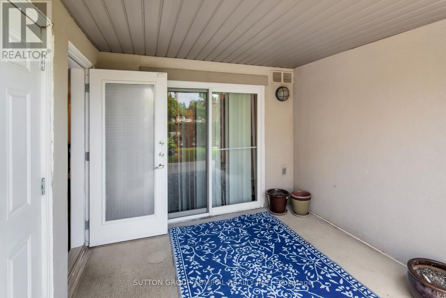
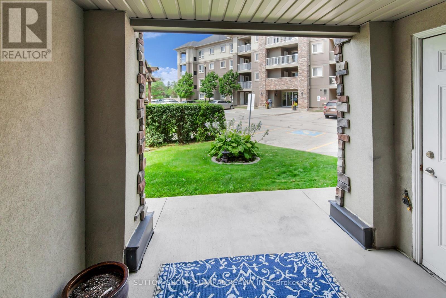
$719.35 每月Nestled in the quiet Dayspring enclave of Bram East, this spacious 2-bedroom, 2-washroom ground-floor unit at 4 Dayspring Circle presents an exceptional turn-key opportunity for end-user families and astute investors alike. Bathed in natural morning sunlight courtesy of its prime east exposure, the home features a generous layout anchored by a seamless walk-out to a private terrace balcony-offering the ground-level convenience of a townhome with the low-maintenance ease of condo living. Currently vacant and ready for immediate move-in, the unit comes equipped with a dedicated underground parking spot in a well-maintained, tranquil building. Location is paramount: commuters will love the swift access to major corridors including Highways 427, 407, and 7, as well as proximity to Bramalea GO Station, Malton GO, and Brampton Transit/Züm routes for quick trips across the GTA, Vaughan, or Pearson International Airport. Daily shopping and essentials are effortlessly close at Woodhill Centre, Delta 7 Centre, and Bramalea City Centre, while green space and nature trails along the West Humber River and Claireville Conservation Area offer an outdoor escape right nearby. Whether you are setting down family roots or seeking a reliable rental property in a high-demand commuter hub, this move-in-ready gem checks every box. (id:43681)
房源概要
| MLS® Number | W13668610 |
| 房源类型 | 民宅 |
| 社区名字 | Goreway Drive Corridor |
| 社区特征 | Pets Allowed With Restrictions |
| 特征 | 无地毯 |
| 总车位 | 1 |
详 情
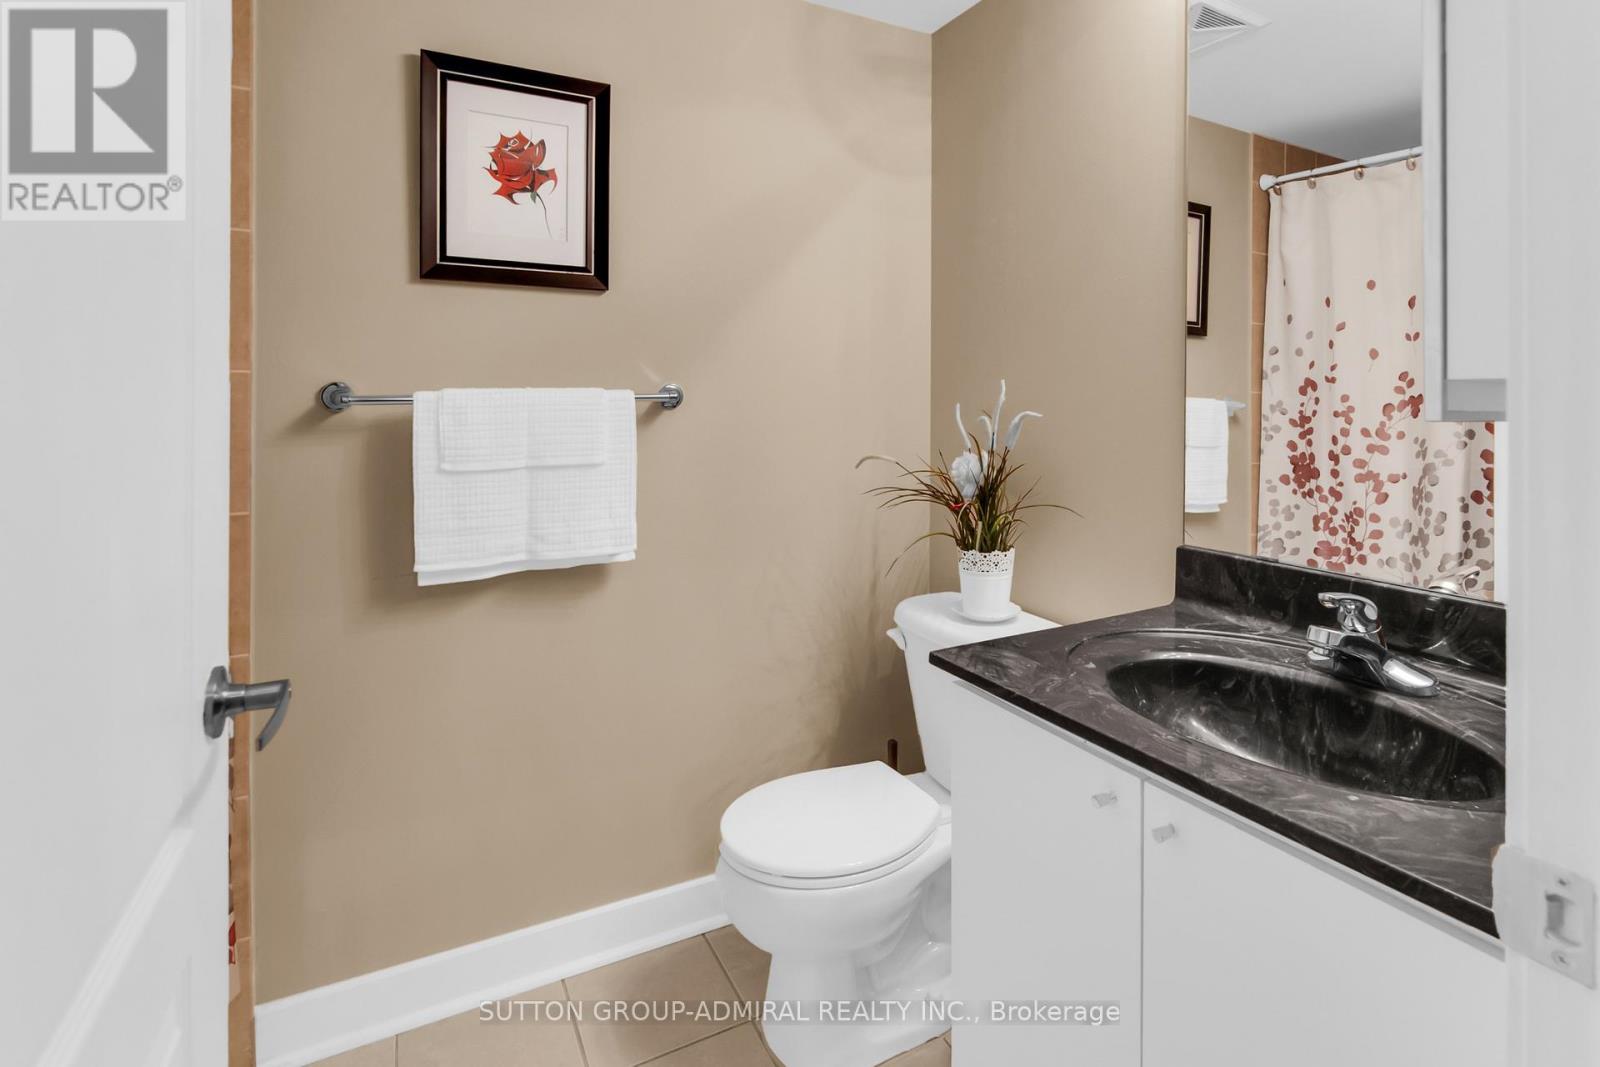
| 浴室 | 2 |
| 地上卧房 | 2 |
| 地下卧室 | 1 |
| 总卧房 | 3 |
| 家电类 | 洗碗机, 烘干机, 炉子, 洗衣机, 窗帘, 冰箱 |
| 地下室类型 | 没有 |
| 空调 | 中央空调 |
| 外墙 | 砖 |
| 供暖方式 | 天然气 |
| 供暖类型 | 压力热风 |
| 内部尺寸 | 800 - 899 Sqft |
| 类型 | 公寓 |
车 位
| 地下 | |
| Garage |
土地
| 英亩数 | 无 |
房 间
| 楼 层 | 类 型 | 长 度 | 宽 度 | 面 积 |
|---|---|---|---|---|
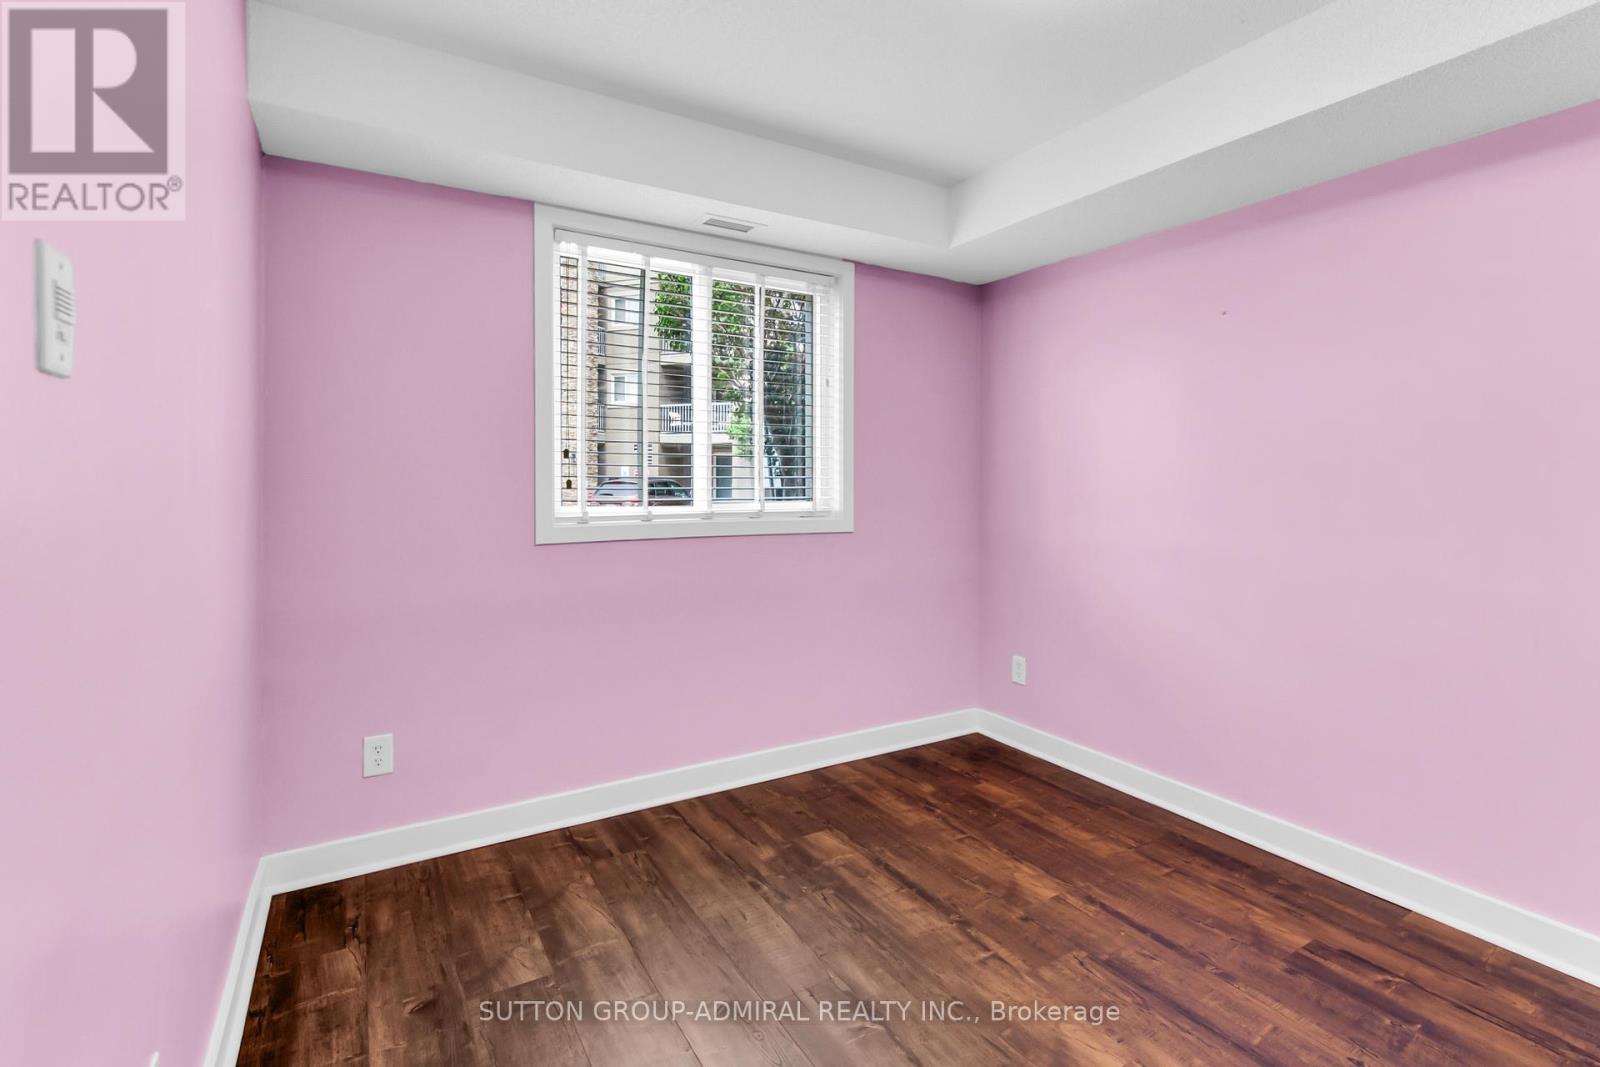
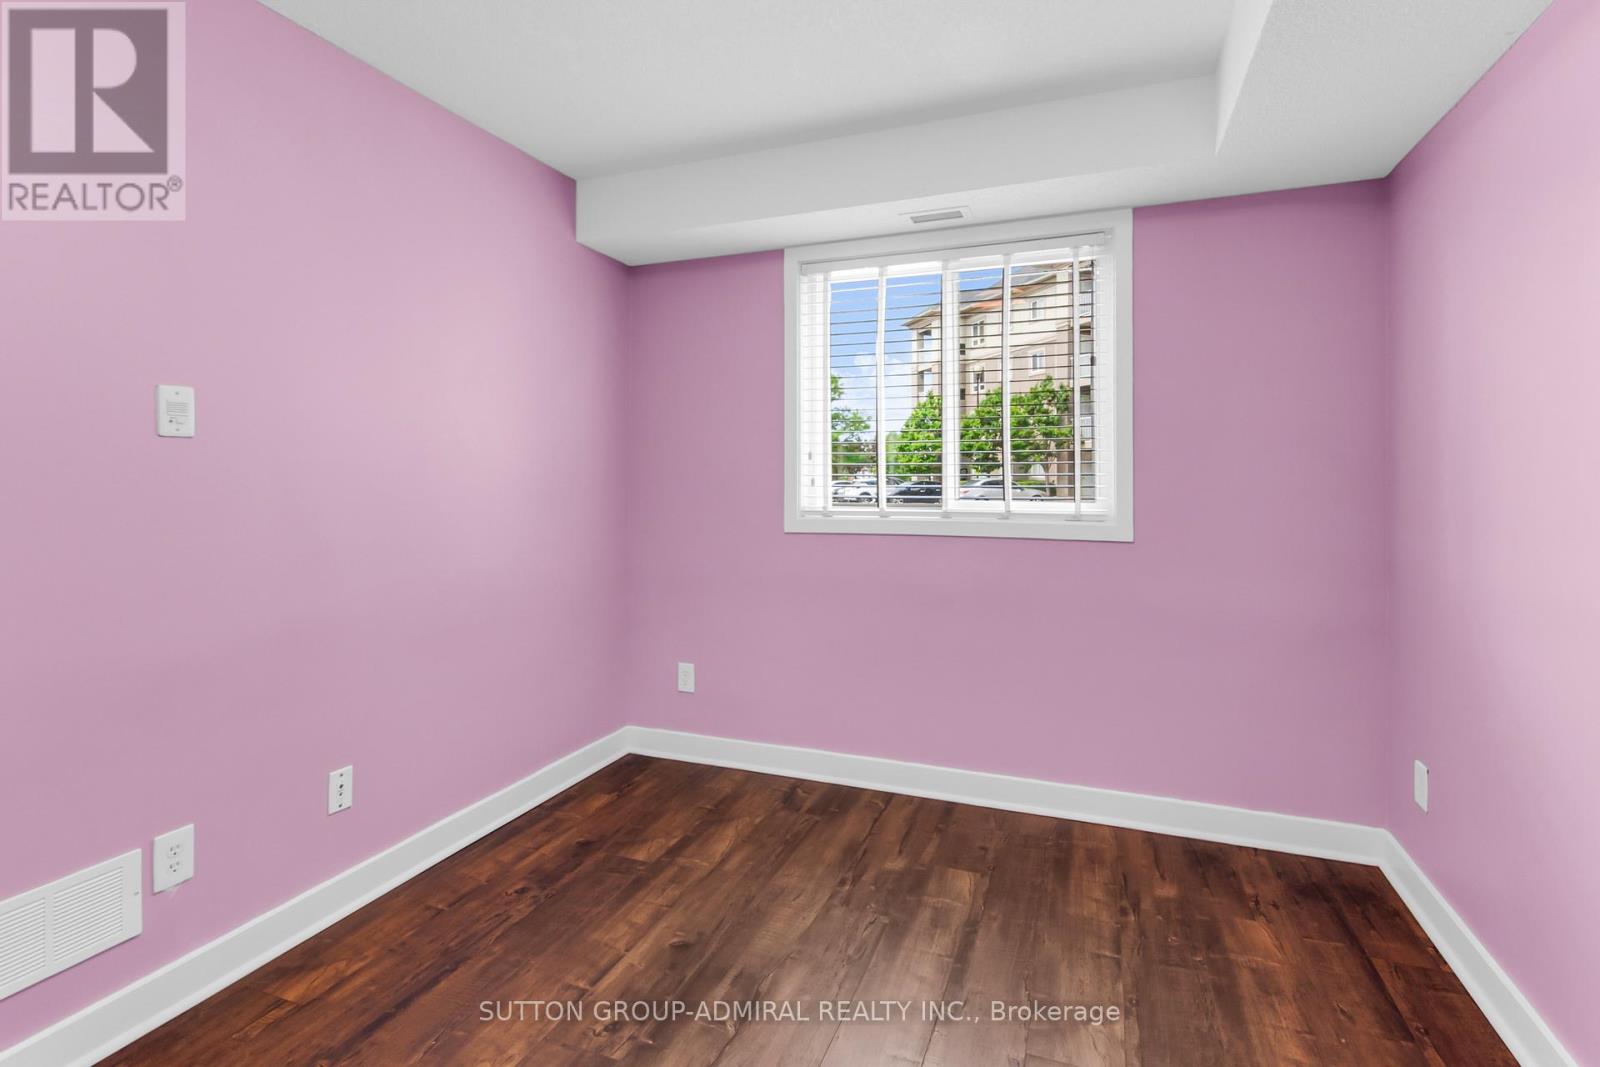
| 一楼 | 第二卧房 | 3.43 m | 2.84 m | 3.43 m x 2.84 m |
| 一楼 | 客厅 | 5.33 m | 3.45 m | 5.33 m x 3.45 m |
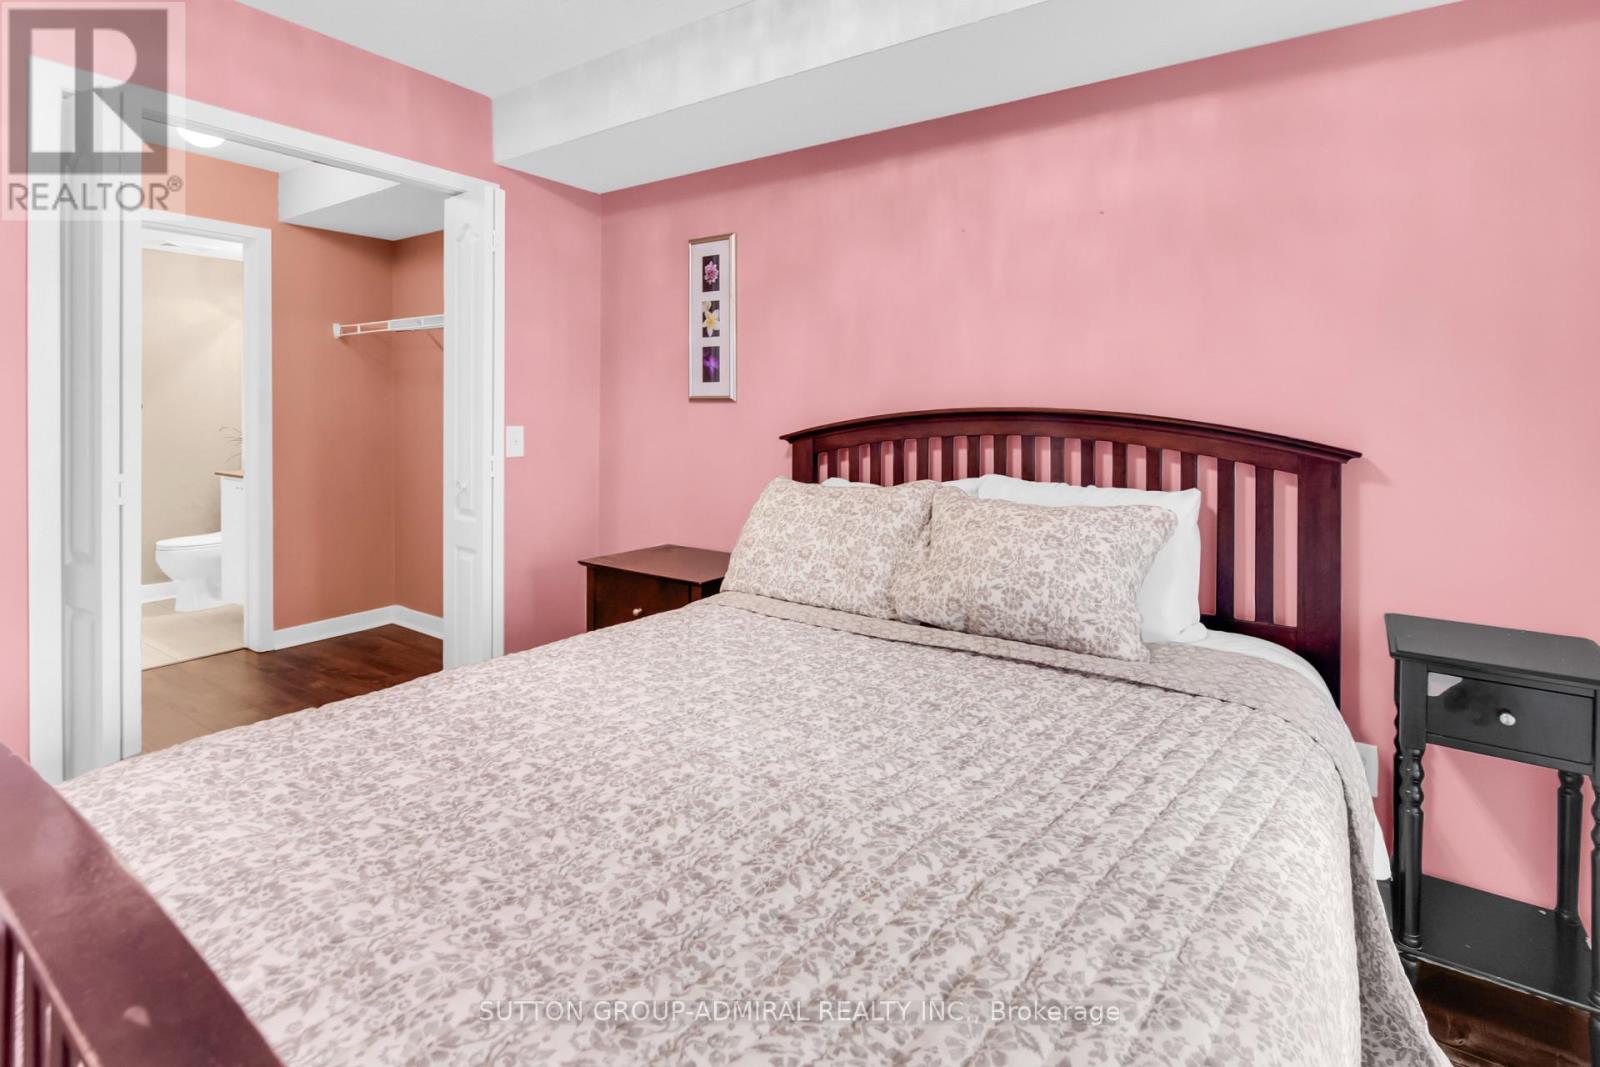
| 一楼 | 主卧 | 3.33 m | 3.05 m | 3.33 m x 3.05 m |
| 一楼 | 厨房 | 2.82 m | 2.49 m | 2.82 m x 2.49 m |
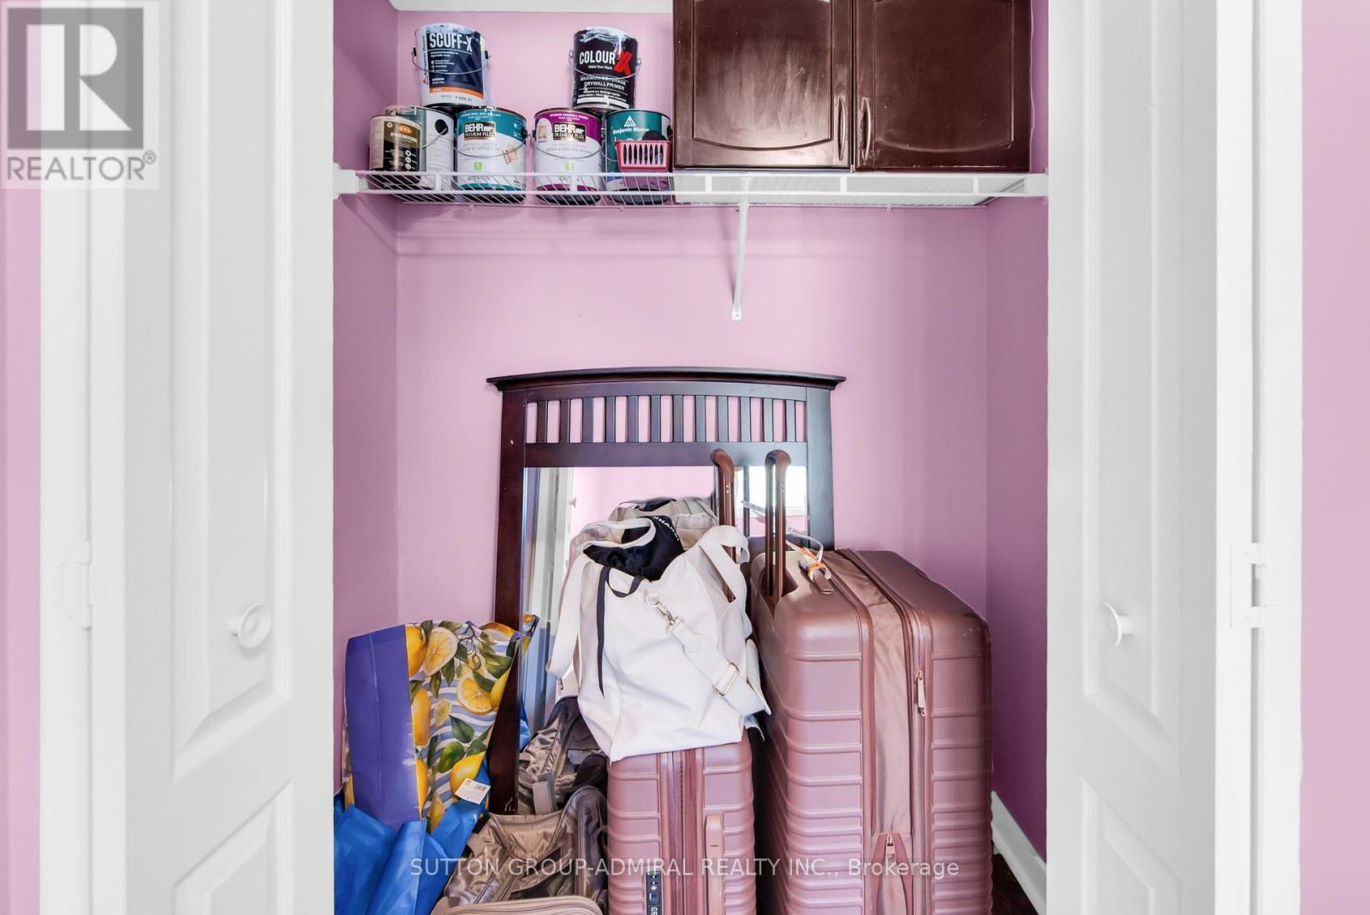
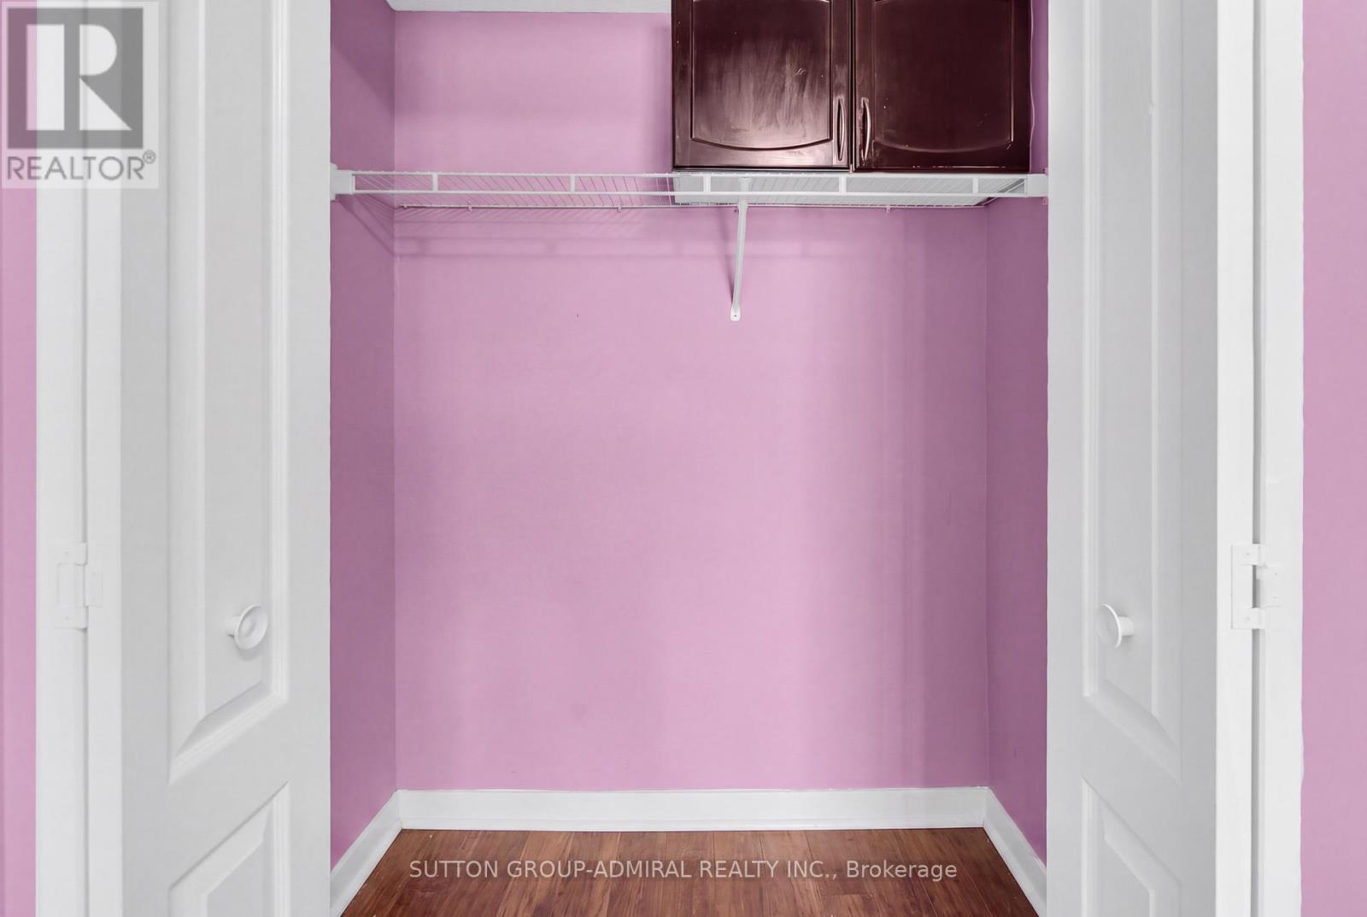
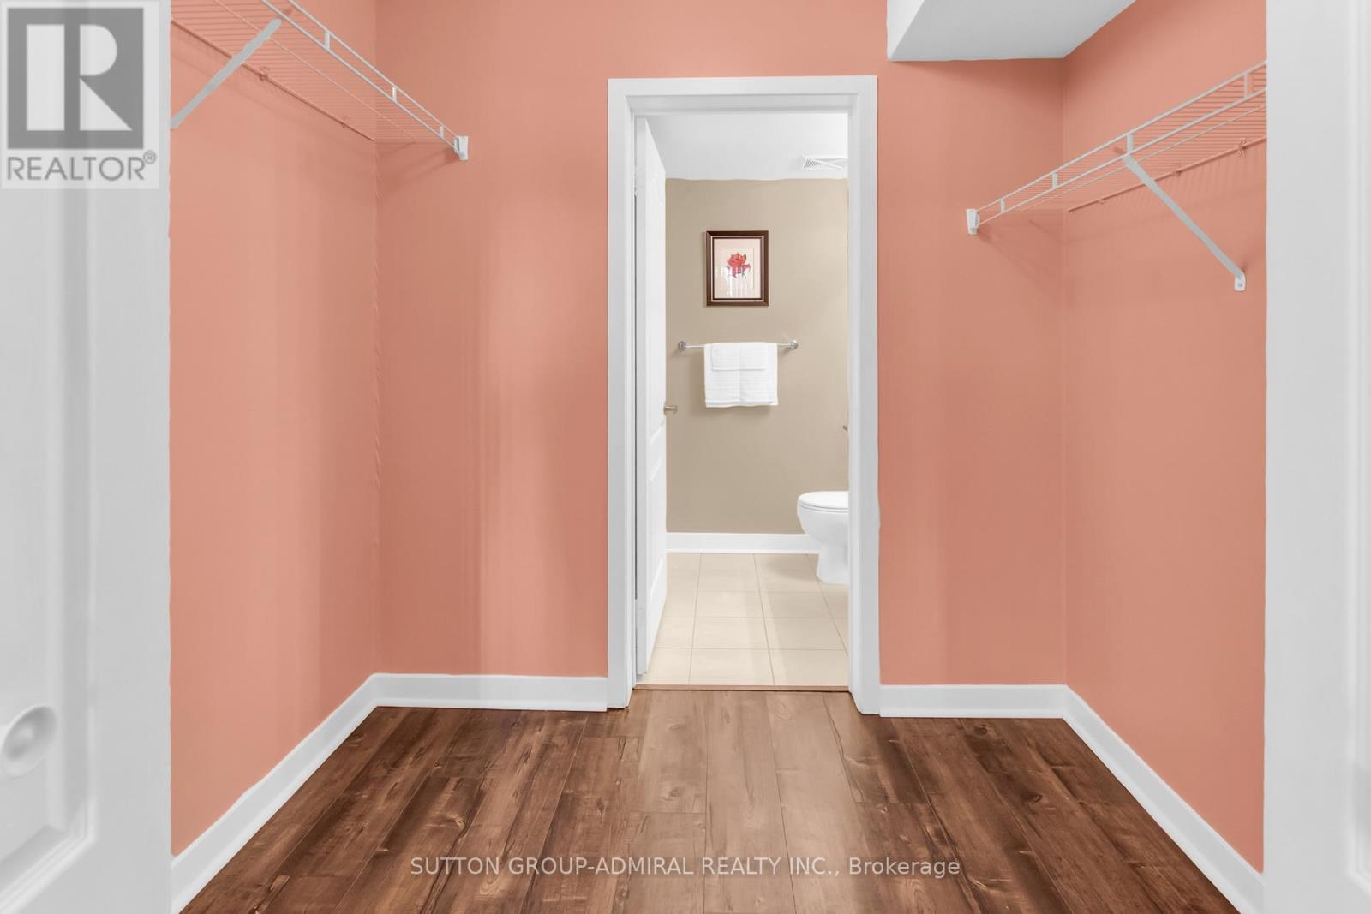
| 一楼 | 衣帽间 | 2.46 m | 1.83 m | 2.46 m x 1.83 m |

The trademarks REALTOR®, REALTORS®, and the REALTOR® logo are controlled by The Canadian Real Estate Association (CREA) and identify real estate professionals who are members of CREA. The trademarks MLS®, Multiple Listing Service® and the associated logos are owned by The Canadian Real Estate Association (CREA) and identify the quality of services provided by real estate professionals who are members of CREA. The trademark DDF® is owned by The Canadian Real Estate Association (CREA) and identifies CREA's Data Distribution Facility (DDF®)
Toronto Real Estate Board
Sutton Group-Admiral Realty Inc.
August 12 2026 09:02:30
