
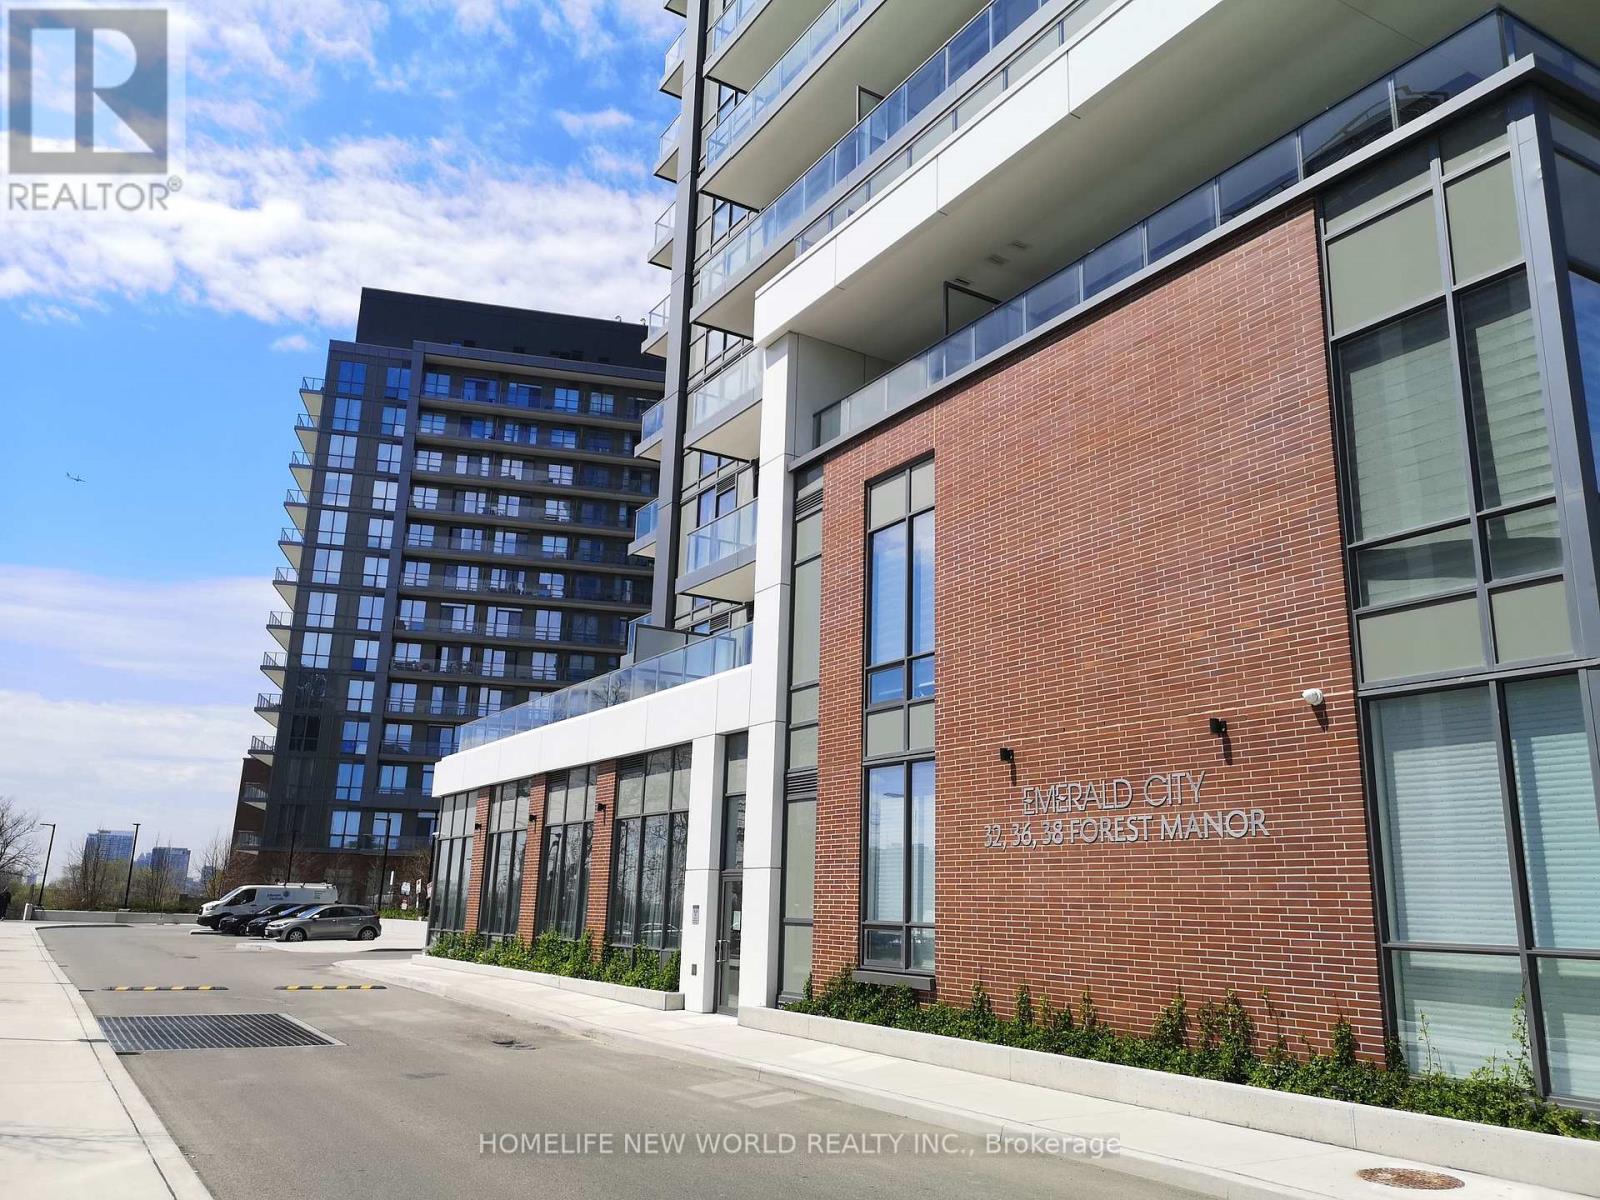
105 - 36 Forest Manor Road Toronto (Henry Farm), Ontario M2J 1M5


$2,400 Monthly
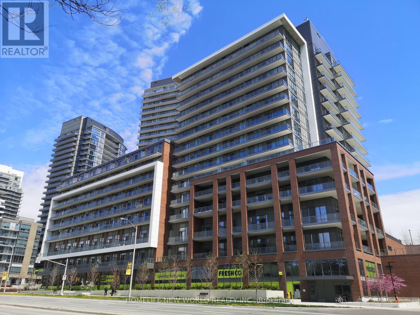
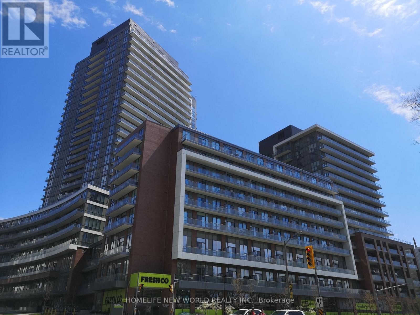
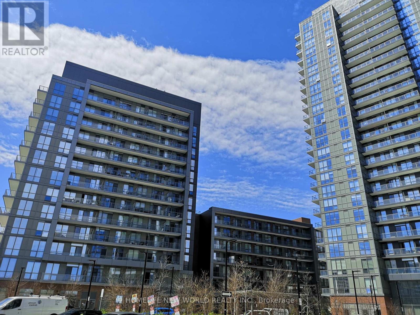
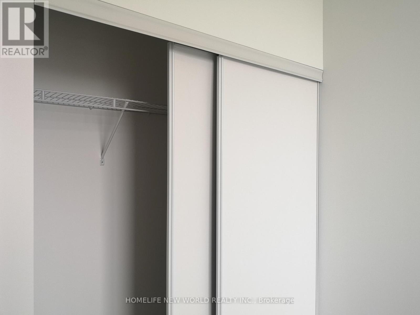
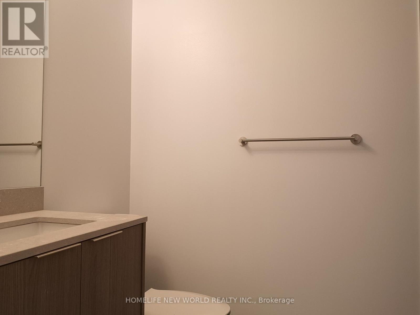
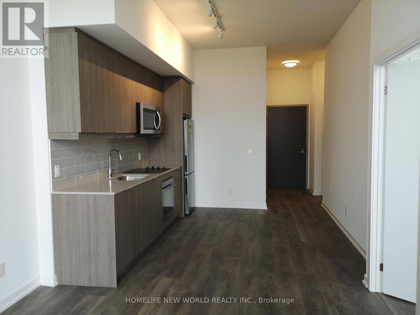
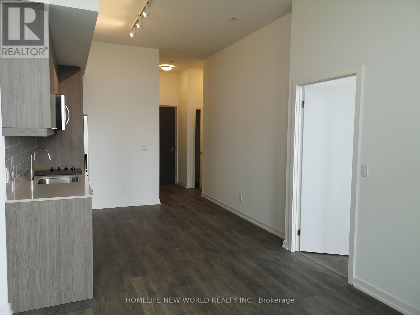
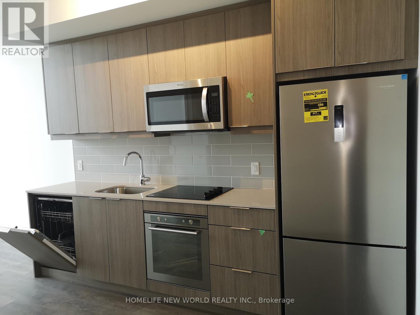
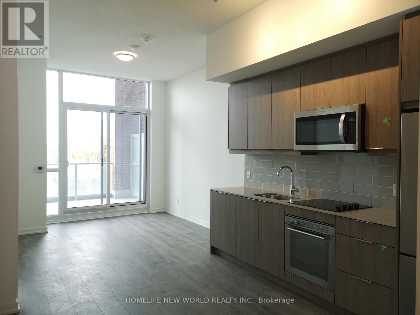
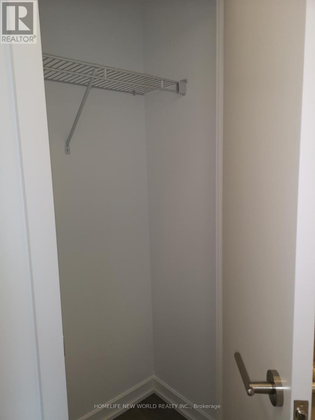
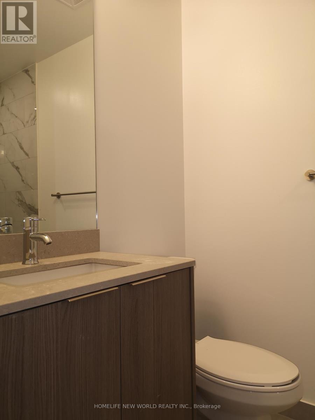
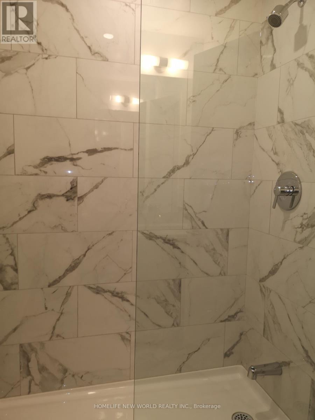
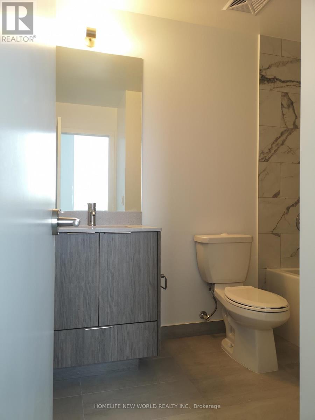
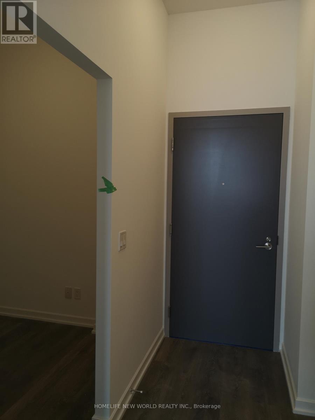
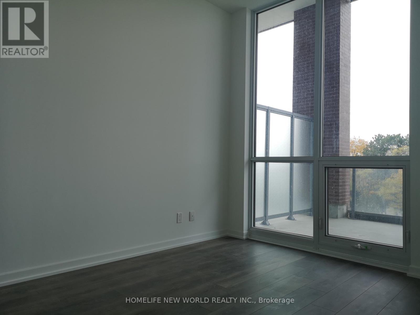
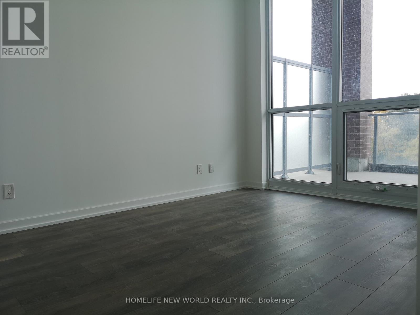
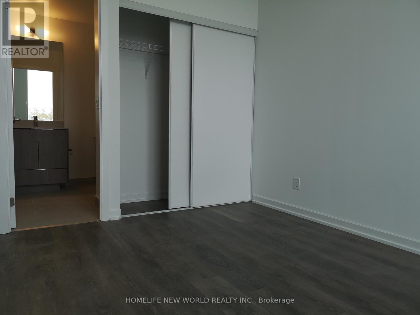
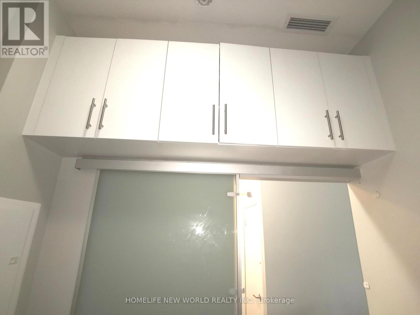
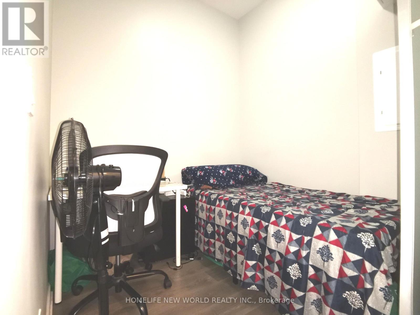
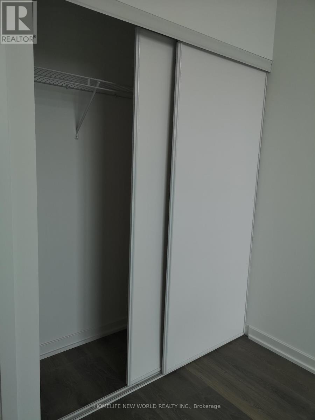
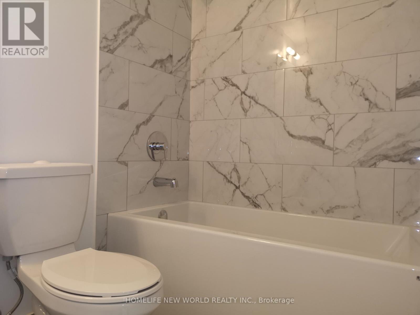
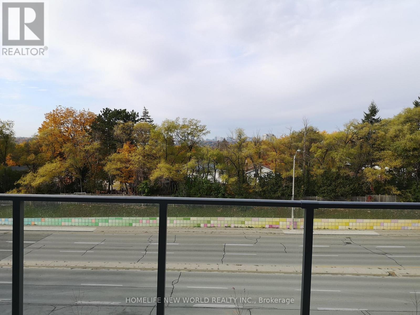
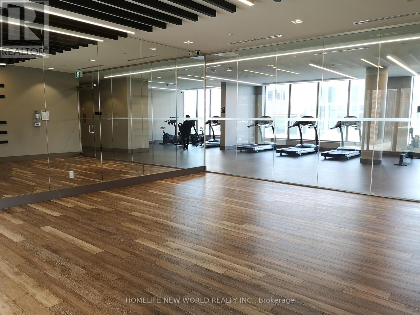
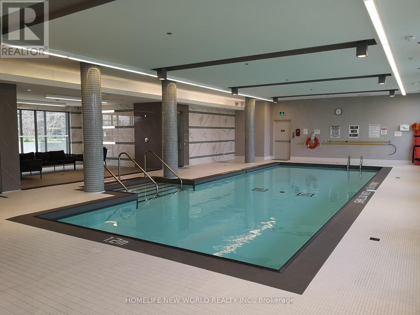
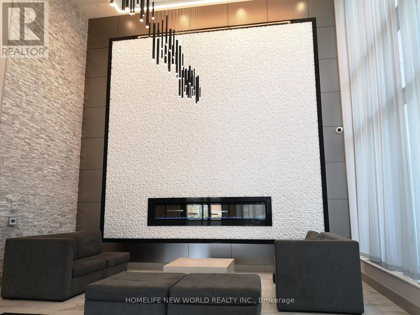
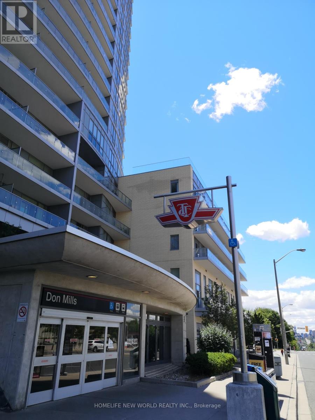
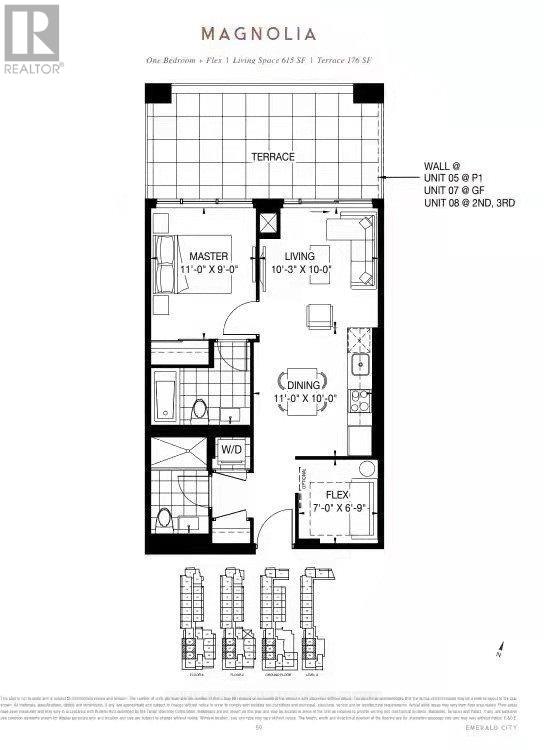
5 years new Emerald City Lumina Building, Don Mills/Sheppard, Unobstructed west view and sunlight. 615Sqft+176 Sqft super Terr. Master Bedroom With En-Suite Washroom, Den(Flex) With Sliding Door and ceiling light, can fit a full bed and study desk, Extra cabinet on top of slide door, can be used as second bedroom or office. 2 Full Bath, Over 10"Ceiling height; Open Concept Layout W/Laminate Floor Thro-Out. Quartz Counter, Undermount Sink. Indoor pool, Gym, Sauna, Theater. rec room, Visit parking and Full amenities; FreshCo downstairs; Short Walk To Subway Station, Fairview Mall, T&T Supermarket, Library, Restaurant, Banks, Parkway Forest Community Centre; Easy Access To Highway 401/404. Professional Installed Blinds For All Windows. (id:43681)
房源概要
| MLS® Number | C13876272 |
| 房源类型 | 民宅 |
| 社区名字 | Henry Farm |
| 附近的便利设施 | 医院, 公园, 公共交通 |
| 社区特征 | Pets Allowed With Restrictions, 社区活动中心 |
| 特征 | 无地毯 |
| 泳池类型 | 地下游泳池 |
| View Type | View |
详 情
| 浴室 | 2 |
| 地上卧房 | 1 |
| 地下卧室 | 1 |
| 总卧房 | 2 |
| Age | 0 To 5 Years |
| 公寓设施 | Security/concierge, 健身房, Sauna, Visitor Parking |
| 地下室类型 | 没有 |
| 空调 | 中央空调 |
| 外墙 | 混凝土 |
| Flooring Type | Laminate |
| 供暖方式 | 天然气 |
| 供暖类型 | 压力热风 |
| 内部尺寸 | 600 - 699 Sqft |
| 类型 | 公寓 |
车 位
| 没有车库 |
土地
| 英亩数 | 无 |
| 土地便利设施 | 医院, 公园, 公共交通 |
房 间
| 楼 层 | 类 型 | 长 度 | 宽 度 | 面 积 |
|---|---|---|---|---|
| 一楼 | 餐厅 | 3.35 m | 3.05 m | 3.35 m x 3.05 m |
| 一楼 | 客厅 | 3.35 m | 3.05 m | 3.35 m x 3.05 m |
| 一楼 | 厨房 | 3.35 m | 3.05 m | 3.35 m x 3.05 m |
| 一楼 | 主卧 | 3.35 m | 2.74 m | 3.35 m x 2.74 m |
| 一楼 | 衣帽间 | 2.13 m | 2.1 m | 2.13 m x 2.1 m |
https://www.realtor.ca/real-estate/30380279/105-36-forest-manor-road-toronto-henry-farm-henry-farm

The trademarks REALTOR®, REALTORS®, and the REALTOR® logo are controlled by The Canadian Real Estate Association (CREA) and identify real estate professionals who are members of CREA. The trademarks MLS®, Multiple Listing Service® and the associated logos are owned by The Canadian Real Estate Association (CREA) and identify the quality of services provided by real estate professionals who are members of CREA. The trademark DDF® is owned by The Canadian Real Estate Association (CREA) and identifies CREA's Data Distribution Facility (DDF®)
Toronto Real Estate Board
Homelife New World Realty Inc.
October 16 2026 04:53:52
