
1049 Glencairn Avenue Toronto (Yorkdale-Glen Park), Ontario M6B 2B1


$1,949,000
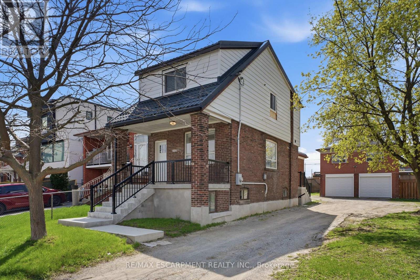
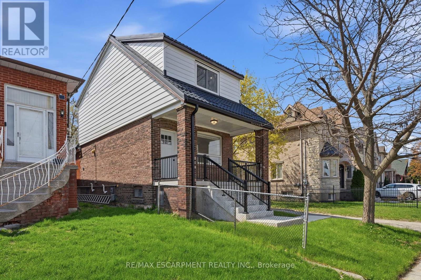
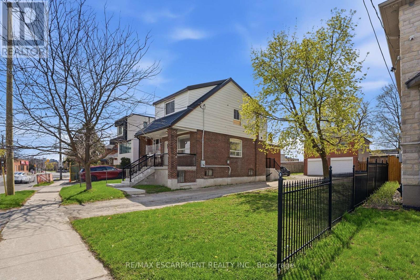
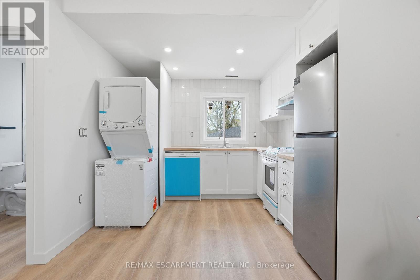
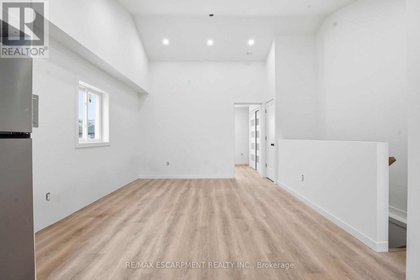
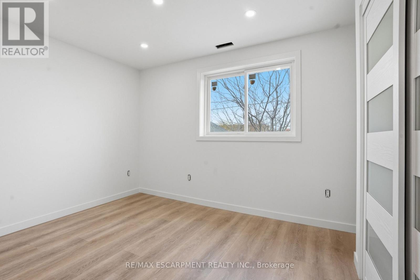
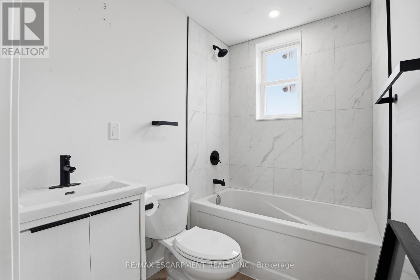
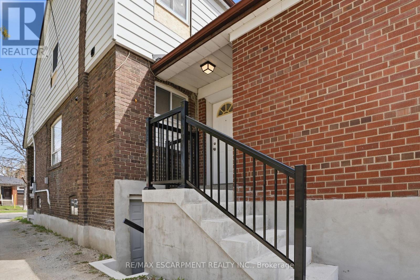
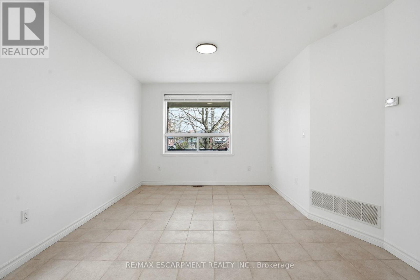
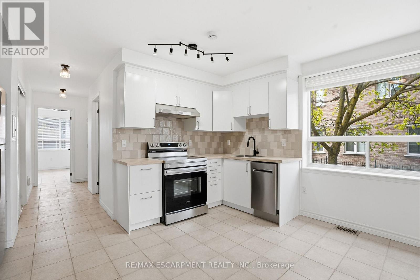
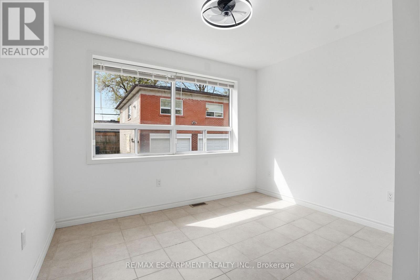
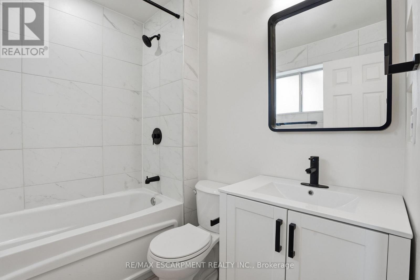
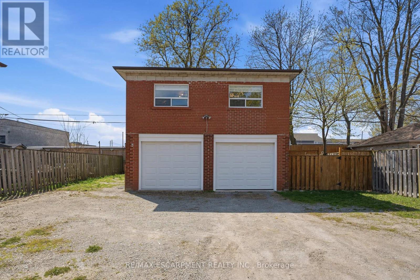
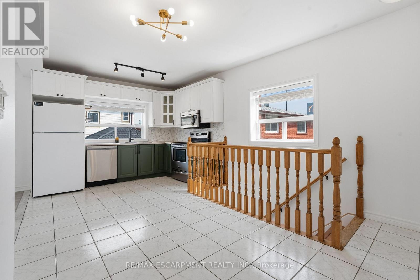
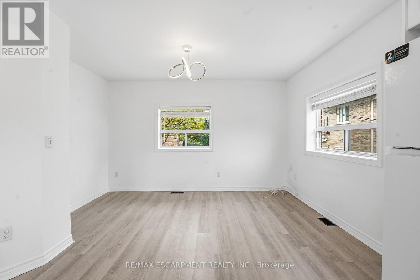
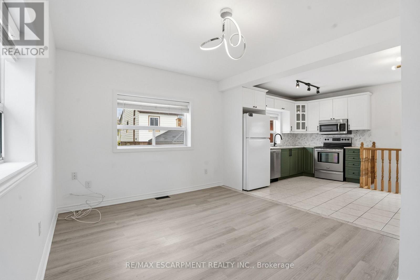
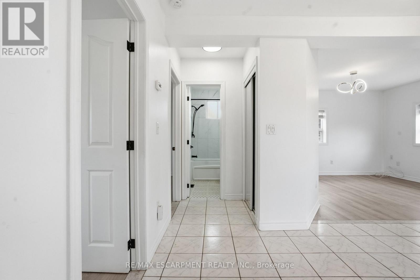
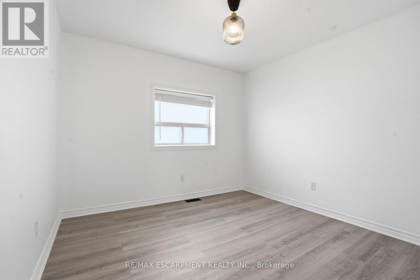
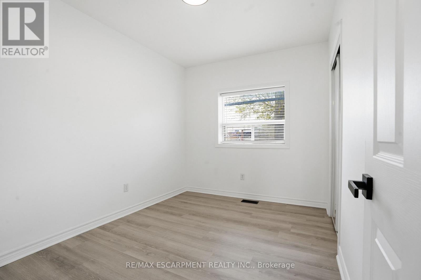
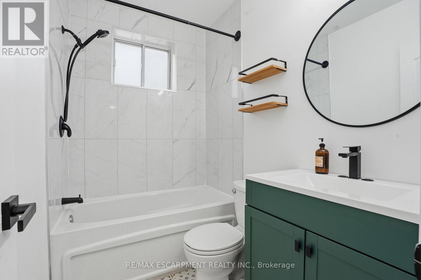
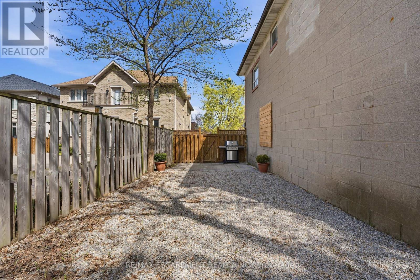
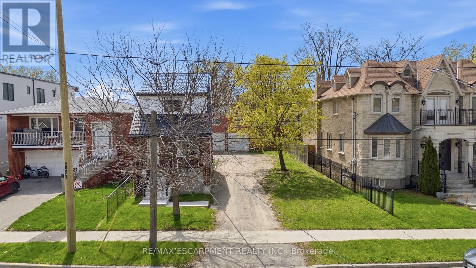
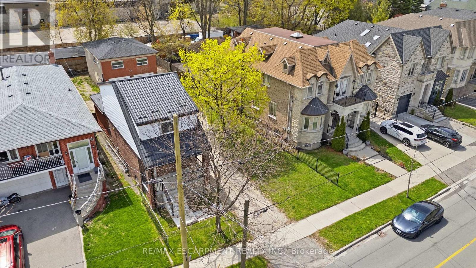
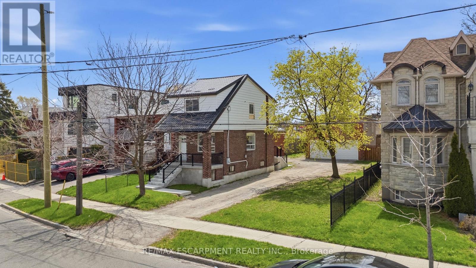
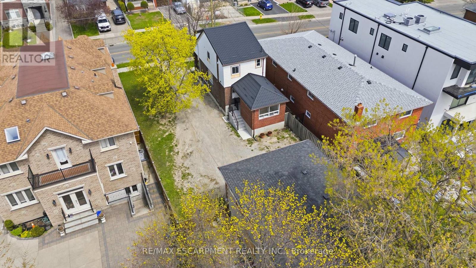
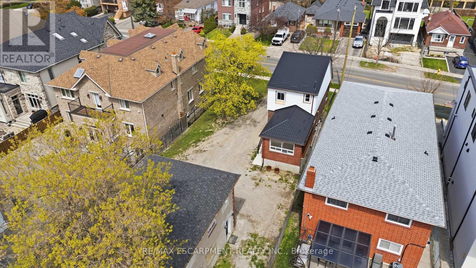
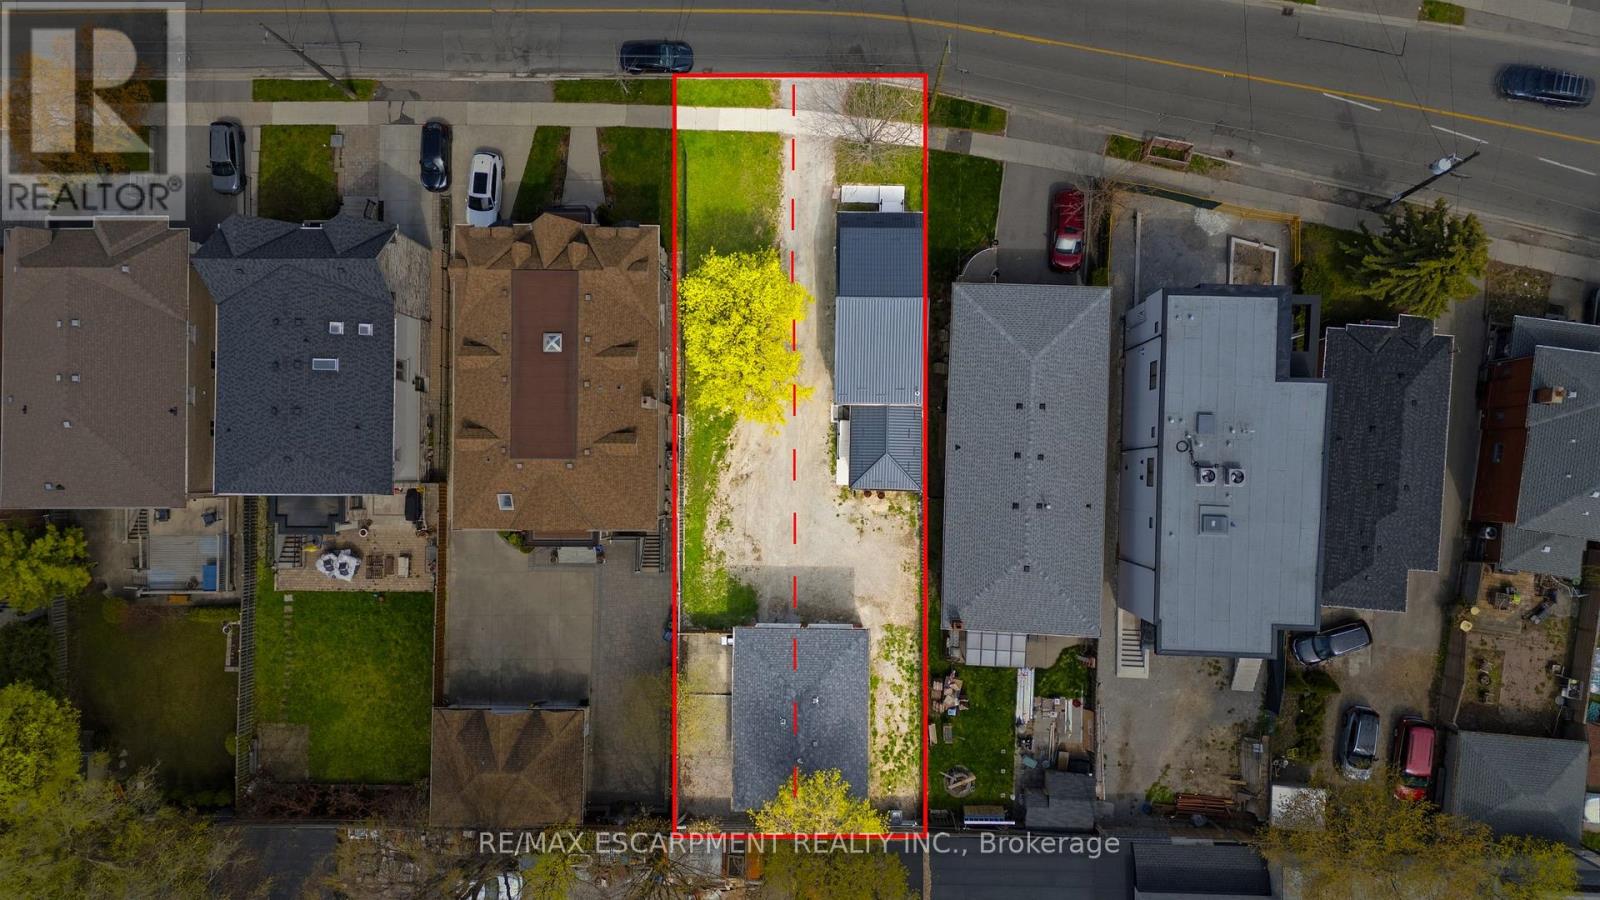
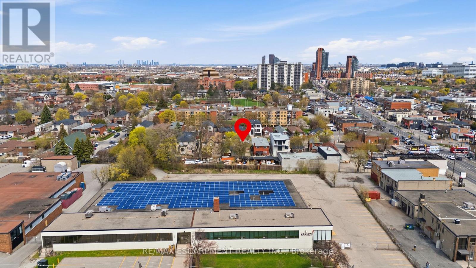
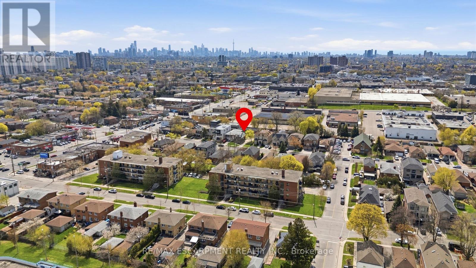
An exceptional investment opportunity in one of Midtown Toronto's most prestigious and sought-after communities. Situated on a quiet, tree-lined street with a mature, this property offers incredible versatility for investors, and builders. This oversized lot may offer the potential to be severed into two building lots. Whether you're looking to redevelop, build a custom dream home, or capitalize on the existing layout, the potential here is undeniable. The property features 3 separate newly renovated units, making it ideal to generate immediate cash flow while planning future development. Perfectly positioned with easy access to major highways, seamless connectivity via TTC transit, and just minutes to downtown and key midtown business districts. Enjoy proximity to top-rated public and private schools, as well as premier shopping and dining options. A rare infill opportunity in a high-demand neighbourhood-ideal for custom builders, savvy investors, or those seeking long-term growth and strong rental potential. (id:43681)
房源概要
| MLS® Number | W13686490 |
| 房源类型 | 民宅 |
| 社区名字 | Yorkdale-Glen Park |
| 附近的便利设施 | 医院, 礼拜场所, 公共交通, 学校 |
| 社区特征 | 社区活动中心, School Bus |
| 总车位 | 8 |
| 结构 | Porch |
详 情
| 浴室 | 3 |
| 地上卧房 | 3 |
| 总卧房 | 3 |
| Age | 51 To 99 Years |
| 家电类 | Water Heater - Tankless, 洗碗机, 烘干机, 微波炉, Hood 电扇, 炉子, 洗衣机, 冰箱 |
| 地下室进展 | 已完成 |
| 地下室类型 | Crawl Space (unfinished) |
| 施工种类 | 独立屋 |
| 空调 | 中央空调 |
| 外墙 | 砖, 乙烯基壁板 |
| 地基类型 | 混凝土 |
| 供暖方式 | 天然气 |
| 供暖类型 | 压力热风 |
| 储存空间 | 2 |
| 内部尺寸 | 1100 - 1500 Sqft |
| 类型 | 独立屋 |
| 设备间 | 市政供水 |
车 位
| Detached Garage | |
| Garage |
土地
| 英亩数 | 无 |
| 土地便利设施 | 医院, 宗教场所, 公共交通, 学校 |
| 污水道 | Sanitary Sewer |
| 土地深度 | 138 Ft ,4 In |
| 土地宽度 | 50 Ft ,2 In |
| 不规则大小 | 50.2 X 138.4 Ft |
| 规划描述 | Rd(f9;a275) |
房 间
| 楼 层 | 类 型 | 长 度 | 宽 度 | 面 积 |
|---|---|---|---|---|
| 二楼 | 厨房 | 2.26 m | 3.17 m | 2.26 m x 3.17 m |
| 二楼 | 餐厅 | 3.44 m | 3.17 m | 3.44 m x 3.17 m |
| 二楼 | 客厅 | 4.05 m | 3.41 m | 4.05 m x 3.41 m |
| 二楼 | 主卧 | 3.08 m | 3.2 m | 3.08 m x 3.2 m |
| 二楼 | 卧室 | 3.08 m | 2.44 m | 3.08 m x 2.44 m |
| 二楼 | 浴室 | 1.25 m | 2.23 m | 1.25 m x 2.23 m |
| 一楼 | 厨房 | 1.8 m | 3.99 m | 1.8 m x 3.99 m |
| 一楼 | 餐厅 | 1.55 m | 3.41 m | 1.55 m x 3.41 m |
| 一楼 | 客厅 | 3.14 m | 3.38 m | 3.14 m x 3.38 m |
| 一楼 | 卧室 | 3.35 m | 3.2 m | 3.35 m x 3.2 m |
| 一楼 | 浴室 | 1.65 m | 2.26 m | 1.65 m x 2.26 m |
| Upper Level | 厨房 | 2.8 m | 2.2 m | 2.8 m x 2.2 m |
| Upper Level | 餐厅 | 4.3 m | 1.55 m | 4.3 m x 1.55 m |
| Upper Level | 客厅 | 3.44 m | 2.47 m | 3.44 m x 2.47 m |
| Upper Level | 卧室 | 4.3 m | 2.5 m | 4.3 m x 2.5 m |
| Upper Level | 浴室 | 1.43 m | 1.86 m | 1.43 m x 1.86 m |

The trademarks REALTOR®, REALTORS®, and the REALTOR® logo are controlled by The Canadian Real Estate Association (CREA) and identify real estate professionals who are members of CREA. The trademarks MLS®, Multiple Listing Service® and the associated logos are owned by The Canadian Real Estate Association (CREA) and identify the quality of services provided by real estate professionals who are members of CREA. The trademark DDF® is owned by The Canadian Real Estate Association (CREA) and identifies CREA's Data Distribution Facility (DDF®)
Toronto Real Estate Board
RE/MAX Escarpment Realty Inc.
August 18 2026 02:36:38
