
1049 County Road 23 Prince Edward County (Ameliasburg Ward), Ontario K8N 4Z1


$1,025,000
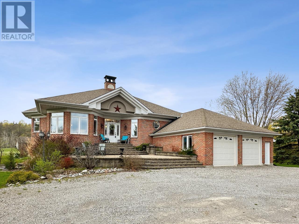
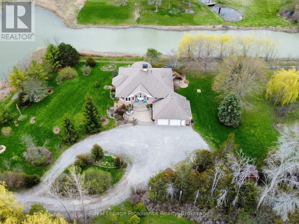
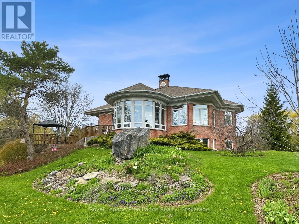
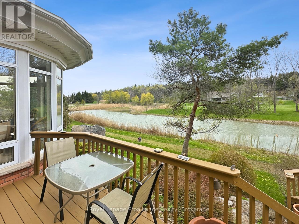
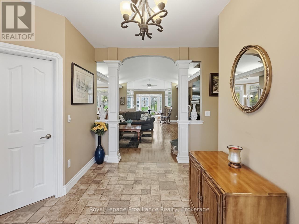
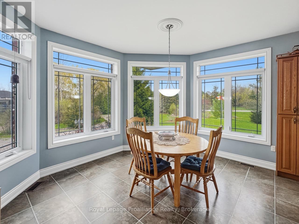
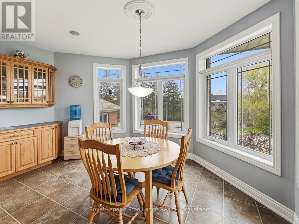
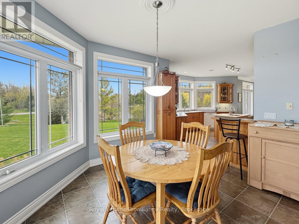
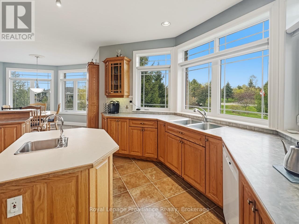
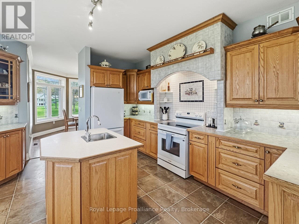
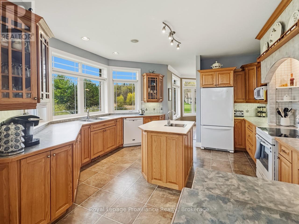
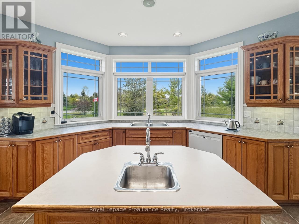
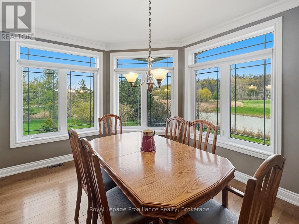
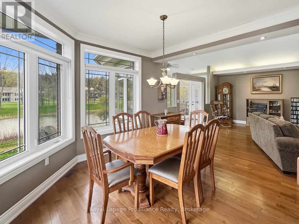
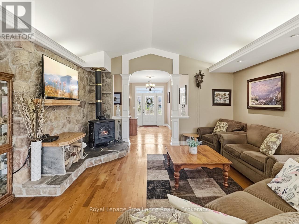
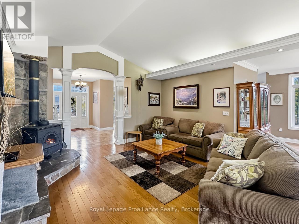
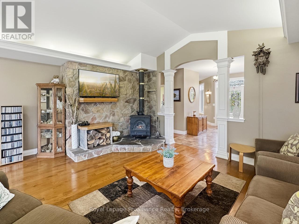
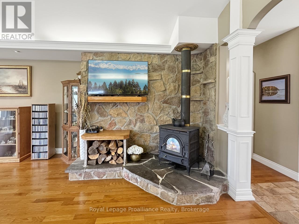
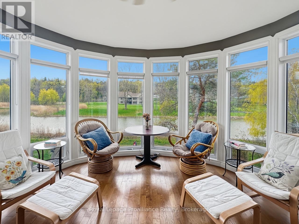
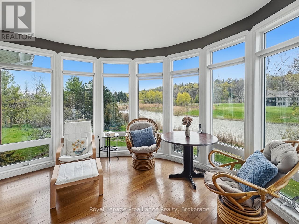
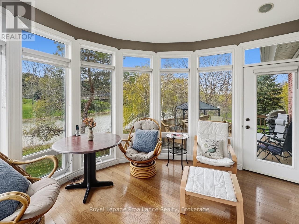
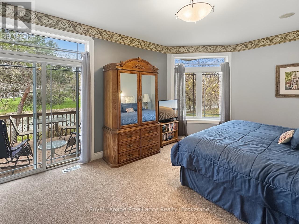
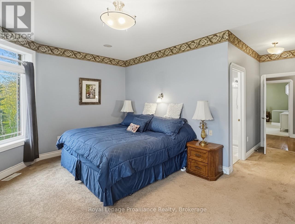
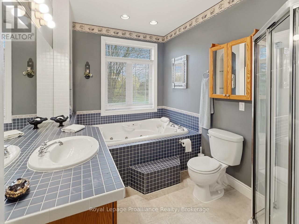
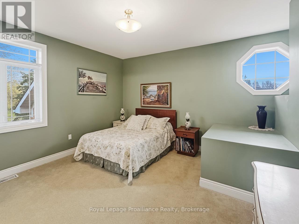
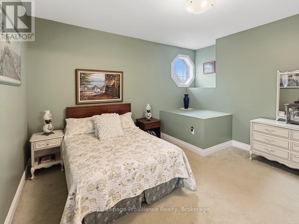
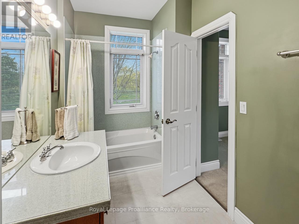
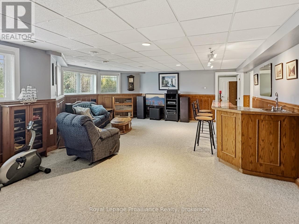
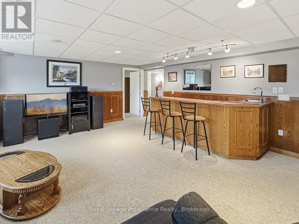
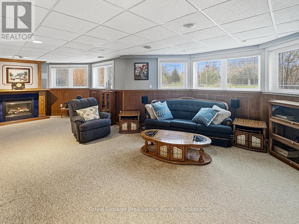
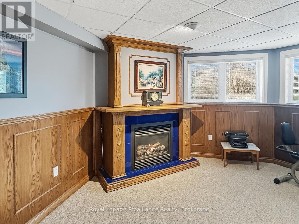
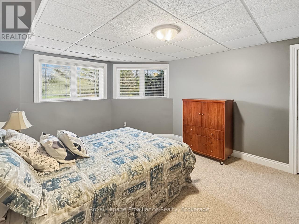
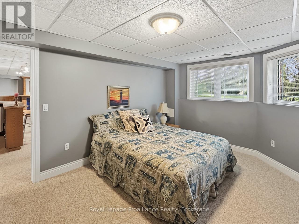
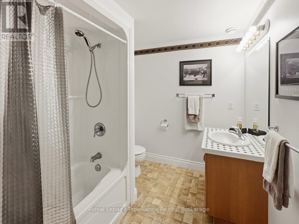
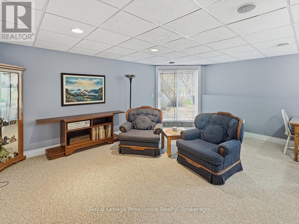
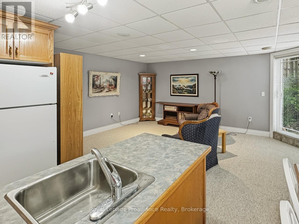
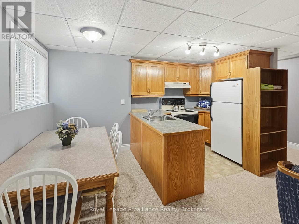
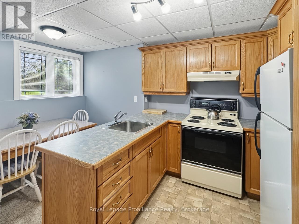
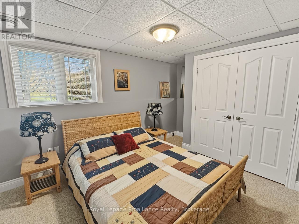
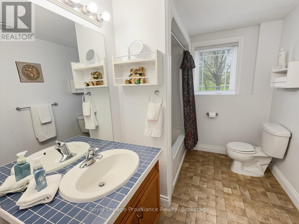
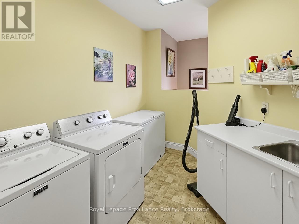
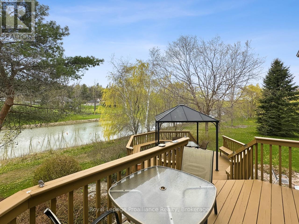
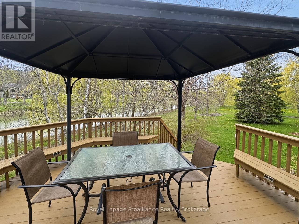
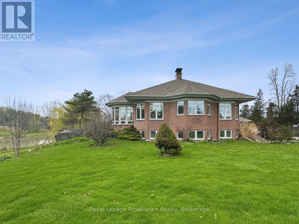
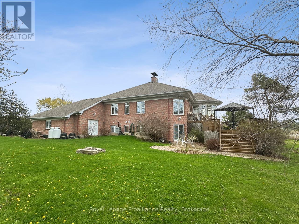
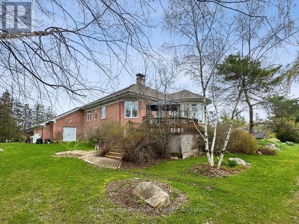
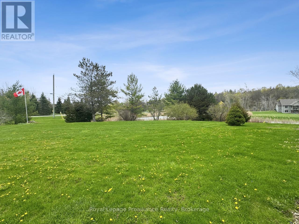
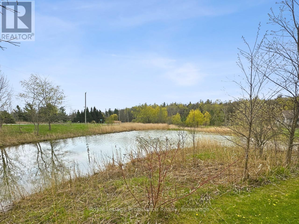
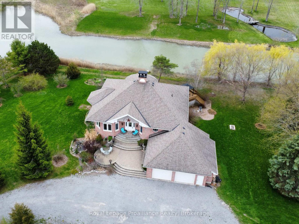
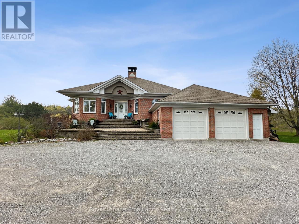
Spacious brick raised bungalow offering exceptional space, functionality, and serene water views from the reservoir behind the property. Set on a generous lot, this home features an attached 2.5 car garage and a thoughtfully designed layout with plenty of room for family living and entertaining. The main level showcases a welcoming living room with vaulted ceilings and a cozy wood stove, a bright sunroom overlooking the water, a formal dining area, and an expansive kitchen complete with abundant cabinetry, a center island, and adjoining breakfast room. There are two bedrooms on the main floor, including a comfortable primary retreat with walk-in closet, 4-piece ensuite, and walk-out access to the deck. A second 4-piece bathroom and convenient main floor laundry add to the home's practicality. The fully finished lower level offers a large recreation room with fireplace and wet bar, an additional bedroom and 4-piece bathroom, plus a separate in-law suite. The in-law suite features its own bedroom, 4-piece bath, open concept living area with kitchen and walk-out entrance. With 4 bedrooms, 4 bathrooms, extensive storage throughout. and peaceful scenery, this property provides outstanding versatility for multi-generational living or hosting guests. (id:43681)
房源概要
| MLS® Number | X13451496 |
| 房源类型 | 民宅 |
| 社区名字 | Ameliasburg Ward |
| 附近的便利设施 | 学校 |
| 设备类型 | Propane Tank, 热水器 |
| 特征 | 树木繁茂的地区, Irregular Lot Size, Flat Site, Sump Pump, 亲戚套间 |
| 总车位 | 8 |
| 租赁设备类型 | Propane Tank, 热水器 |
| 结构 | Deck, 棚 |
详 情
| 浴室 | 4 |
| 地上卧房 | 2 |
| 地下卧室 | 2 |
| 总卧房 | 4 |
| 公寓设施 | Fireplace(s) |
| 家电类 | Garage Door Opener Remote(s), Central Vacuum, Water Softener, Blinds, 洗碗机, 烘干机, 微波炉, 炉子, 洗衣机, 冰箱 |
| 建筑风格 | Raised Bungalow |
| 地下室进展 | 已装修 |
| 地下室功能 | Walk Out |
| 地下室类型 | Full, N/a, N/a (finished) |
| 施工种类 | 独立屋 |
| 空调 | 中央空调 |
| 外墙 | 砖 |
| 壁炉 | 有 |
| Fireplace Total | 2 |
| 地基类型 | 混凝土 |
| 供暖方式 | Propane |
| 供暖类型 | 压力热风 |
| 储存空间 | 1 |
| 内部尺寸 | 2000 - 2500 Sqft |
| 类型 | 独立屋 |
车 位
| 附加车库 | |
| Garage |
土地
| 英亩数 | 无 |
| 土地便利设施 | 学校 |
| 污水道 | Septic System |
| 土地深度 | 357 Ft ,10 In |
| 土地宽度 | 100 Ft ,1 In |
| 不规则大小 | 100.1 X 357.9 Ft |
| 地表水 | 湖泊/池塘 |
| 规划描述 | Hr |
房 间
| 楼 层 | 类 型 | 长 度 | 宽 度 | 面 积 |
|---|---|---|---|---|
| 地下室 | 娱乐,游戏房 | 8.87 m | 8.72 m | 8.87 m x 8.72 m |
| 地下室 | 第三卧房 | 4.86 m | 3.57 m | 4.86 m x 3.57 m |
| 地下室 | 浴室 | 2.76 m | 2.25 m | 2.76 m x 2.25 m |
| 地下室 | 厨房 | 5.63 m | 5.96 m | 5.63 m x 5.96 m |
| 地下室 | Bedroom 4 | 3.03 m | 4.49 m | 3.03 m x 4.49 m |
| 地下室 | 浴室 | 3.06 m | 2.16 m | 3.06 m x 2.16 m |
| 一楼 | 客厅 | 5.7 m | 6.72 m | 5.7 m x 6.72 m |
| 一楼 | 餐厅 | 3.04 m | 3.77 m | 3.04 m x 3.77 m |
| 一楼 | 厨房 | 4.52 m | 4.67 m | 4.52 m x 4.67 m |
| 一楼 | Eating Area | 4.79 m | 3.87 m | 4.79 m x 3.87 m |
| 一楼 | Sunroom | 4.38 m | 2.52 m | 4.38 m x 2.52 m |
| 一楼 | 主卧 | 5.47 m | 6.17 m | 5.47 m x 6.17 m |
| 一楼 | 浴室 | 3.42 m | 2.35 m | 3.42 m x 2.35 m |
| 一楼 | 第二卧房 | 4.15 m | 4.33 m | 4.15 m x 4.33 m |
| 一楼 | 浴室 | 3.03 m | 1.92 m | 3.03 m x 1.92 m |
| 一楼 | 洗衣房 | 2.97 m | 3.1 m | 2.97 m x 3.1 m |

The trademarks REALTOR®, REALTORS®, and the REALTOR® logo are controlled by The Canadian Real Estate Association (CREA) and identify real estate professionals who are members of CREA. The trademarks MLS®, Multiple Listing Service® and the associated logos are owned by The Canadian Real Estate Association (CREA) and identify the quality of services provided by real estate professionals who are members of CREA. The trademark DDF® is owned by The Canadian Real Estate Association (CREA) and identifies CREA's Data Distribution Facility (DDF®)
Durham Region Association of REALTORS®
Royal LePage Proalliance Realty
October 01 2026 04:37:15
