
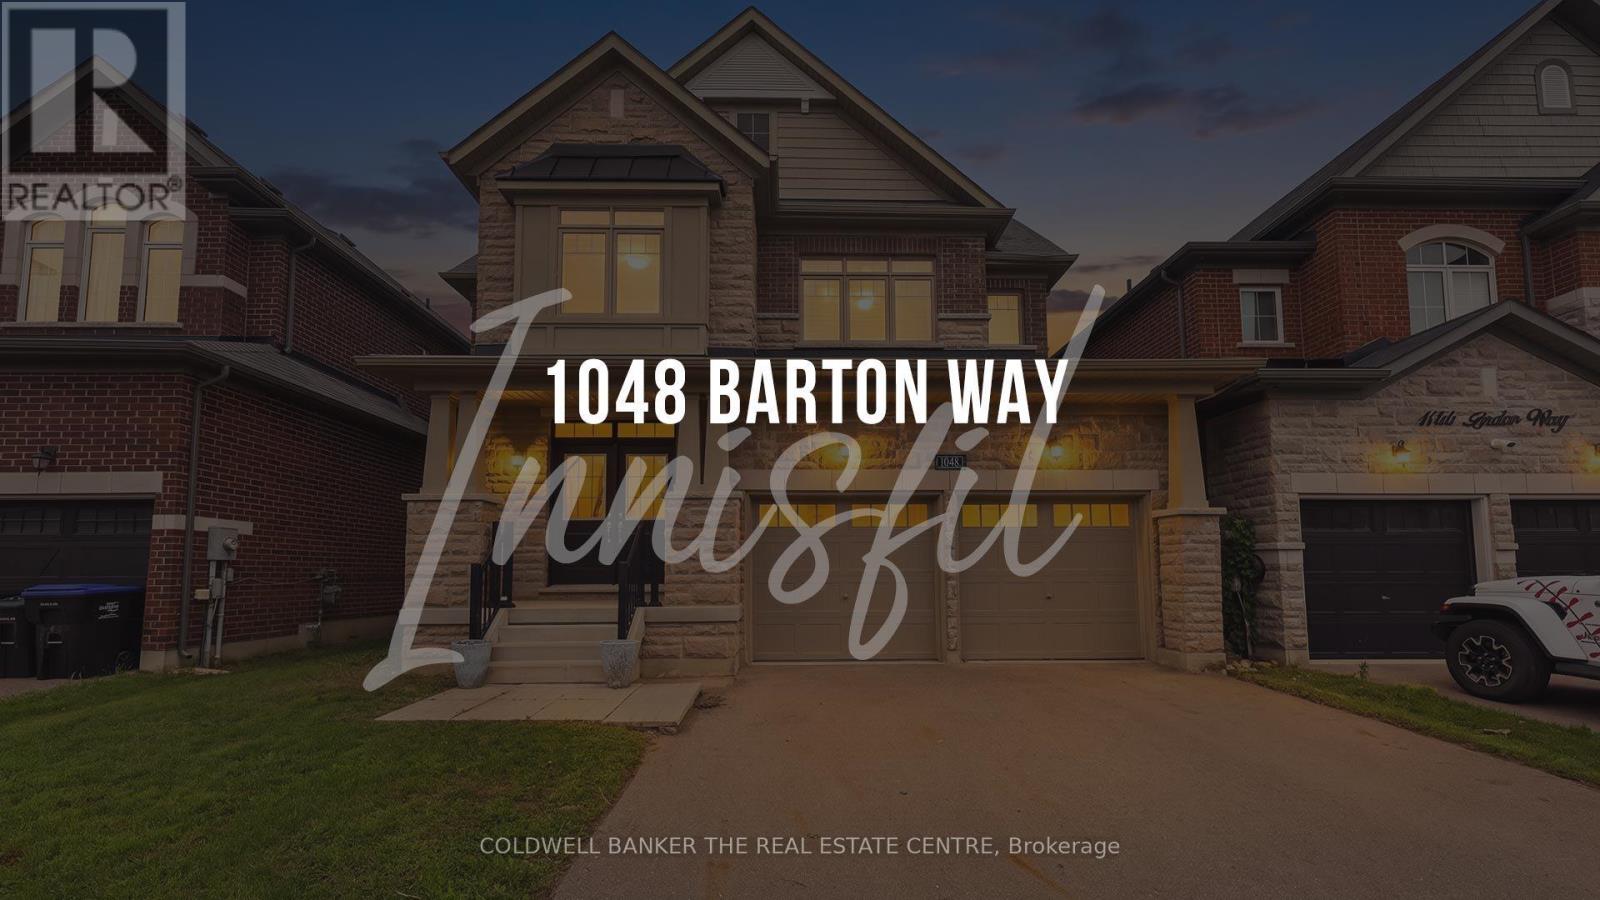
1048 Barton Way Innisfil (Alcona), Ontario L9S 0N5


$879,000
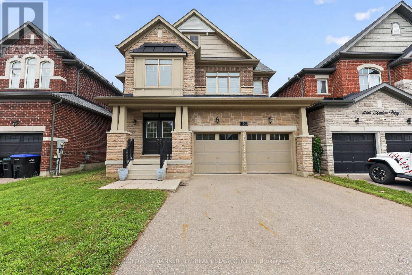
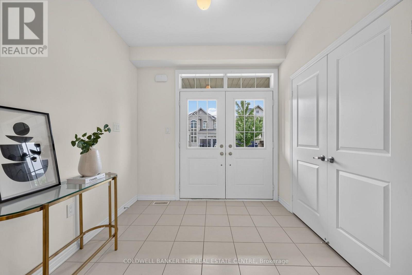
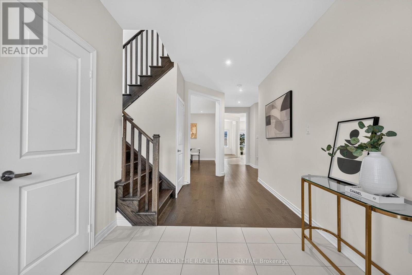
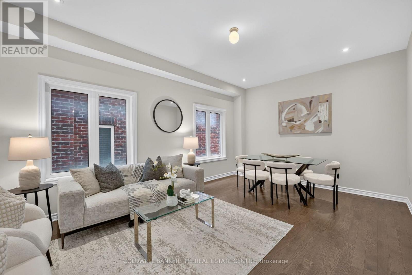
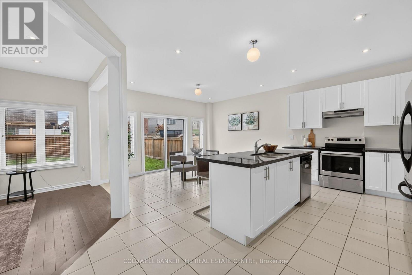
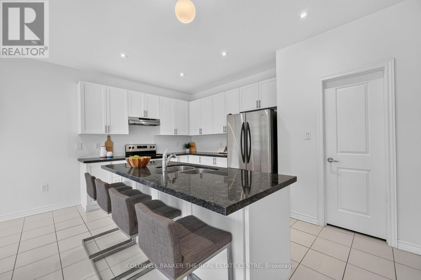
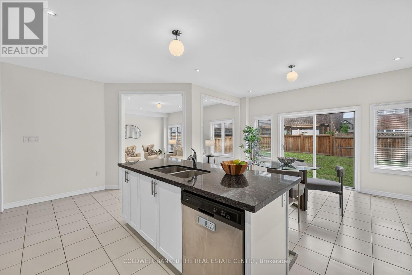
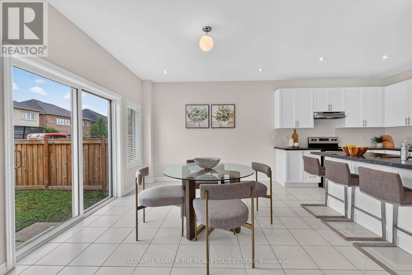
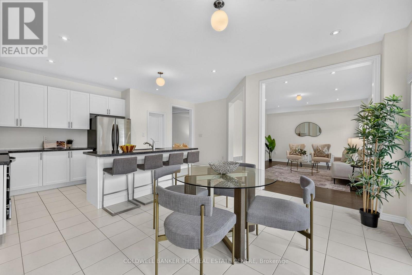
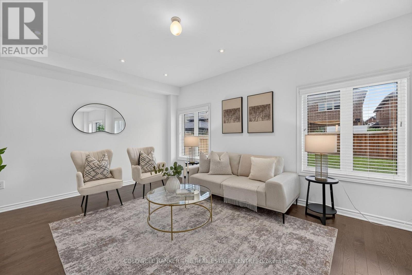
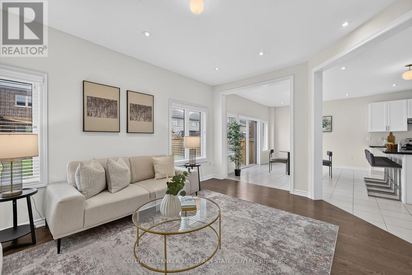
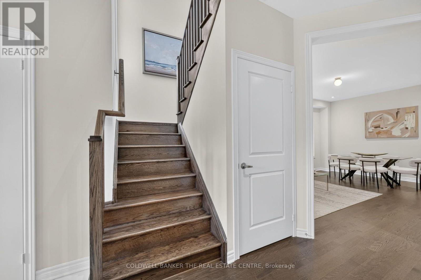
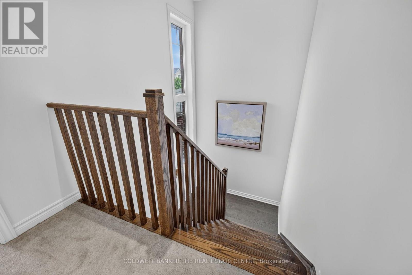
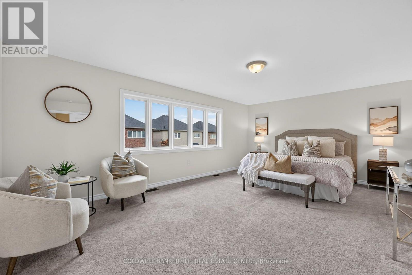
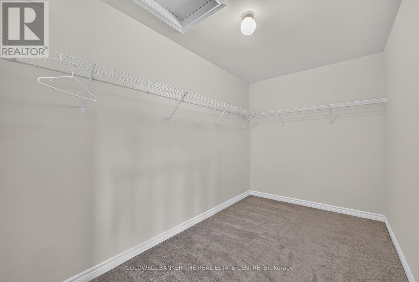
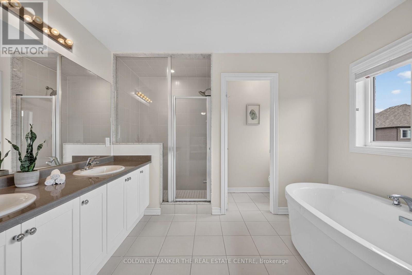
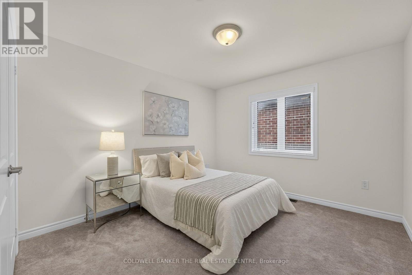
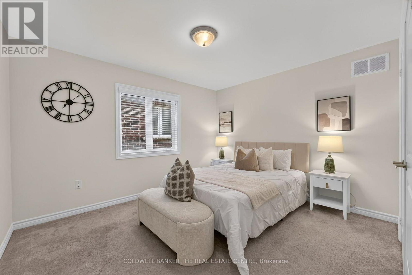
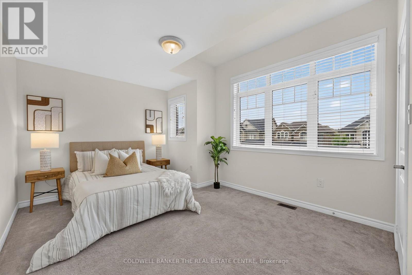
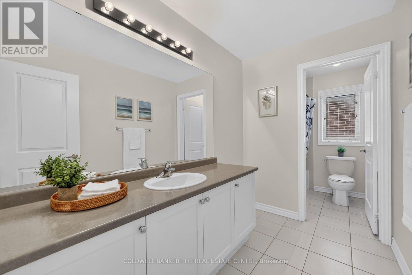
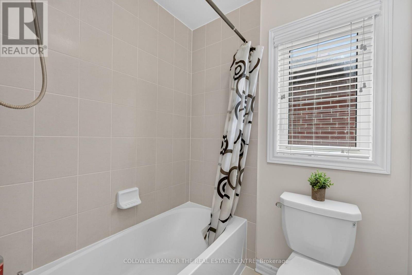
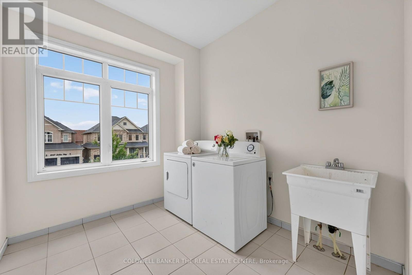
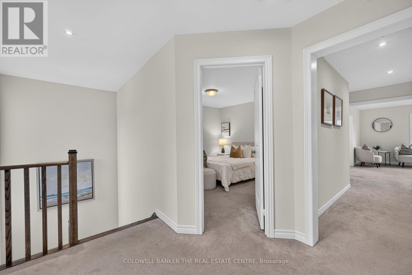
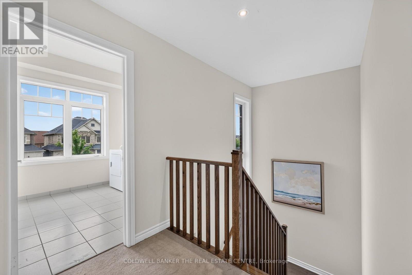
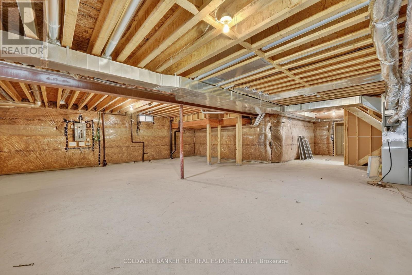
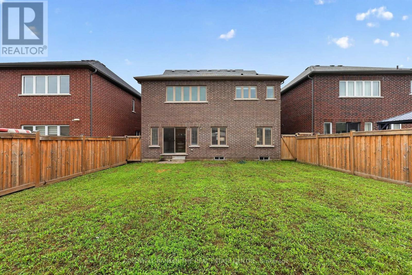
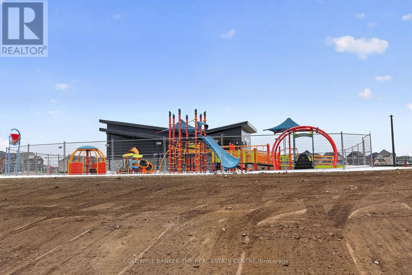
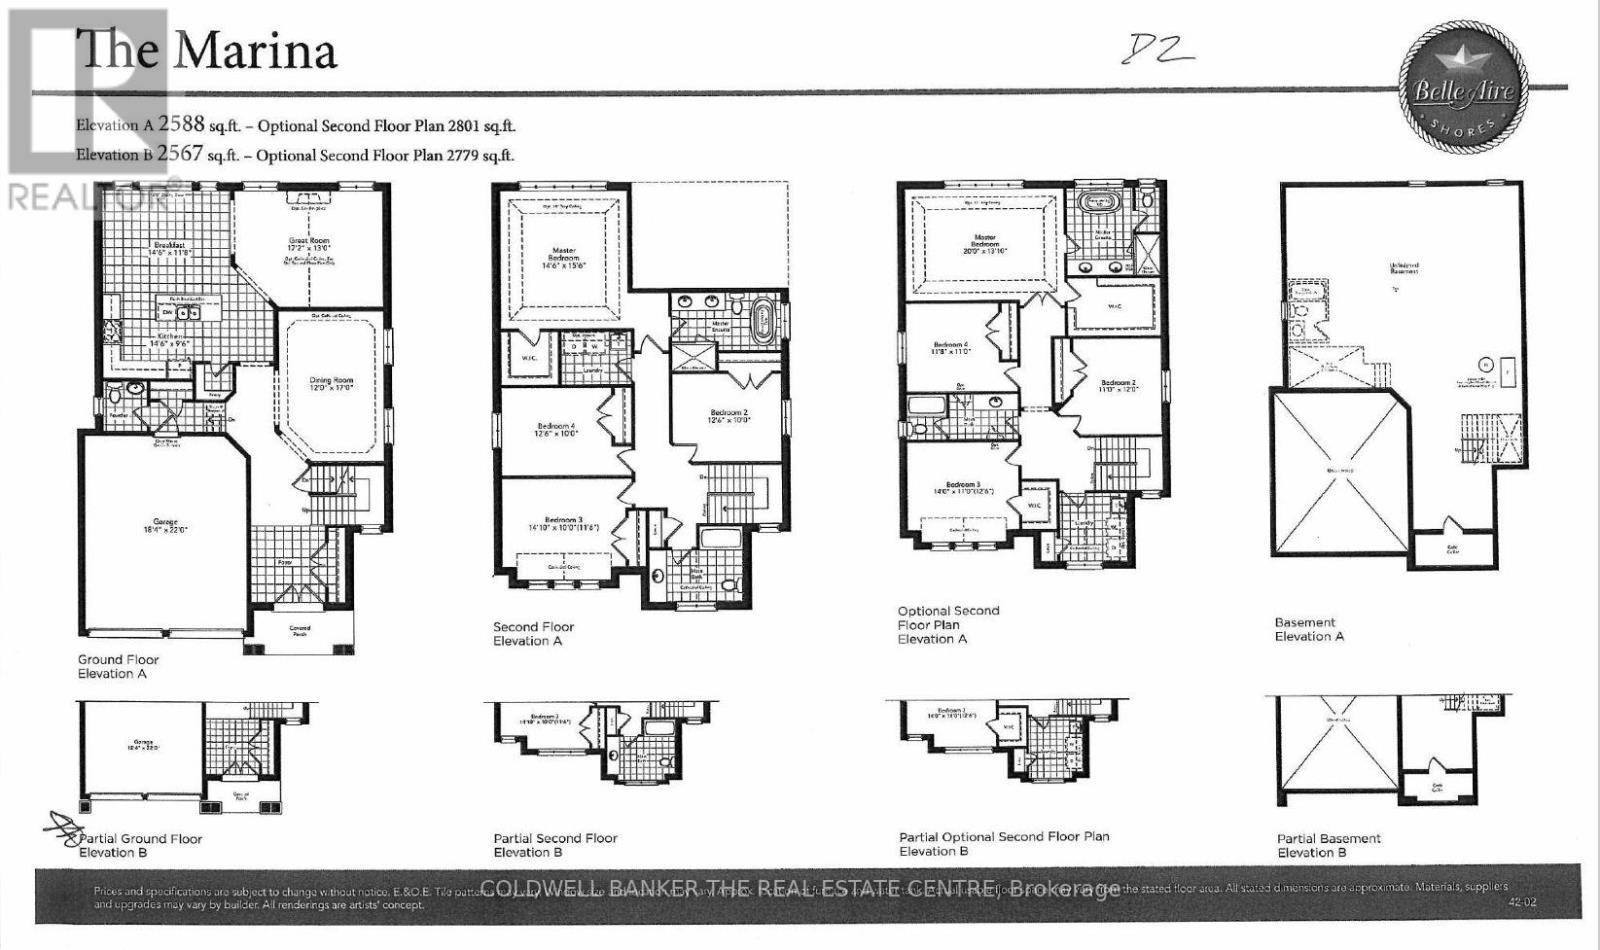
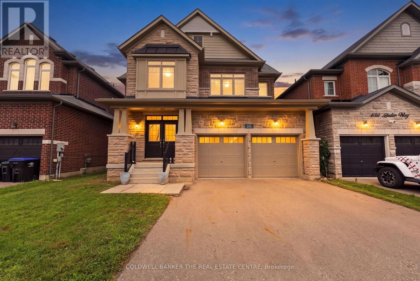
Beautifully maintained, freshly painted and perfectly suited for modern family living, this impressive 4-bedroom, 3-bathroom home is nestled in a welcoming, family-friendly neighbourhood just steps from the newly built Sleeping Lions Park. From the moment you step inside, you'll appreciate the bright, spacious layout, 9' ceilings, pot lights and abundant natural light throughout. The open-concept main floor offers an ideal setting for both everyday family life and entertaining, with a generous living and dining area anchored by a beautiful kitchen featuring granite countertops, extended upper cabinetry, a large centre island and walk-in pantry. Upstairs, the spacious primary bedroom offers a peaceful, bright space with a luxurious 5-piece ensuite, complete with double sinks, a freestanding soaker tub and a framed glass shower. Three additional well-sized bedrooms provide plenty of space for family, guests or a home office. A large and bright second-floor laundry room adds exceptional convenience & functionality. The home's impressive features continue with a brick and stone exterior, oak-picket staircase and engineered hardwood flooring on the main floor. Freshly painted from top to bottom, this home is move-in ready. The unfinished basement provides an excellent opportunity to create additional living space tailored to your family's needs- whether it's a recreation room, home gym, office, playroom or future additional bedroom space. Ideally located just minutes from Lake Simcoe, beaches, parks, schools, childcare, golf, shopping & amenities, Hwy 400, and the future GO Station, with convenient access to major commuter routes. Spacious, bright, beautifully finished and ready for its next chapter - welcome home to 1048 Barton Way! (id:43681)
Open House
现在这个房屋大家可以去Open House参观了!
1:00 pm
结束于:3:00 pm
1:00 pm
结束于:3:00 pm
房源概要
| MLS® Number | N13655202 |
| 房源类型 | 民宅 |
| 社区名字 | Alcona |
| 附近的便利设施 | Beach, 公园, 公共交通, 礼拜场所 |
| 社区特征 | 社区活动中心 |
| 设备类型 | 热水器 - Gas, 热水器 |
| 特征 | Sump Pump |
| 总车位 | 4 |
| 租赁设备类型 | 热水器 - Gas, 热水器 |
详 情
| 浴室 | 3 |
| 地上卧房 | 4 |
| 总卧房 | 4 |
| 家电类 | 洗碗机, 烘干机, 炉子, 洗衣机, 窗帘, 冰箱 |
| 地下室进展 | 已完成 |
| 地下室类型 | Full (unfinished) |
| 施工种类 | 独立屋 |
| 空调 | 中央空调 |
| 外墙 | 砖, 石 |
| Flooring Type | Tile, Hardwood |
| 地基类型 | 混凝土 |
| 客人卫生间(不包含洗浴) | 1 |
| 供暖方式 | 天然气 |
| 供暖类型 | 压力热风 |
| 储存空间 | 2 |
| 内部尺寸 | 2500 - 3000 Sqft |
| 类型 | 独立屋 |
| 设备间 | 市政供水 |
车 位
| Garage |
土地
| 英亩数 | 无 |
| 土地便利设施 | Beach, 公园, 公共交通, 宗教场所 |
| 污水道 | Sanitary Sewer |
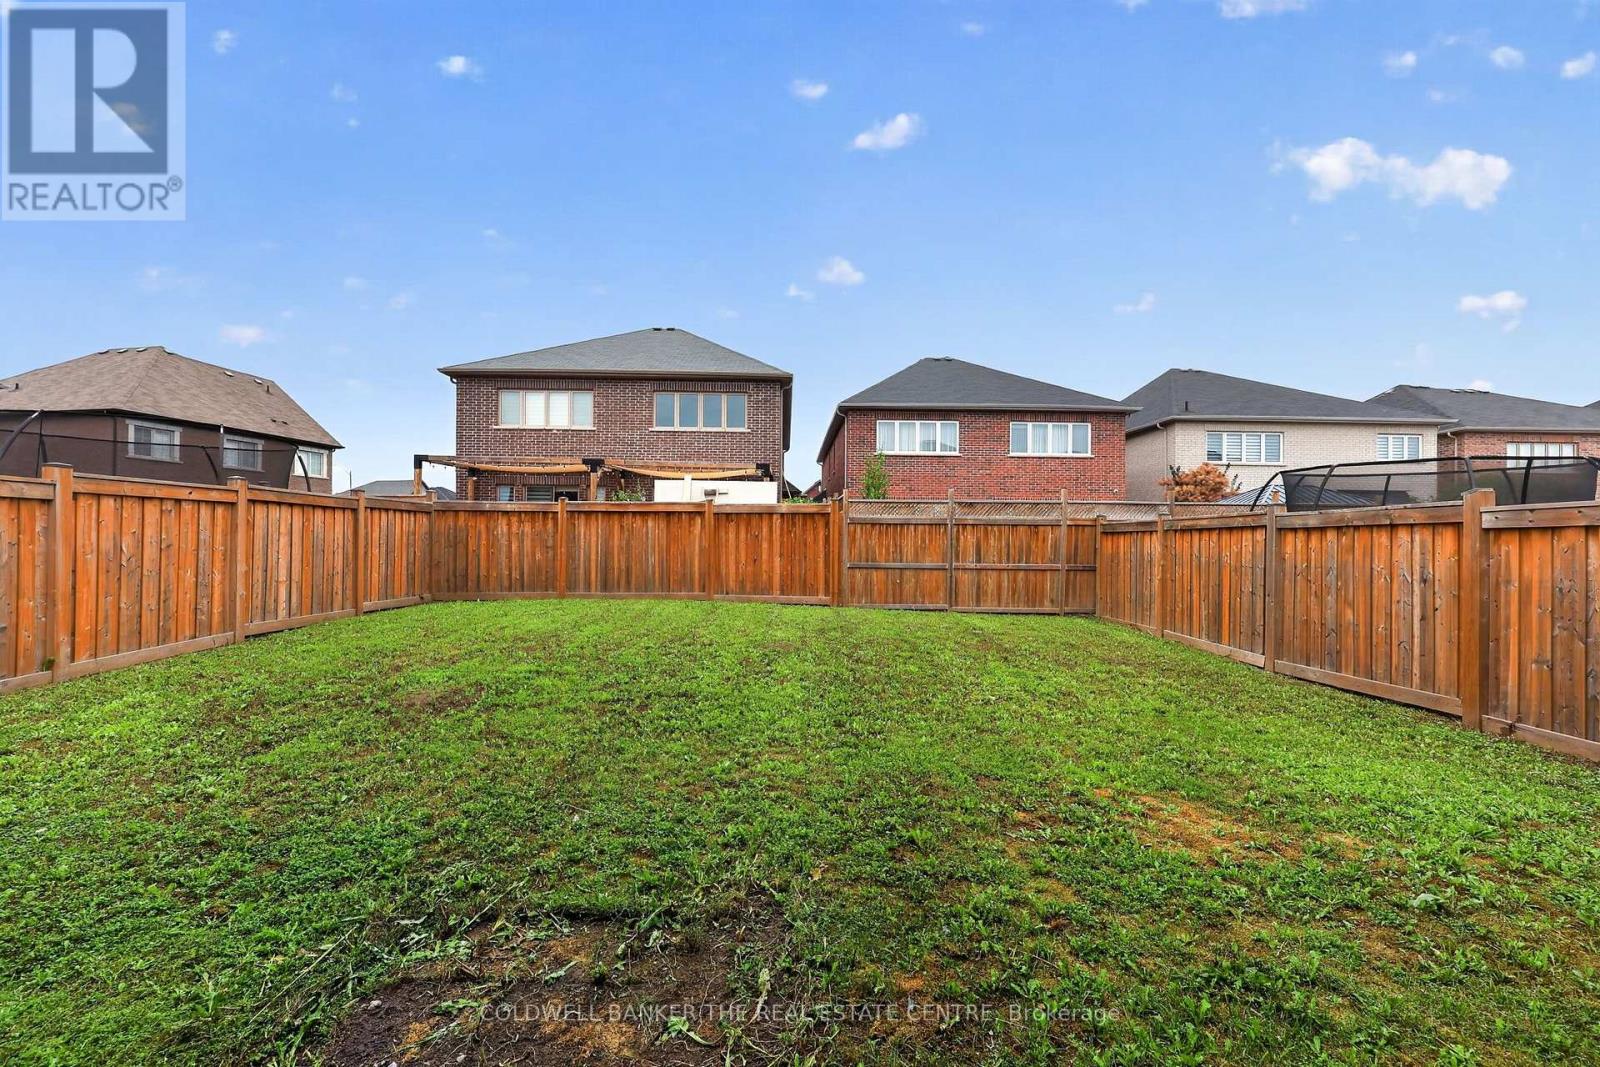
| 土地深度 | 114 Ft ,10 In |
| 土地宽度 | 42 Ft |
| 不规则大小 | 42 X 114.9 Ft |
房 间
| 楼 层 | 类 型 | 长 度 | 宽 度 | 面 积 |
|---|---|---|---|---|
| 二楼 | 第三卧房 | 4.27 m | 3.35 m | 4.27 m x 3.35 m |
| 二楼 | Bedroom 4 | 3.56 m | 3.35 m | 3.56 m x 3.35 m |
| 二楼 | 洗衣房 | 2.57 m | 3.05 m | 2.57 m x 3.05 m |
| 二楼 | 主卧 | 6.1 m | 4.22 m | 6.1 m x 4.22 m |
| 二楼 | 浴室 | 4.27 m | 1.83 m | 4.27 m x 1.83 m |
| 二楼 | 第二卧房 | 3.35 m | 3.66 m | 3.35 m x 3.66 m |
| 一楼 | 门厅 | 8.5 m | 11 m | 8.5 m x 11 m |
| 一楼 | 餐厅 | 3.66 m | 5.18 m | 3.66 m x 5.18 m |
| 一楼 | 厨房 | 4.42 m | 2.9 m | 4.42 m x 2.9 m |
| 一楼 | Eating Area | 4.42 m | 3.56 m | 4.42 m x 3.56 m |
| 一楼 | 家庭房 | 5.23 m | 0.31 m | 5.23 m x 0.31 m |
| 一楼 | Partial Bathroom | 1.83 m | 1.65 m | 1.83 m x 1.65 m |
https://www.realtor.ca/real-estate/30133479/1048-barton-way-innisfil-alcona-alcona

The trademarks REALTOR®, REALTORS®, and the REALTOR® logo are controlled by The Canadian Real Estate Association (CREA) and identify real estate professionals who are members of CREA. The trademarks MLS®, Multiple Listing Service® and the associated logos are owned by The Canadian Real Estate Association (CREA) and identify the quality of services provided by real estate professionals who are members of CREA. The trademark DDF® is owned by The Canadian Real Estate Association (CREA) and identifies CREA's Data Distribution Facility (DDF®)
Toronto Real Estate Board
Coldwell Banker The Real Estate Centre
August 09 2026 03:27:24
