
1047 Meredith Avenue Mississauga (Lakeview), Ontario L5E 2C6


$1,799,900
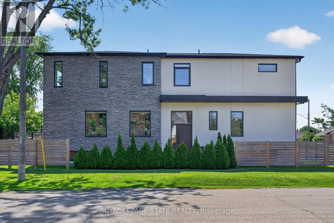
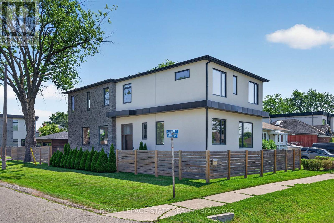
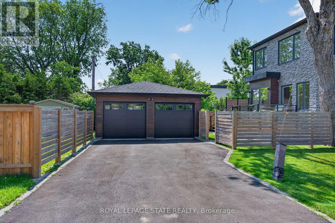
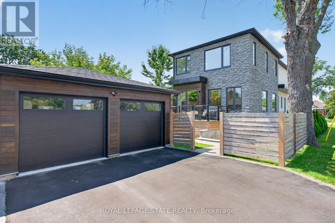
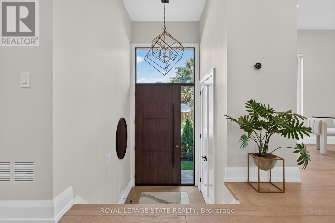
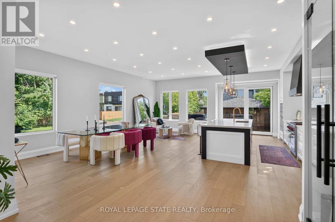
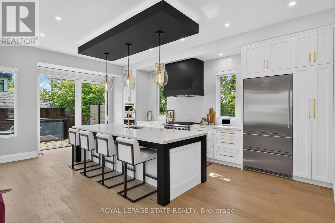
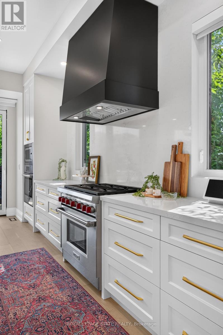
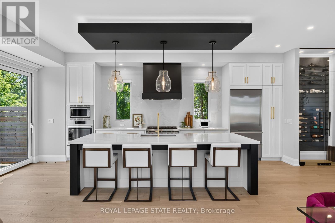
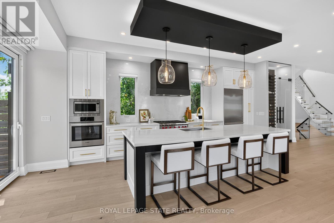
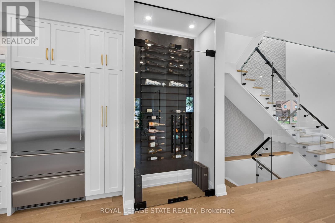
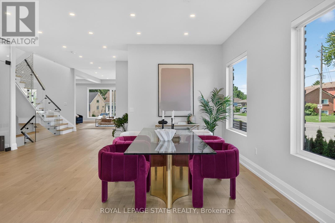
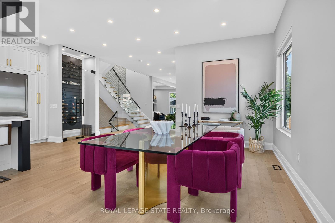
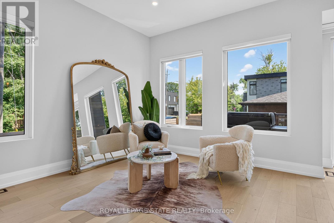
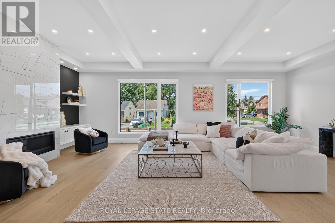
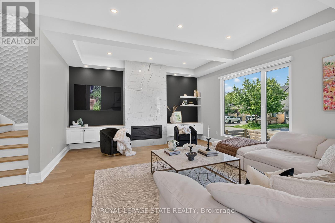
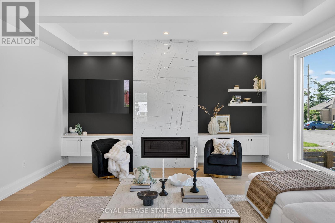
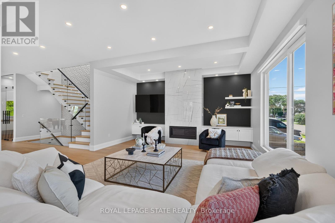
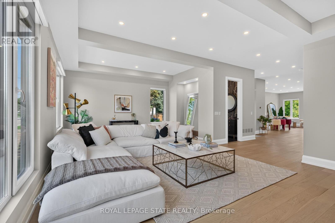
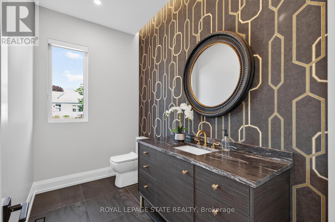
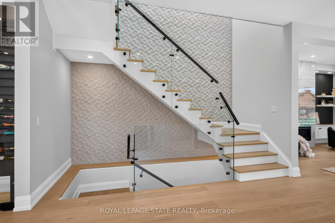
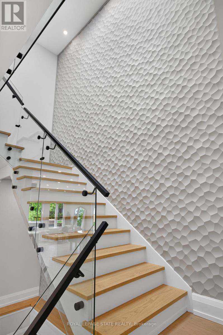
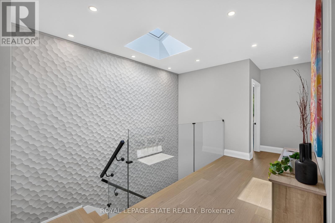
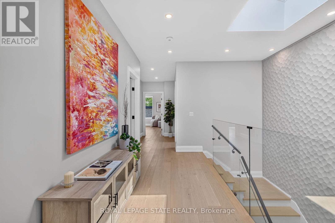
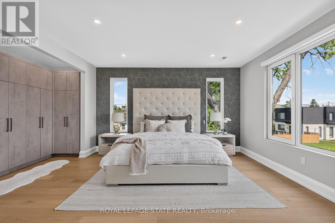
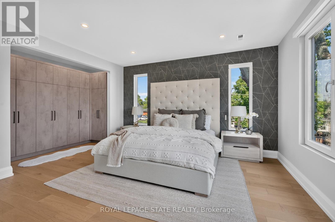
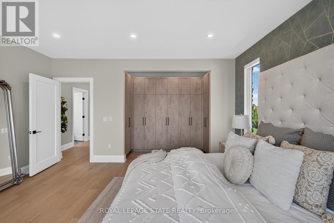
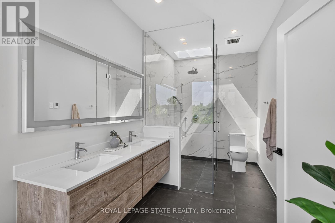
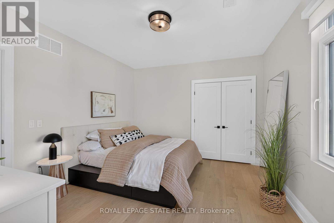
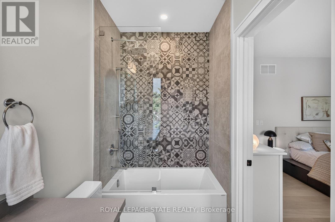
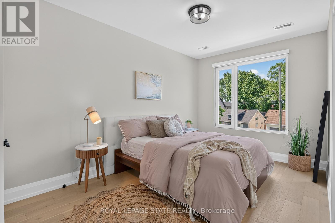
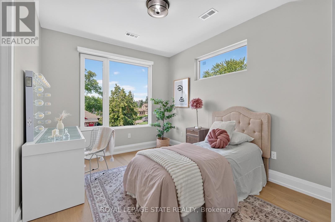
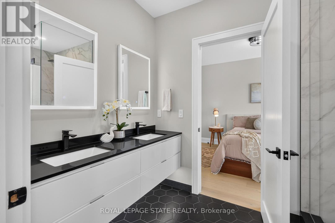
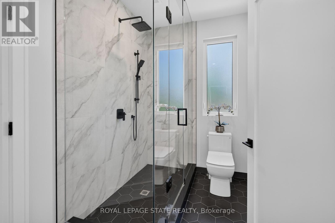
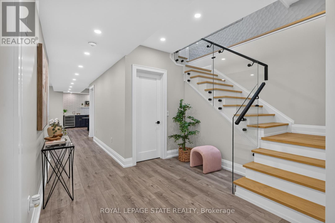
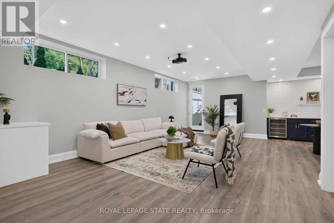
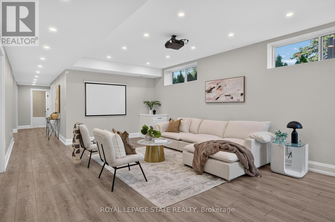
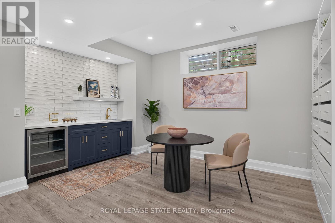
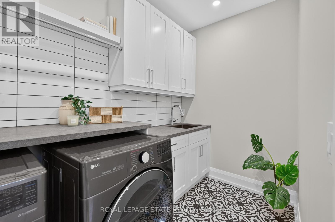
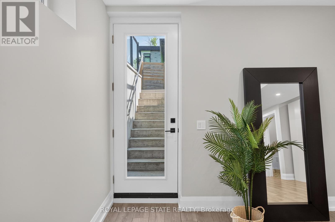
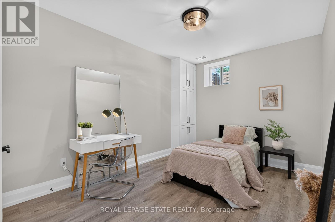
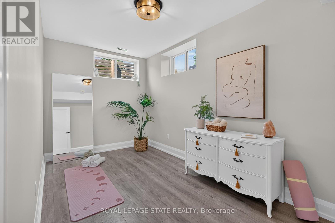
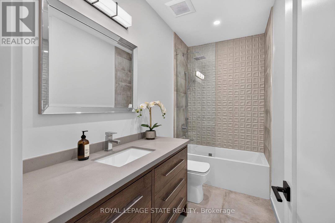
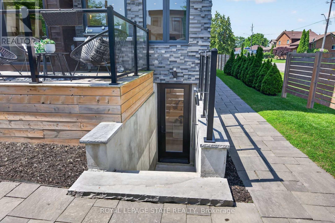
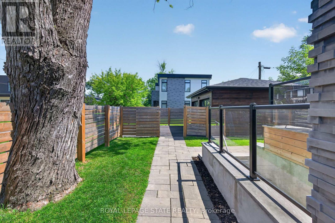
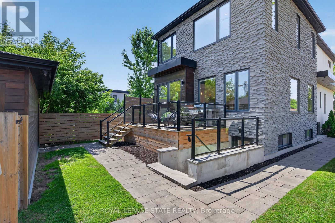
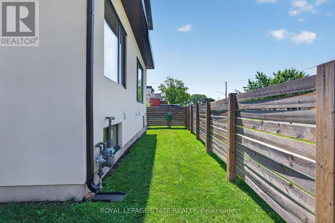
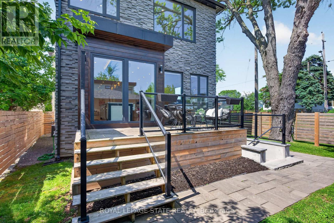
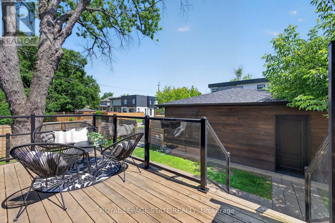
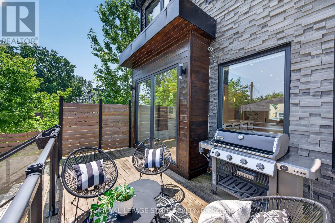
Exceptional custom-built residence just a short walk to Lake Ontario, offering an outstanding blend of contemporary architecture, premium craftsmanship, & luxe finishes throughout. Situated in Mississauga's sought-after Lakeview neighbourhood, this stunning home feat 4+2 bdrms, 5 baths, a detached dbl grg, & beautifully fin liv space across all 3 levels. Entering through a stately front door, you are welcome to the main lvl, showcasing 10' ceil, wide-plank hrdwd flrs, an open-concept layout, a dramatic staircase w/ glass railings & a striking multi-level 3D feature wall & oversized Euro-style patio doors. The chef-inspired kitch offers custom cab, upgraded counters, an o/s island, luxe app incl a Liebherr fridge, Wolf range/oven, Bosch d/w, built-in Bosch wall oven, built-in microwave, & premium fixtures throughout. A spectacular flr-to-ceil glass wine display w/ lockable doors serves as a stunning focal point. Upstairs, the primary retreat feat custom built-in closet cabinetry, o/s windows, & a spa-inspired ensuite w/ heated flrs, freestanding soaker tub, o/s glass shower, skylight, & dbl vanity. 3 add bdrms - 1 w/ a beautifully appointed e-bath & the other 2 sharing a luxe Jack & Jill bath - plus laund facilities, complete the upper lvl. The prof fin lower lvl offers exceptional flex w/ a spacious rec rm feat a projector & associated screen, wet bar w/ bev fridge, 2 add bdrms, 4 pc bath, 2nd laundry facilities, & a bonus walk-up ext entrance leading to the yard - in-law potential. Outside, enjoy tastefully landscaped grounds, mature trees, expansive stone walkways, an elevated deck w/ glass railings, & the detached dbl-car grg + bonus parking for 4. Ideally located min from the lake, waterfront trails, parks, marinas, Lakeview Village redevelopment, Port Credit, schools, shopping, restaurants, GO Transit, Pearson Airport, the QEW, Hwy 427/403, & downtown Toronto. A rare opp to own a custom home in a growing lakeside community. (id:43681)
房源概要
| MLS® Number | W13521080 |
| 房源类型 | 民宅 |
| 社区名字 | Lakeview |
| 附近的便利设施 | 公园, 公共交通, 礼拜场所, 学校 |
| 特征 | Lighting |
| 总车位 | 6 |
| 结构 | Deck |
详 情
| 浴室 | 5 |
| 地上卧房 | 4 |
| 地下卧室 | 2 |
| 总卧房 | 6 |
| Age | 6 To 15 Years |
| 公寓设施 | Fireplace(s) |
| 家电类 | 洗碗机, 烘干机, 微波炉, 炉子, 洗衣机, 窗帘, 冰箱 |
| 地下室进展 | 已装修 |
| 地下室功能 | Separate Entrance |
| 地下室类型 | Full, N/a (finished), N/a |
| 施工种类 | 独立屋 |
| 空调 | 中央空调 |
| 外墙 | 灰泥 |
| Fire Protection | Smoke Detectors |
| 壁炉 | 有 |
| Fireplace Total | 1 |
| 客人卫生间(不包含洗浴) | 1 |
| 供暖方式 | 天然气 |
| 供暖类型 | 压力热风 |
| 储存空间 | 2 |
| 内部尺寸 | 3000 - 3500 Sqft |
| 类型 | 独立屋 |
| 设备间 | 市政供水 |
车 位
| Detached Garage | |
| Garage |
土地
| 英亩数 | 无 |
| 土地便利设施 | 公园, 公共交通, 宗教场所, 学校 |
| 污水道 | Sanitary Sewer |
| 土地深度 | 115 Ft |
| 土地宽度 | 40 Ft |
| 不规则大小 | 40 X 115 Ft |
| 地表水 | 湖泊/池塘 |
房 间
| 楼 层 | 类 型 | 长 度 | 宽 度 | 面 积 |
|---|---|---|---|---|
| 二楼 | 卧室 | 5.18 m | 3.05 m | 5.18 m x 3.05 m |
| 二楼 | 浴室 | 3.72 m | 1.86 m | 3.72 m x 1.86 m |
| 二楼 | 洗衣房 | 2.64 m | 1.6 m | 2.64 m x 1.6 m |
| 二楼 | 主卧 | 4.86 m | 4.72 m | 4.86 m x 4.72 m |
| 二楼 | 浴室 | 4.9 m | 2.1 m | 4.9 m x 2.1 m |
| 二楼 | 卧室 | 4.17 m | 3.7 m | 4.17 m x 3.7 m |
| 二楼 | 浴室 | 2.99 m | 1.5 m | 2.99 m x 1.5 m |
| 二楼 | 卧室 | 5.08 m | 3.04 m | 5.08 m x 3.04 m |
| 地下室 | 娱乐,游戏房 | 7.38 m | 6.58 m | 7.38 m x 6.58 m |
| 地下室 | 其它 | 2.29 m | 0.76 m | 2.29 m x 0.76 m |
| 地下室 | 卧室 | 4.75 m | 3.07 m | 4.75 m x 3.07 m |
| 地下室 | 卧室 | 4.76 m | 2.53 m | 4.76 m x 2.53 m |
| 地下室 | 设备间 | 4.57 m | 2.55 m | 4.57 m x 2.55 m |
| 地下室 | 洗衣房 | 3.07 m | 1.8 m | 3.07 m x 1.8 m |
| 地下室 | 浴室 | 3.1 m | 1.52 m | 3.1 m x 1.52 m |
| 一楼 | 门厅 | Measurements not available | ||
| 一楼 | 客厅 | 8.18 m | 5.19 m | 8.18 m x 5.19 m |
| 一楼 | 餐厅 | 7.77 m | 3.66 m | 7.77 m x 3.66 m |
| 一楼 | 厨房 | 6.88 m | 3.42 m | 6.88 m x 3.42 m |
| 一楼 | 浴室 | 3.05 m | 1.75 m | 3.05 m x 1.75 m |
https://www.realtor.ca/real-estate/29987684/1047-meredith-avenue-mississauga-lakeview-lakeview

The trademarks REALTOR®, REALTORS®, and the REALTOR® logo are controlled by The Canadian Real Estate Association (CREA) and identify real estate professionals who are members of CREA. The trademarks MLS®, Multiple Listing Service® and the associated logos are owned by The Canadian Real Estate Association (CREA) and identify the quality of services provided by real estate professionals who are members of CREA. The trademark DDF® is owned by The Canadian Real Estate Association (CREA) and identifies CREA's Data Distribution Facility (DDF®)
Toronto Real Estate Board
Royal LePage State Realty
July 13 2026 12:05:46
