
1047 Brandy Crest Road Muskoka Lakes (Watt), Ontario P0B 1J0


$1,840,000
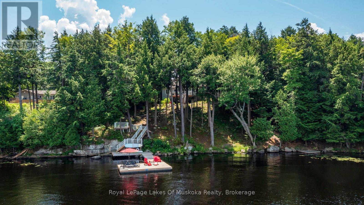
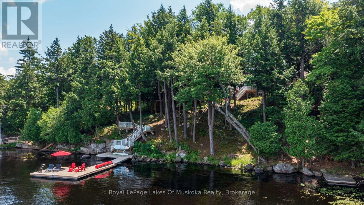
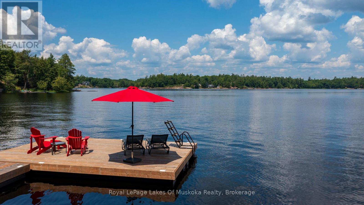
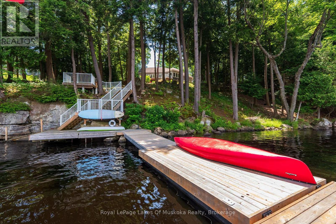
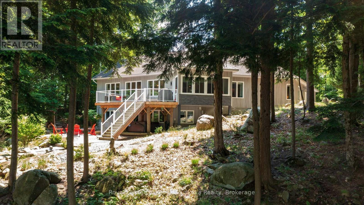
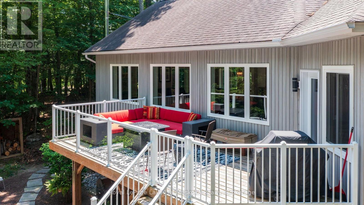
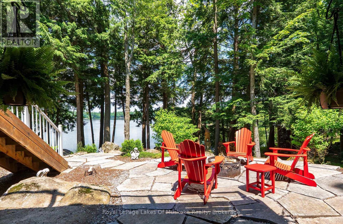
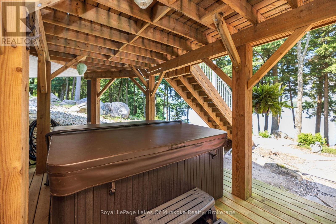
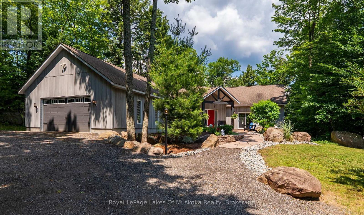
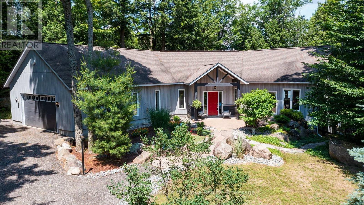
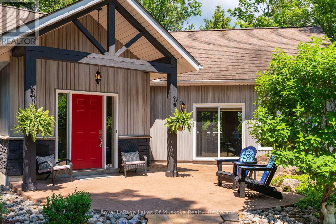
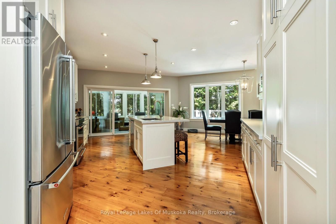
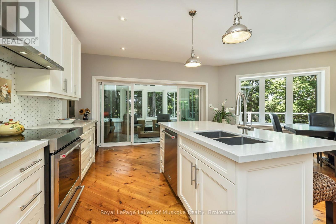
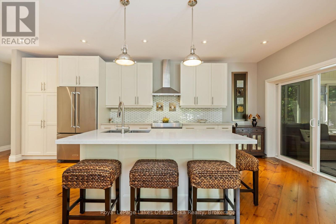
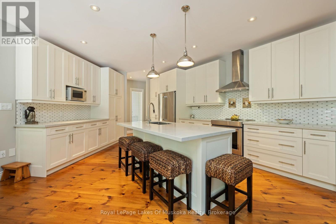
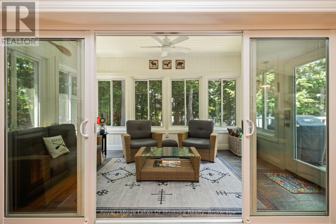
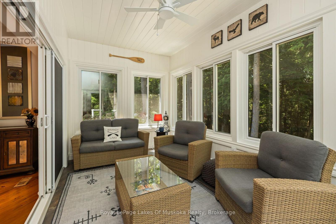
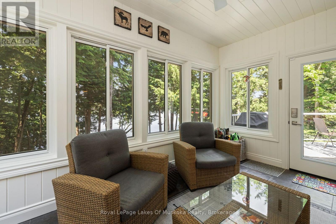
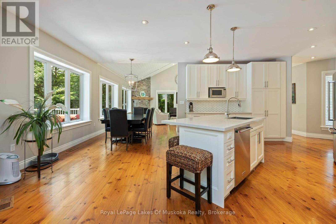
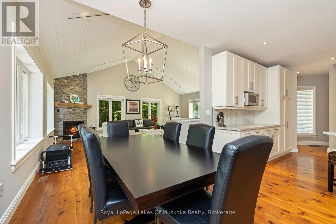
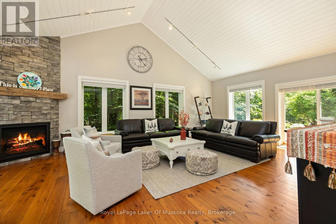
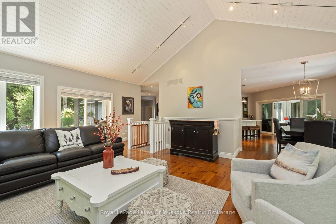
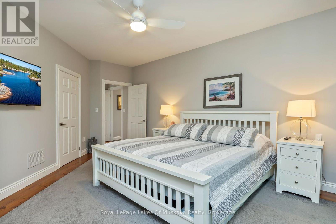
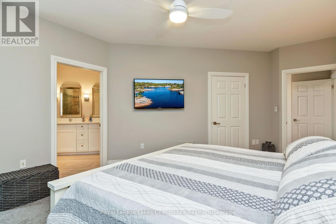
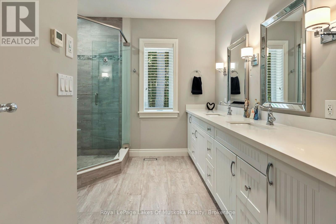
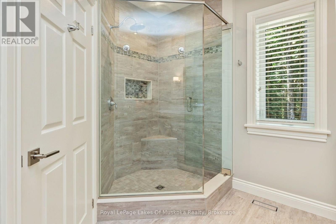
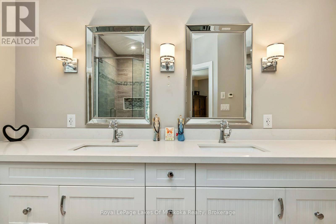
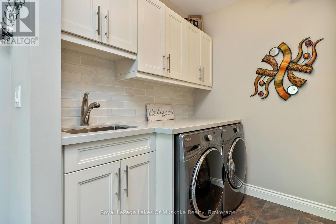
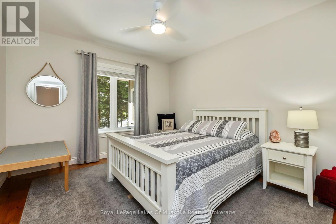
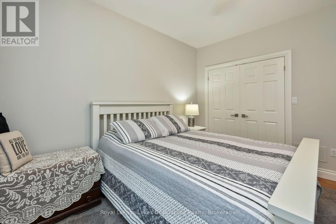
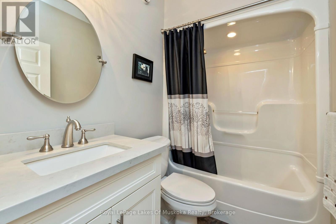
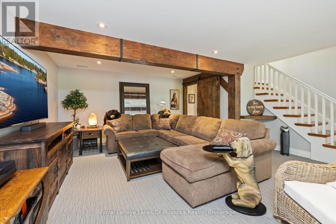
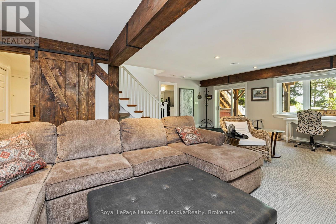
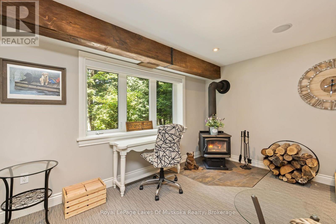
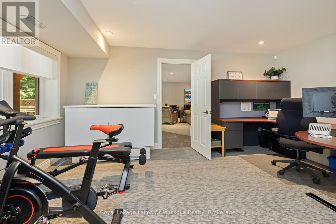
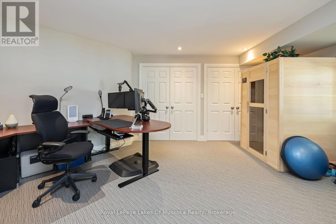
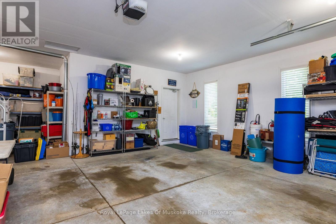
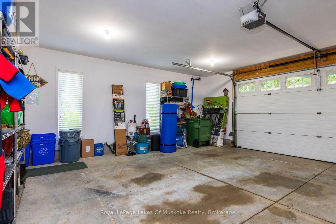
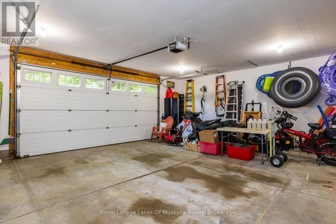
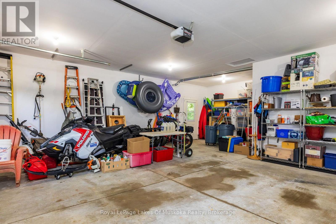
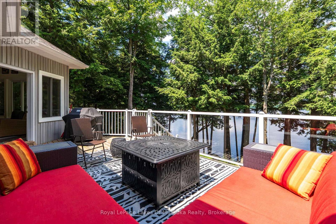
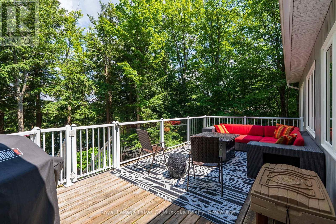
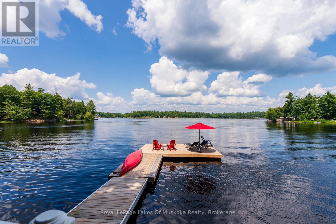
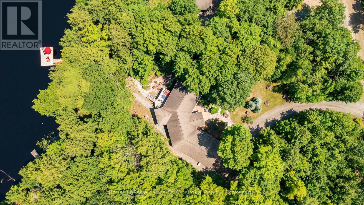
Welcome to Brandy Lake, where timeless Muskoka living meets effortless luxury. Set along 185 feet of pristine shoreline with deep water and classic Muskoka granite, this impeccably maintained year-round waterfront retreat offers exceptional privacy on one of Muskoka's most sought-after family lakes. Designed for both quiet moments and memorable gatherings, the home features 3 bedrooms, 3 bathrooms, a sun-filled Muskoka Room, and an open-concept kitchen, dining, and living space that invites everyone together. An attached insulated garage leads into a spacious mudroom and laundry, while the walkout lower level opens to a private hot tub and a granite fire pit-perfect for relaxing after a day spent on the water. Swim from the dock, spend the afternoon boating, or simply enjoy the peaceful surroundings from the shoreline. Every detail has been thoughtfully cared for, creating a property that is as welcoming as it is beautiful. Just minutes from Port Carling, the heart of the Muskoka Lakes, you'll enjoy easy access to boutique shopping, exceptional dining, golf, marinas, art galleries, and all the amenities of Muskoka's most vibrant cottage community. Offering year-round comfort, outstanding waterfront, and an exceptional location, this is more than a cottage-it's where family traditions are made and cherished for generations. (id:43681)
房源概要
| MLS® Number | X13548294 |
| 房源类型 | 民宅 |
| 社区名字 | Watt |
| 附近的便利设施 | 近高尔夫球场 |
| 社区特征 | Fishing |
| Easement | Unknown |
| 设备类型 | Propane Tank |
| 特征 | 树木繁茂的地区, Irregular Lot Size, Sauna |
| 总车位 | 10 |
| 租赁设备类型 | Propane Tank |
| 结构 | Deck, Dock |
| View Type | Lake View, View Of Water, Direct Water View |
| Water Front Name | Brandy Lake |
| 湖景类型 | Waterfront On Lake |
详 情
| 浴室 | 3 |
| 地上卧房 | 3 |
| 总卧房 | 3 |
| 公寓设施 | Fireplace(s) |
| 家电类 | Hot Tub, Garage Door Opener Remote(s), Water Treatment |
| 建筑风格 | 平房 |
| 地下室进展 | 已装修 |
| 地下室功能 | Walk Out |
| 地下室类型 | 全完工 |
| 施工种类 | 独立屋 |
| 空调 | None, 换气机 |
| 外墙 | 乙烯基壁板 |
| Fire Protection | Alarm System, Security System, Smoke Detectors |
| 壁炉 | 有 |
| Fireplace Total | 2 |
| 地基类型 | Insulated 混凝土 Forms |
| 客人卫生间(不包含洗浴) | 1 |
| 供暖方式 | Propane |
| 供暖类型 | 压力热风 |
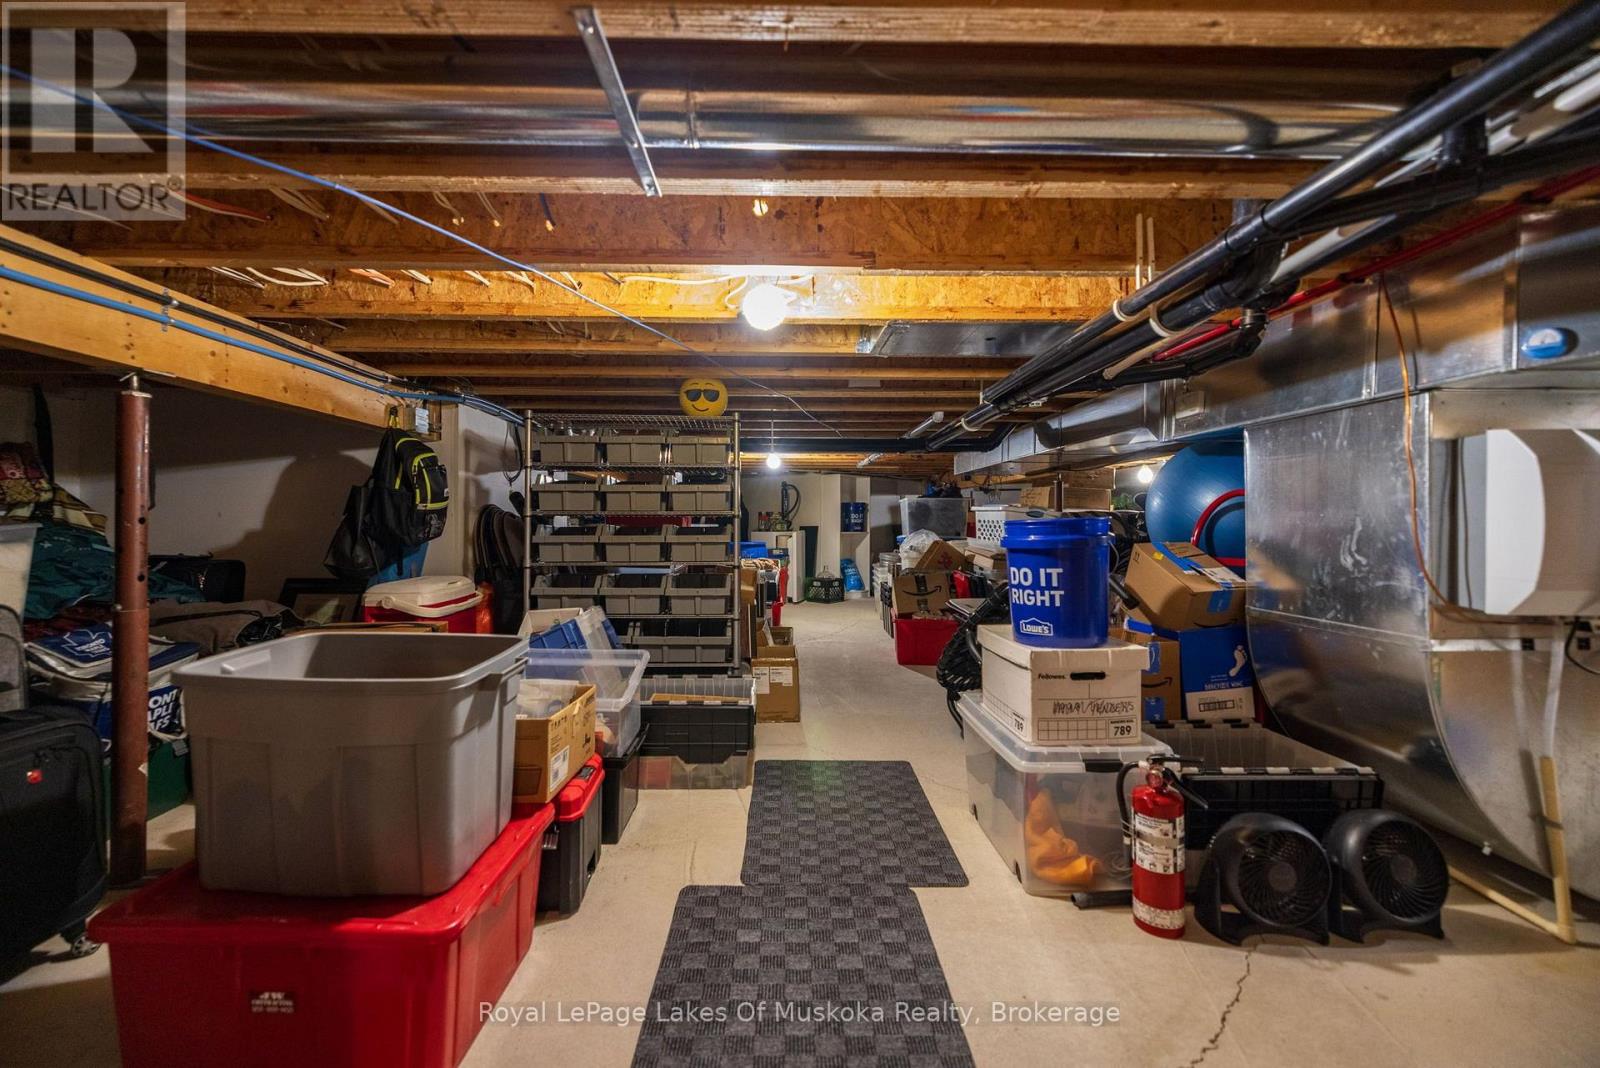
| 储存空间 | 1 |
| 内部尺寸 | 2500 - 3000 Sqft |
| 类型 | 独立屋 |
| Utility Power | Generator |
| 设备间 | Drilled Well |
车 位
| 附加车库 | |
| Garage |
土地
| 入口类型 | Year-round Access, Private Docking |
| 英亩数 | 无 |
| 土地便利设施 | 近高尔夫球场 |
| Landscape Features | Landscaped |
| 污水道 | Septic System |
| 土地深度 | 222 Ft ,3 In |
| 土地宽度 | 185 Ft |
| 不规则大小 | 185 X 222.3 Ft |
| 地表水 | 湖泊/池塘 |
| 规划描述 | Wr5-7 |
房 间
| 楼 层 | 类 型 | 长 度 | 宽 度 | 面 积 |
|---|---|---|---|---|
| Lower Level | 娱乐,游戏房 | 6.23 m | 7.6 m | 6.23 m x 7.6 m |
| Lower Level | 卧室 | 6.03 m | 5.83 m | 6.03 m x 5.83 m |
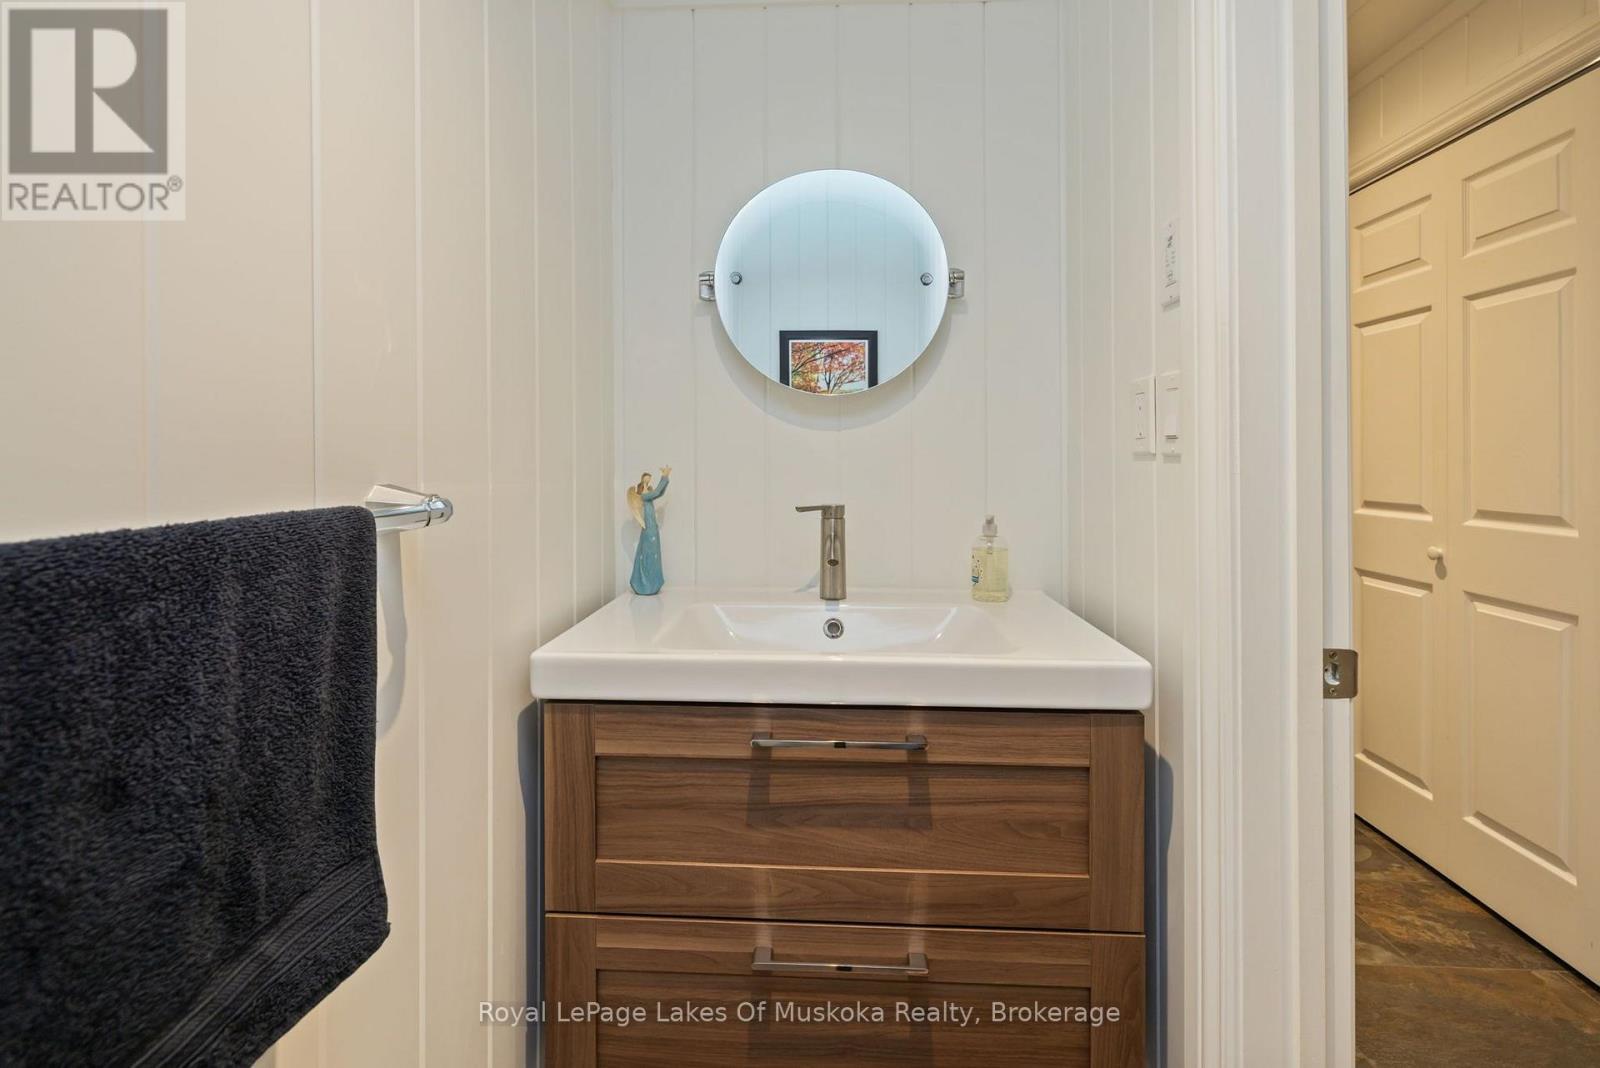
| Lower Level | 浴室 | 2.25 m | 0.94 m | 2.25 m x 0.94 m |
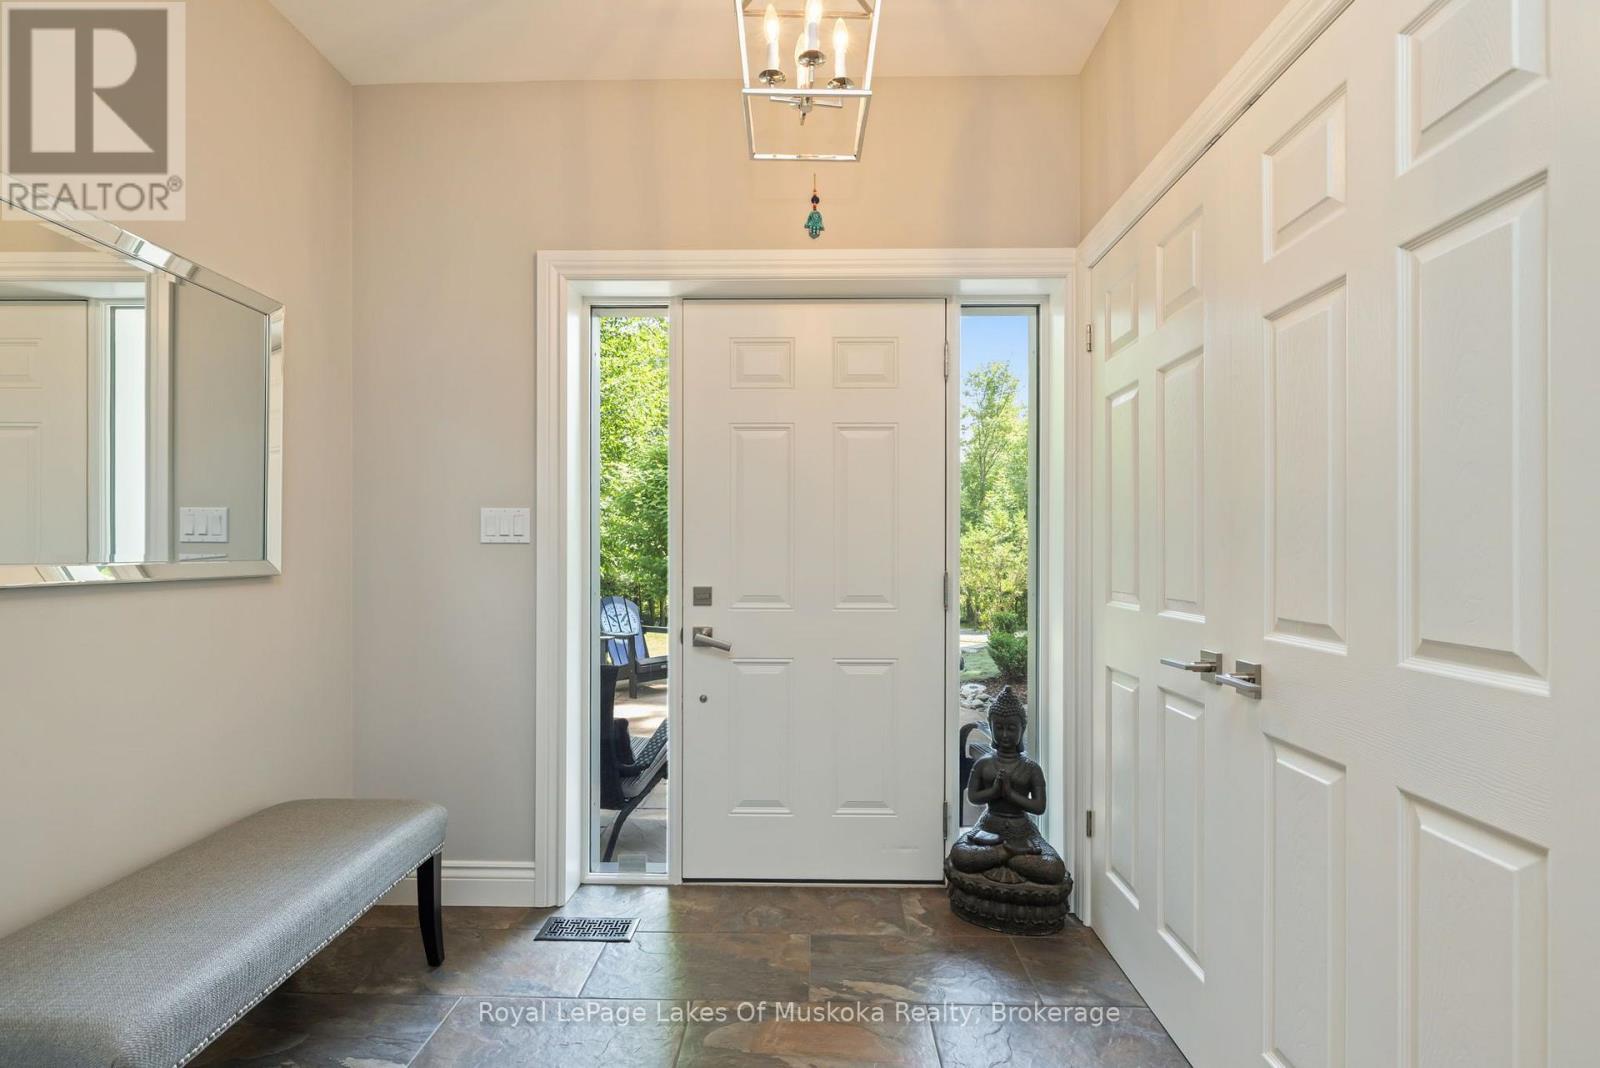
| 一楼 | 门厅 | 2.37 m | 1.86 m | 2.37 m x 1.86 m |
| 一楼 | 厨房 | 4.02 m | 6.52 m | 4.02 m x 6.52 m |
| 一楼 | 餐厅 | 4.68 m | 3.23 m | 4.68 m x 3.23 m |
| 一楼 | 客厅 | 5.17 m | 7.89 m | 5.17 m x 7.89 m |
| 一楼 | Sunroom | 4.49 m | 2.56 m | 4.49 m x 2.56 m |
| 一楼 | 浴室 | 2.43 m | 1.48 m | 2.43 m x 1.48 m |
| 一楼 | 卧室 | 3.62 m | 3.91 m | 3.62 m x 3.91 m |
| 一楼 | 浴室 | 3.02 m | 3.91 m | 3.02 m x 3.91 m |
| 一楼 | 主卧 | 6.01 m | 4.73 m | 6.01 m x 4.73 m |
| 一楼 | 洗衣房 | 2.33 m | 2.32 m | 2.33 m x 2.32 m |
设备间
| 有线电视 | 可用 |
| 配电箱 | 已安装 |
https://www.realtor.ca/real-estate/30016824/1047-brandy-crest-road-muskoka-lakes-watt-watt

The trademarks REALTOR®, REALTORS®, and the REALTOR® logo are controlled by The Canadian Real Estate Association (CREA) and identify real estate professionals who are members of CREA. The trademarks MLS®, Multiple Listing Service® and the associated logos are owned by The Canadian Real Estate Association (CREA) and identify the quality of services provided by real estate professionals who are members of CREA. The trademark DDF® is owned by The Canadian Real Estate Association (CREA) and identifies CREA's Data Distribution Facility (DDF®)
Muskoka Haliburton Orillia – The Lakelands Association of REALTORS®
Royal LePage Lakes Of Muskoka Realty, Royal LePage Lakes Of Muskoka - Clarke Muskoka Realty
September 10 2026 04:29:38
