
1046 Henry Street Tay (Waverley), Ontario L0L 1P0


$569,000
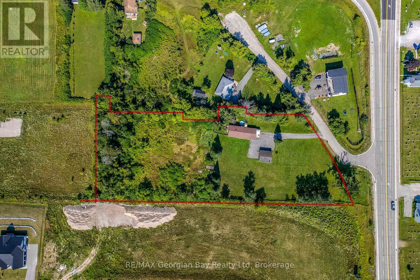
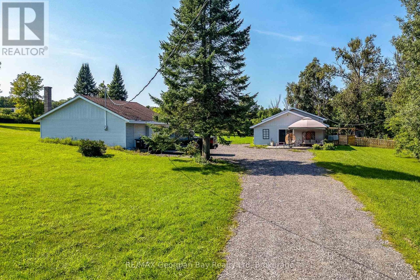
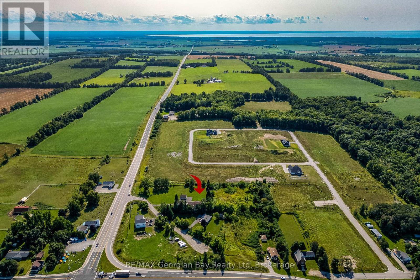
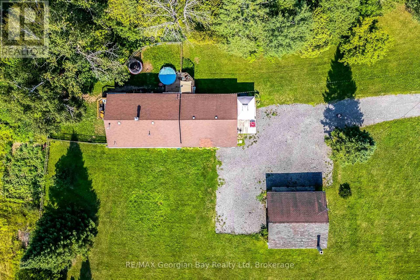
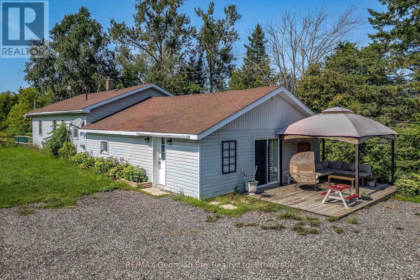
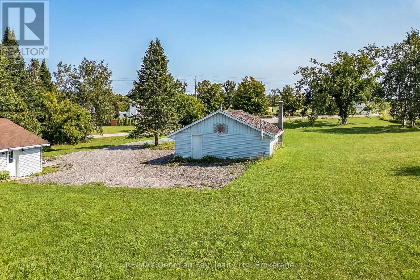
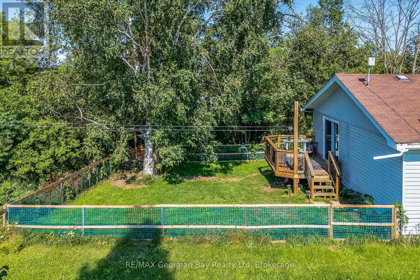
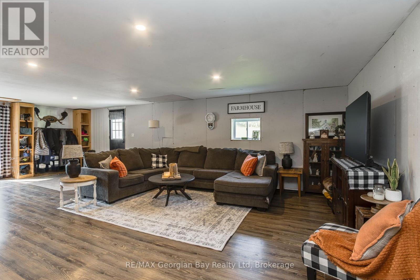
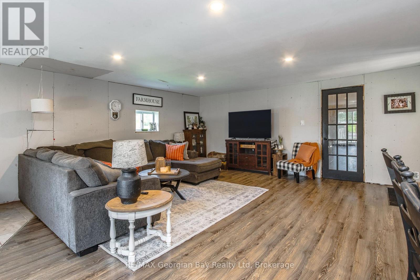
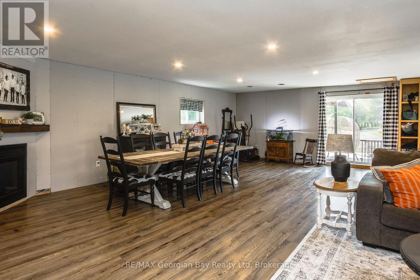
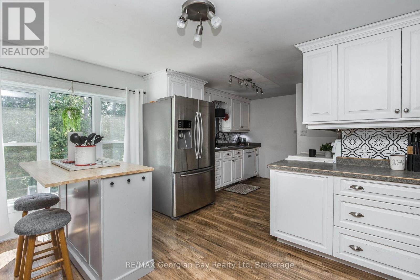
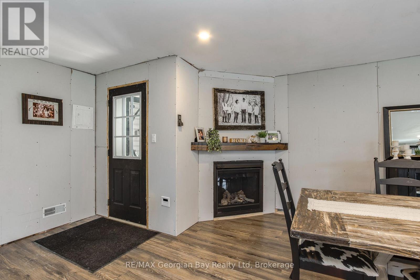
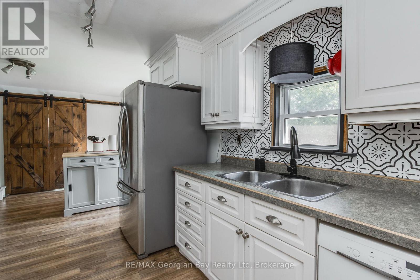
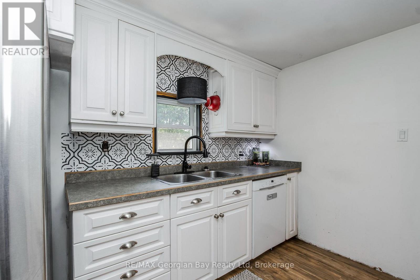
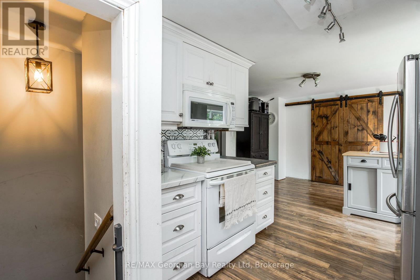
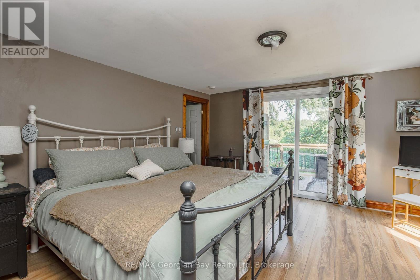
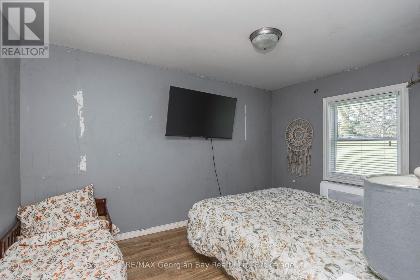
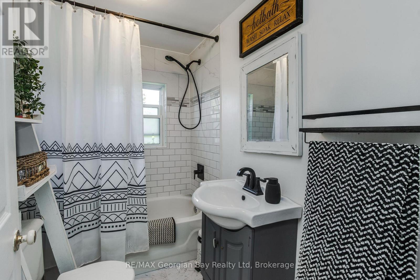
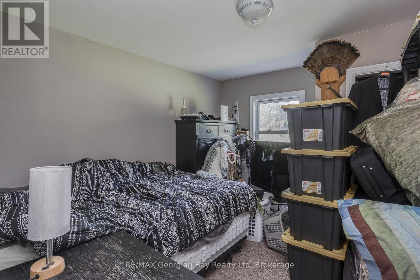
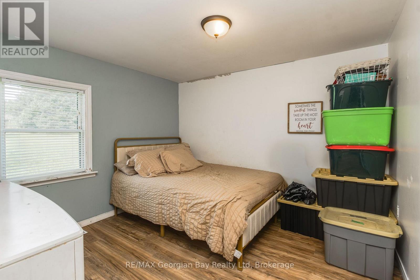
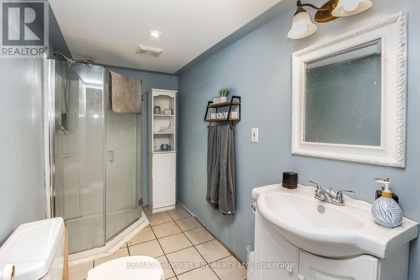
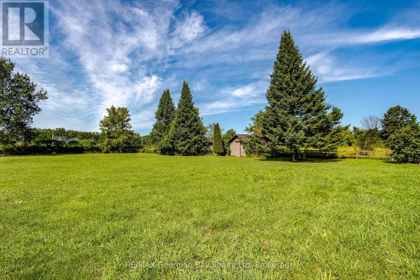
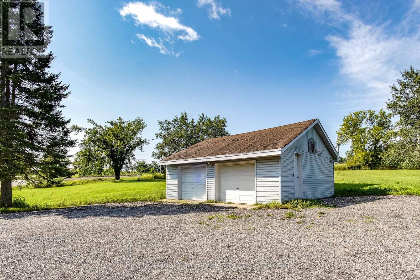
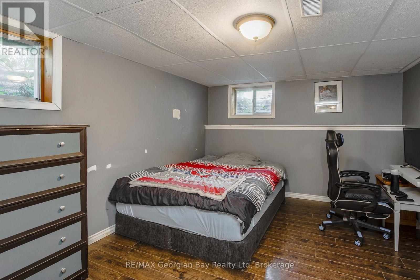
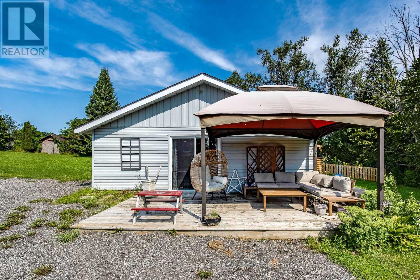
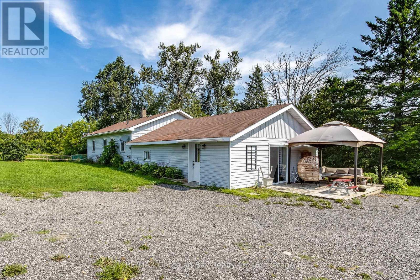
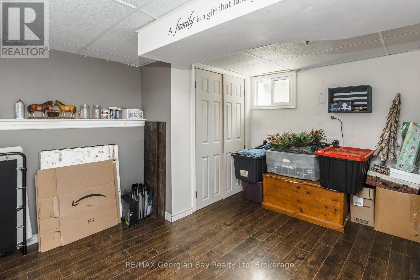
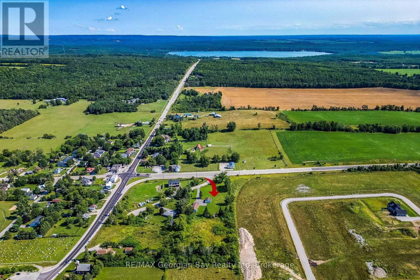
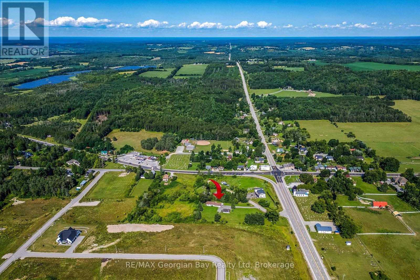
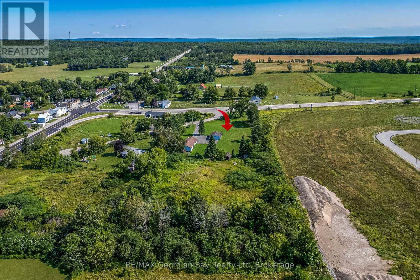
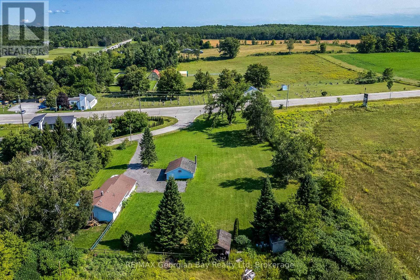
Country Feel, Close to Everything - 2.78 Acres. If you've been looking for space, privacy and the opportunity to make a home your own, this 2.78-acre property offers an ideal combination of country living and commuter convenience - all at an attractive price point under $600,000. Set back with no rear neighbours, this property provides the feeling of being out in the country while remaining just minutes from the amenities of Elmvale. The location is particularly appealing for commuters, with easy access to Highways 27 & 93 and Highway 400.The home offers 3 bedrooms and 2 bathrooms, along with a spacious family room featuring a corner gas fireplace - a wonderful gathering space for family and friends. The generous family room and convenient layout could also lend itself well to creating a comfortable in-law or extended-family living area, offering flexibility for a family member who wants some independence while remaining close by. The property also features a large detached double garage, providing plenty of room for vehicles, toys, workshop space or storage with some acreage! The house will require some work and updating, which is reflected in the list price and presents an excellent opportunity for buyers looking to build equity and personalize a property to their own taste. Enjoy the best of both worlds: room to breathe, privacy and acreage without giving up convenience. You're approximately 10 minutes to Wasaga Beach, 10 minutes to Midland and 20 minutes to Barrie, making this an excellent location for those who want a quieter lifestyle while staying connected to surrounding communities. (id:43681)
房源概要
| MLS® Number | S13688394 |
| 房源类型 | 民宅 |
| 社区名字 | Waverley |
| 设备类型 | 热水器 |
| 特征 | Irregular Lot Size |
| 总车位 | 12 |
| 租赁设备类型 | 热水器 |
详 情
| 浴室 | 2 |
| 地上卧房 | 3 |
| 总卧房 | 3 |
| Age | 51 To 99 Years |
| 公寓设施 | Fireplace(s) |
| 建筑风格 | Raised Bungalow |
| 地下室进展 | 已装修 |
| 地下室类型 | N/a (finished) |
| 施工种类 | 独立屋 |
| 空调 | 中央空调 |
| 外墙 | 乙烯基壁板 |
| 壁炉 | 有 |
| Fireplace Total | 1 |
| 地基类型 | 水泥 |
| 供暖方式 | 天然气 |
| 供暖类型 | 压力热风 |
| 储存空间 | 1 |
| 内部尺寸 | 1500 - 2000 Sqft |
| 类型 | 独立屋 |
车 位
| Detached Garage | |
| Garage |
土地
| 英亩数 | 有 |
| 污水道 | Septic System |
| 土地深度 | 514 Ft |
| 土地宽度 | 249 Ft ,10 In |
| 不规则大小 | 249.9 X 514 Ft |
| 规划描述 | R1 |
房 间
| 楼 层 | 类 型 | 长 度 | 宽 度 | 面 积 |
|---|---|---|---|---|
| 地下室 | 浴室 | 2.77 m | 1.71 m | 2.77 m x 1.71 m |
| 地下室 | Office | 3.54 m | 3.11 m | 3.54 m x 3.11 m |
| 地下室 | Office | 3.81 m | 2.74 m | 3.81 m x 2.74 m |
| 一楼 | 大型活动室 | 8.9 m | 7.04 m | 8.9 m x 7.04 m |
| 一楼 | 厨房 | 6.1 m | 3.35 m | 6.1 m x 3.35 m |
| 一楼 | 客厅 | 4.27 m | 4.45 m | 4.27 m x 4.45 m |
| 一楼 | 主卧 | 3.17 m | 3.17 m | 3.17 m x 3.17 m |
| 一楼 | 第二卧房 | 2.78 m | 3.66 m | 2.78 m x 3.66 m |
| 一楼 | 第三卧房 | 3.66 m | 2.68 m | 3.66 m x 2.68 m |
| 一楼 | 浴室 | 2.38 m | 1.52 m | 2.38 m x 1.52 m |
https://www.realtor.ca/real-estate/30170080/1046-henry-street-tay-waverley-waverley

The trademarks REALTOR®, REALTORS®, and the REALTOR® logo are controlled by The Canadian Real Estate Association (CREA) and identify real estate professionals who are members of CREA. The trademarks MLS®, Multiple Listing Service® and the associated logos are owned by The Canadian Real Estate Association (CREA) and identify the quality of services provided by real estate professionals who are members of CREA. The trademark DDF® is owned by The Canadian Real Estate Association (CREA) and identifies CREA's Data Distribution Facility (DDF®)
Muskoka Haliburton Orillia – The Lakelands Association of REALTORS®
Real Broker Ontario Ltd.
October 28 2026 03:14:14
