
1045 Howland Junction Road Minden Hills (Snowdon), Ontario K0M 2A1


$545,900
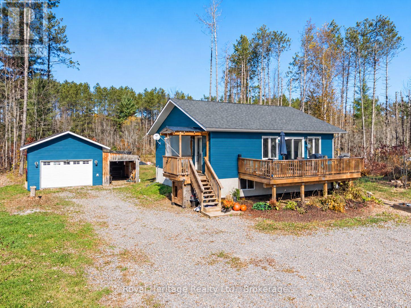
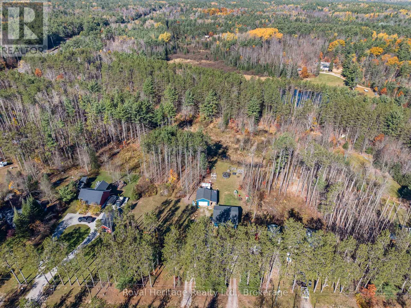
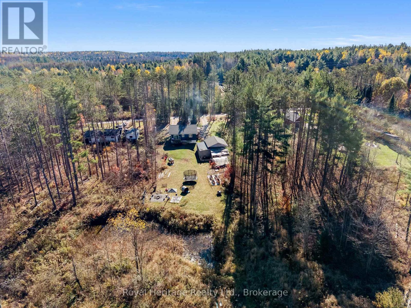
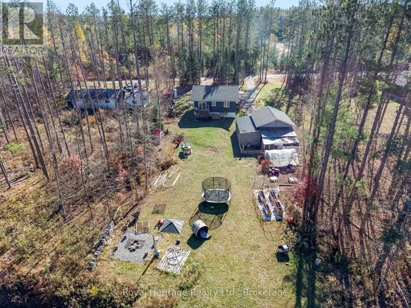
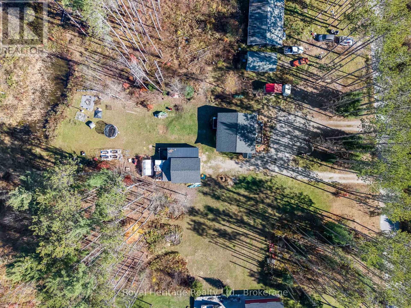
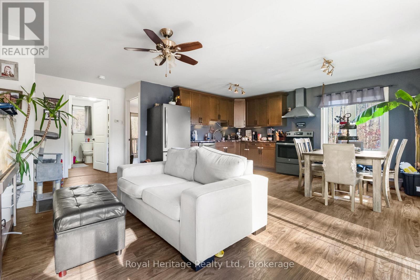
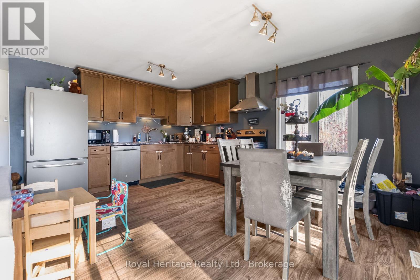
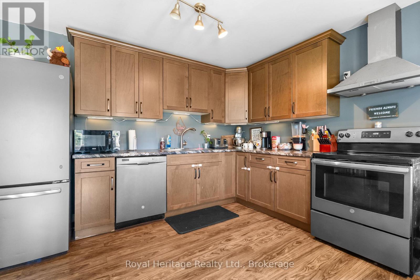
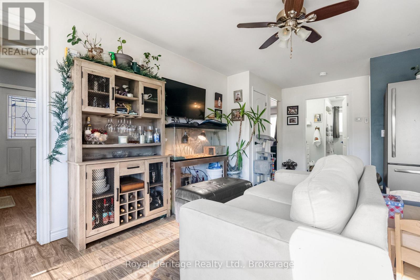
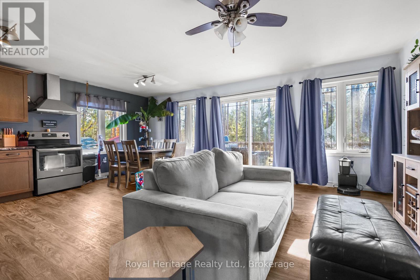
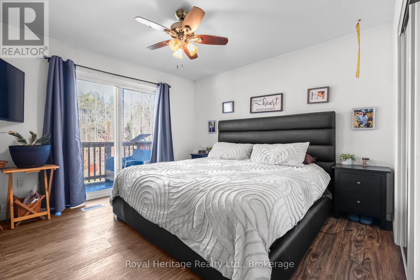
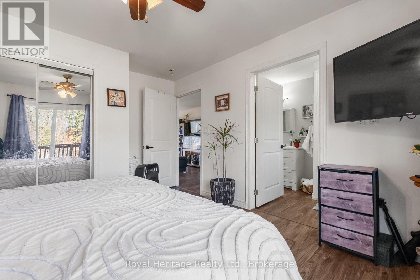
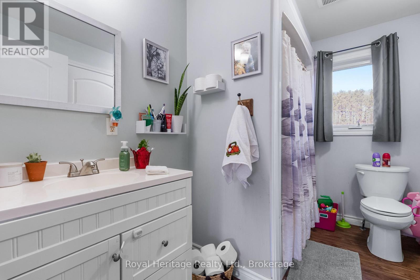
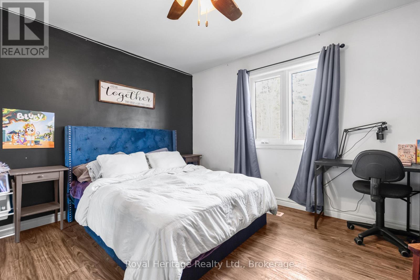
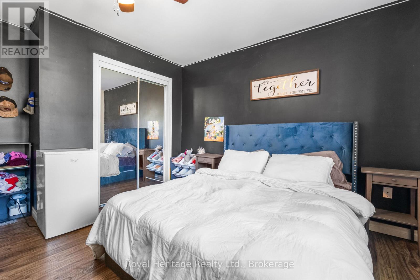
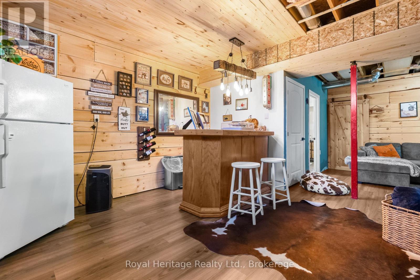
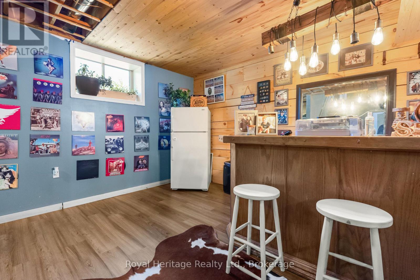
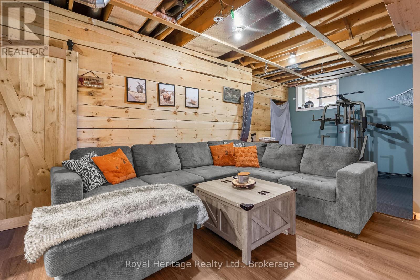
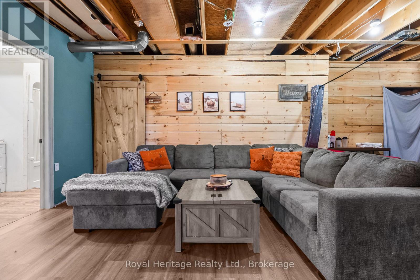
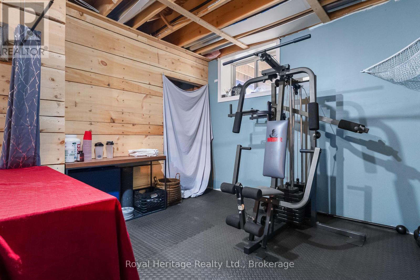
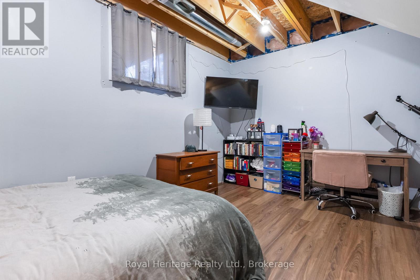
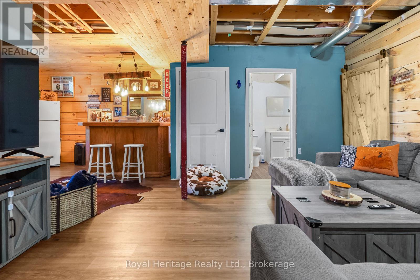
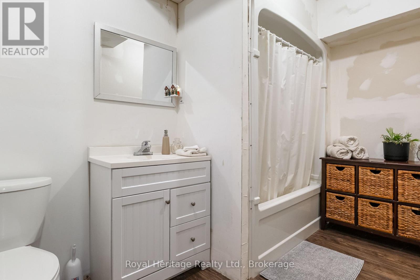
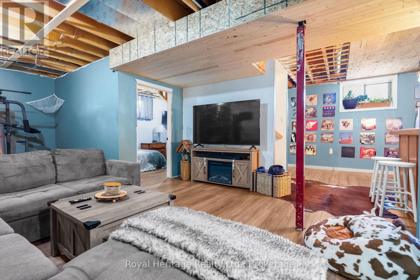
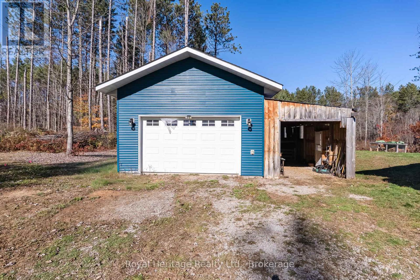
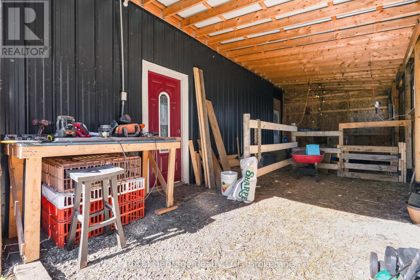
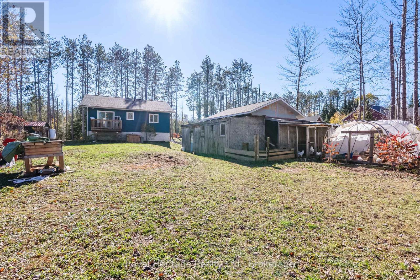
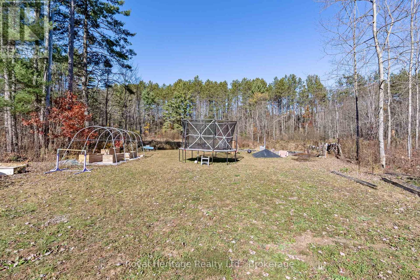
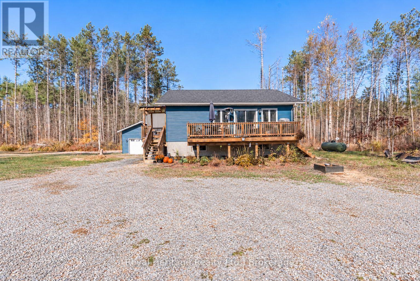
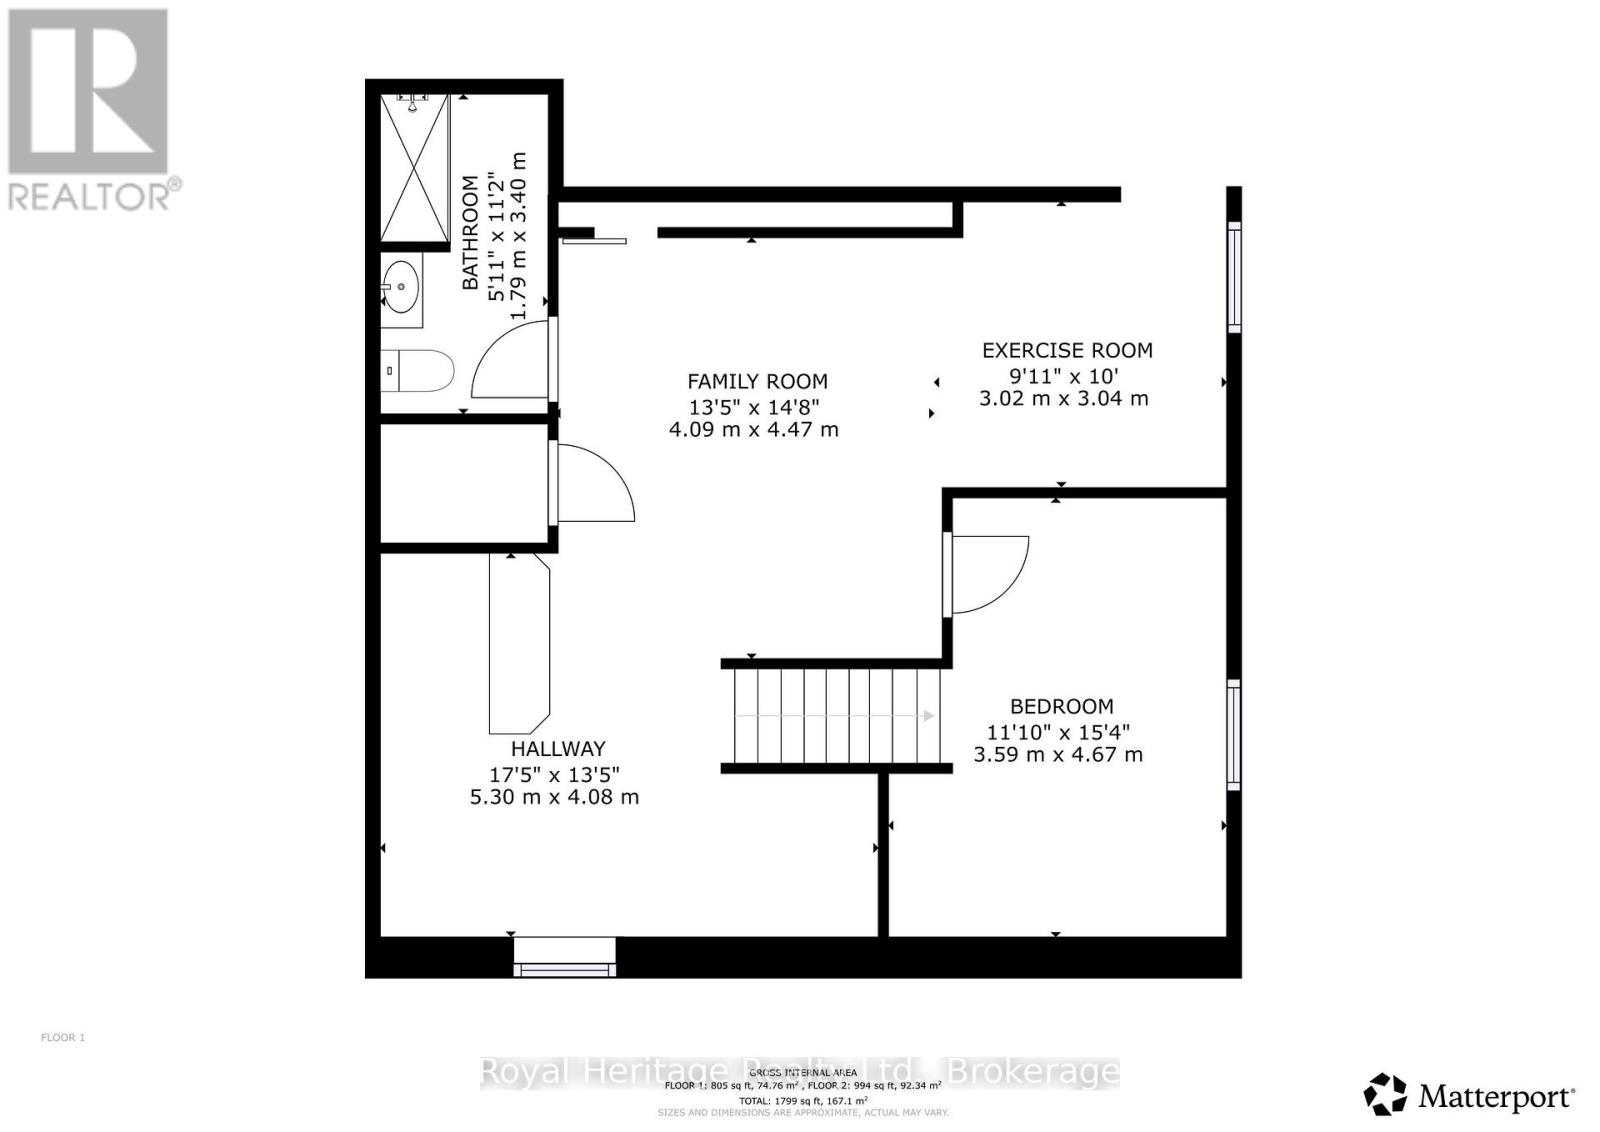
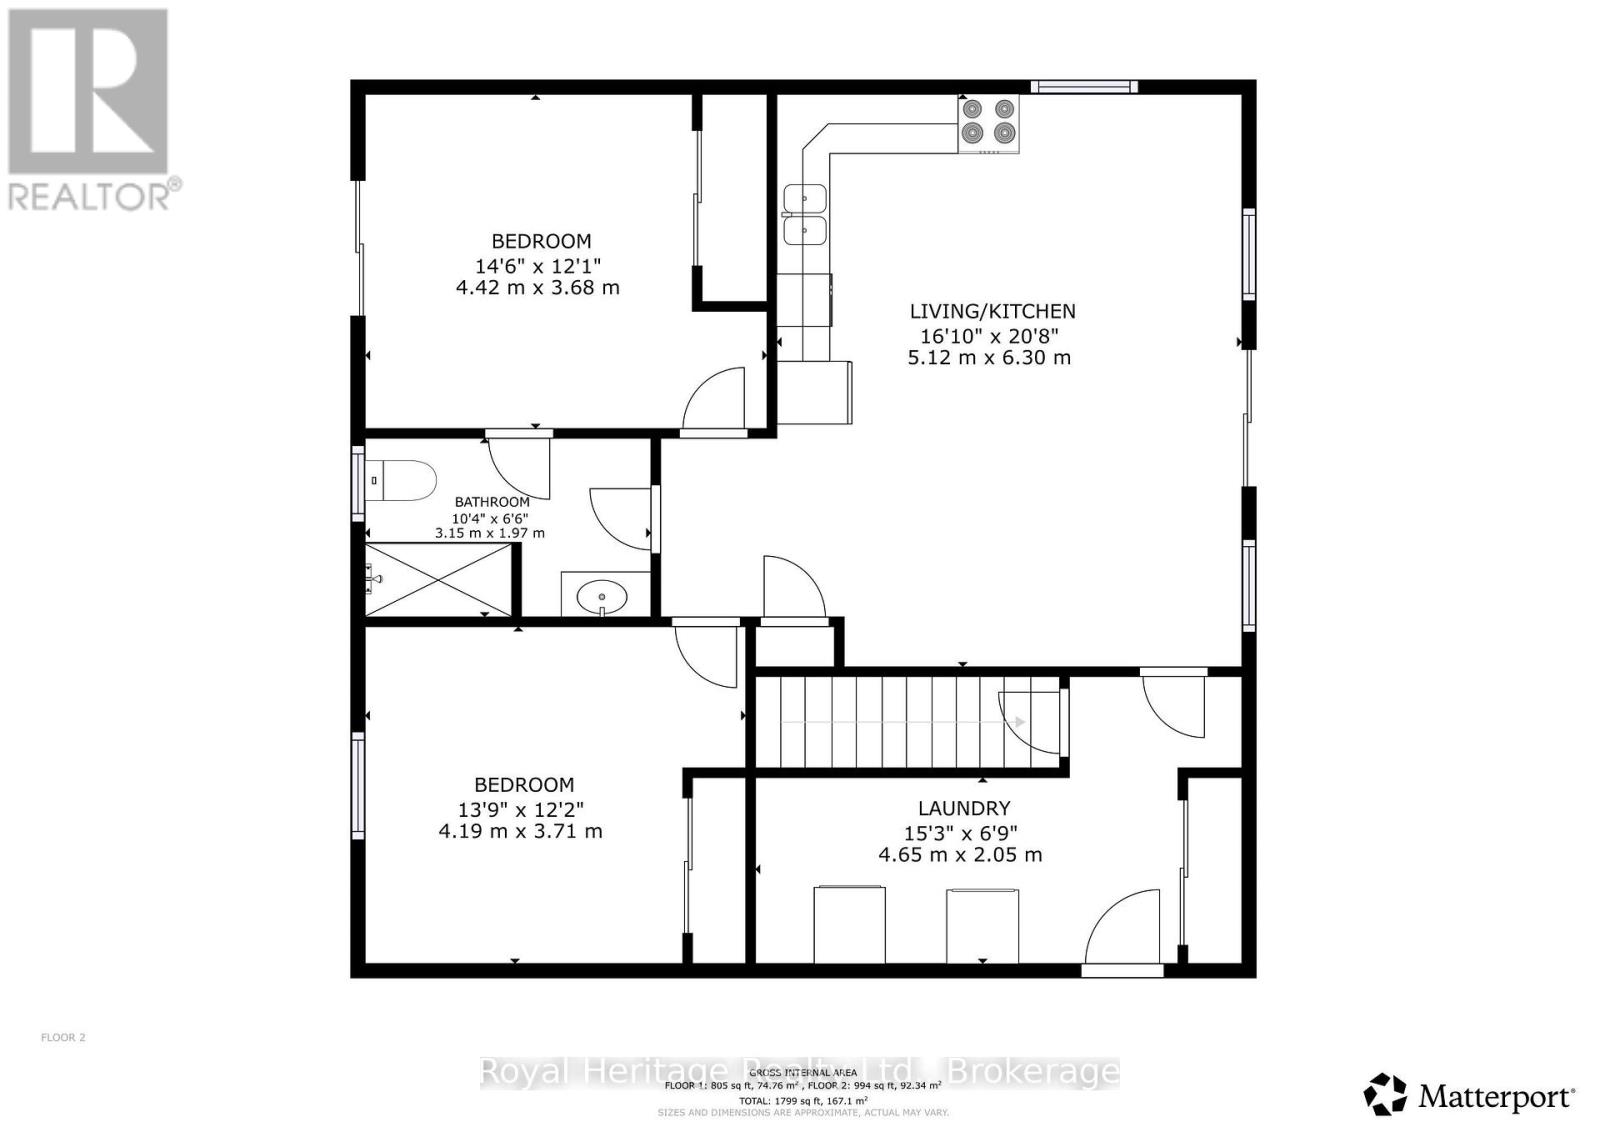
Built in 2020, this Kawarthas getaway is perfect for first-time buyers and outdoor enthusiasts! Set on 1.45 acres with a pond and towering red pines, the main floor features 2 bedrooms, a 4-piece bath, open-concept living, and a primary bedroom balcony. The partially finished lower level offers 9-ft ceilings, Family room / games room, a functional 4-piece bath, and a third bedroom or additional living space. Enjoy a heated detached double garage with workshop/office, electrical panel, and attached carport. Located on a quiet community road with access to the rail trail and Burnt River, just 5 minutes to Kinmount and 10 minutes to Minden. Your Kawarthas adventure starts here! (id:43681)
房源概要
| MLS® Number | X14111334 |
| 房源类型 | 民宅 |
| 社区名字 | Snowdon |
| 设备类型 | Propane Tank |
| 特征 | 无地毯 |
| 总车位 | 15 |
| 租赁设备类型 | Propane Tank |
详 情
| 浴室 | 2 |
| 地上卧房 | 2 |
| 地下卧室 | 1 |
| 总卧房 | 3 |
| Age | 6 To 15 Years |
| 家电类 | 烘干机, 炉子, 洗衣机, 冰箱 |
| 建筑风格 | Raised Bungalow |
| 地下室进展 | 部分完成 |
| 地下室类型 | 全部完成 |
| 施工种类 | 独立屋 |
| 空调 | 中央空调 |
| 外墙 | 乙烯基壁板 |
| 地基类型 | 混凝土浇筑 |
| 供暖方式 | Propane |
| 供暖类型 | 压力热风 |
| 储存空间 | 1 |
| 内部尺寸 | 700 - 1100 Sqft |
| 类型 | 独立屋 |
车 位
| Detached Garage | |
| Garage | |
| R V |
土地
| 英亩数 | 无 |
| 污水道 | Septic System |
| 土地深度 | 627 Ft |
| 土地宽度 | 100 Ft |
| 不规则大小 | 100 X 627 Ft |
房 间
| 楼 层 | 类 型 | 长 度 | 宽 度 | 面 积 |
|---|---|---|---|---|
| Lower Level | 第三卧房 | 3.59 m | 4.67 m | 3.59 m x 4.67 m |
| Lower Level | 家庭房 | 4.09 m | 4.47 m | 4.09 m x 4.47 m |
| Lower Level | Games Room | 5.3 m | 4.08 m | 5.3 m x 4.08 m |
| Lower Level | Exercise Room | 3.02 m | 3.04 m | 3.02 m x 3.04 m |
| Lower Level | 浴室 | 3.4 m | 1.79 m | 3.4 m x 1.79 m |
| 一楼 | 大型活动室 | 5.12 m | 6.3 m | 5.12 m x 6.3 m |
| 一楼 | 主卧 | 4.42 m | 3.68 m | 4.42 m x 3.68 m |
| 一楼 | 第二卧房 | 4.19 m | 3.71 m | 4.19 m x 3.71 m |
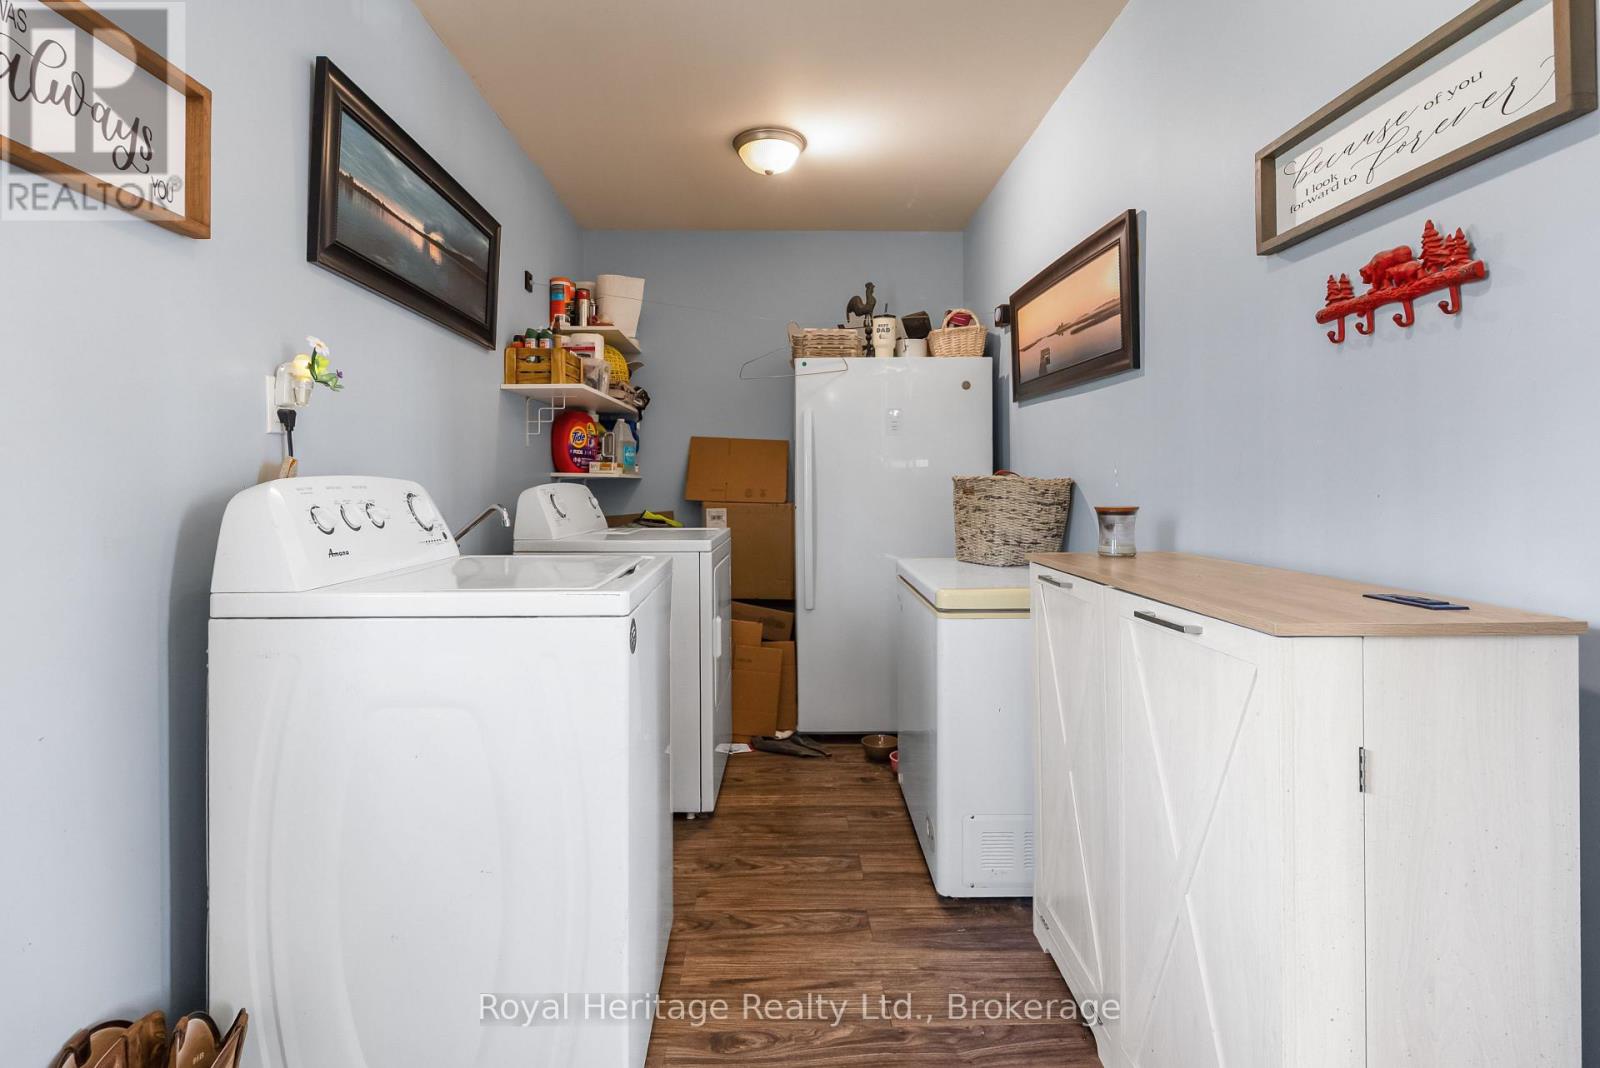
| 一楼 | 洗衣房 | 4.65 m | 2.05 m | 4.65 m x 2.05 m |
| 一楼 | 浴室 | 3.15 m | 1.97 m | 3.15 m x 1.97 m |
https://www.realtor.ca/real-estate/30437786/1045-howland-junction-road-minden-hills-snowdon-snowdon

The trademarks REALTOR®, REALTORS®, and the REALTOR® logo are controlled by The Canadian Real Estate Association (CREA) and identify real estate professionals who are members of CREA. The trademarks MLS®, Multiple Listing Service® and the associated logos are owned by The Canadian Real Estate Association (CREA) and identify the quality of services provided by real estate professionals who are members of CREA. The trademark DDF® is owned by The Canadian Real Estate Association (CREA) and identifies CREA's Data Distribution Facility (DDF®)
Durham Region Association of REALTORS®
Royal Heritage Realty Ltd.
October 23 2026 04:50:01
