
1044 Elk Drive Dysart Et Al (Guilford), Ontario K0M 1S0


$789,000
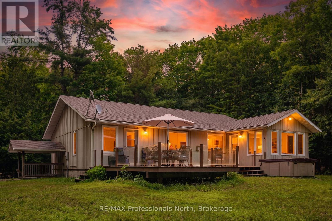
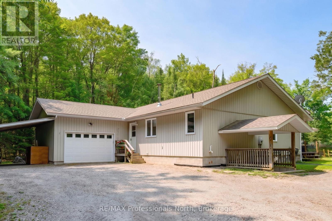
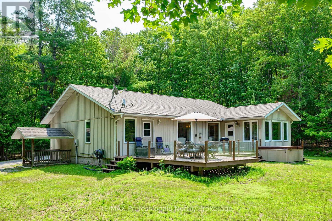
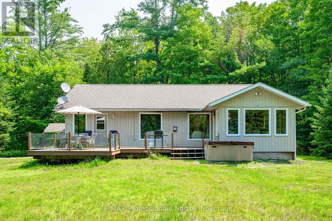
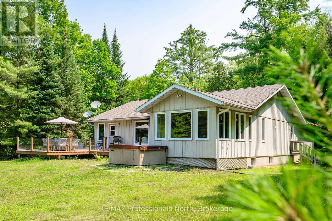
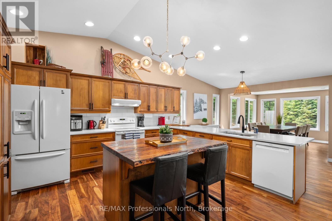
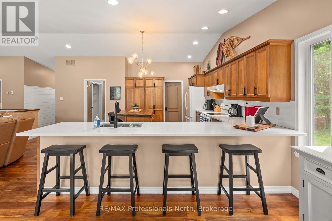
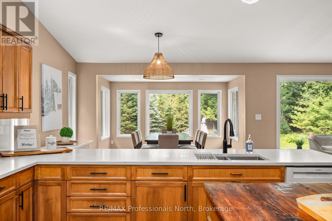
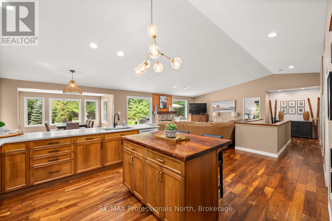
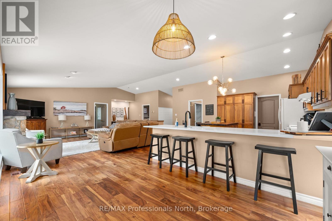
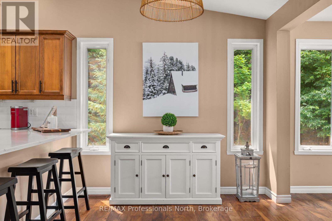
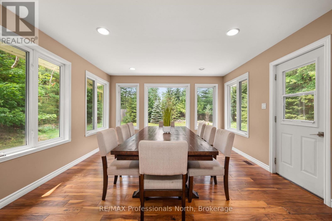
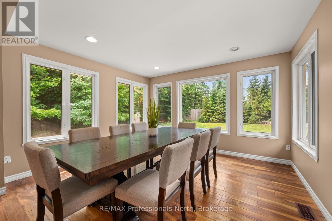
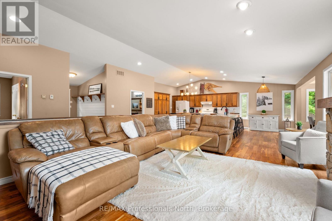
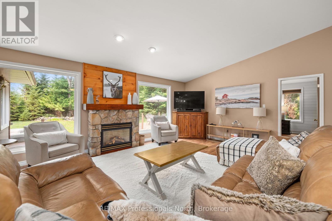
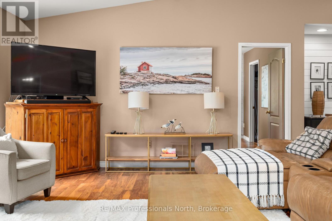
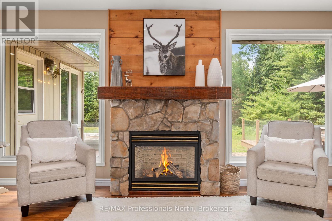
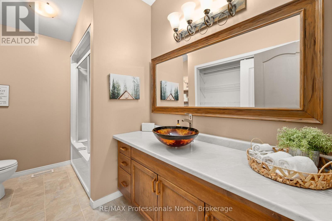
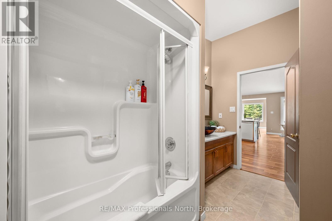
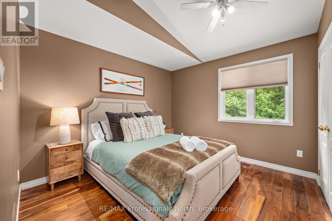
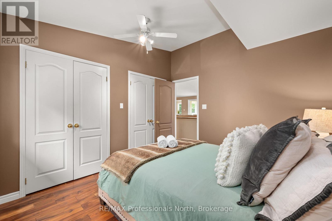
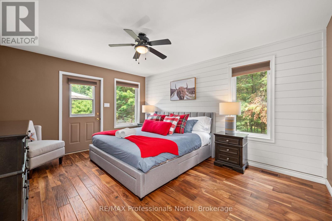
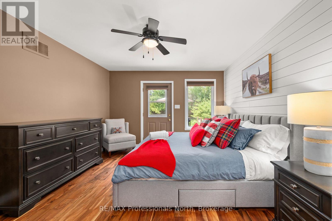
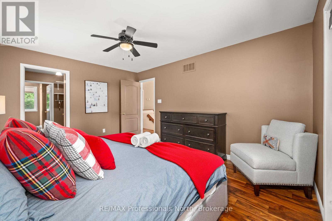
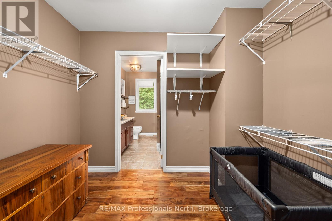
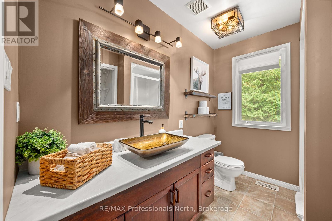
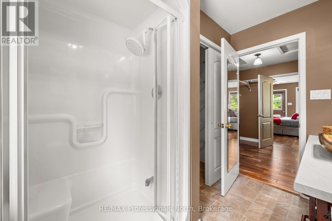
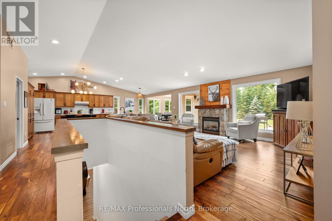

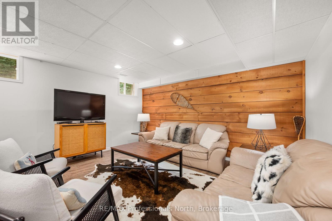
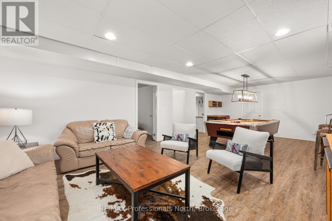
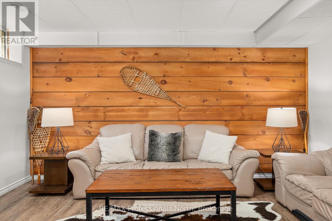
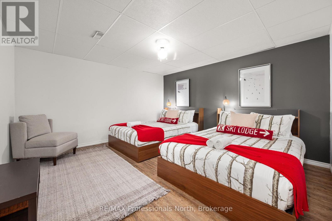
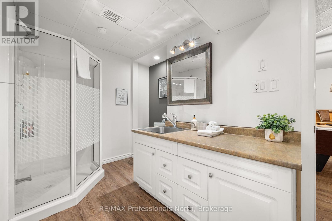
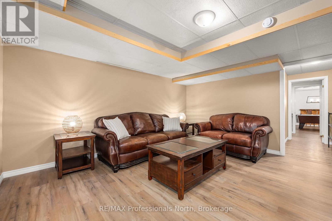
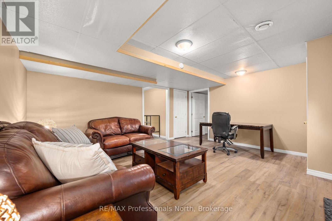
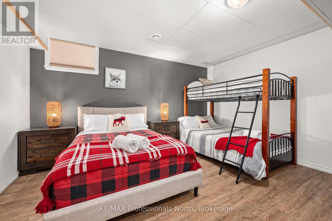
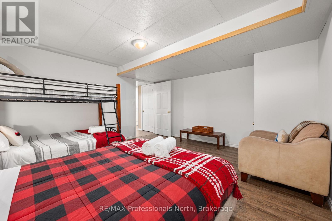
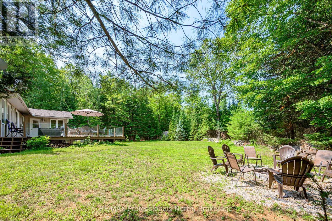
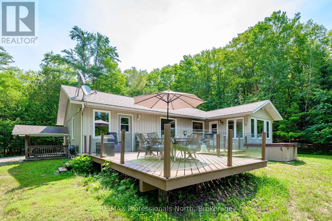
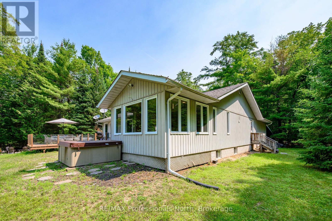
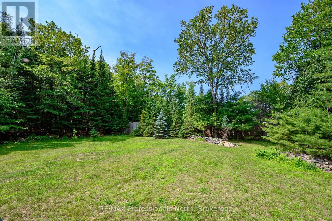
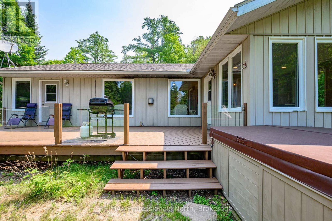
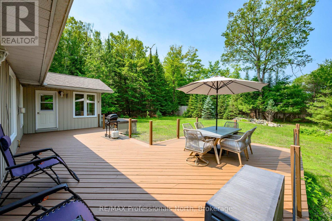
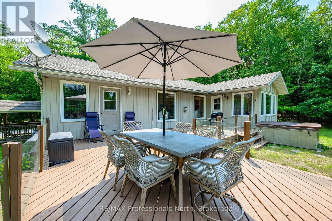
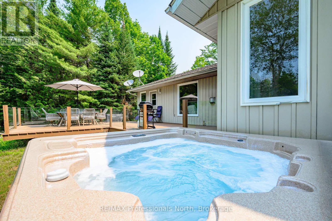
Welcome to 1044 Elk Drive, a beautifully updated retreat in the heart of Haliburton County.Offered fully furnished, this exceptional property is the perfect escape to cottage country, an ideal home base for enjoying the slopes at Sir Sam's Ski & Ride, or a comfortable year-round residence surrounded by nature.Set on a level 1.3-acre lot with year-round access via municipally maintained Elk Drive, this home is designed for effortless indoor-outdoor living. Expansive windows fill the space with natural light and frame the surrounding landscape, while the spacious floor plan offers four bedrooms and three bathrooms, making it ideal for large families, entertaining guests, or investors seeking a turnkey short-term rental opportunity.Recent upgrades include a new propane furnace (2024), a new septic system (2024), new countertops (2021) and all-new furnishings, allowing you to move in and start enjoying the property from day one.Spend your mornings picking up fresh butter tarts from the Eagle Lake Market, enjoy a short walk to the beach at Eagle Lake, and discover why so many people are choosing Haliburton County as their destination to live, relax, and play in every season. (id:43681)
房源概要
| MLS® Number | X13645894 |
| 房源类型 | 民宅 |
| 社区名字 | Guilford |
| 附近的便利设施 | Beach, 近高尔夫球场, 医院 |
| 设备类型 | Propane Tank |
| 总车位 | 12 |
| 租赁设备类型 | Propane Tank |
| 结构 | Porch, Deck, Patio(s) |
详 情
| 浴室 | 3 |
| 地上卧房 | 2 |
| 地下卧室 | 2 |
| 总卧房 | 4 |
| Age | 16 To 30 Years |
| 建筑风格 | 平房 |
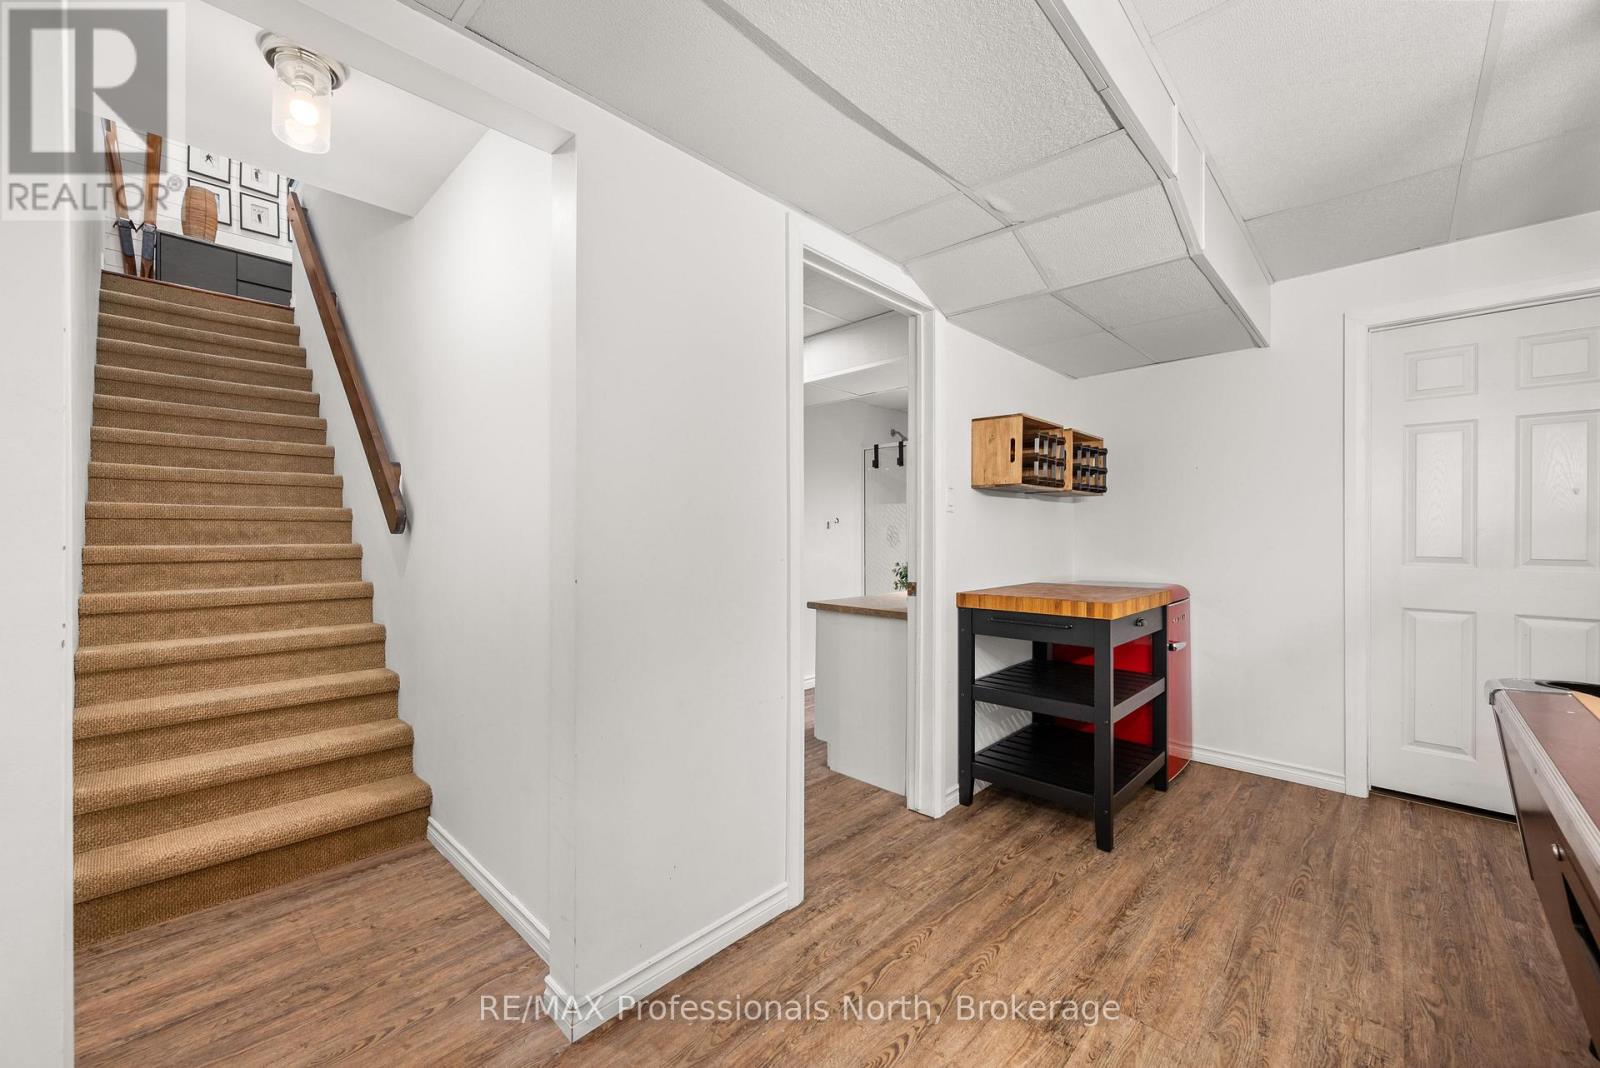
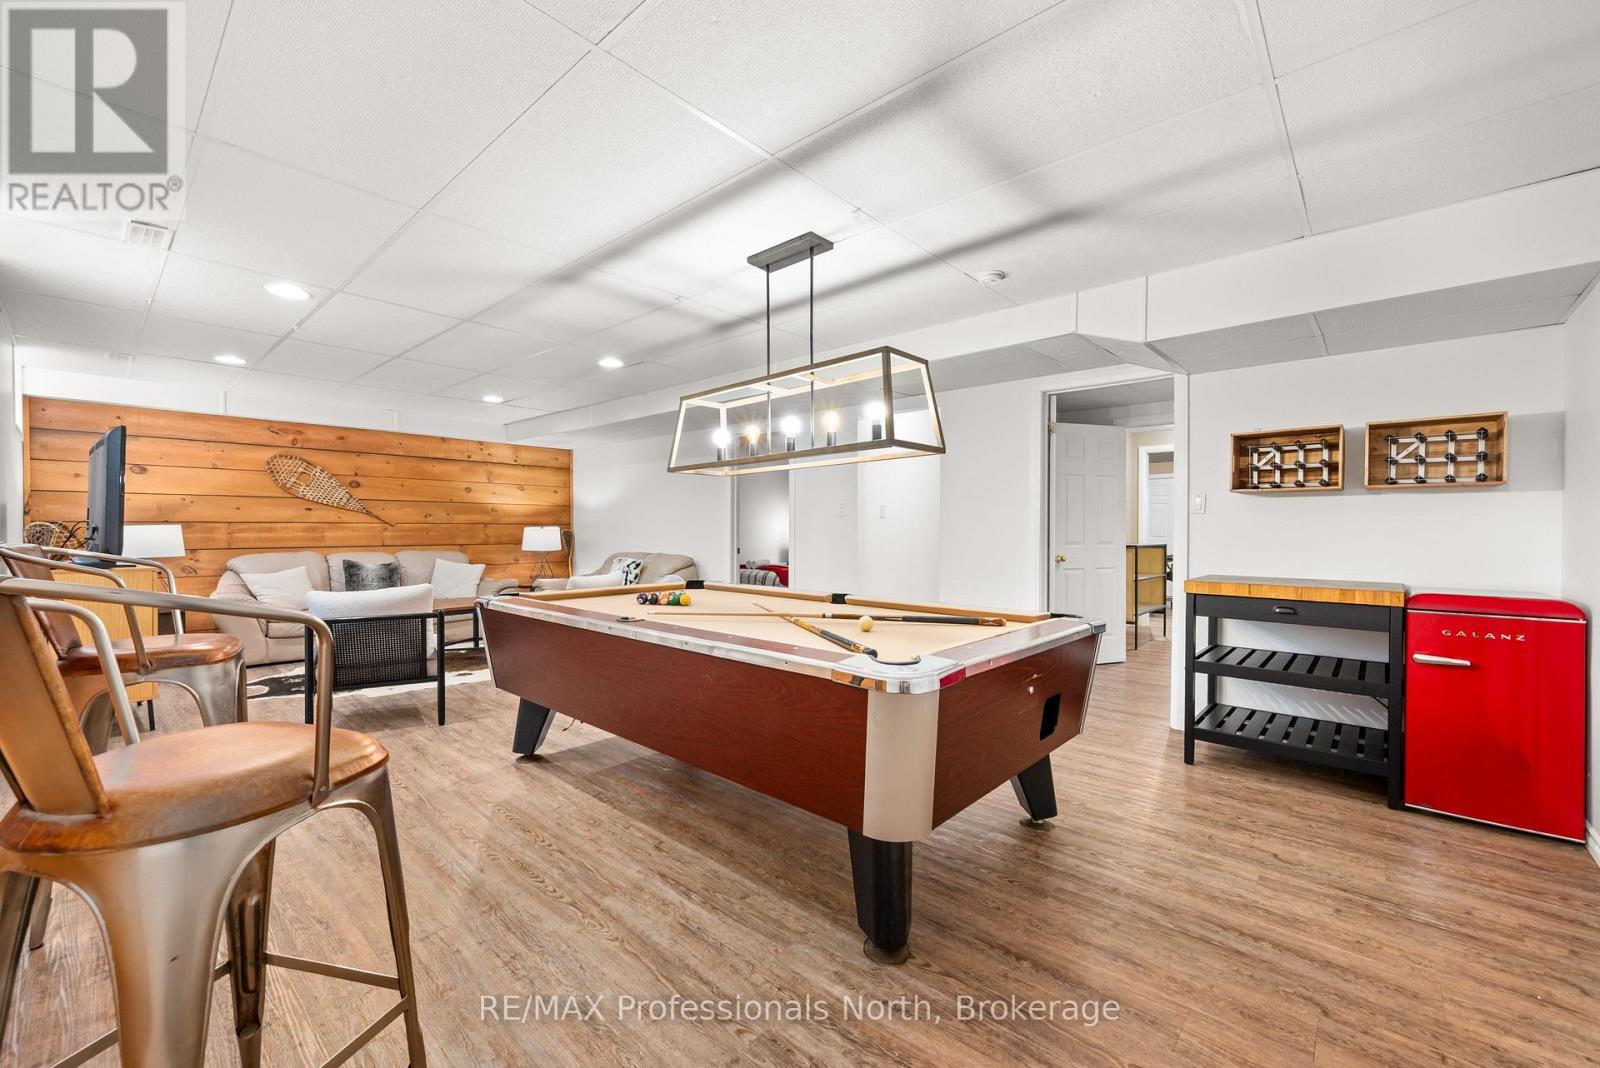
| 地下室进展 | 已装修 |
| 地下室功能 | Separate Entrance |
| 地下室类型 | N/a (finished), N/a |
| 施工种类 | 独立屋 |
| 空调 | 中央空调 |
| 外墙 | 乙烯基壁板 |
| 壁炉 | 有 |
| 地基类型 | 砖 |
| 供暖方式 | Propane |
| 供暖类型 | 压力热风 |
| 储存空间 | 1 |
| 内部尺寸 | 1500 - 2000 Sqft |
| 类型 | 独立屋 |
车 位
| 附加车库 | |
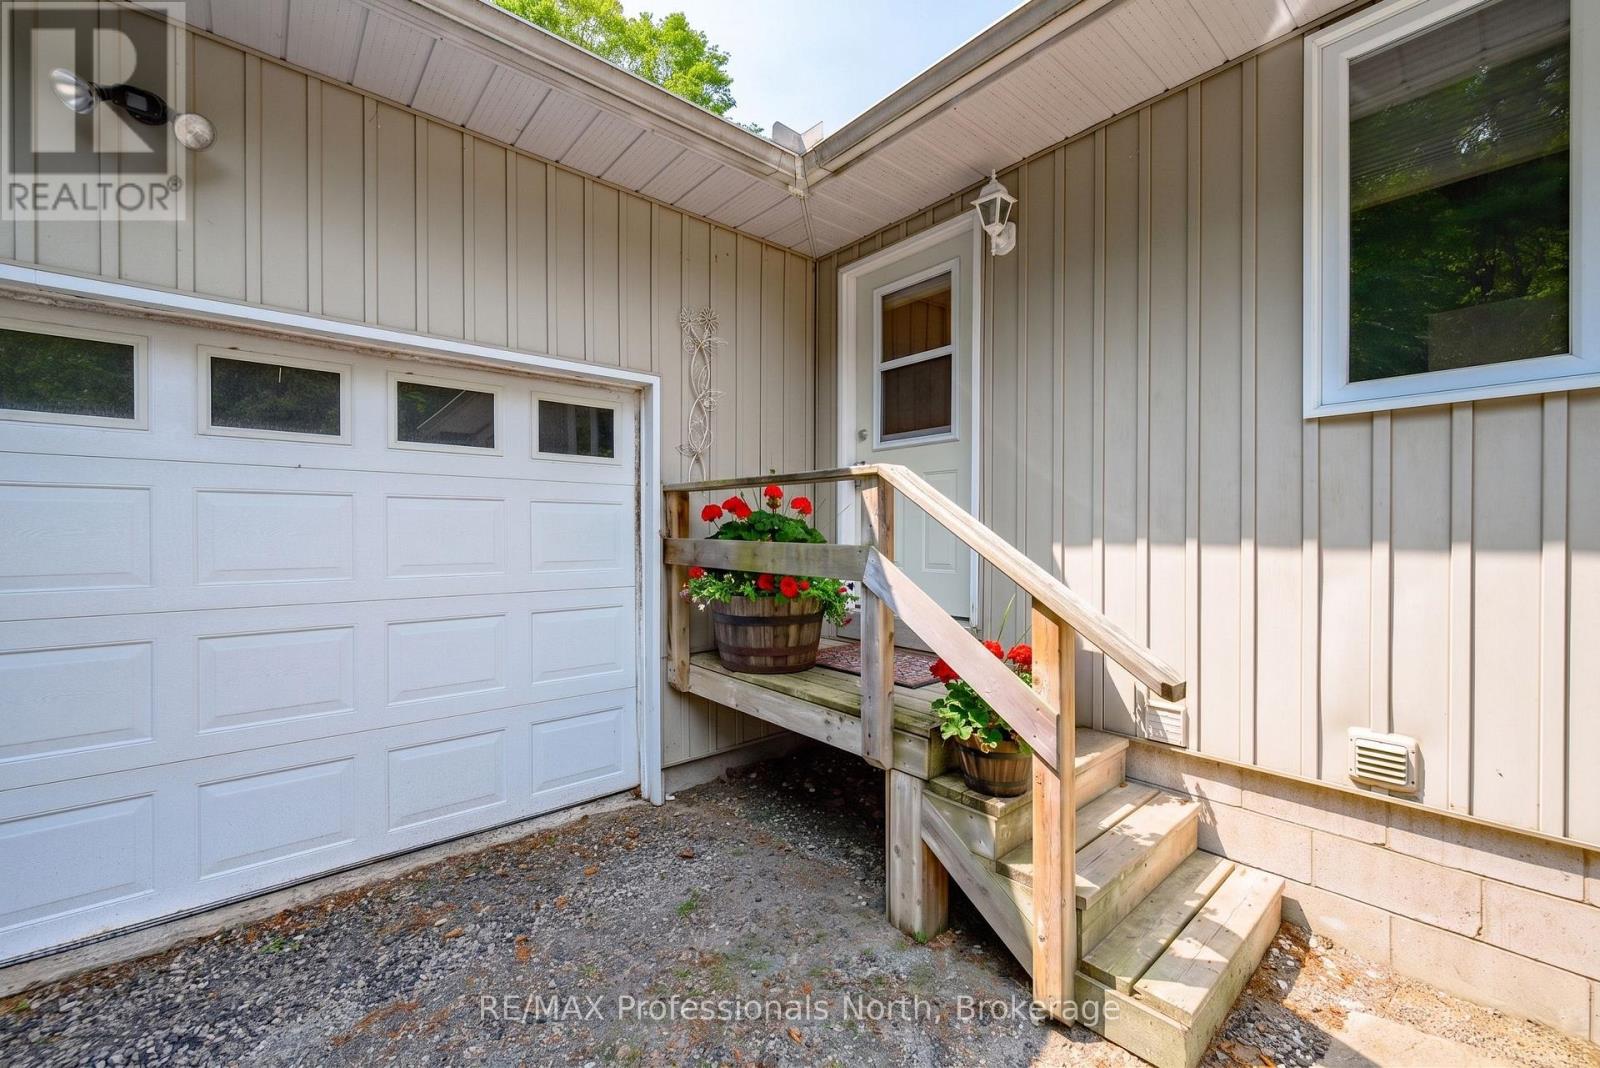
| Garage |
土地
| 英亩数 | 无 |
| 围栏类型 | Fenced Yard |
| 土地便利设施 | Beach, 近高尔夫球场, 医院 |
| 污水道 | Septic System |
| 土地深度 | 243 Ft ,3 In |
| 土地宽度 | 228 Ft ,9 In |
| 不规则大小 | 228.8 X 243.3 Ft |
| 规划描述 | Sr2 |
房 间
| 楼 层 | 类 型 | 长 度 | 宽 度 | 面 积 |
|---|---|---|---|---|
| Lower Level | Games Room | 8.18 m | 4.24 m | 8.18 m x 4.24 m |
| Lower Level | 其它 | 3.5 m | 2 m | 3.5 m x 2 m |
| 一楼 | 厨房 | 4 m | 5 m | 4 m x 5 m |
| 一楼 | 餐厅 | 2.4 m | 4 m | 2.4 m x 4 m |
| 一楼 | Sunroom | 3 m | 4 m | 3 m x 4 m |
| 一楼 | 客厅 | 6.06 m | 6.36 m | 6.06 m x 6.36 m |
| 一楼 | 洗衣房 | 2.73 m | 3 m | 2.73 m x 3 m |
| 一楼 | 浴室 | 3.33 m | 2.3 m | 3.33 m x 2.3 m |
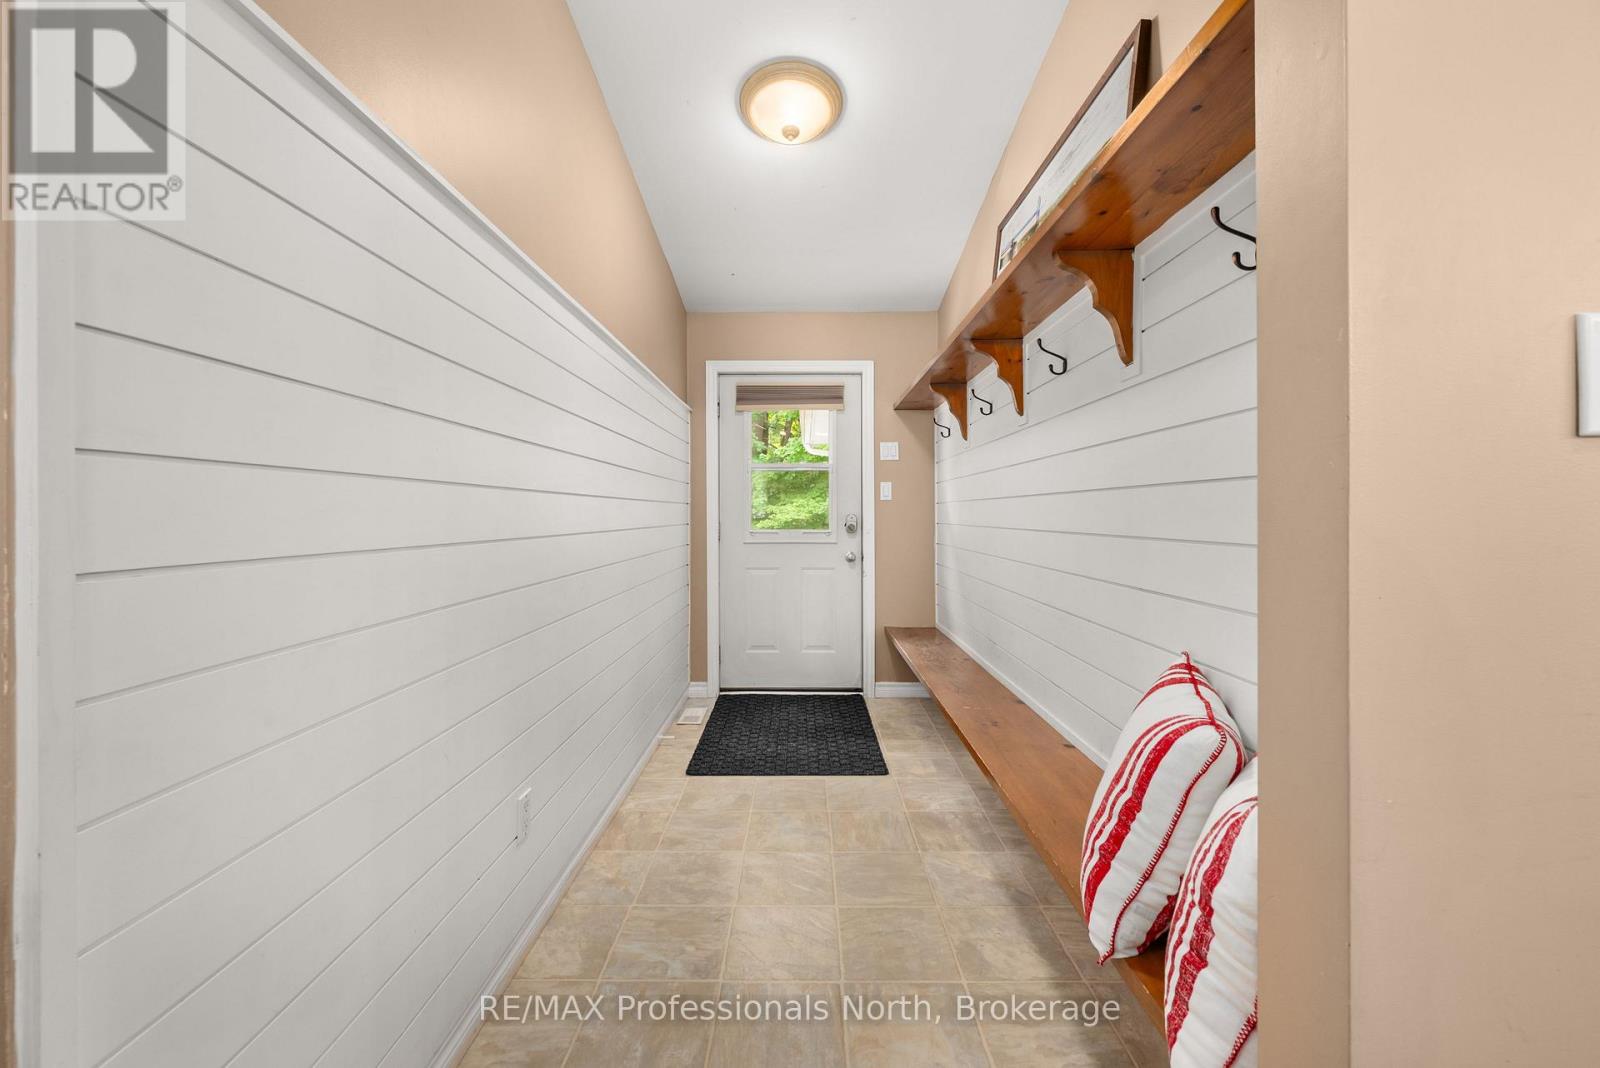
| 一楼 | 门厅 | 3.33 m | 1.5 m | 3.33 m x 1.5 m |
| 一楼 | 主卧 | 3.63 m | 4.73 m | 3.63 m x 4.73 m |
| 一楼 | 浴室 | 2.72 m | 2.12 m | 2.72 m x 2.12 m |
| 一楼 | 卧室 | 4.12 m | 4.42 m | 4.12 m x 4.42 m |
https://www.realtor.ca/real-estate/30123219/1044-elk-drive-dysart-et-al-guilford-guilford

The trademarks REALTOR®, REALTORS®, and the REALTOR® logo are controlled by The Canadian Real Estate Association (CREA) and identify real estate professionals who are members of CREA. The trademarks MLS®, Multiple Listing Service® and the associated logos are owned by The Canadian Real Estate Association (CREA) and identify the quality of services provided by real estate professionals who are members of CREA. The trademark DDF® is owned by The Canadian Real Estate Association (CREA) and identifies CREA's Data Distribution Facility (DDF®)
Muskoka Haliburton Orillia – The Lakelands Association of REALTORS®
RE/MAX Professionals North
August 06 2026 06:01:27
