
1043 Jerseyville Road W Hamilton (Ancaster), Ontario L0R 1R0







$3,395,000
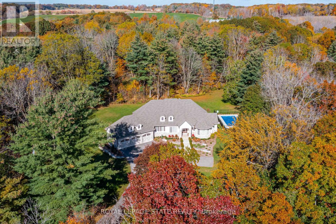
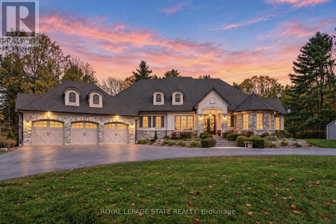
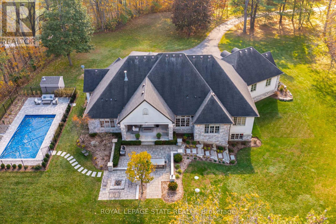
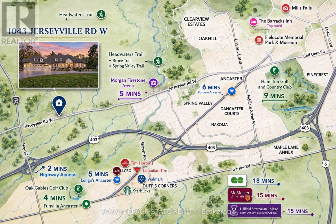
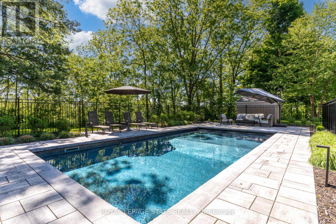
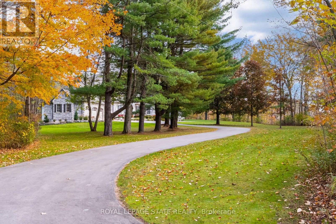
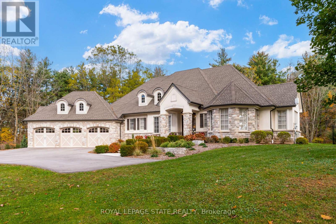
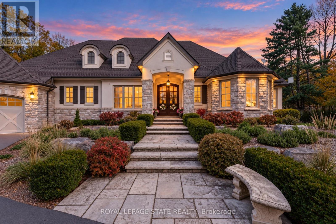
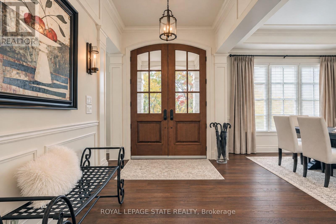
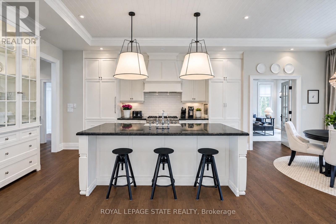
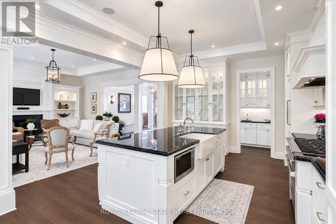
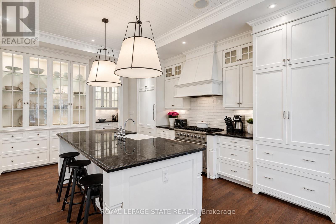
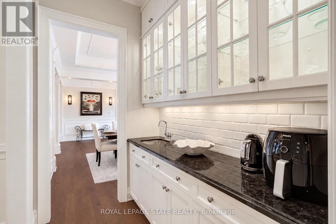
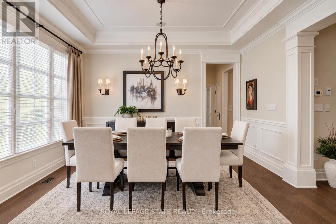
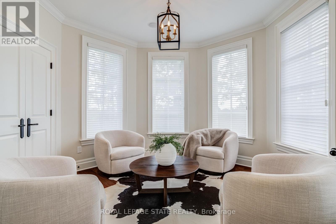
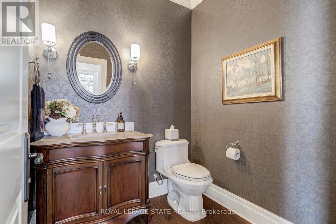
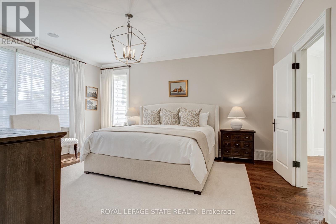
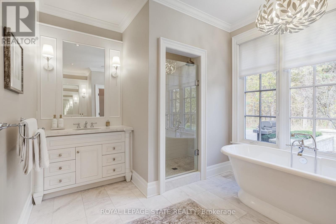
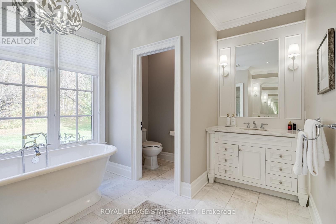
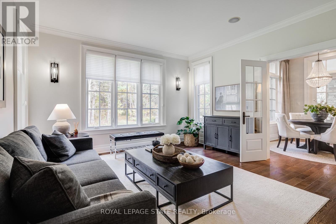
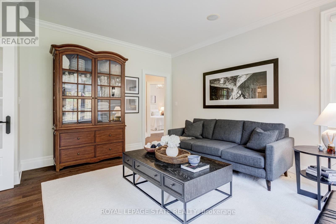
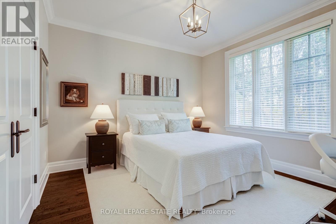
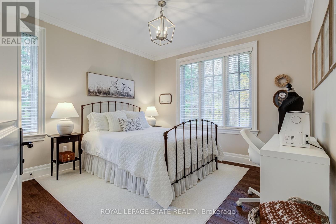
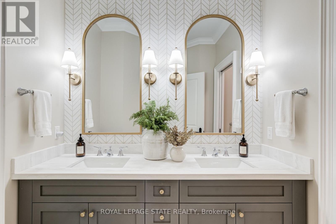
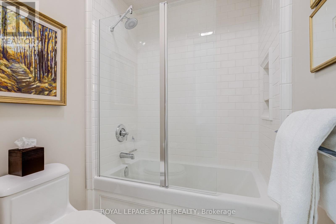
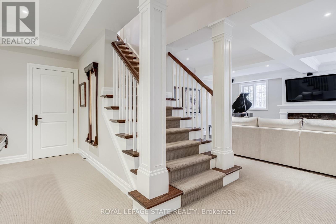
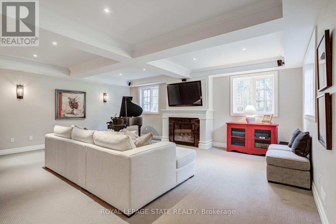
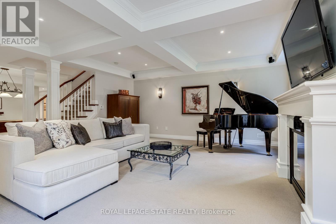
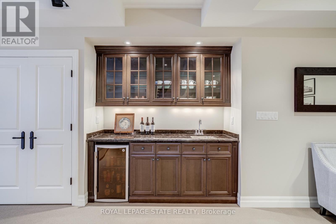
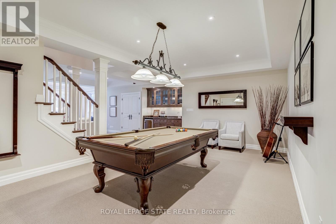
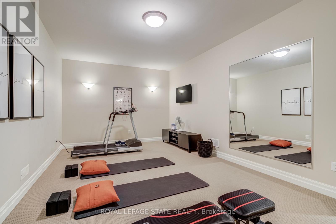
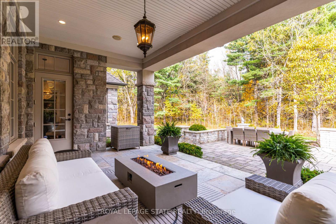
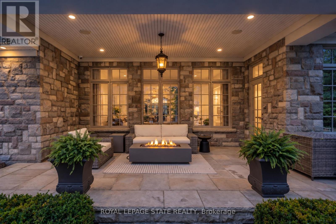
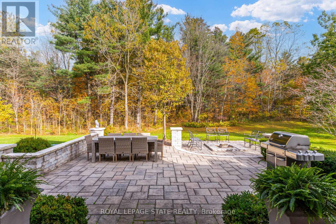
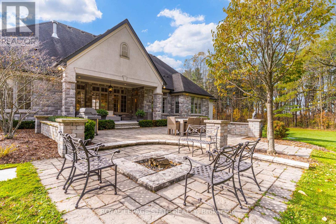
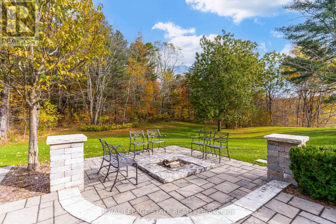
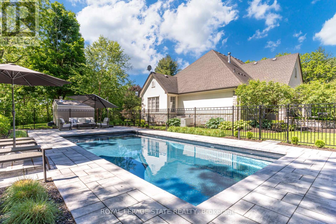
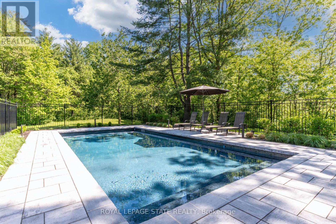
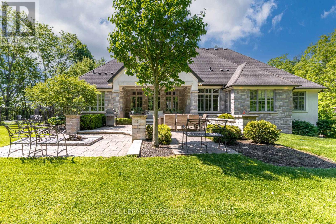
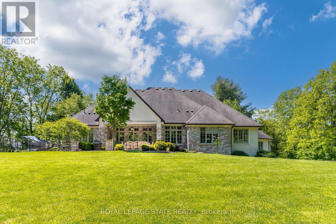
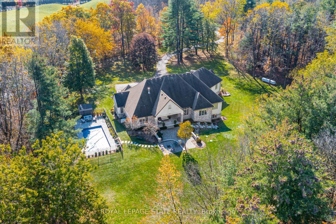
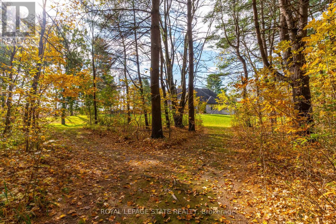
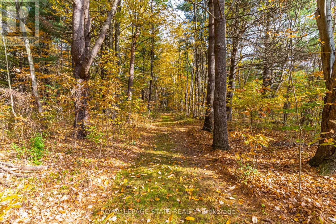
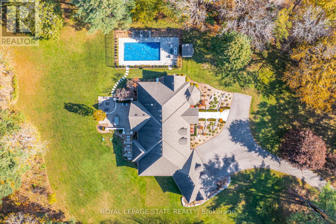
Set on a private 4.1-acre estate property with mature forest, scenic walking trails and a spectacular resort-style pool oasis, this exceptional bungalow by Neven Custom Homes offers nearly 4,300 sq. ft. of finished living space, an oversized triple-car garage and newly paved driveway. Enjoy peaceful country living just 5 minutes from Ancaster's amenities and 2 minutes from highway access. Beautifully crafted with exceptional attention to detail, the home features ceilings reaching 11 feet, custom millwork, rich hardwood flooring, elegant finishes throughout and a whole-home security system with cameras. The gourmet kitchen offers custom maple cabinetry, granite countertops, a servery and premium Viking, Sub-Zero and Miele appliances. Expansive windows fill the home with natural light, while the inviting family room with gas fireplace overlooks the picturesque grounds. Three spacious bedrooms include a luxurious primary retreat with three walk-in closets and an elegant five-piece ensuite with walk-in shower and Victoria + Albert soaker tub. A private den and separate sitting room provide additional flexibility. The lower level offers 9-foot ceilings, oversized lookout windows and approximately 1,320 sq. ft. of finished space, including a family room with gas fireplace, billiards area with wet bar, gym or theatre room and a bathroom with roughed-in shower. Additional unfinished space offers customization potential, while a separate walk-up entrance to the garage adds versatility for multigenerational living. Outdoors, covered front and rear verandahs, a built-in firepit and a fully fenced, heated saltwater pool create a spectacular setting for entertaining family and friends. Beyond the landscaped grounds, forested trails wind through the property, where deer are frequent visitors. An extraordinary country retreat offering privacy, tranquility and comfortable luxury just minutes from Ancaster. (id:43681)
房源概要
| MLS® Number | X14122326 |
| 房源类型 | 民宅 |
| 社区名字 | Ancaster |
| 附近的便利设施 | 近高尔夫球场, 医院, 学校 |
| 社区特征 | 社区活动中心 |
| 特征 | 树木繁茂的地区, Irregular Lot Size, Conservation/green Belt, Lighting, Level, Sump Pump |
| 总车位 | 28 |
| Pool Features | Salt Water Pool |
| 泳池类型 | Inground Pool |
| 结构 | Patio(s), Porch |
详 情
| 浴室 | 4 |
| 地上卧房 | 3 |
| 总卧房 | 3 |
| 公寓设施 | Fireplace(s) |
| 家电类 | Garage Door Opener Remote(s), Central Vacuum, Water Heater, Water Softener, Water Treatment, Blinds, 洗碗机, 烘干机, 微波炉, Gas 炉子(s), 洗衣机, 窗帘, 冰箱 |
| 建筑风格 | 平房 |
| 地下室进展 | 部分完成 |
| 地下室功能 | Separate Entrance, Walk-up |
| 地下室类型 | Full, N/a (partially Finished), N/a, N/a |
| 施工种类 | 独立屋 |
| 空调 | 中央空调 |
| 外墙 | 石, 灰泥 |
| 壁炉 | 有 |
| Fireplace Total | 2 |
| 地基类型 | 混凝土浇筑 |
| 客人卫生间(不包含洗浴) | 2 |
| 供暖方式 | Propane |
| 供暖类型 | 压力热风 |
| 储存空间 | 1 |
| 内部尺寸 | 2500 - 3000 Sqft |
| 类型 | 独立屋 |
| Utility Power | Generator |
| 设备间 | Cistern |
车 位
| 附加车库 | |
| Garage |
土地
| 英亩数 | 有 |
| 土地便利设施 | 近高尔夫球场, 医院, 学校 |
| Landscape Features | Landscaped |
| 污水道 | Septic System |
| 土地深度 | 390 Ft ,9 In |
| 土地宽度 | 461 Ft |
| 不规则大小 | 461 X 390.8 Ft |
| 规划描述 | P6 |
房 间
| 楼 层 | 类 型 | 长 度 | 宽 度 | 面 积 |
|---|---|---|---|---|
| 地下室 | 家庭房 | 5.82 m | 7.14 m | 5.82 m x 7.14 m |
| 地下室 | 娱乐,游戏房 | 5.33 m | 7.72 m | 5.33 m x 7.72 m |
| 地下室 | Exercise Room | 6.15 m | 3.63 m | 6.15 m x 3.63 m |
| 地下室 | 其它 | 8.79 m | 13.39 m | 8.79 m x 13.39 m |
| 地下室 | Cold Room | 2.79 m | 2.87 m | 2.79 m x 2.87 m |
| 一楼 | 门厅 | 2.41 m | 4.06 m | 2.41 m x 4.06 m |
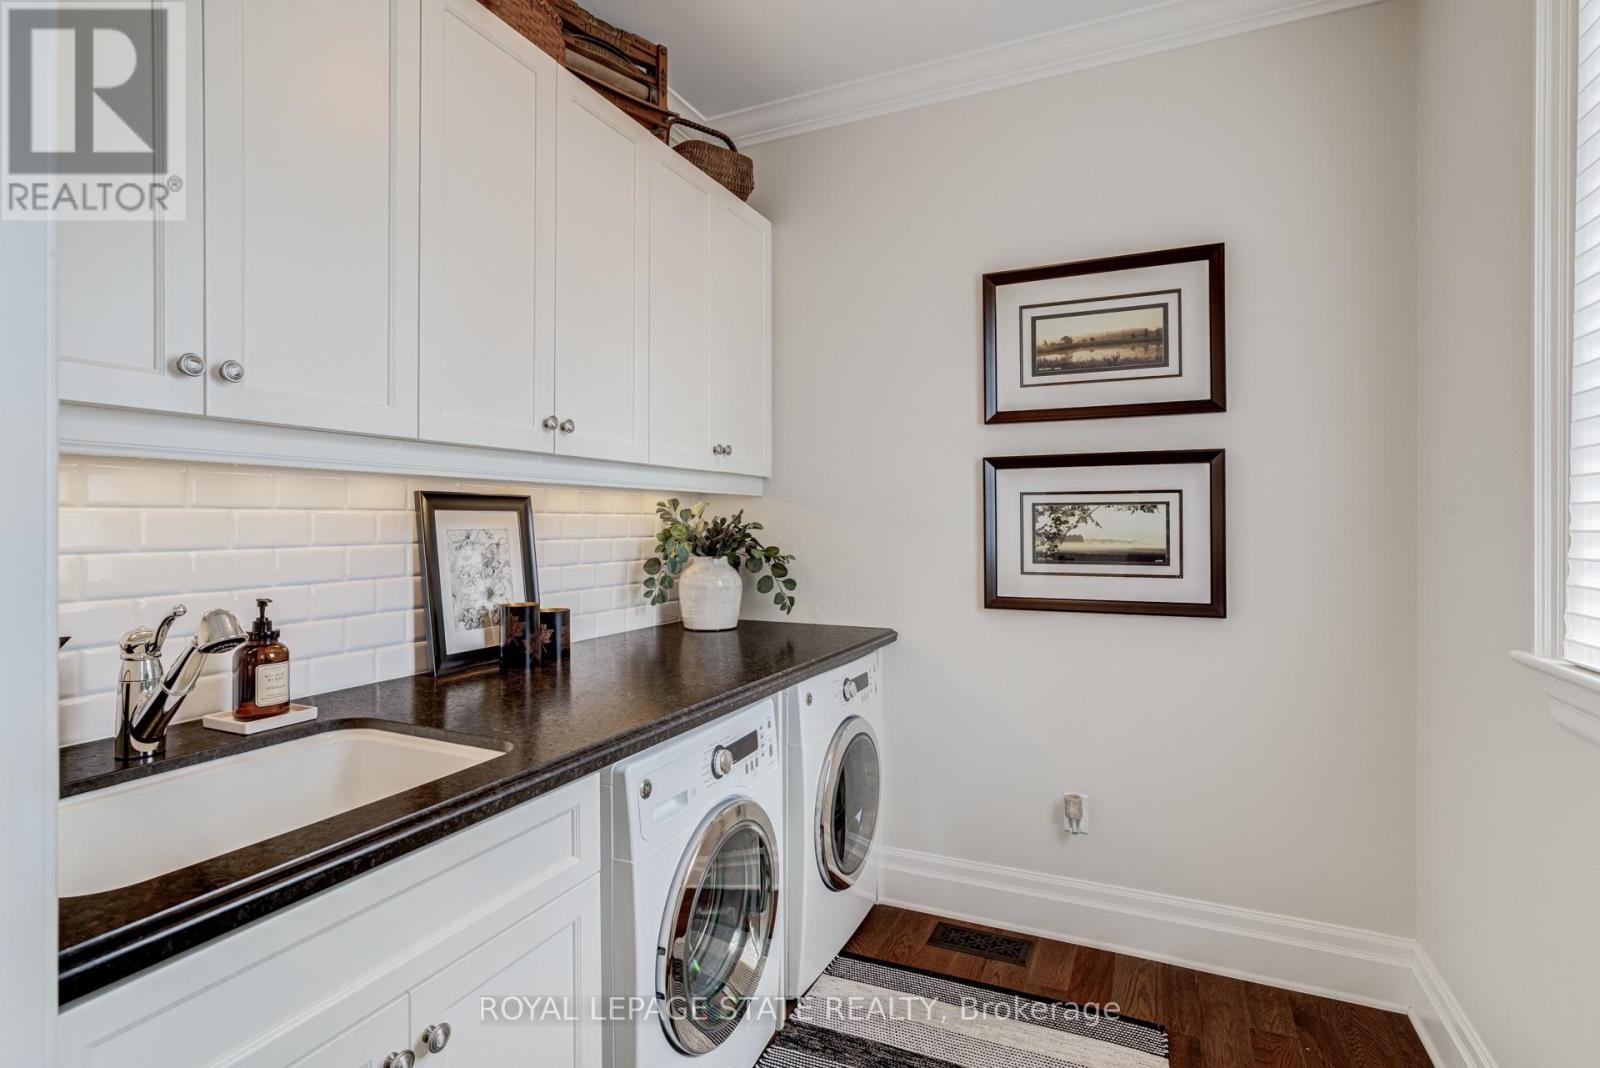
| 一楼 | 洗衣房 | 2.18 m | 2.26 m | 2.18 m x 2.26 m |
| 一楼 | 餐厅 | 3.61 m | 4.42 m | 3.61 m x 4.42 m |
| 一楼 | 客厅 | 5.87 m | 5.59 m | 5.87 m x 5.59 m |
| 一楼 | 厨房 | 4.01 m | 5.33 m | 4.01 m x 5.33 m |
| 一楼 | 其它 | 3.4 m | 2.51 m | 3.4 m x 2.51 m |
| 一楼 | 主卧 | 4.93 m | 4.19 m | 4.93 m x 4.19 m |
| 一楼 | 卧室 | 3.63 m | 3.66 m | 3.63 m x 3.66 m |
| 一楼 | 卧室 | 3.58 m | 3.76 m | 3.58 m x 3.76 m |
| 一楼 | Office | 3.58 m | 3.68 m | 3.58 m x 3.68 m |
| 一楼 | 起居室 | 4.11 m | 4.65 m | 4.11 m x 4.65 m |
设备间
| 有线电视 | 已安装 |
| 配电箱 | 已安装 |
https://www.realtor.ca/real-estate/30450004/1043-jerseyville-road-w-hamilton-ancaster-ancaster

The trademarks REALTOR®, REALTORS®, and the REALTOR® logo are controlled by The Canadian Real Estate Association (CREA) and identify real estate professionals who are members of CREA. The trademarks MLS®, Multiple Listing Service® and the associated logos are owned by The Canadian Real Estate Association (CREA) and identify the quality of services provided by real estate professionals who are members of CREA. The trademark DDF® is owned by The Canadian Real Estate Association (CREA) and identifies CREA's Data Distribution Facility (DDF®)
Toronto Real Estate Board
Royal LePage State Realty
October 27 2026 09:10:37
