
1043 Hurlwood Lane Severn, Ontario L3V 6H4


$1,399,500
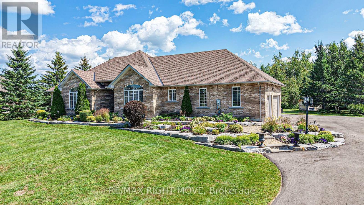
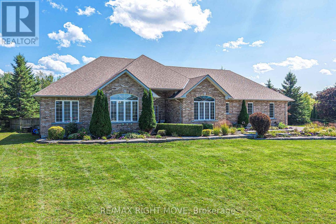
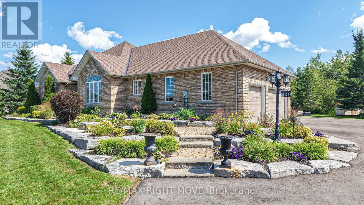
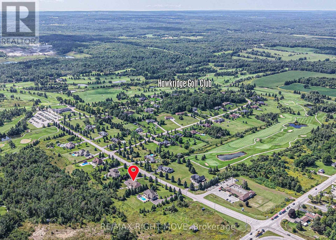
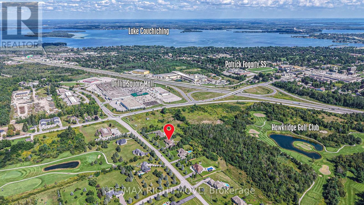
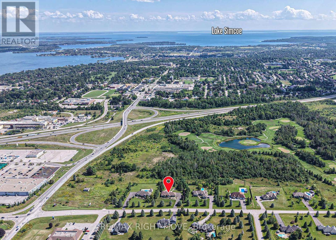
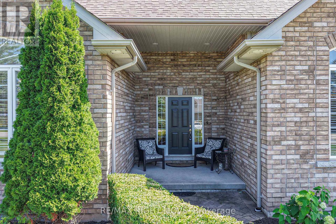
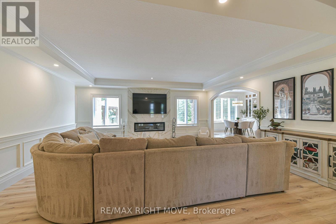
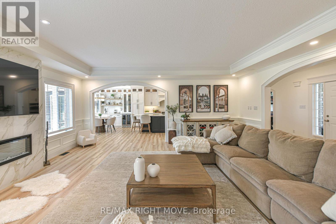
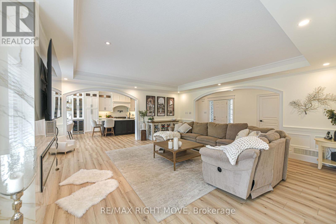
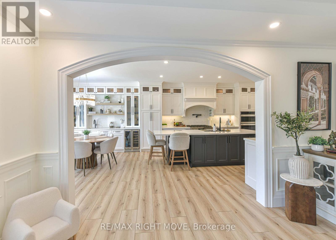
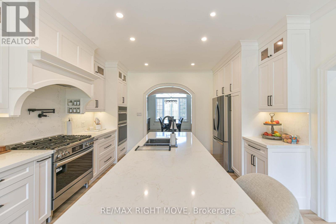
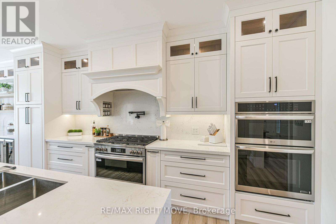
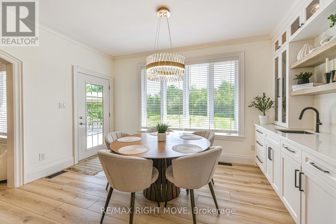
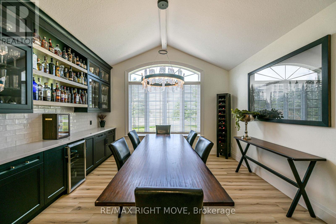
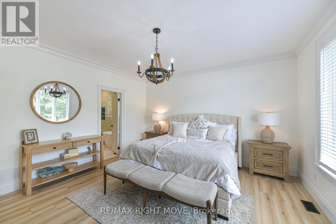
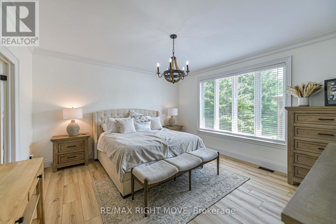
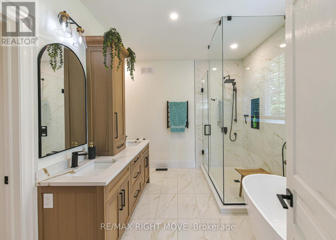
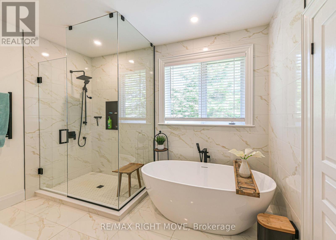
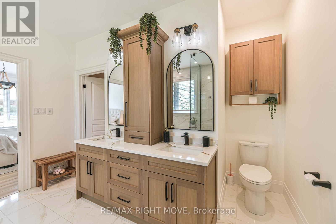
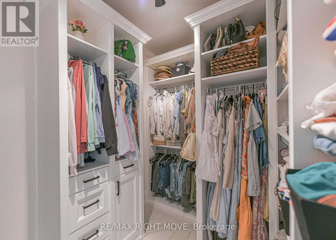
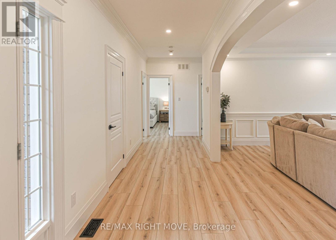
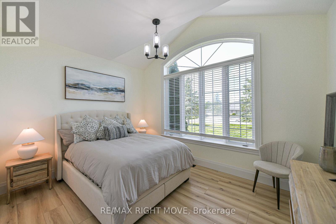
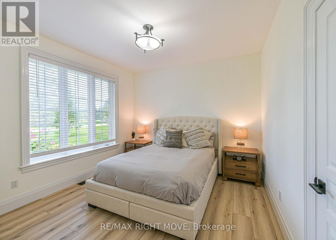
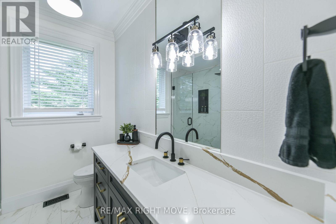
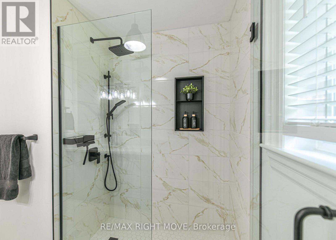
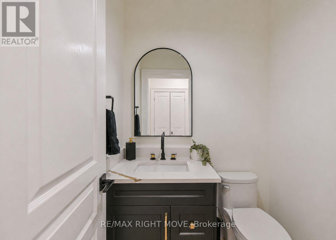
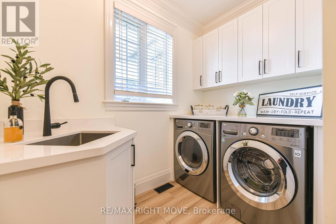
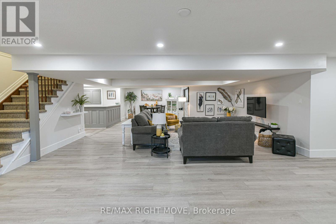
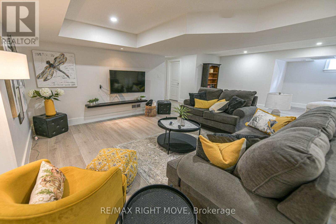
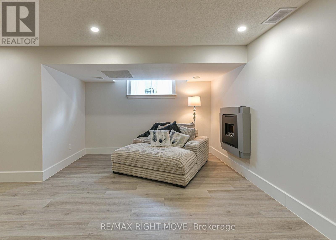
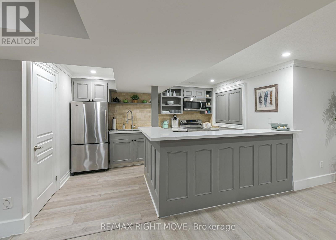
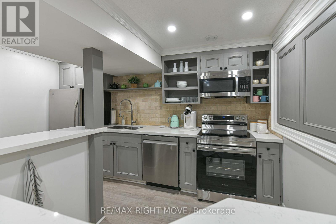
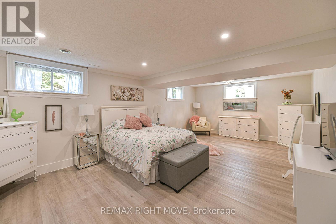
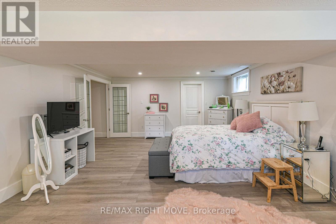
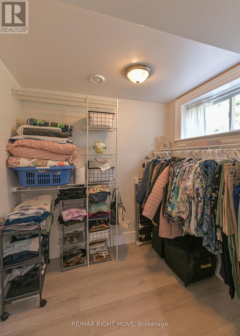
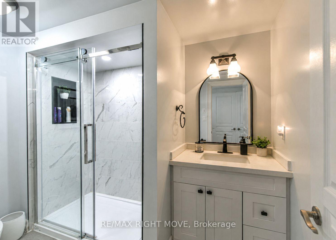
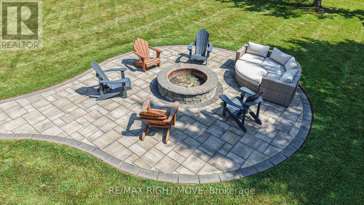
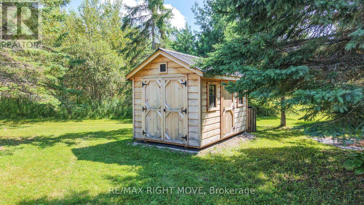
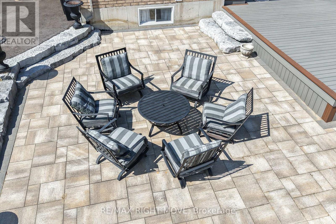
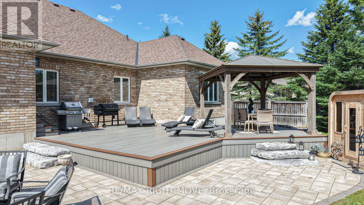
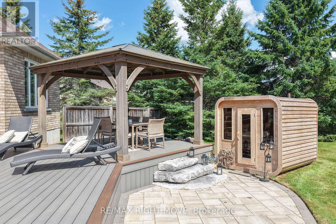
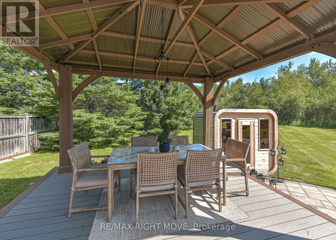
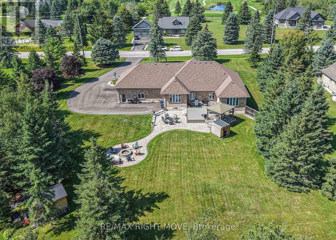
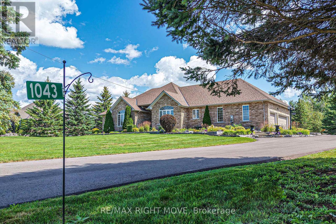
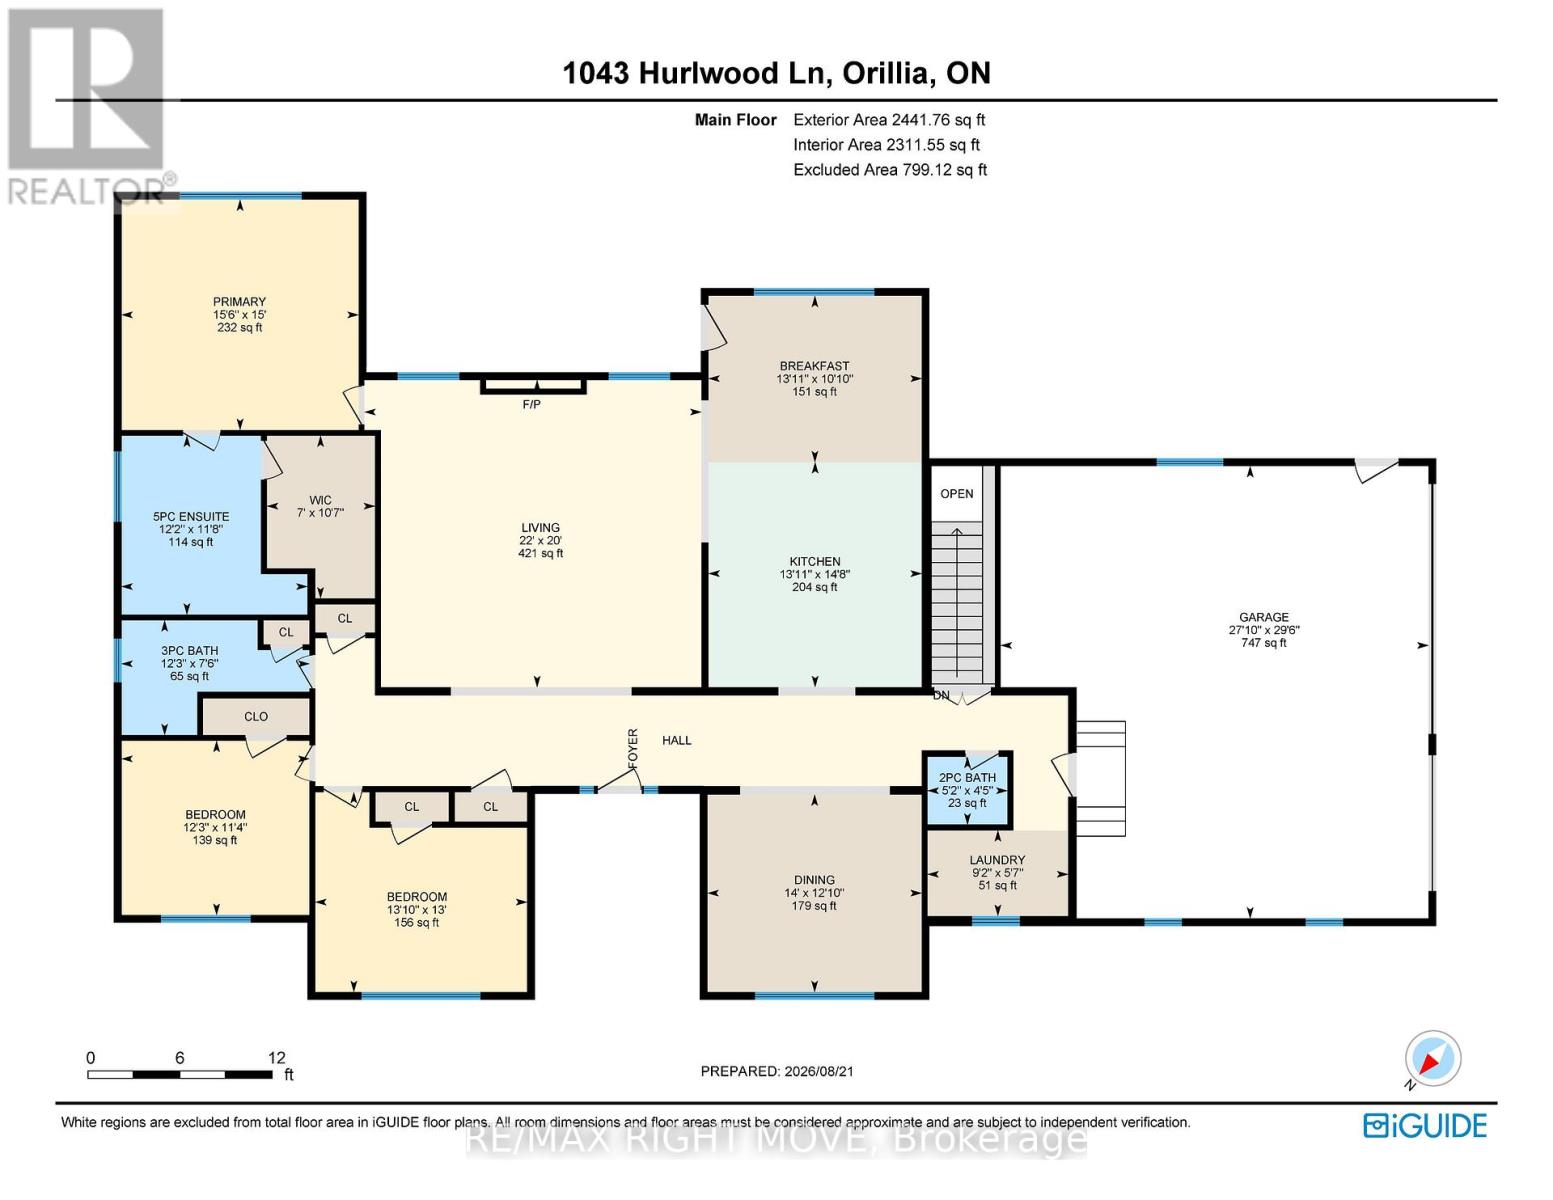
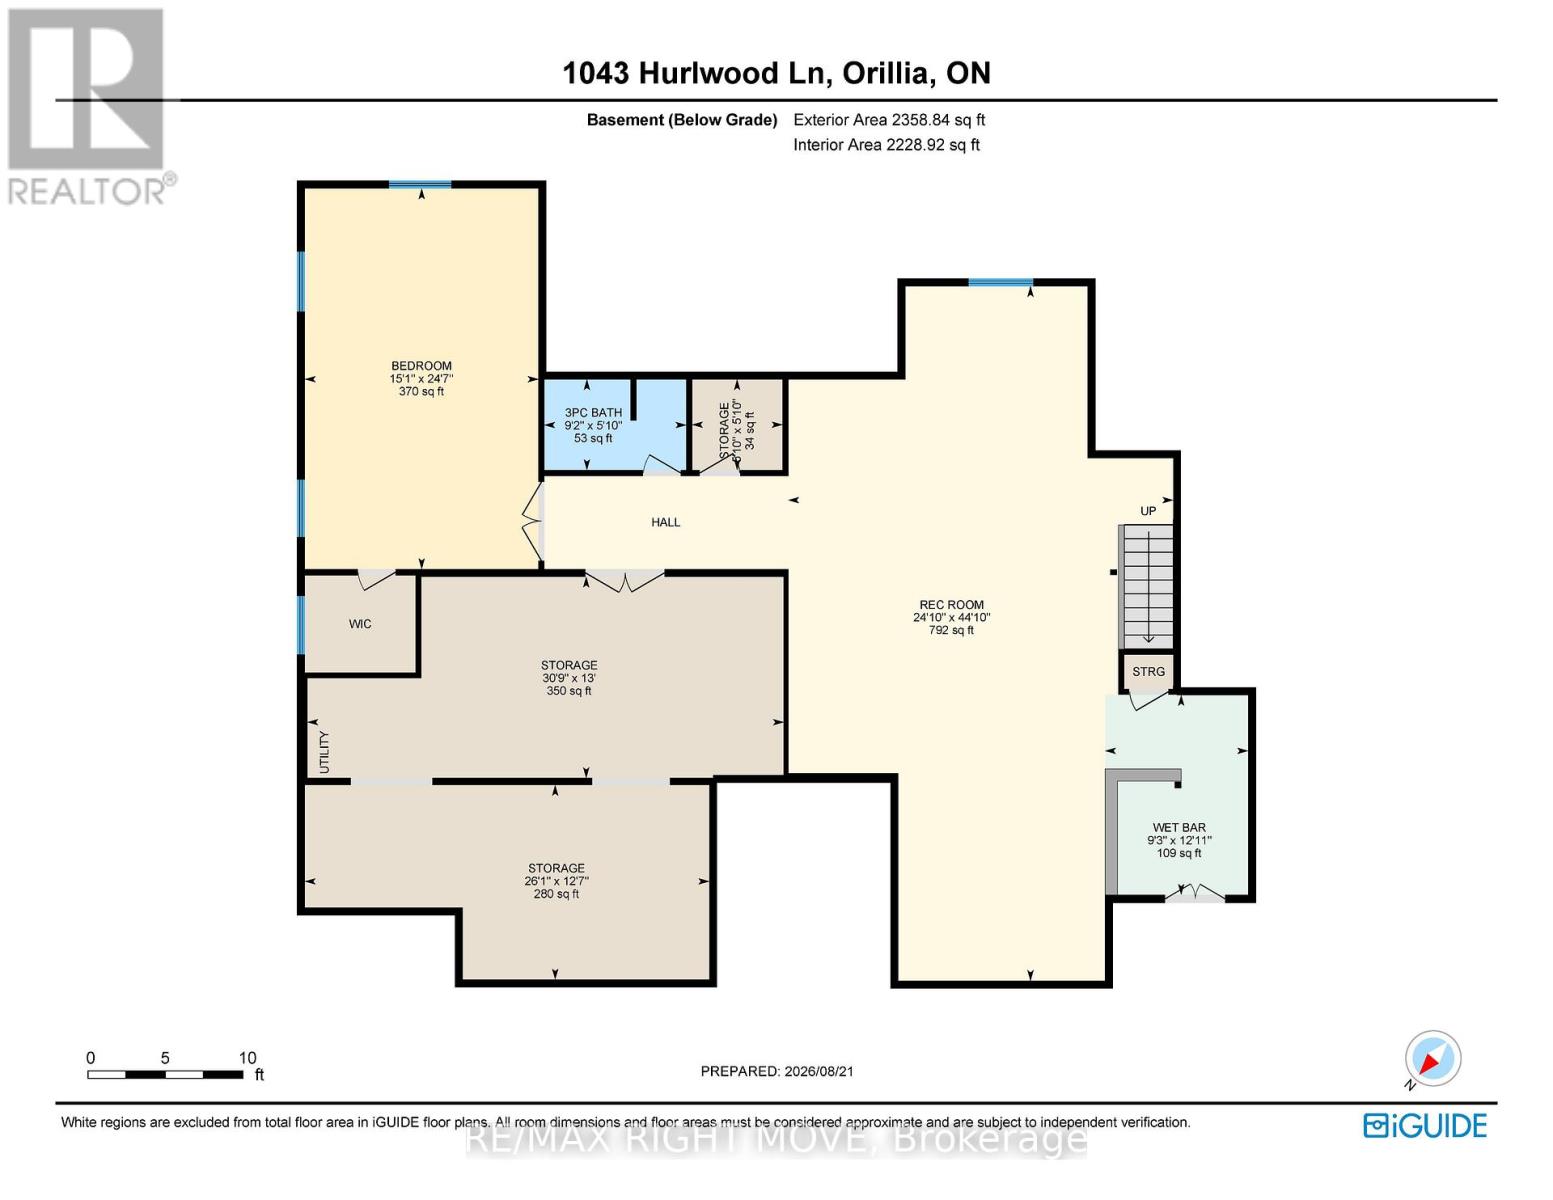
Welcome to 1043 Hurlwood Lane in Severn Township, a stunning estate bungalow located just minutes outside of Orillia. Proudly owned by the same owners since 2014, this exceptional home was originally built as a model home for Hawk Ridge Estates in 2006 and continues to impress with its timeless design, meticulous upkeep, and extensive upgrades. Situated on just over one acre and backing onto peaceful green space, the property offers a wonderful combination of privacy and convenience. Golf enthusiasts will appreciate being just a short drive from the first tee at Hawk Ridge Golf Club, while families will love the easy access to schools, shopping, restaurants, and Highway 11. Offering over 4,500 square feet of beautifully finished living space, this home features three plus one bedrooms and four bathrooms, along with excellent potential for full in-law living. The spacious primary suite is a true retreat, complete with a luxurious five-piece ensuite and massive walk-in closet. Crown moulding throughout the home adds an elegant finishing touch. The entire main floor was renovated in 2025, including the kitchen, cabinetry, three bathrooms, and the bar/service area in the dining room. The fully finished basement was remodelled in 2022, creating even more exceptional living and entertaining space. The extensive list of recent upgrades includes a new roof, furnace, and hot water tank in 2021; a composite deck and sauna added in 2024; a Briggs & Stratton generator, inground sprinkler system, water softener, and UV water system added in 2025; and a newly paved laneway in 2026. An outdoor shed provides additional storage, while the attached 2-car garage offers plenty of room for vehicles, recreational toys, and equipment. Outside, the meticulously landscaped grounds create a beautiful private setting, adding to the peaceful atmosphere. Don't miss out on this opportunity to call 1043 Hurlwood Lane your next home! (id:43681)
房源概要
| MLS® Number | S14014428 |
| 房源类型 | 民宅 |
| 社区名字 | Rural Severn |
| 附近的便利设施 | 学校, 礼拜场所, 近高尔夫球场, 医院, Ski Area |
| 社区特征 | School Bus |
| 总车位 | 17 |
详 情
| 浴室 | 4 |
| 地上卧房 | 3 |
| 地下卧室 | 1 |
| 总卧房 | 4 |
| Age | 16 To 30 Years |
| 家电类 | Water Heater, Water Softener, Garage Door Opener Remote(s), Water Treatment, Range, Central Vacuum, 洗碗机, 烘干机, 微波炉, 炉子, 洗衣机, 冰箱 |
| 建筑风格 | 平房 |
| 地下室进展 | 已装修 |
| 地下室类型 | 全完工 |
| 施工种类 | 独立屋 |
| 空调 | 中央空调 |
| 外墙 | 砖 |
| 壁炉 | 有 |
| Fireplace Total | 2 |
| 壁炉类型 | Insert |
| 地基类型 | 混凝土, 混凝土浇筑 |
| 客人卫生间(不包含洗浴) | 1 |
| 供暖方式 | 天然气 |
| 供暖类型 | 压力热风 |
| 储存空间 | 1 |
| 内部尺寸 | 2000 - 2500 Sqft |
| 类型 | 独立屋 |
| Utility Power | Generator |
| 设备间 | Drilled Well |
车 位
| 附加车库 | |
| Garage |
土地
| 英亩数 | 无 |
| 土地便利设施 | 学校, 宗教场所, 近高尔夫球场, 医院, Ski Area |
| 污水道 | Septic System |
| 土地深度 | 239 Ft ,8 In |
| 土地宽度 | 190 Ft ,9 In |
| 不规则大小 | 190.8 X 239.7 Ft |
| 规划描述 | Er-1 (h1) |
房 间
| 楼 层 | 类 型 | 长 度 | 宽 度 | 面 积 |
|---|---|---|---|---|
| Lower Level | 厨房 | 3.93 m | 2.81 m | 3.93 m x 2.81 m |
| Lower Level | 娱乐,游戏房 | 13.66 m | 7.58 m | 13.66 m x 7.58 m |
| Lower Level | Bedroom 4 | 7.49 m | 4.6 m | 7.49 m x 4.6 m |
| Lower Level | 浴室 | 1.78 m | 2.79 m | 1.78 m x 2.79 m |
| Lower Level | 其它 | 3.96 m | 9.37 m | 3.96 m x 9.37 m |
| Lower Level | 其它 | 3.82 m | 7.96 m | 3.82 m x 7.96 m |
| Lower Level | 其它 | 1.78 m | 1.78 m | 1.78 m x 1.78 m |
| 一楼 | 厨房 | 4.46 m | 4.24 m | 4.46 m x 4.24 m |
| 一楼 | 餐厅 | 3.92 m | 4.26 m | 3.92 m x 4.26 m |
| 一楼 | 洗衣房 | 1.7 m | 2.79 m | 1.7 m x 2.79 m |
| 一楼 | Eating Area | 3.3 m | 4.24 m | 3.3 m x 4.24 m |
| 一楼 | 客厅 | 6.1 m | 6.69 m | 6.1 m x 6.69 m |
| 一楼 | 主卧 | 4.57 m | 4.71 m | 4.57 m x 4.71 m |
| 一楼 | 浴室 | 3.55 m | 3.7 m | 3.55 m x 3.7 m |
| 一楼 | 第二卧房 | 3.97 m | 4.21 m | 3.97 m x 4.21 m |
| 一楼 | 第三卧房 | 3.45 m | 3.73 m | 3.45 m x 3.73 m |
| 一楼 | 浴室 | 2.28 m | 3.73 m | 2.28 m x 3.73 m |
| 一楼 | 浴室 | 1.35 m | 1.59 m | 1.35 m x 1.59 m |
https://www.realtor.ca/real-estate/30394380/1043-hurlwood-lane-severn-rural-severn

The trademarks REALTOR®, REALTORS®, and the REALTOR® logo are controlled by The Canadian Real Estate Association (CREA) and identify real estate professionals who are members of CREA. The trademarks MLS®, Multiple Listing Service® and the associated logos are owned by The Canadian Real Estate Association (CREA) and identify the quality of services provided by real estate professionals who are members of CREA. The trademark DDF® is owned by The Canadian Real Estate Association (CREA) and identifies CREA's Data Distribution Facility (DDF®)
Toronto Real Estate Board
RE/MAX Right Move
November 08 2026 05:34:48
