5 卧室
3 浴室
1500 - 2000 sqft
平房
None
风热取暖
$599,000
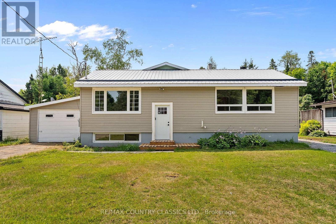
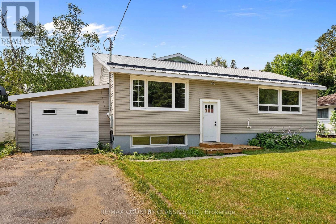
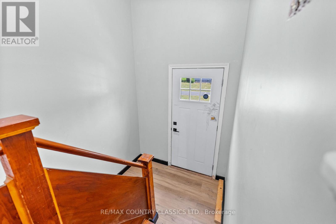
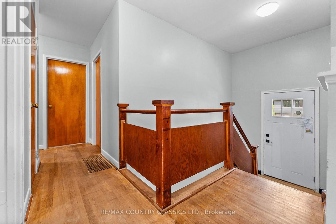
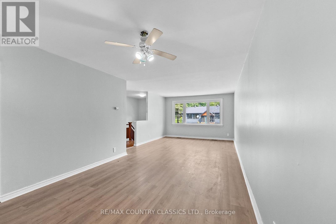
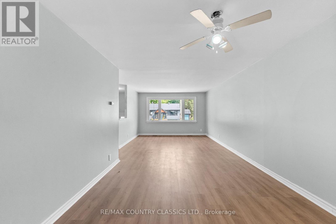
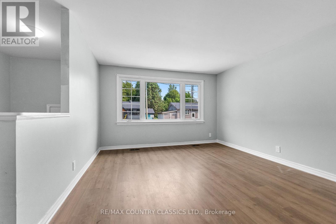
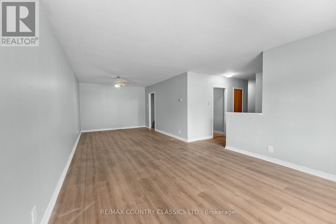
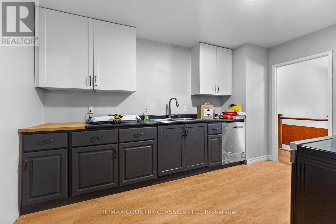
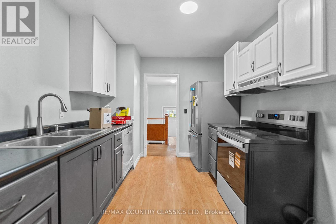
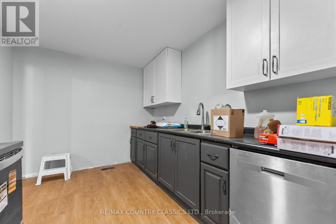
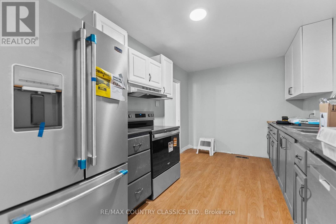
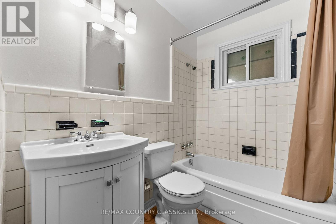
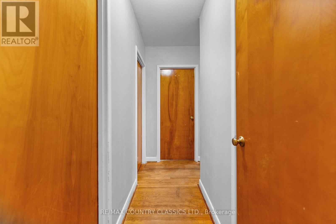
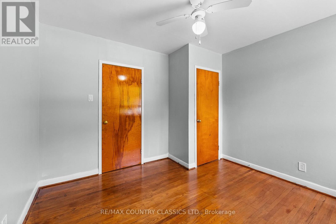
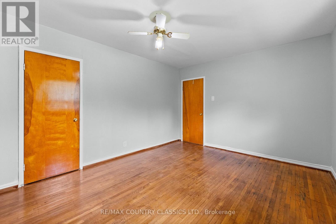
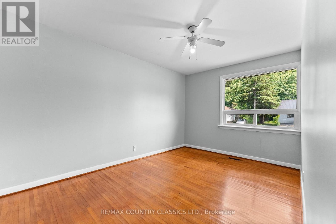
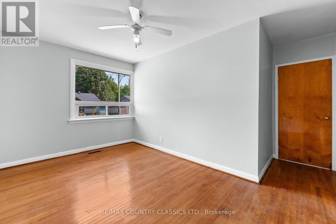
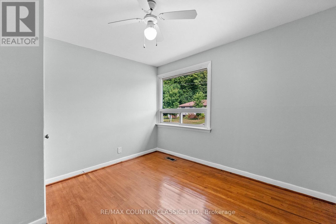
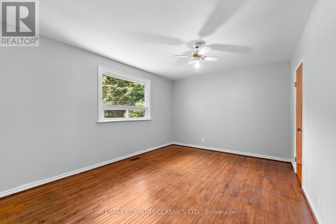
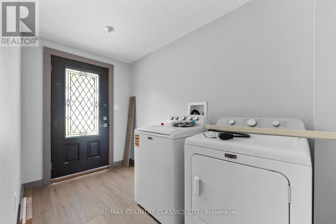
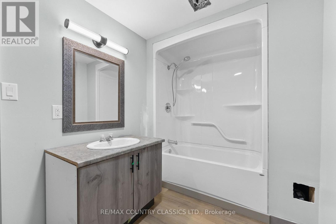
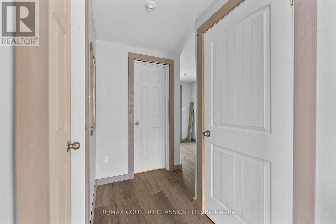
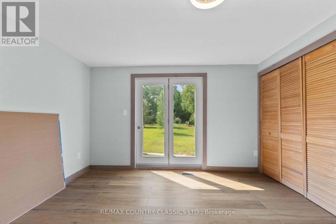
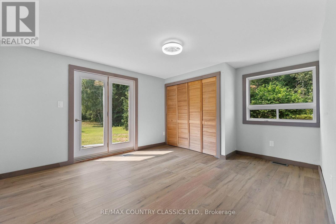
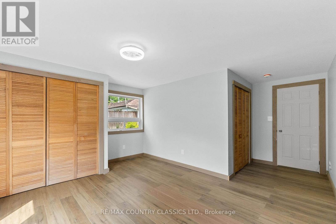
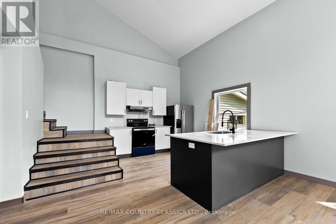
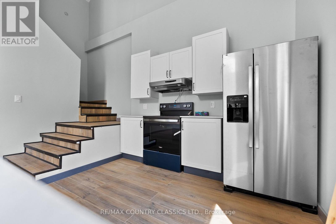
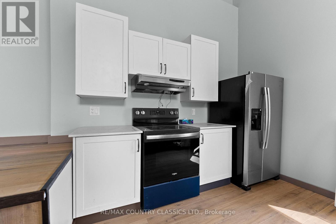
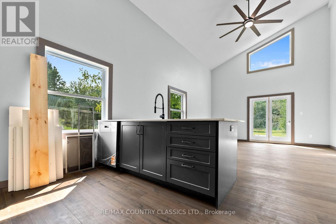
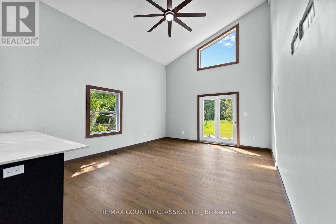
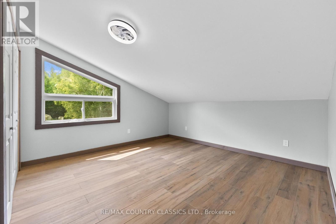
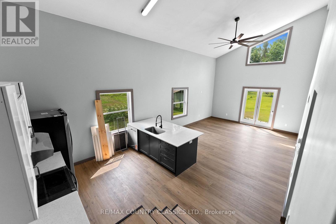
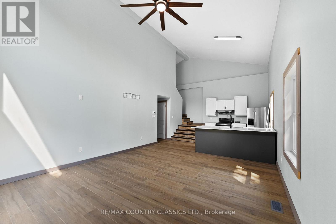
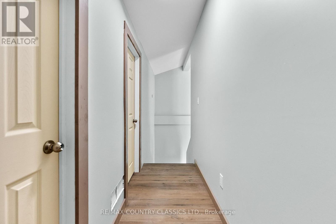
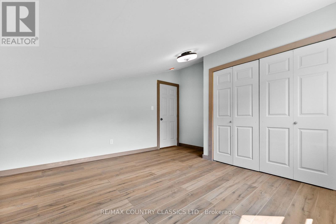
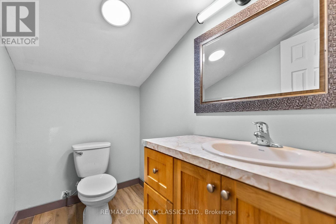
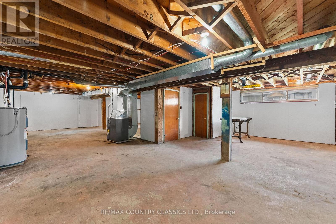
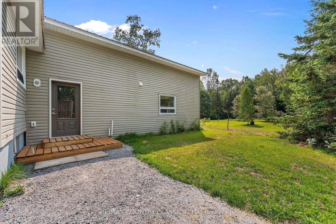
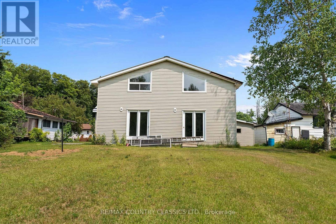
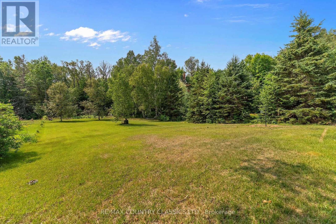
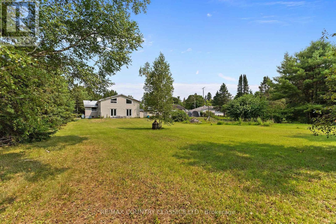
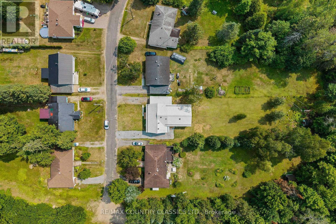
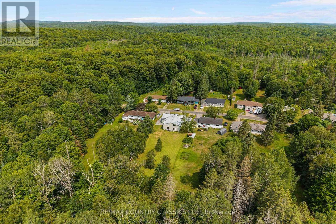
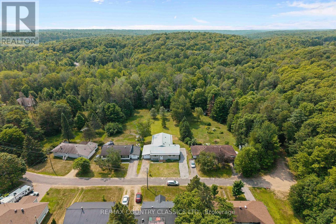
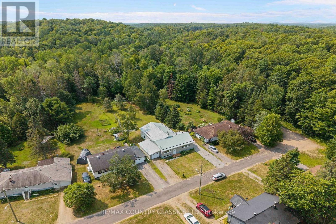
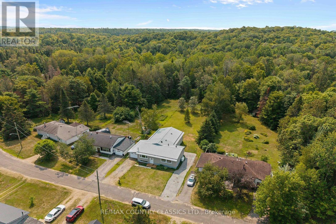
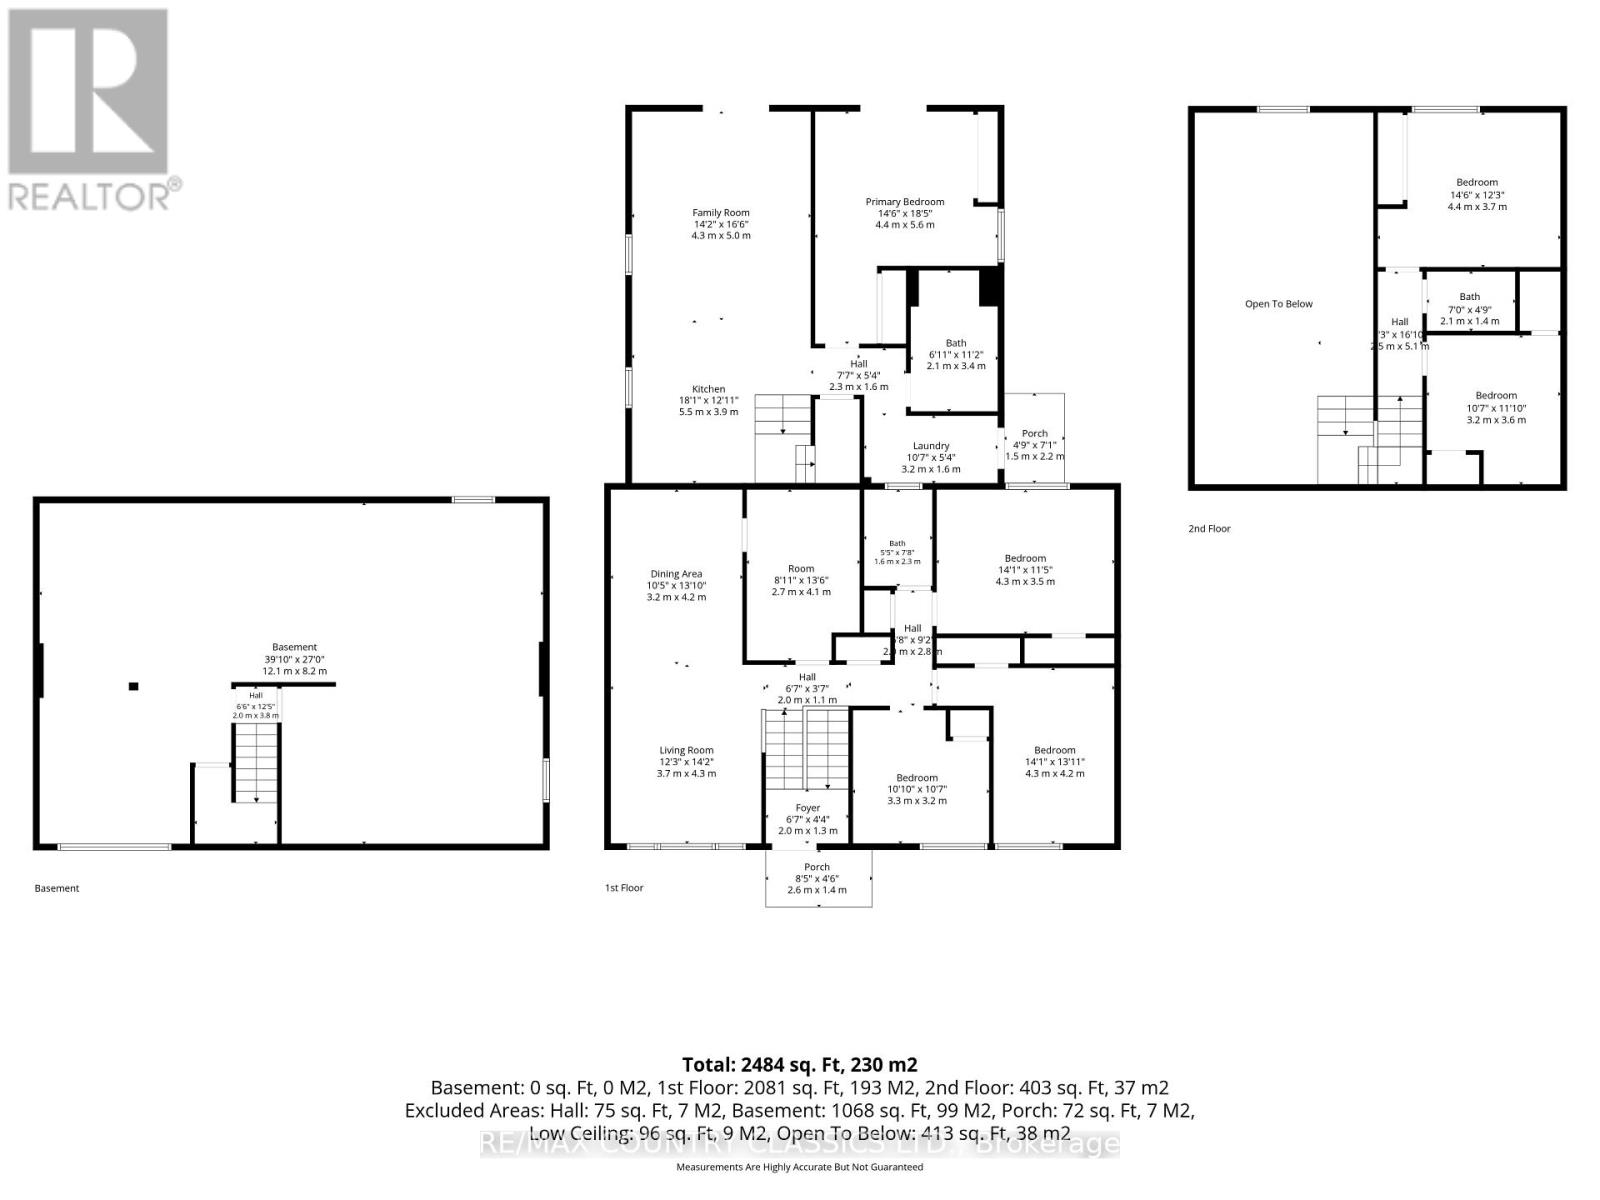
Escape to Dyno Estates, where you will find a truly unique property unlike any other home in the subdivision! This exceptional residence features two separately contained living spaces altogether, offering an incredible 5 bedrooms, 3 bathrooms, an unfinished basement and all of this situated on just over half an acre of land, only 20 minutes from Bancroft. Completely renovated and ready to move in, this home boasts all brand-new appliances, gorgeous hardwood and laminate flooring and stunning granite countertops in the back space. With amazing income potential, you can easily live in one space and rent out the other, or utilize the layout for fantastic in-law potential. Super clean and meticulously maintained, the property is close to many beautiful lakes and offers year-round accessibility. It is the ultimate family home providing versatility and the space for everyone. Seller is motivated to sell. (id:43681)
房源概要
|
MLS® Number
|
X13624152 |
|
房源类型
|
民宅 |
|
社区名字
|
Bicroft Ward |
|
设备类型
|
Propane Tank |
|
特征
|
Cul-de-sac, 树木繁茂的地区, 无地毯 |
|
总车位
|
6 |
|
租赁设备类型
|
Propane Tank |
详 情
|
浴室
|
3 |
|
地上卧房
|
5 |
|
总卧房
|
5 |
|
Age
|
51 To 99 Years |
|
公寓设施
|
Separate Heating Controls |
|
家电类
|
All, 洗碗机, 烘干机, 炉子, 洗衣机, 冰箱 |
|
建筑风格
|
平房 |
|
地下室进展
|
已完成 |
|
地下室类型
|
Crawl Space (unfinished) |
|
施工种类
|
独立屋 |
|
空调
|
没有 |
|
外墙
|
乙烯基壁板 |
|
地基类型
|
混凝土, 混凝土浇筑 |
|
客人卫生间(不包含洗浴)
|
1 |
|
供暖方式
|
Propane |
|
供暖类型
|
压力热风 |
|
储存空间
|
1 |
|
内部尺寸
|
1500 - 2000 Sqft |
|
类型
|
独立屋 |
|
设备间
|
市政供水 |
车 位
土地
|
英亩数
|
无 |
|
污水道
|
Septic System |
|
土地深度
|
395 Ft |
|
土地宽度
|
70 Ft ,6 In |
|
不规则大小
|
70.5 X 395 Ft |
|
规划描述
|
Rr |
房 间
| 楼 层 |
类 型 |
长 度 |
宽 度 |
面 积 |
|
地下室 |
其它 |
12.1 m |
8.2 m |
12.1 m x 8.2 m |
|
一楼 |
客厅 |
3.7 m |
4.3 m |
3.7 m x 4.3 m |
|
一楼 |
卧室 |
4.4 m |
5.6 m |
4.4 m x 5.6 m |
|
一楼 |
浴室 |
2.1 m |
3.4 m |
2.1 m x 3.4 m |
|
一楼 |
厨房 |
2.7 m |
4.1 m |
2.7 m x 4.1 m |
|
一楼 |
浴室 |
1.6 m |
2.3 m |
1.6 m x 2.3 m |
|
一楼 |
餐厅 |
3.2 m |
4.2 m |
3.2 m x 4.2 m |
|
一楼 |
卧室 |
3.3 m |
3.2 m |
3.3 m x 3.2 m |
|
一楼 |
卧室 |
4.3 m |
4.2 m |
4.3 m x 4.2 m |
|
一楼 |
卧室 |
4.3 m |
3.5 m |
4.3 m x 3.5 m |
|
一楼 |
洗衣房 |
3.2 m |
1.6 m |
3.2 m x 1.6 m |
|
一楼 |
客厅 |
4.3 m |
5 m |
4.3 m x 5 m |
|
一楼 |
厨房 |
5.5 m |
3.9 m |
5.5 m x 3.9 m |
|
Upper Level |
卧室 |
4.4 m |
3.7 m |
4.4 m x 3.7 m |
|
Upper Level |
浴室 |
2.1 m |
1.4 m |
2.1 m x 1.4 m |
|
Upper Level |
衣帽间 |
3.2 m |
3.6 m |
3.2 m x 3.6 m |
设备间
https://www.realtor.ca/real-estate/30099613/1043-estates-road-highlands-east-bicroft-ward-bicroft-ward