
1042 Wetherby Lane Mississauga (Rathwood), Ontario L4W 4R8



$1,250,000
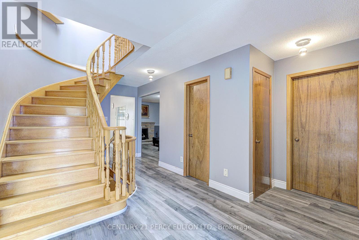
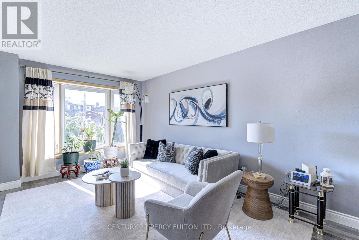
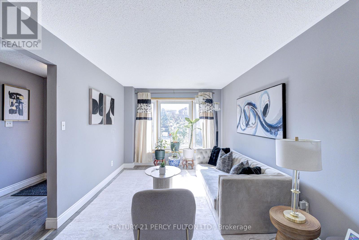
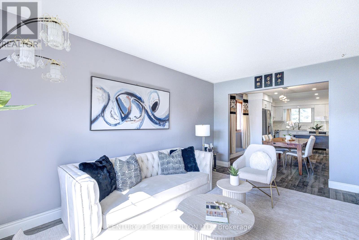
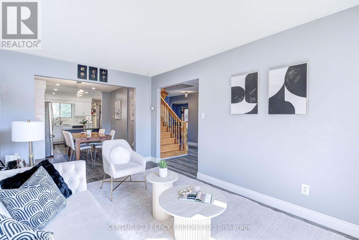
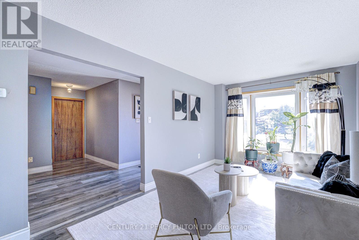
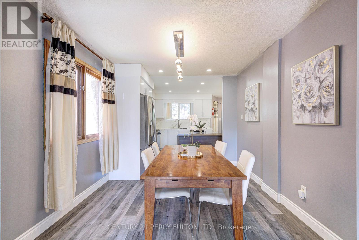
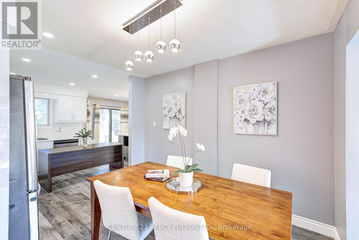
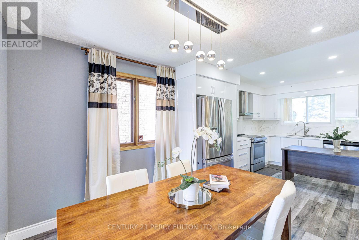
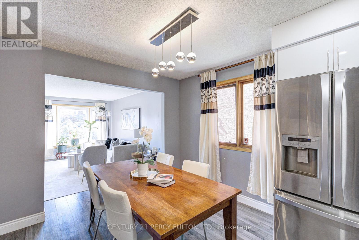
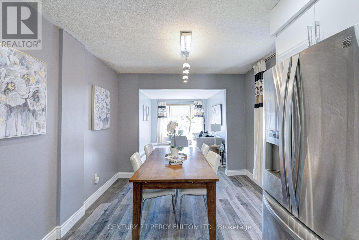
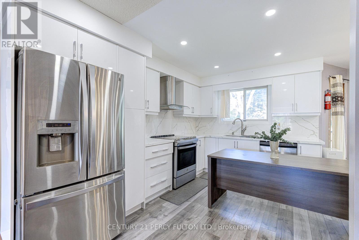
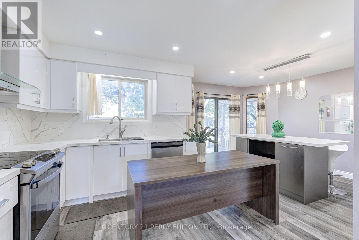
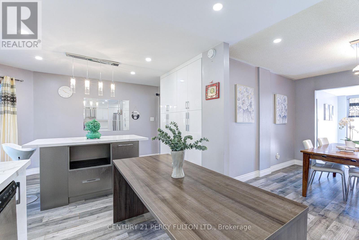
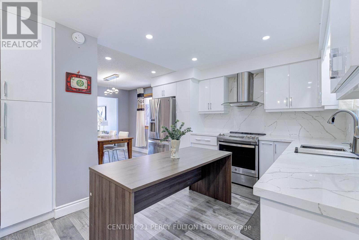
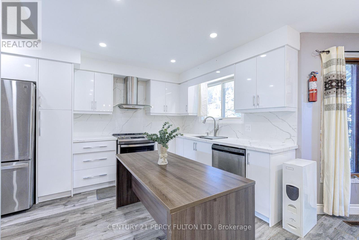
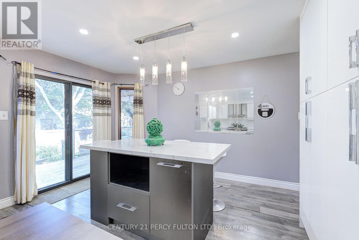
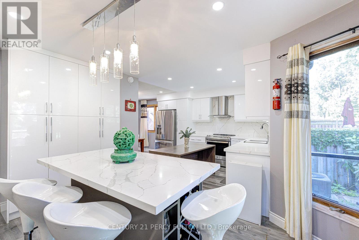
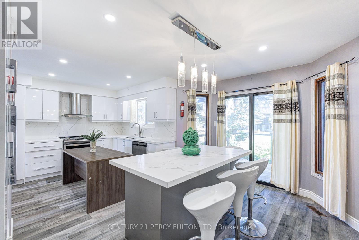
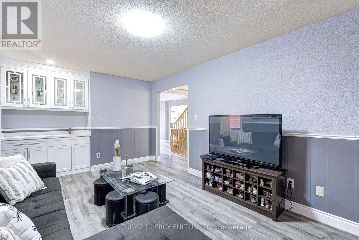
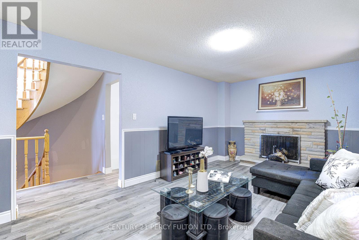
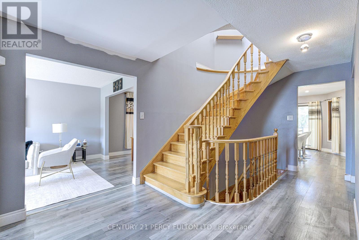
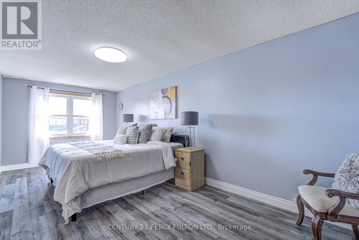
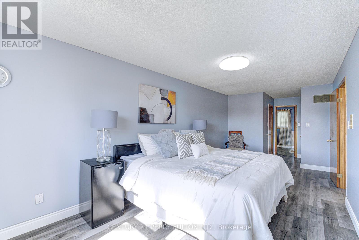
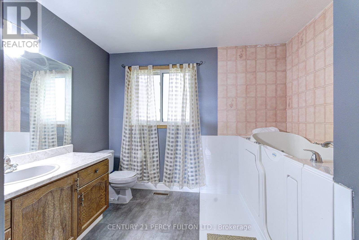
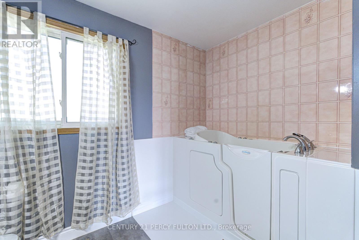
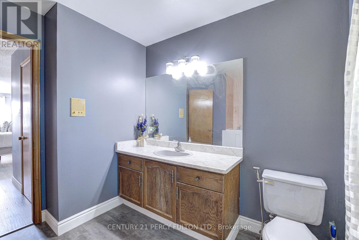
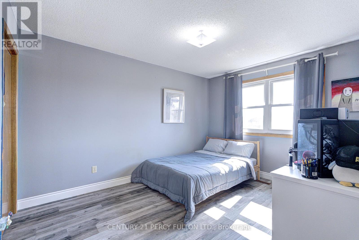
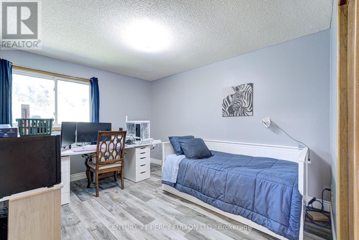
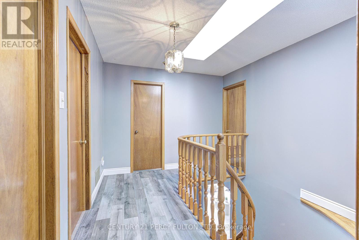
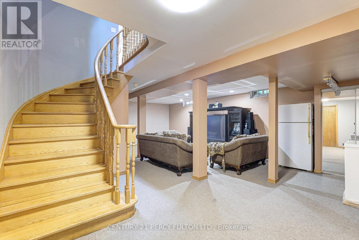
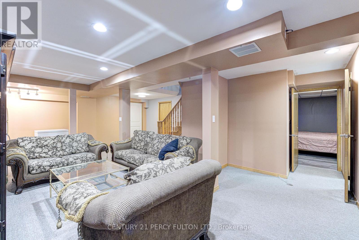
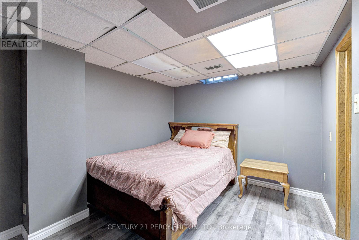
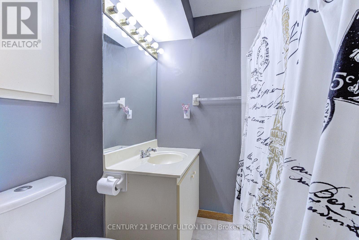
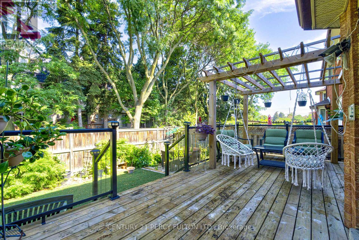
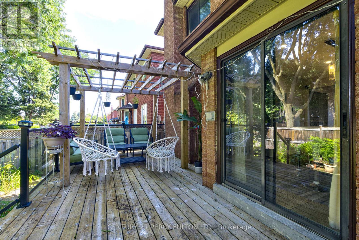
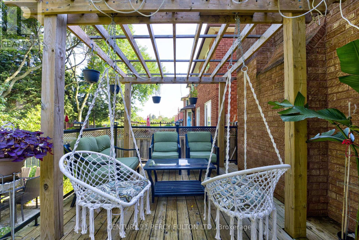
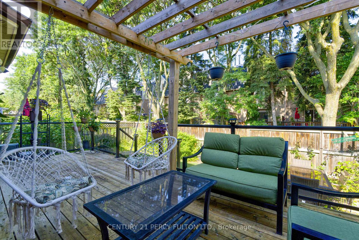
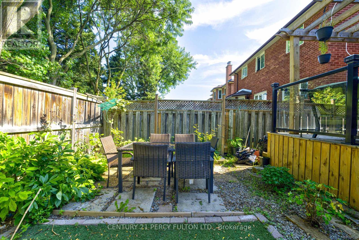
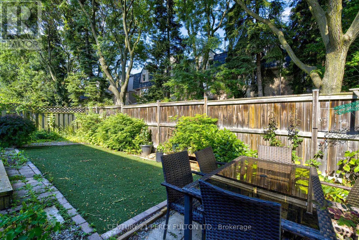
A Rare Opportunity to Own a Spacious Detached Home in the Heart of Rathwood, Mississauga.Welcome to 1042 Wetherby Lane, where space, comfort, and an established Mississauga location come together to create a home designed for everyday living, entertaining, and lasting memories.Offering approximately 2,400 sq. ft. of living space, this spacious 2-storey detached home features 4 generously sized bedrooms, comfortable principal living and dining areas, and a cozy family room withfireplace. The functional kitchen offers plenty of space for daily living, while the finished basement provides valuable additional space ideal for a recreation area, home office, or flexible family use. Additional features include main-floor laundry with convenient garage access and private outdoor space perfect for relaxing, entertaining, or enjoying time with family and friends. Set within the established Rathwood community, this home offers excellent access to schools, parks,grocery stores, shopping, restaurants, transit, and everyday essentials, giving you the convenience of city living while enjoying the comfort of a mature residential neighbourhood.If you have been waiting for a spacious detached home in a highly convenient Mississauga location, this is an opportunity you will want to see in person. Book your private showing today and discover why 1042 Wetherby Lane could be the perfect place to call home. (id:43681)
房源概要
| MLS® Number | W13727444 |
| 房源类型 | 民宅 |
| 社区名字 | Rathwood |
| 设备类型 | Air Conditioner, 热水器, Furnace, Water Softener |
| 总车位 | 4 |
| 租赁设备类型 | Air Conditioner, 热水器, Furnace, Water Softener |
详 情
| 浴室 | 4 |
| 地上卧房 | 4 |
| 地下卧室 | 2 |
| 总卧房 | 6 |
| 家电类 | Water Softener, 烘干机, Furniture, Hood 电扇, 炉子, 洗衣机, 冰箱 |
| 地下室进展 | 已装修 |
| 地下室类型 | N/a (finished) |
| 施工种类 | 独立屋 |
| 空调 | 中央空调 |
| 外墙 | 砖 |
| 壁炉 | 有 |
| Flooring Type | Laminate |
| 地基类型 | 混凝土 |
| 供暖方式 | 天然气 |
| 供暖类型 | 压力热风 |
| 储存空间 | 2 |
| 内部尺寸 | 2000 - 2500 Sqft |
| 类型 | 独立屋 |
| 设备间 | 市政供水 |
车 位
| 附加车库 | |
| Garage |
土地
| 英亩数 | 无 |
| 污水道 | Sanitary Sewer |
| 土地深度 | 9 Ft ,9 In |
| 土地宽度 | 40 Ft |
| 不规则大小 | 40 X 9.8 Ft |
| 规划描述 | R4-1311 |
房 间
| 楼 层 | 类 型 | 长 度 | 宽 度 | 面 积 |
|---|---|---|---|---|
| 二楼 | 主卧 | 6.4 m | 3.29 m | 6.4 m x 3.29 m |
| 二楼 | 第二卧房 | 3.84 m | 3.05 m | 3.84 m x 3.05 m |
| 二楼 | 第三卧房 | 3.84 m | 3.05 m | 3.84 m x 3.05 m |
| 二楼 | Bedroom 4 | 3.35 m | 3.05 m | 3.35 m x 3.05 m |
| 地下室 | 第二卧房 | 3.92 m | 2.82 m | 3.92 m x 2.82 m |
| 地下室 | 娱乐,游戏房 | 8.17 m | 4.8 m | 8.17 m x 4.8 m |
| 地下室 | 卧室 | 5.4 m | 2.75 m | 5.4 m x 2.75 m |
| 一楼 | 客厅 | 4.96 m | 3.05 m | 4.96 m x 3.05 m |
| 一楼 | 餐厅 | 3.35 m | 3.05 m | 3.35 m x 3.05 m |
| 一楼 | 厨房 | 5.84 m | 2.7 m | 5.84 m x 2.7 m |
| 一楼 | 家庭房 | 5.18 m | 3.29 m | 5.18 m x 3.29 m |
https://www.realtor.ca/real-estate/30215037/1042-wetherby-lane-mississauga-rathwood-rathwood

The trademarks REALTOR®, REALTORS®, and the REALTOR® logo are controlled by The Canadian Real Estate Association (CREA) and identify real estate professionals who are members of CREA. The trademarks MLS®, Multiple Listing Service® and the associated logos are owned by The Canadian Real Estate Association (CREA) and identify the quality of services provided by real estate professionals who are members of CREA. The trademark DDF® is owned by The Canadian Real Estate Association (CREA) and identifies CREA's Data Distribution Facility (DDF®)
Toronto Real Estate Board
Century 21 Percy Fulton Ltd.
September 19 2026 10:04:24
