
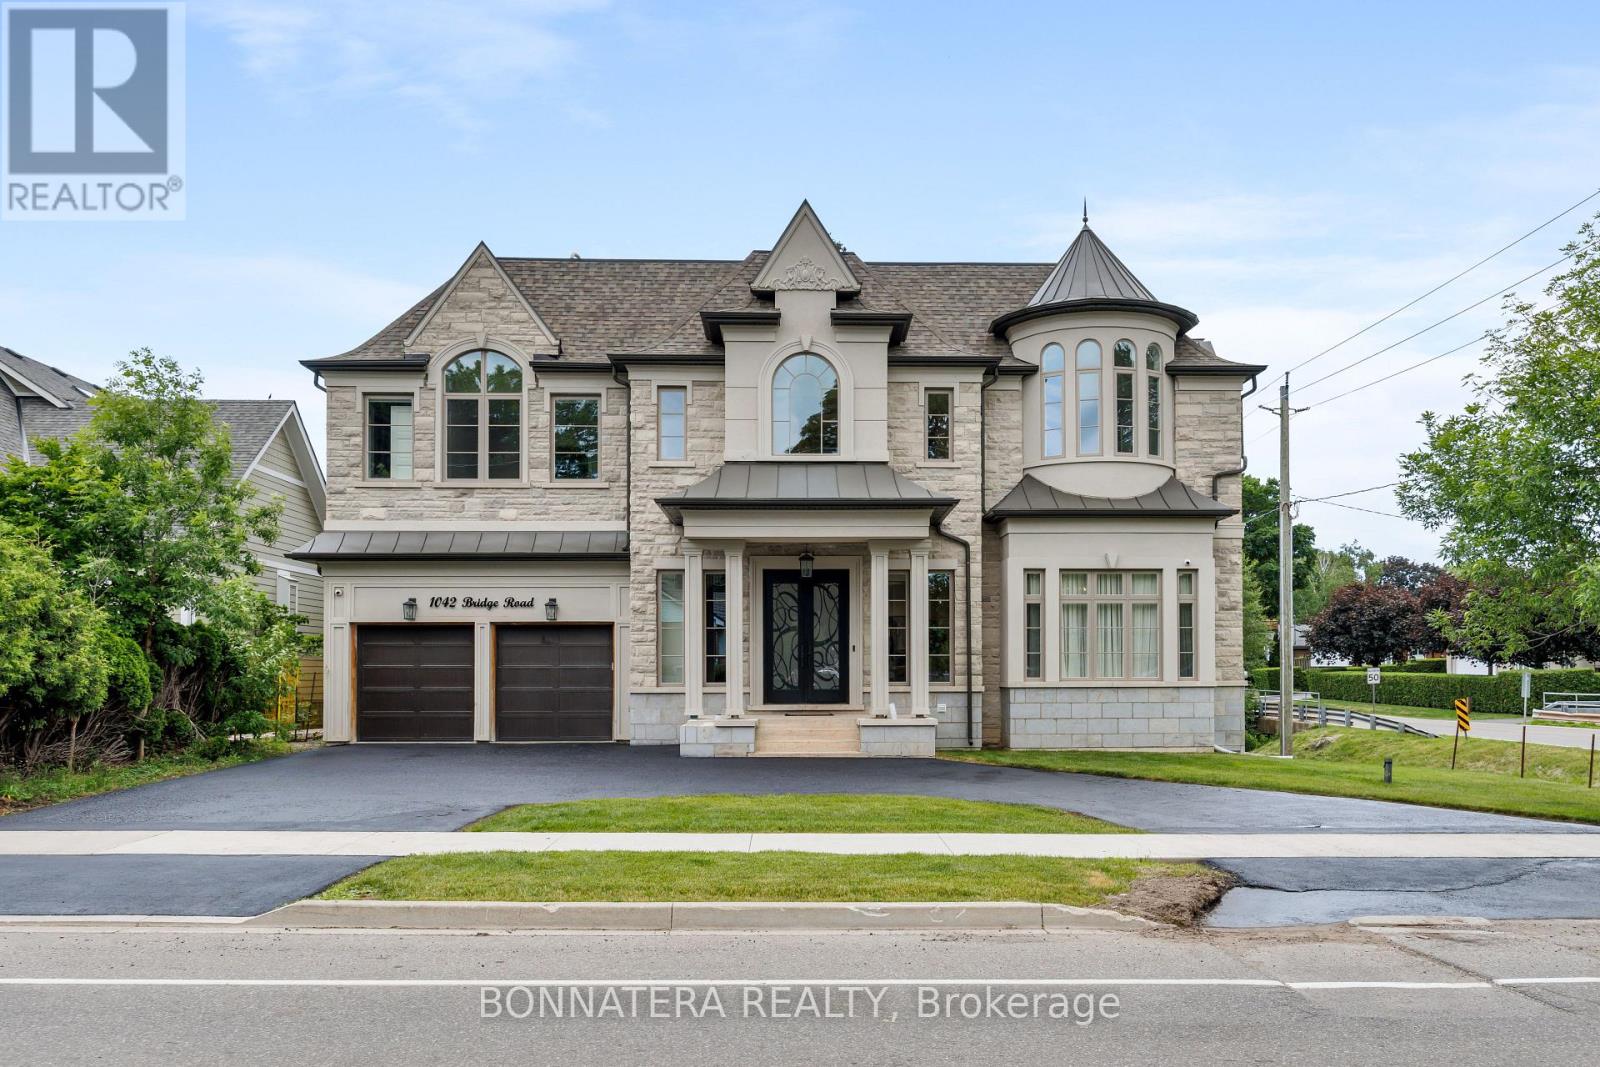
1042 Bridge Road Oakville (Wo West), Ontario L6L 2B5


$4,399,000
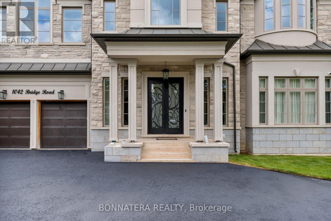
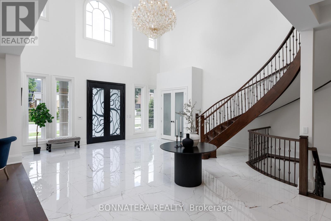
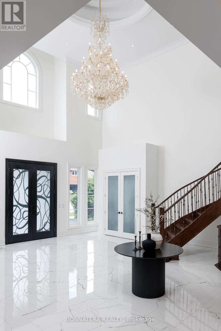
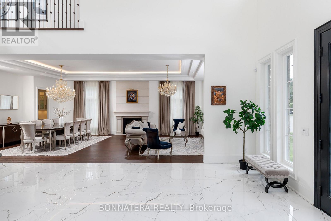
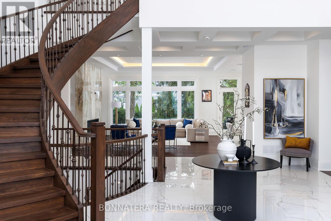
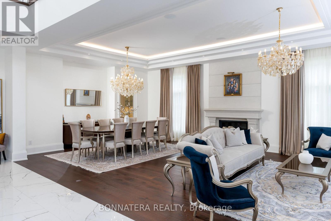
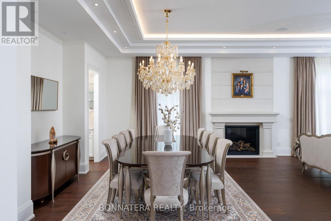
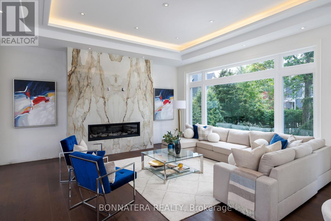
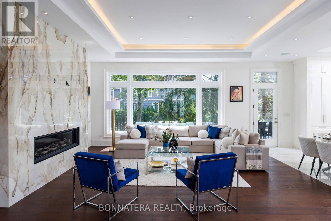
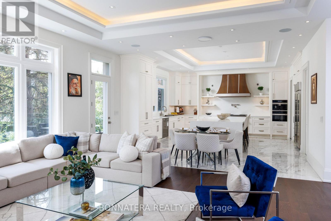
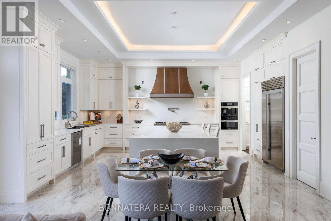
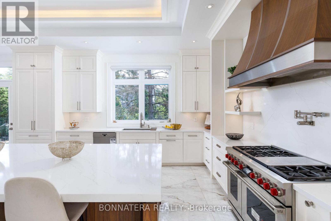
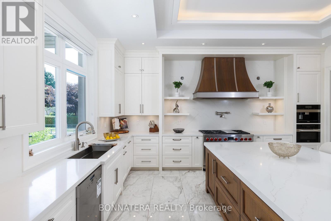
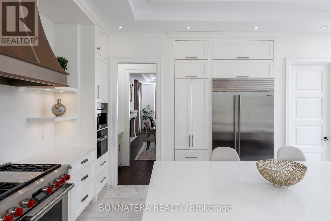
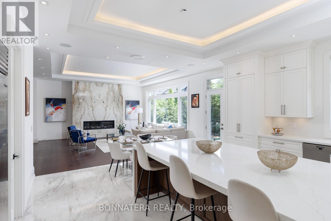
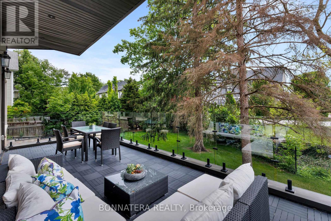
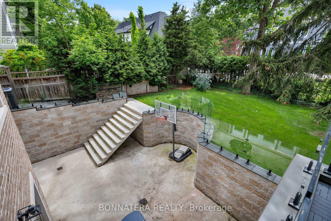
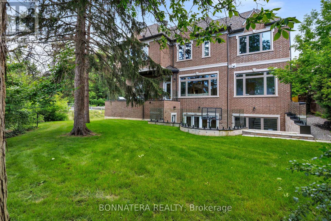
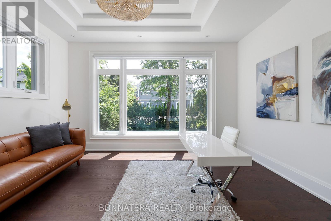
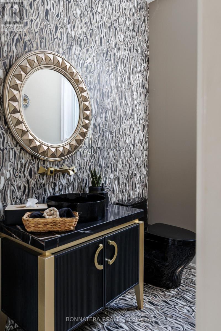
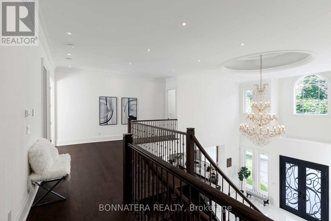
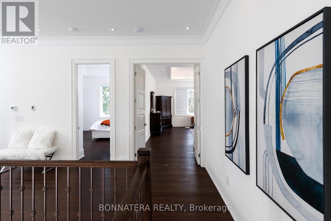
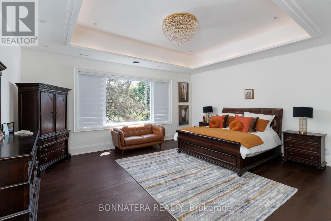
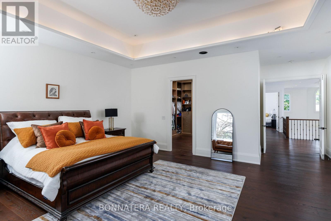
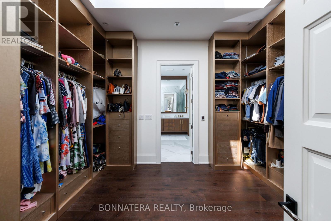
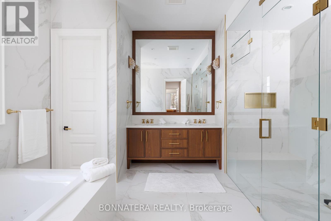
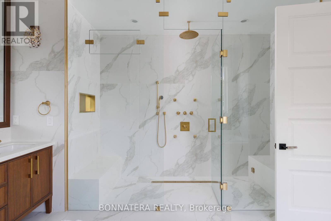
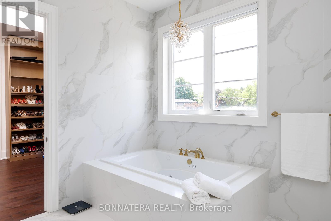
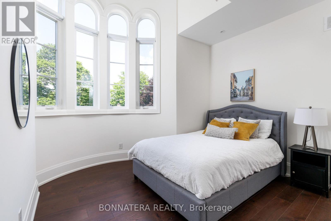
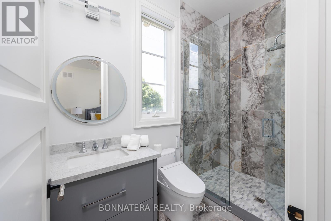
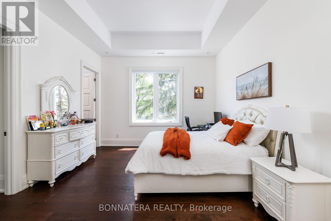
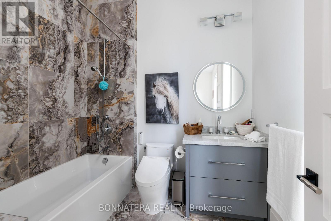
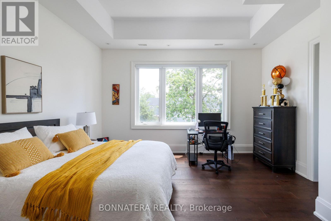
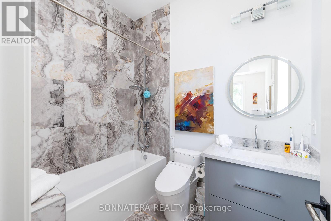
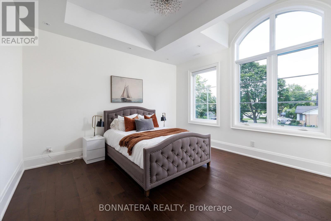
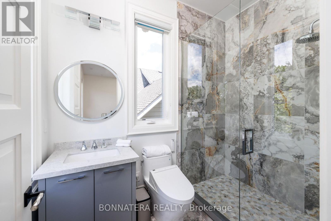
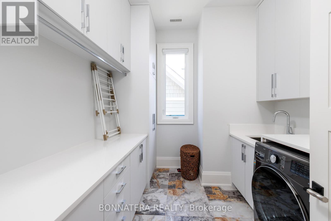
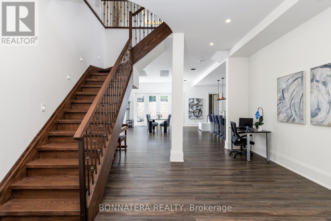
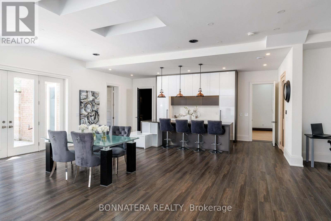
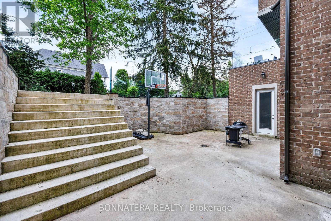
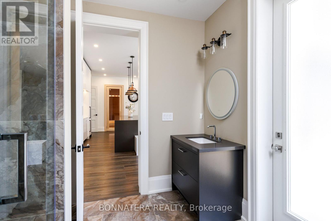
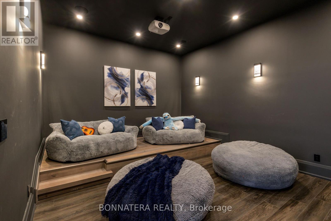
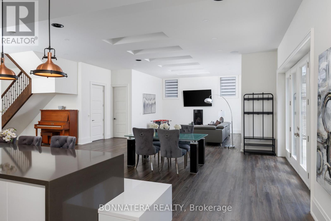
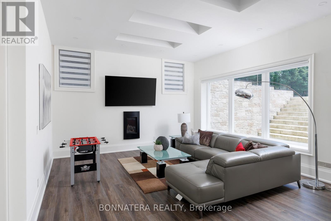
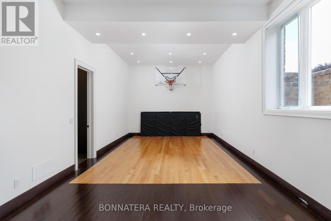
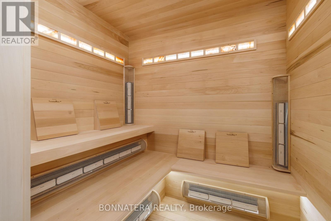
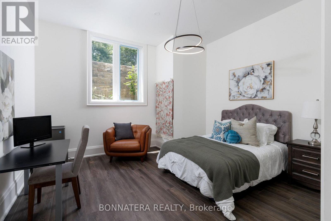
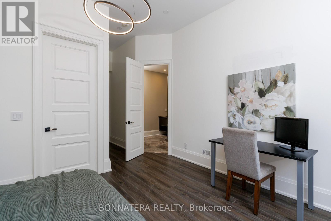
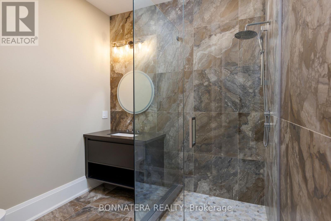
Unparalleled elegance define this exquisite luxury detached home featuring 5 + 1 bedrooms and 8 washrooms in the prestigious Bronte West community of Oakville, offering over 5,000 sq. ft. of sophisticated living space with exceptional design and premium finishes throughout. The home welcomes you with a double door entry leading into a dramatic foyer with a 22' open-to-above ceiling, 11' across and 12' in basement. Separate living and dining areas are complemented by large windows, while the impressive family room boasts a 22' open-to-above ceiling, a gas fireplace, and expansive window. The main floor also includes a mud room for added practicality, seamlessly connecting the garage entry to the living spaces.The gourmet kitchen is equipped with built-in SS appliances, a pantry, a servery, and a breakfast area combined with the kitchen, with a walk-out to a terrace ideal for entertaining large gatherings. A private elevator, connecting all levels of the home with ease and comfort.The second floor offers a luxurious primary suite featuring his-and-her closets with a skylight and a 5-piece ensuite with dual sinks, while 4 additional spacious bedrooms each include their own closets and private ensuites, along with a second-floor laundry for added functionality. The fully finished walk-out basement includes a 1-bedroom suite, 2 bathrooms, a recreation room with wet bar that can be converted into a second kitchen, a home gym and a dedicated home theatre for entertainment, along with a cold room, plus a second laundry area in the basement for added convenience. The beautifully landscaped backyard creates a resort-style setting perfect for relaxation and entertaining. Ideally located just minutes from Coronation Park, the lakeshore, top-rated schools, fine dining, boutique shopping, and cultural amenities. Taxes have not been assessed yet. (id:43681)
房源概要
| MLS® Number | W13466488 |
| 房源类型 | 民宅 |
| 社区名字 | 1020 - WO West |
| 附近的便利设施 | 公共交通, 学校 |
| 社区特征 | 社区活动中心, School Bus |
| 特征 | Lighting, 亲戚套间, Sauna |
| 总车位 | 4 |
| 结构 | Patio(s), Porch |
详 情
| 浴室 | 8 |
| 地上卧房 | 5 |
| 地下卧室 | 1 |
| 总卧房 | 6 |
| 公寓设施 | Fireplace(s) |
| 家电类 | Garage Door Opener Remote(s), Central Vacuum |
| 地下室进展 | 已装修 |
| 地下室类型 | N/a (finished) |
| 施工种类 | 独立屋 |
| 空调 | 中央空调 |
| 外墙 | 砖 Veneer, 石 |
| 壁炉 | 有 |
| 地基类型 | 混凝土 |
| 客人卫生间(不包含洗浴) | 1 |
| 供暖方式 | 天然气 |
| 供暖类型 | 压力热风 |
| 储存空间 | 2 |
| 内部尺寸 | 5000 - 100000 Sqft |
| 类型 | 独立屋 |
| 设备间 | 市政供水 |
车 位
| Garage |
土地
| 英亩数 | 无 |
| 围栏类型 | Fenced Yard |
| 土地便利设施 | 公共交通, 学校 |
| Landscape Features | Landscaped |
| 污水道 | Septic System |
| 土地深度 | 145 Ft ,3 In |
| 土地宽度 | 77 Ft ,8 In |
| 不规则大小 | 77.7 X 145.3 Ft |
房 间
| 楼 层 | 类 型 | 长 度 | 宽 度 | 面 积 |
|---|---|---|---|---|
| 二楼 | 第二卧房 | 4.34 m | 3.86 m | 4.34 m x 3.86 m |
| 二楼 | 第三卧房 | 4.4 m | 4.26 m | 4.4 m x 4.26 m |
| 二楼 | Bedroom 4 | 4.92 m | 4.77 m | 4.92 m x 4.77 m |
| 二楼 | Bedroom 5 | 5.94 m | 3.96 m | 5.94 m x 3.96 m |
| 二楼 | 其它 | 2.23 m | 2.18 m | 2.23 m x 2.18 m |
| 二楼 | 洗衣房 | 3.47 m | 2.79 m | 3.47 m x 2.79 m |
| 二楼 | 主卧 | 6.35 m | 5.8 m | 6.35 m x 5.8 m |
| 地下室 | Cold Room | 4.62 m | 1.65 m | 4.62 m x 1.65 m |
| 地下室 | 洗衣房 | 2.28 m | 2.23 m | 2.28 m x 2.23 m |
| 地下室 | 卧室 | 5.18 m | 3.81 m | 5.18 m x 3.81 m |
| 地下室 | Exercise Room | 4.8 m | 3.8 m | 4.8 m x 3.8 m |
| 地下室 | 其它 | 2.46 m | 2.15 m | 2.46 m x 2.15 m |
| 地下室 | 娱乐,游戏房 | 13.23 m | 5.37 m | 13.23 m x 5.37 m |
| 地下室 | Furnace | 3.65 m | 2.28 m | 3.65 m x 2.28 m |
| 地下室 | 其它 | 4.2 m | 3.7 m | 4.2 m x 3.7 m |
| 地下室 | 其它 | 4.3 m | 4.2 m | 4.3 m x 4.2 m |
| 一楼 | 门厅 | 8.4 m | 6.5 m | 8.4 m x 6.5 m |
| 一楼 | Study | 477 m | 3.9 m | 477 m x 3.9 m |
| 一楼 | 客厅 | 5.6 m | 4.6 m | 5.6 m x 4.6 m |
| 一楼 | 餐厅 | 5.6 m | 3.83 m | 5.6 m x 3.83 m |
| 一楼 | 厨房 | 5.6 m | 5.4 m | 5.6 m x 5.4 m |
| 一楼 | 家庭房 | 6.5 m | 5.6 m | 6.5 m x 5.6 m |
| 一楼 | Partial Bathroom | 2.133 m | 1.57 m | 2.133 m x 1.57 m |
| 一楼 | Pantry | 1.4 m | 1.6 m | 1.4 m x 1.6 m |
| 一楼 | Mud Room | 5.56 m | 1.52 m | 5.56 m x 1.52 m |
https://www.realtor.ca/real-estate/29928168/1042-bridge-road-oakville-wo-west-1020-wo-west

The trademarks REALTOR®, REALTORS®, and the REALTOR® logo are controlled by The Canadian Real Estate Association (CREA) and identify real estate professionals who are members of CREA. The trademarks MLS®, Multiple Listing Service® and the associated logos are owned by The Canadian Real Estate Association (CREA) and identify the quality of services provided by real estate professionals who are members of CREA. The trademark DDF® is owned by The Canadian Real Estate Association (CREA) and identifies CREA's Data Distribution Facility (DDF®)
Toronto Real Estate Board
Bonnatera Realty
June 19 2026 03:28:24
