
1042 Amanda Lane Gravenhurst (Ryde), Ontario P1P 1R3


$1,395,000
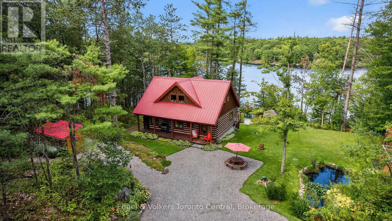
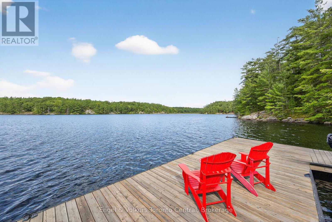
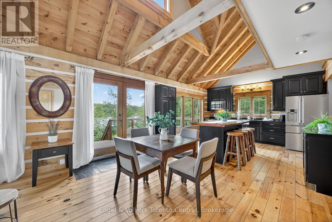
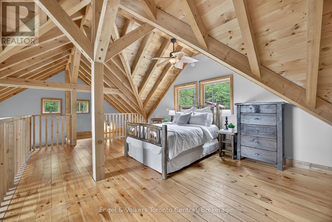
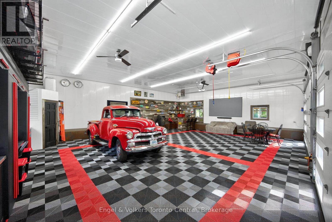
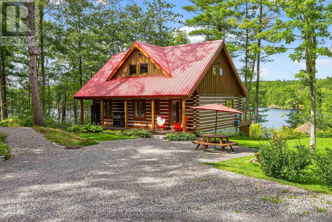
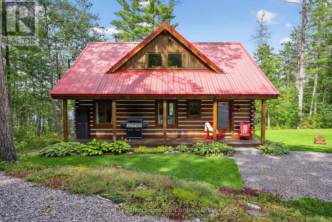
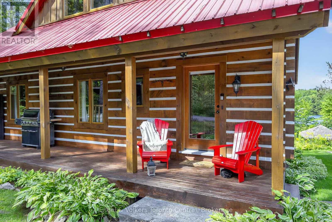
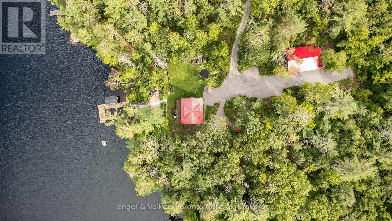
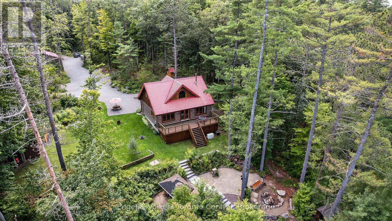
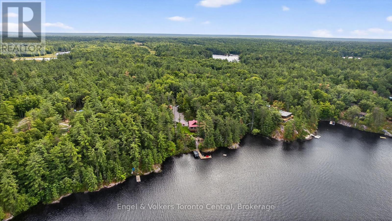
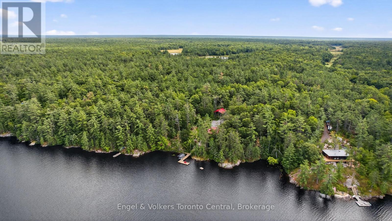
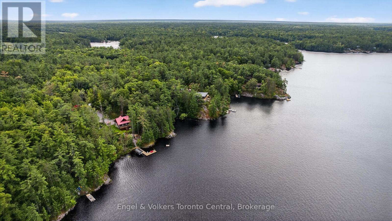
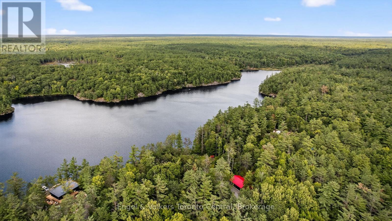
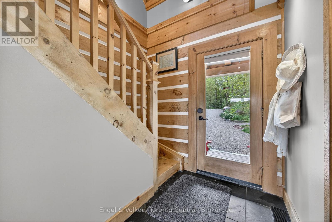
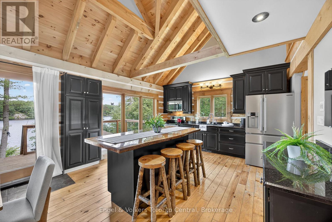
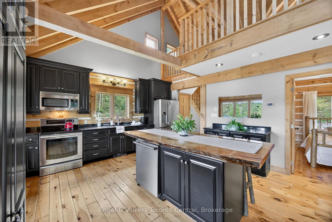
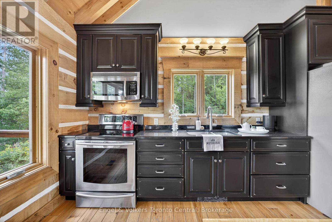
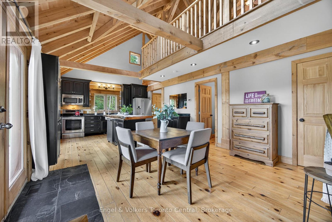
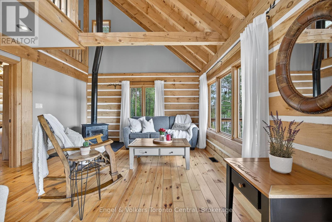
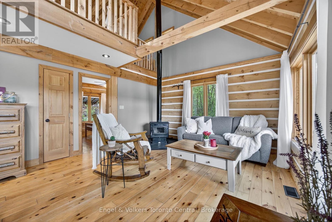
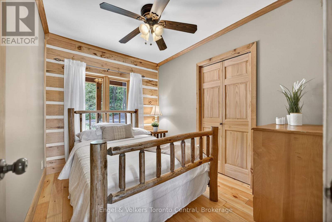
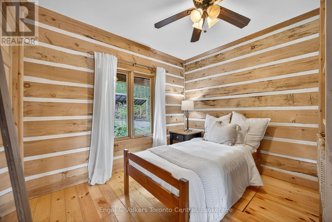
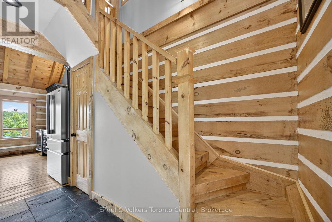
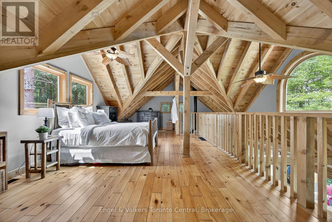
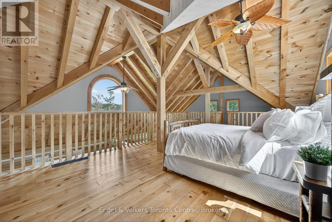
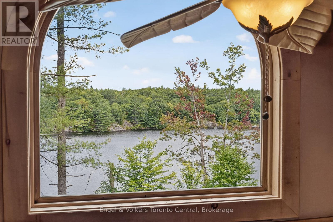
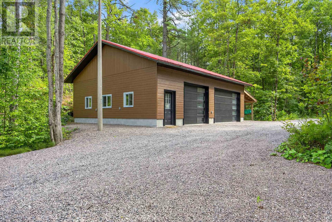
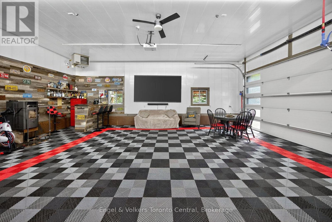
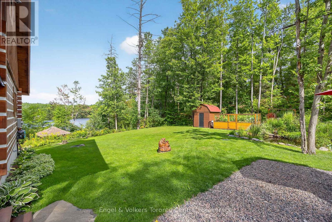
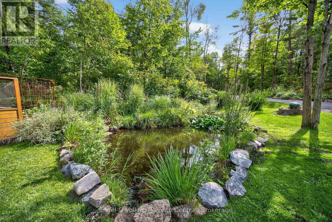
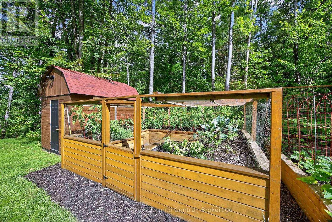
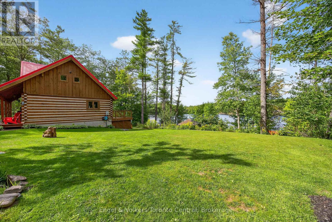
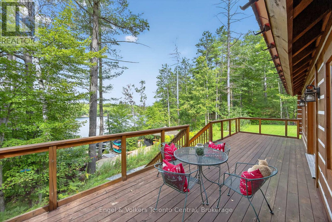
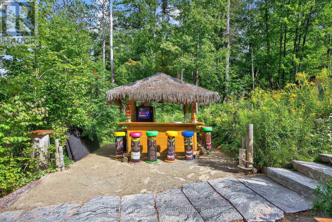
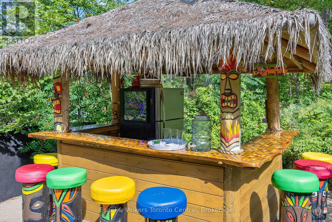
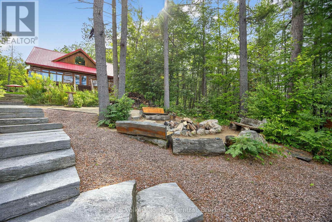
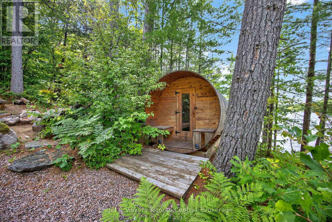
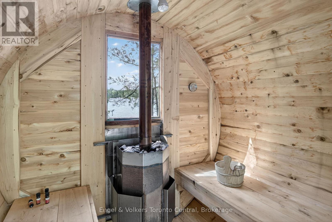
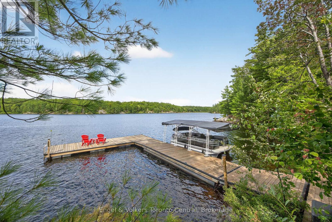
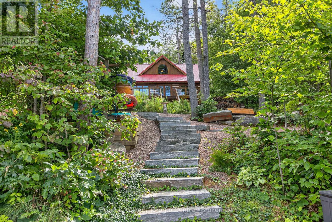
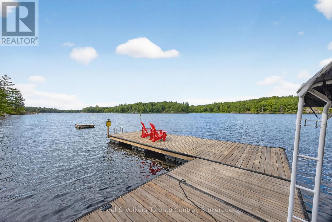
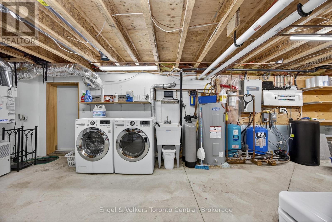
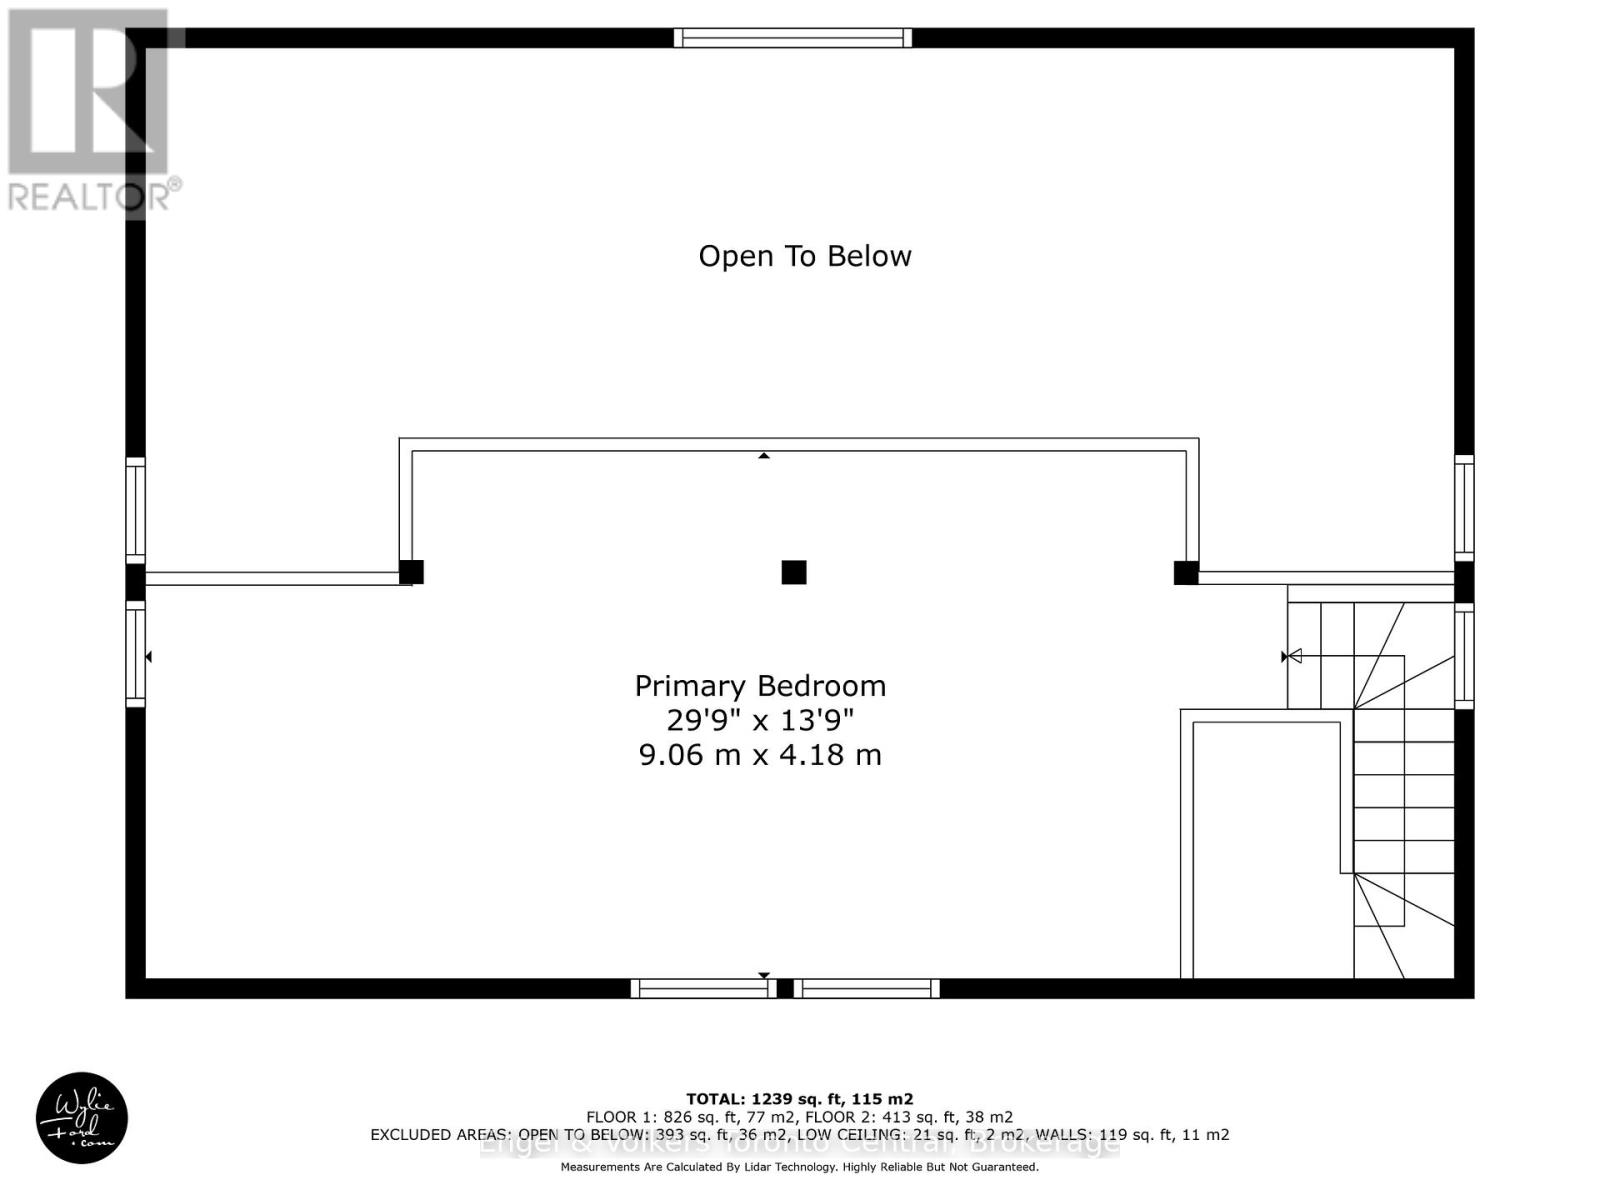
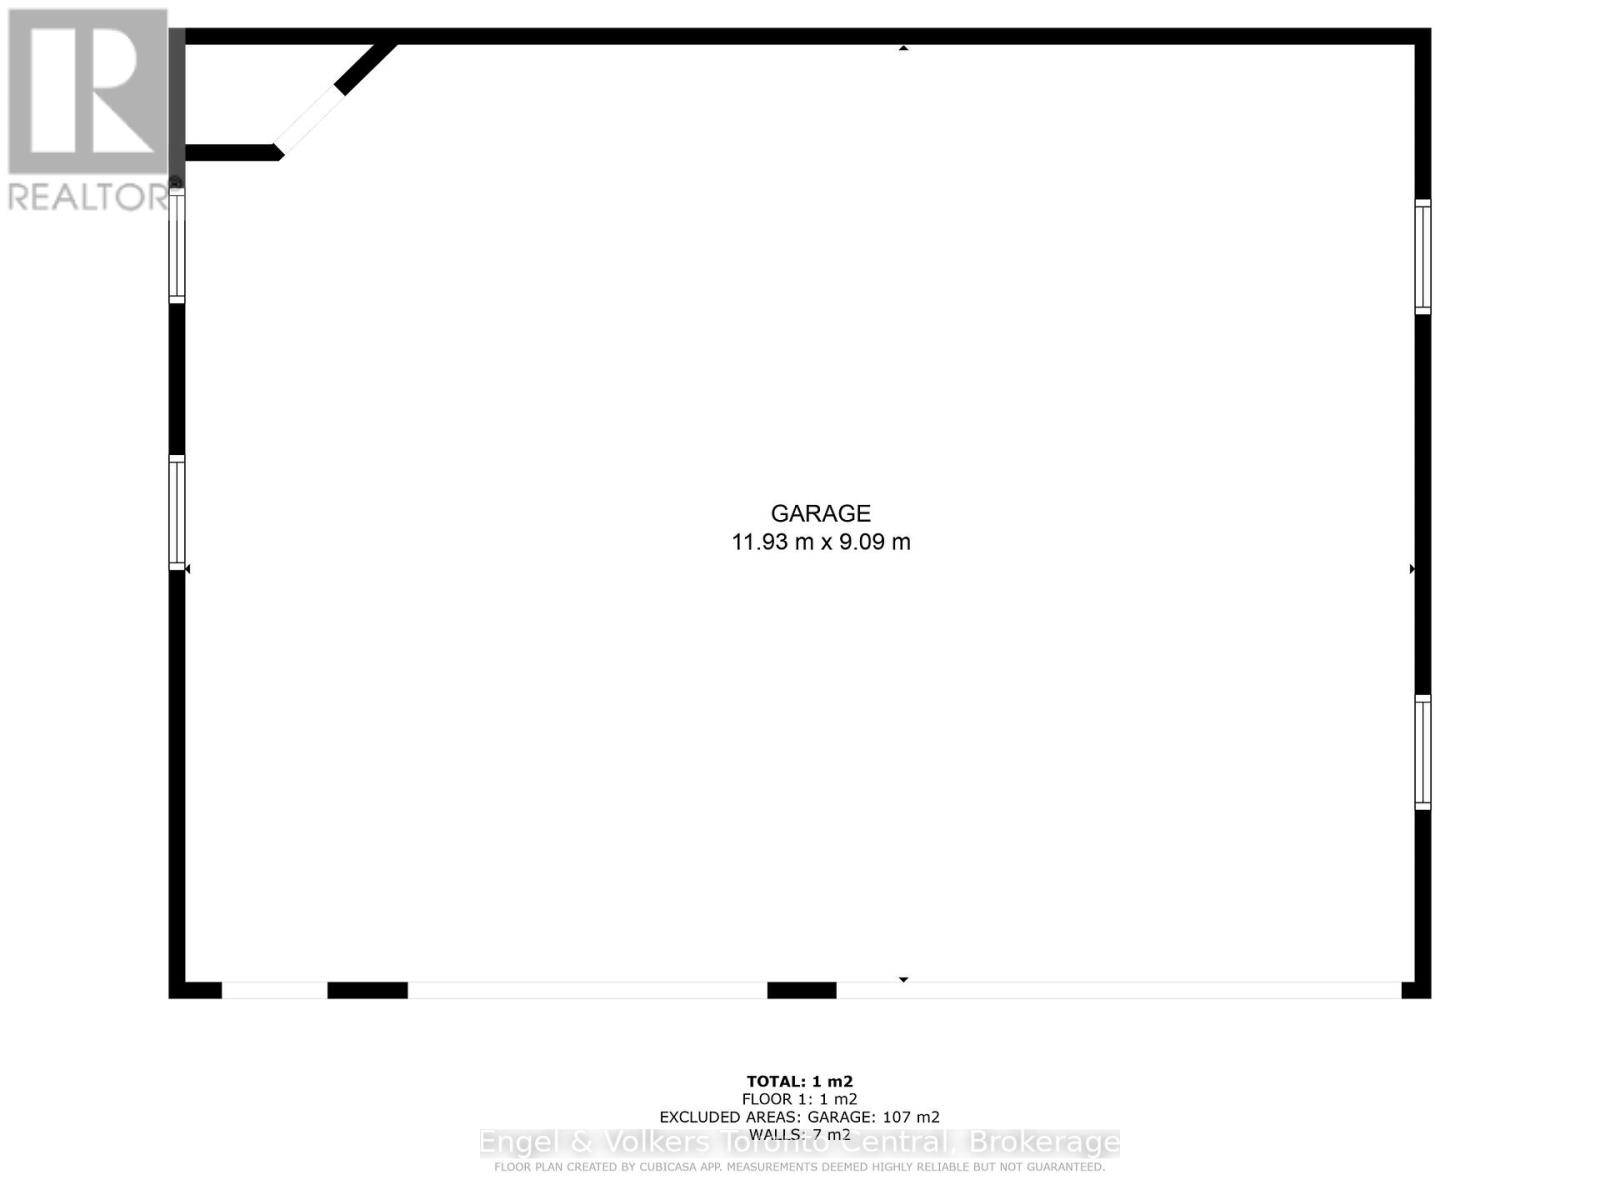
Tucked along the tranquil shores of Riley Lake, this is the kind of Muskoka property that quietly raises the bar. Set on an expansive 10.87 acres with 291 feet of pristine waterfront, and Crown land stretching across the lake, the privacy here is not just rare - it's absolute. Crafted in 2011 from trees harvested right on the land, the custom log home feels deeply connected to its surroundings. Inside, warm wood tones and an open-concept layout create an inviting, effortless flow. Two main-floor bedrooms offer comfort and convenience, while the open loft primary overlooks it all - your own peaceful retreat above the treetops. The exposure delivers long, golden afternoons and unforgettable summer sunsets. Down at the water's edge, the floating dock invites you into deep, clean water - perfect for swimming, paddling, or simply drifting the day away. This property was designed for how you actually want to spend your time at the lake. The finished 32' x 40' garage transforms into an all-season gathering space. The lakeside tiki bar brings a playful, relaxed energy. Evenings unfold in the sauna, by the firepit, or under a sky full of stars. A natural frog pond adds character and life to the landscape, while the fenced vegetable garden lets you bring fresh, homegrown flavour straight to the table. With previously approved site plans for a future bunkie and addition, there's room here to grow. A whole-home Generac generator provides peace of mind in every season. Accessed by a 7km seasonal road - with easy winter use by ATV or snowmobile - and the added convenience of seasonal waste collection at the end of the lane. This isn't just a cottage. It's a private, year-round escape where Muskoka unfolds exactly as it should - quiet, natural, and entirely yours. (id:43681)
房源概要
| MLS® Number | X13099690 |
| 房源类型 | 民宅 |
| 社区名字 | Ryde |
| Easement | Easement, Right Of Way |
| 设备类型 | Propane Tank |
| 特征 | Cul-de-sac, 树木繁茂的地区, Irregular Lot Size, Sloping, Partially Cleared, 无地毯, Sump Pump, Sauna |
| 总车位 | 14 |
| 租赁设备类型 | Propane Tank |
| 结构 | Deck, 棚, Dock |
| View Type | Lake View, View Of Water, Direct Water View |
| Water Front Name | Riley Lake |
| 湖景类型 | Waterfront On Lake |
详 情
| 浴室 | 1 |
| 地上卧房 | 3 |
| 总卧房 | 3 |
| Age | 6 To 15 Years |
| 公寓设施 | Fireplace(s) |
| 家电类 | Water Heater, Water Treatment, Furniture |
| 地下室进展 | 已完成 |
| 地下室功能 | Separate Entrance |
| 地下室类型 | N/a, N/a (unfinished) |
| 施工种类 | 独立屋 |
| 空调 | 中央空调 |
| 外墙 | Log |
| Fire Protection | Smoke Detectors |
| 壁炉 | 有 |
| Fireplace Total | 2 |
| 壁炉类型 | Free Standing Metal,woodstove |
| 地基类型 | 混凝土浇筑 |
| 供暖方式 | Propane, 木头 |
| 供暖类型 | 压力热风 |
| 储存空间 | 2 |
| 内部尺寸 | 1100 - 1500 Sqft |
| 类型 | 独立屋 |
| Utility Power | Generator |
| 设备间 | Lake/river Water Intake |
车 位
| Detached Garage | |
| Garage |
土地
| 入口类型 | Private Docking |
| 英亩数 | 有 |
| Landscape Features | Landscaped |
| 污水道 | Septic System |
| 土地深度 | 1855 Ft ,6 In |
| 土地宽度 | 291 Ft ,4 In |
| 不规则大小 | 291.4 X 1855.5 Ft ; Rectangle Plus Waterfront |
| 地表水 | 湖泊/池塘 |
| 规划描述 | Ru & Rw-6 |
房 间
| 楼 层 | 类 型 | 长 度 | 宽 度 | 面 积 |
|---|---|---|---|---|
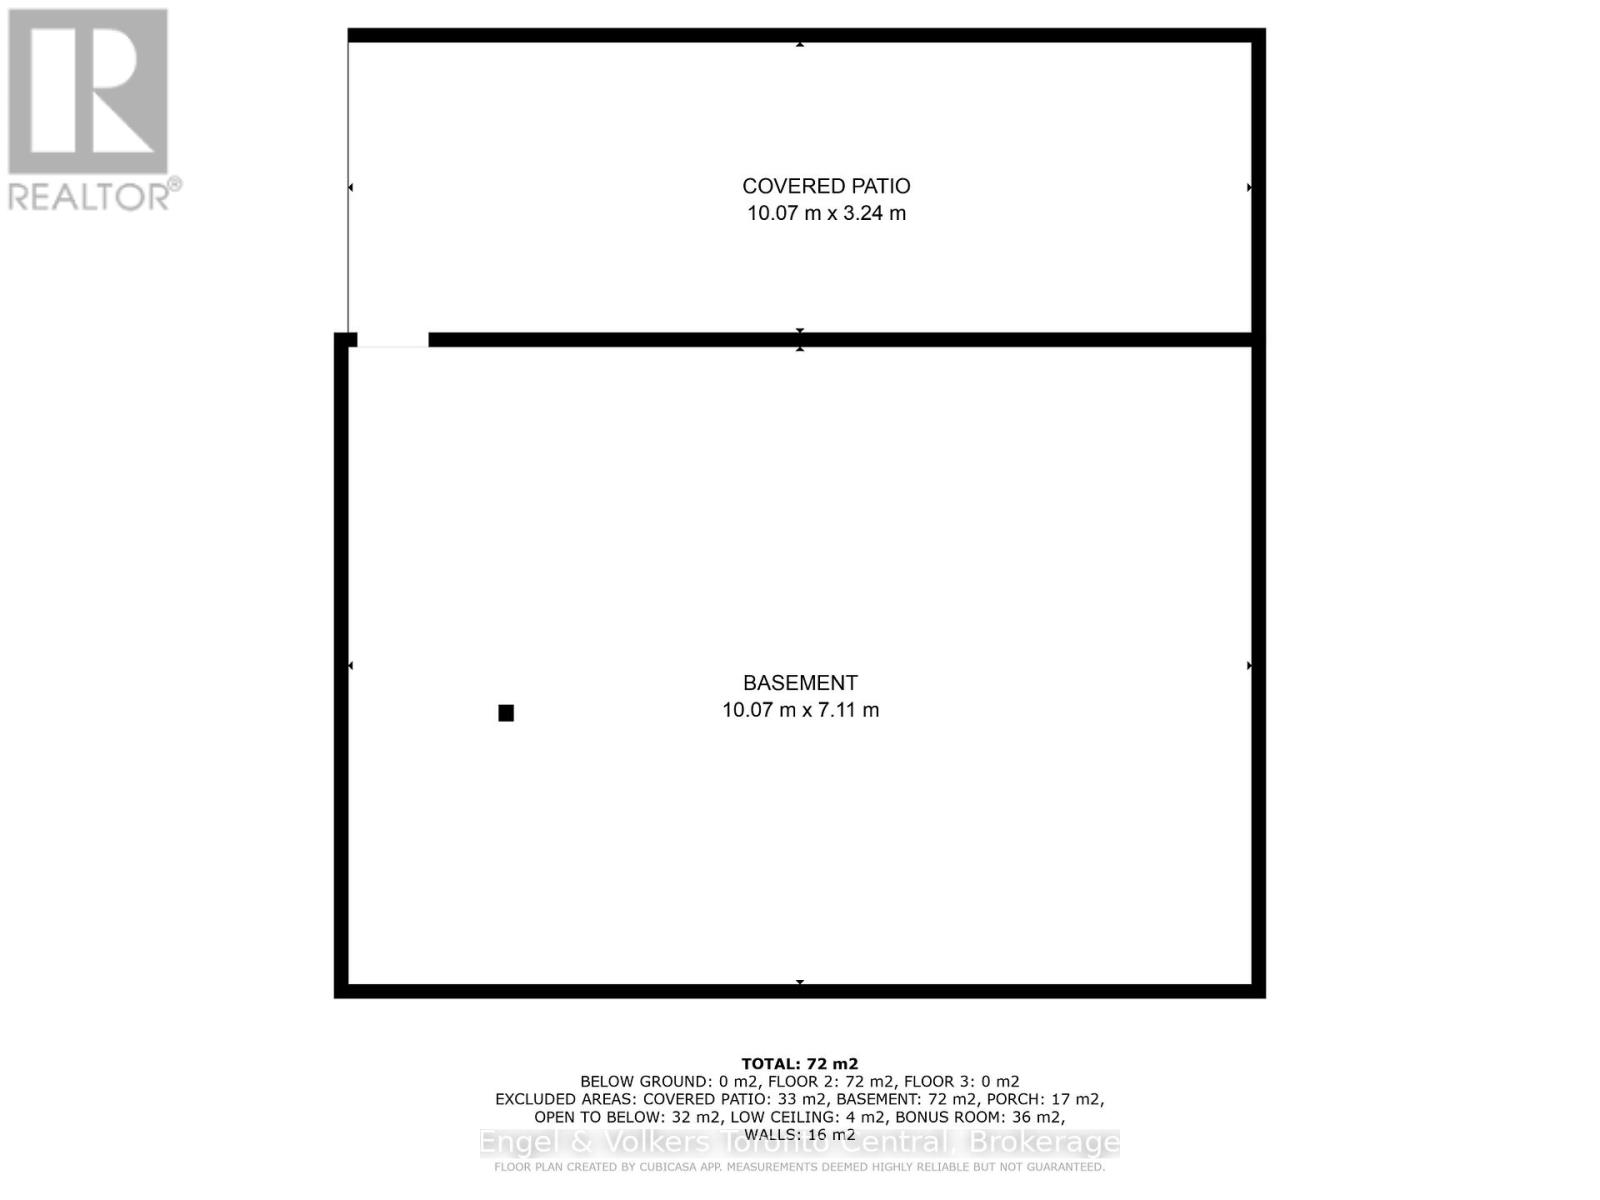
| Lower Level | 设备间 | 10.07 m | 7.11 m | 10.07 m x 7.11 m |
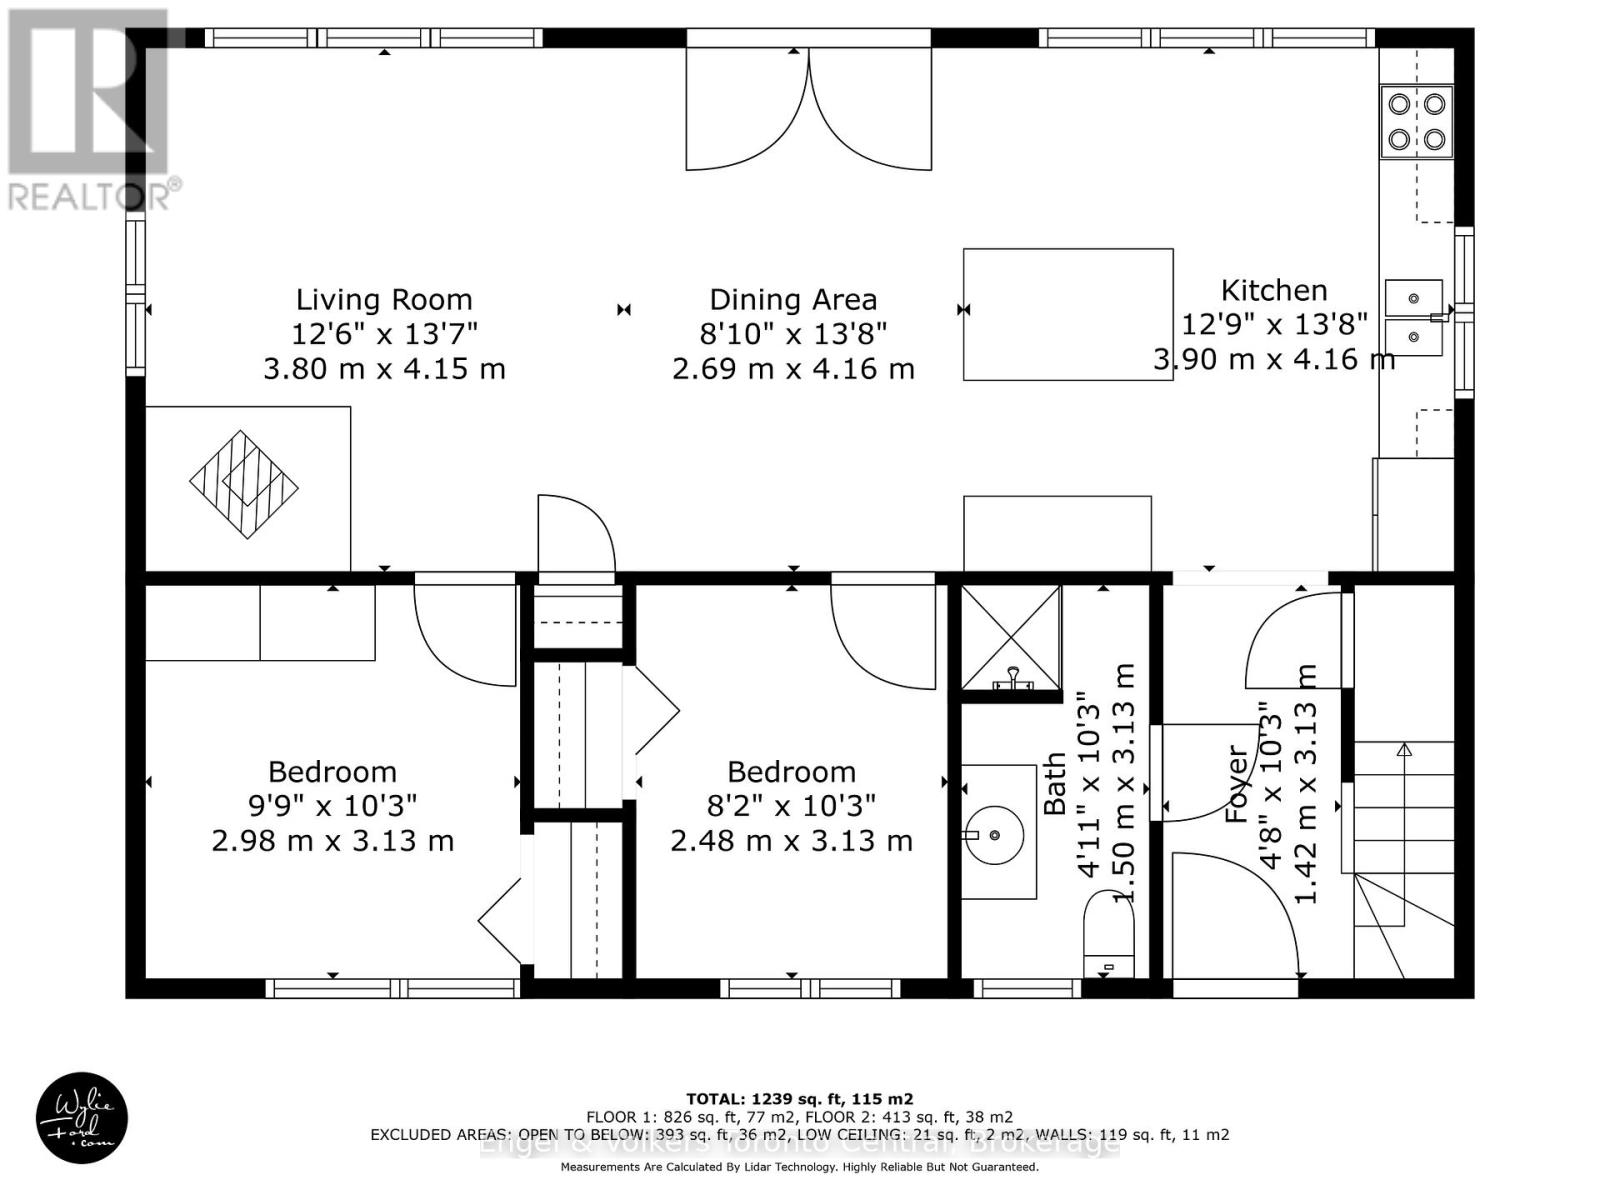
| 一楼 | 门厅 | 1.42 m | 3.13 m | 1.42 m x 3.13 m |
| 一楼 | 厨房 | 3.9 m | 4.16 m | 3.9 m x 4.16 m |
| 一楼 | 餐厅 | 2.69 m | 4.16 m | 2.69 m x 4.16 m |
| 一楼 | 客厅 | 3.8 m | 4.15 m | 3.8 m x 4.15 m |
| 一楼 | 第二卧房 | 2.98 m | 3.13 m | 2.98 m x 3.13 m |
| 一楼 | 第三卧房 | 2.48 m | 3.13 m | 2.48 m x 3.13 m |
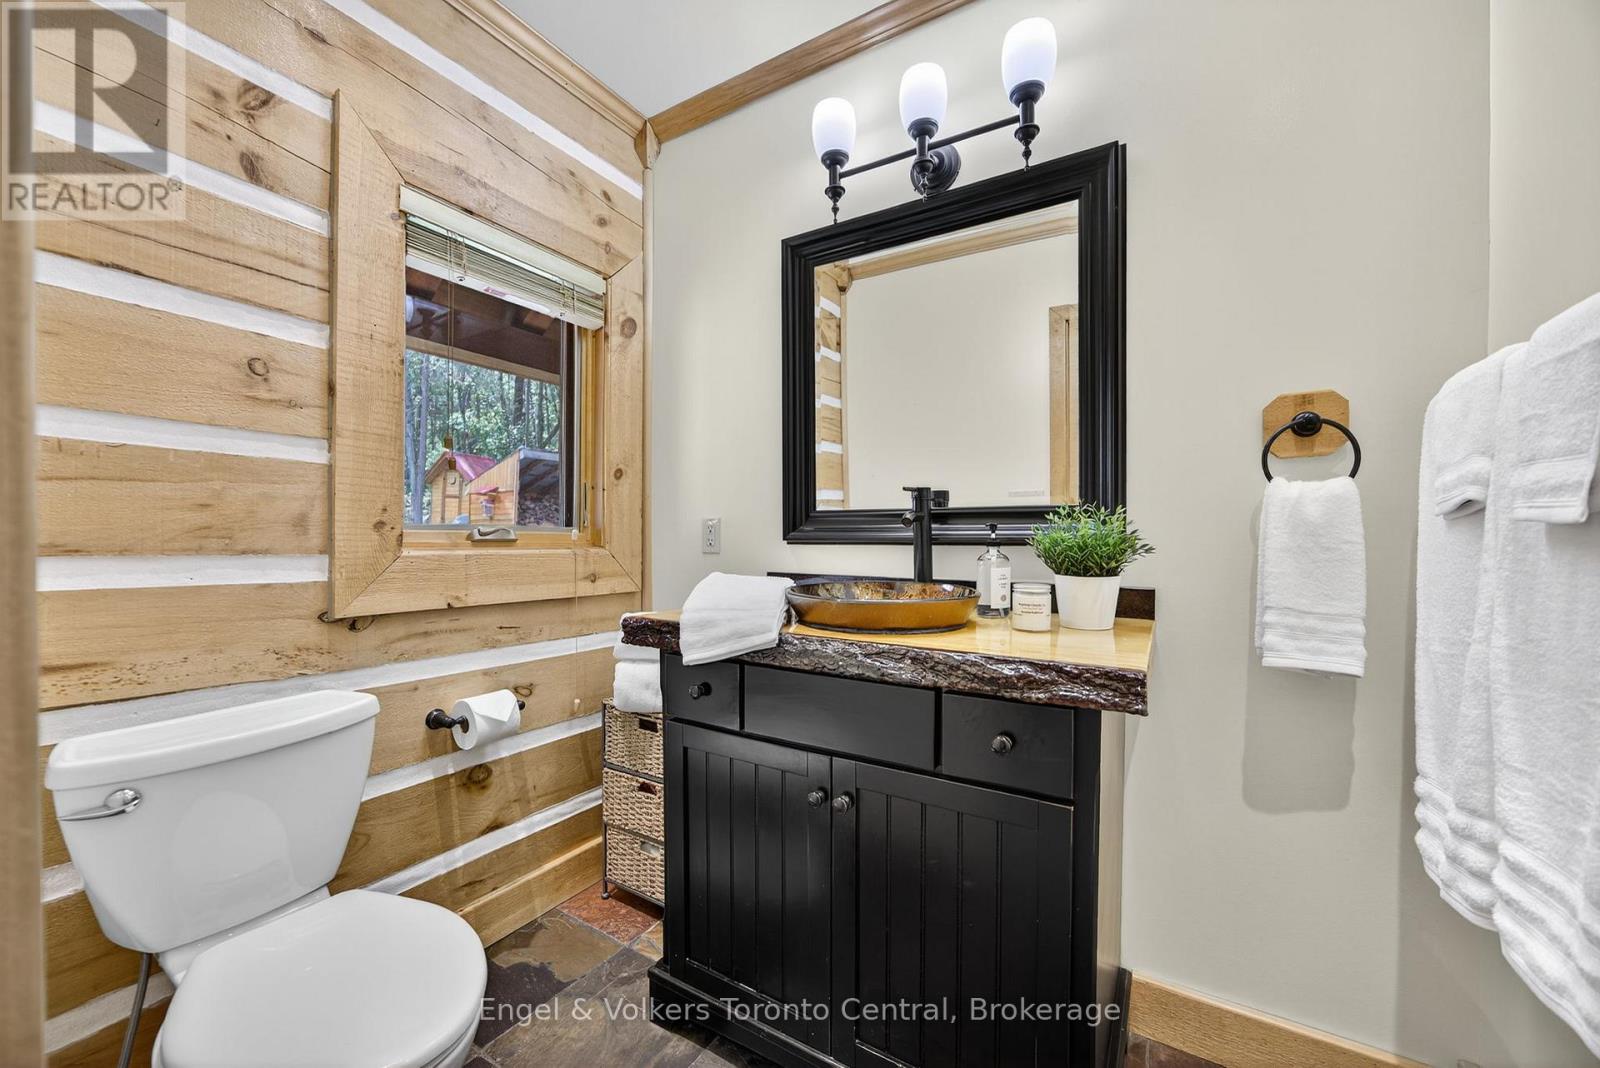
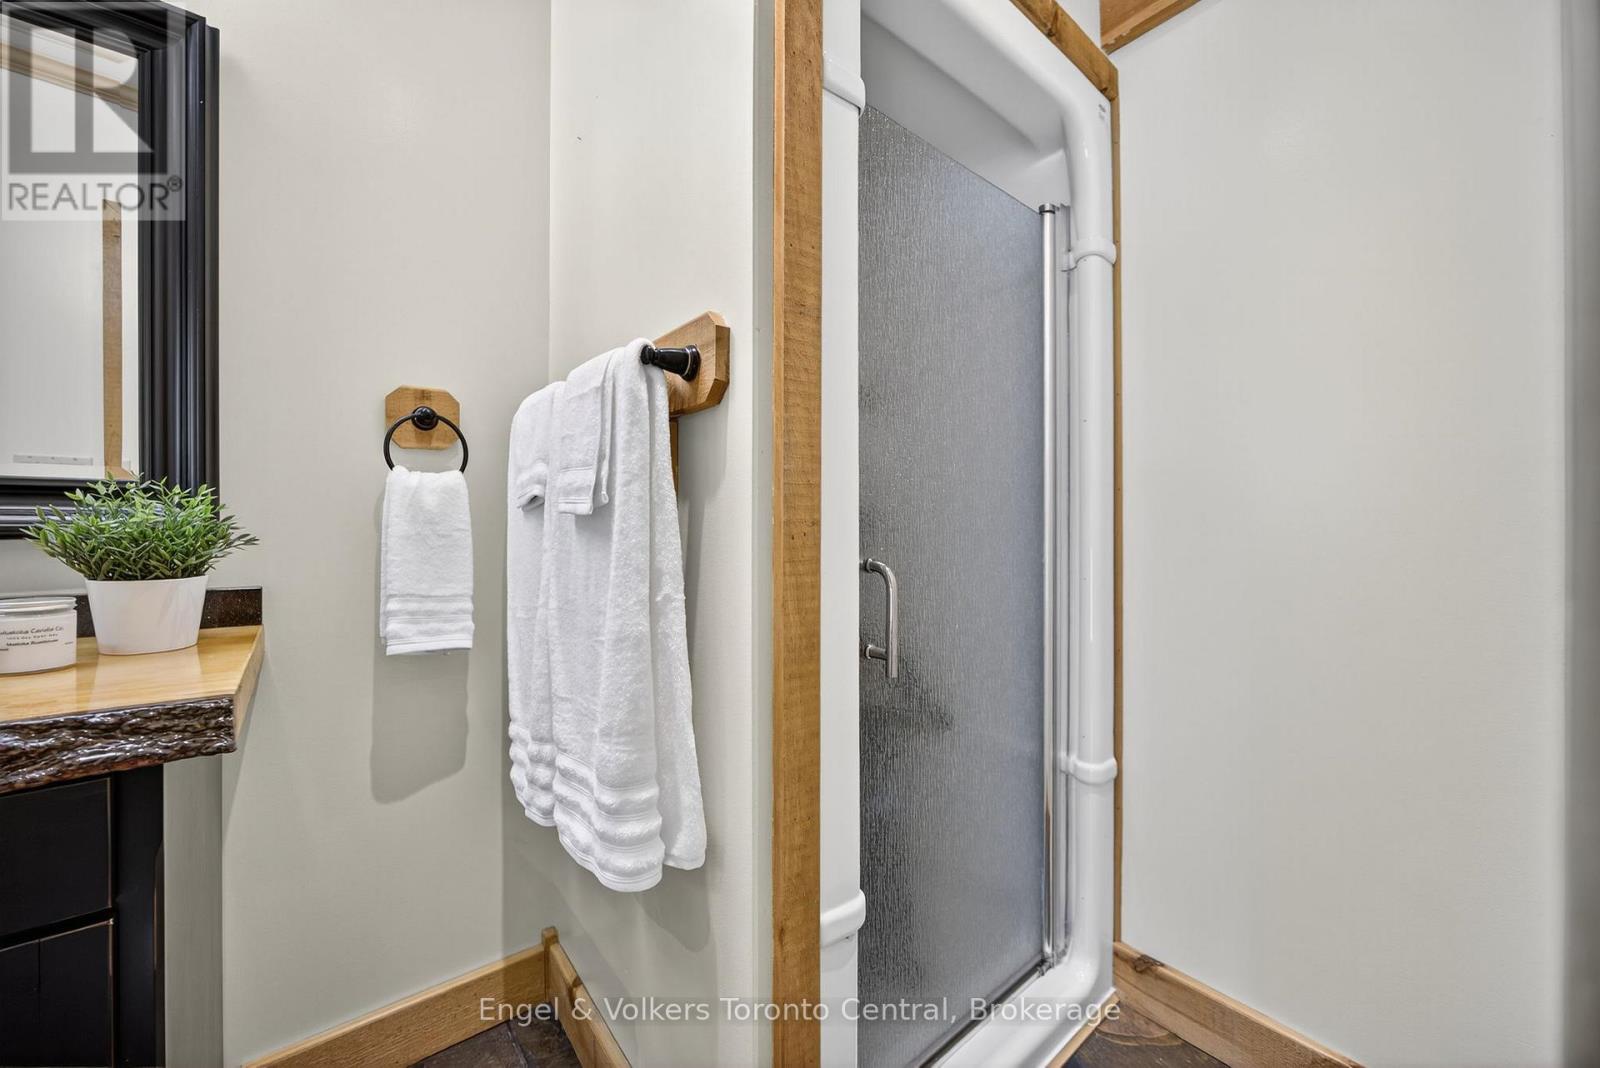
| 一楼 | 浴室 | 1.5 m | 3.13 m | 1.5 m x 3.13 m |
| Upper Level | 主卧 | 9.06 m | 4.18 m | 9.06 m x 4.18 m |
| 一楼 | Games Room | 11.93 m | 9.09 m | 11.93 m x 9.09 m |
设备间
| 配电箱 | 已安装 |
| Wireless | 可用 |
| Electricity Connected | Connected |
| Telephone | Nearby |
https://www.realtor.ca/real-estate/29719639/1042-amanda-lane-gravenhurst-ryde-ryde

The trademarks REALTOR®, REALTORS®, and the REALTOR® logo are controlled by The Canadian Real Estate Association (CREA) and identify real estate professionals who are members of CREA. The trademarks MLS®, Multiple Listing Service® and the associated logos are owned by The Canadian Real Estate Association (CREA) and identify the quality of services provided by real estate professionals who are members of CREA. The trademark DDF® is owned by The Canadian Real Estate Association (CREA) and identifies CREA's Data Distribution Facility (DDF®)
Muskoka Haliburton Orillia – The Lakelands Association of REALTORS®
Engel & Volkers Toronto Central
June 01 2026 11:41:23
