
1041 Howick Street Howick, Ontario N0G 2X0


$899,900
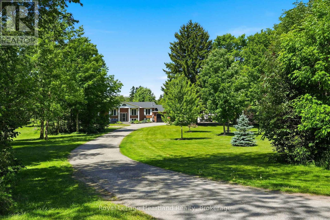
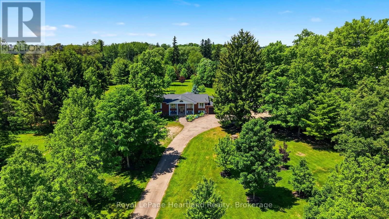
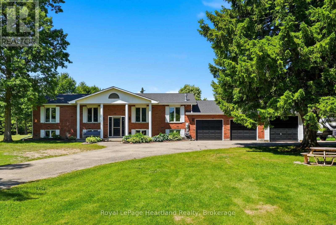
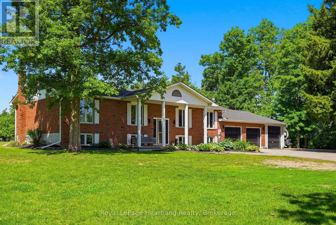
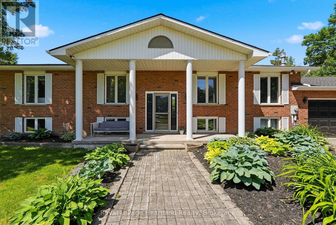
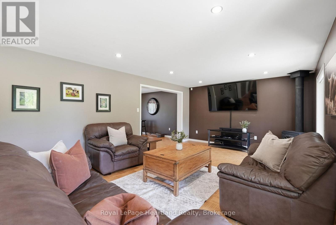
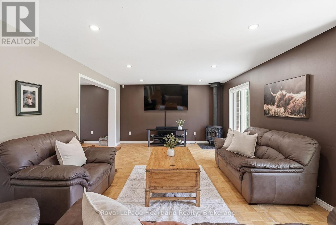
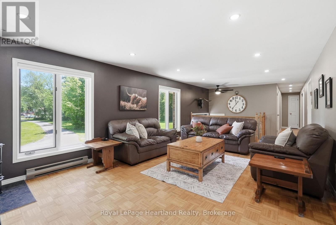
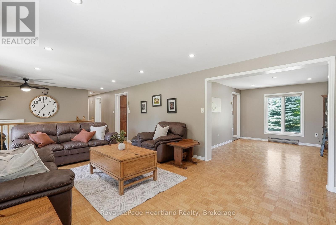
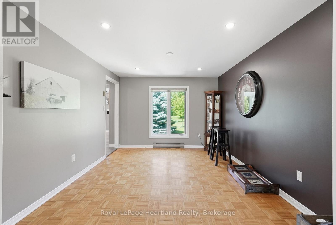
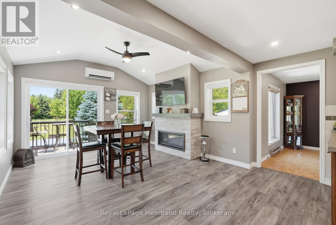
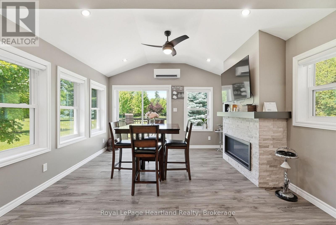
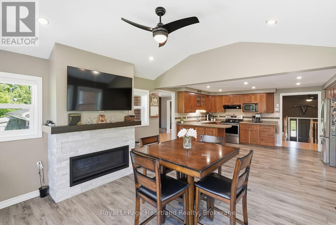
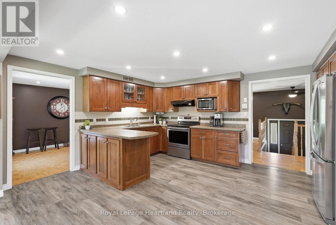
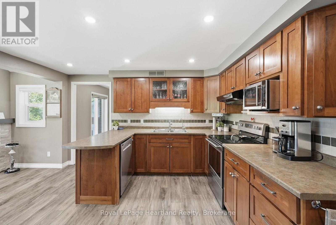
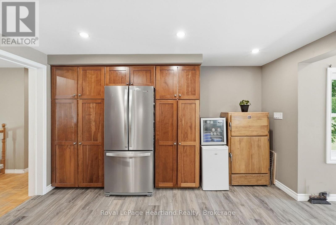
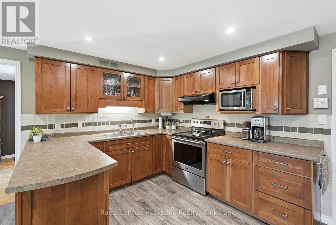
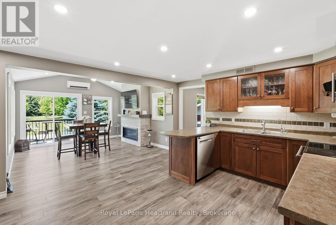
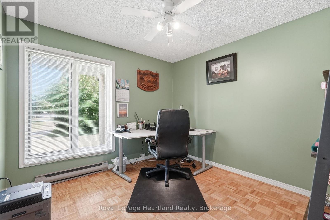
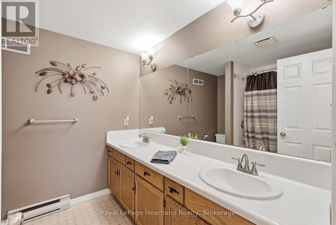
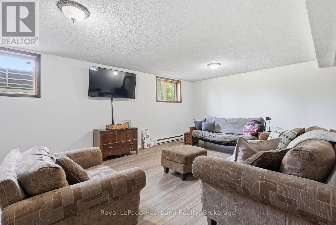
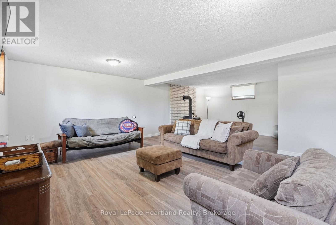
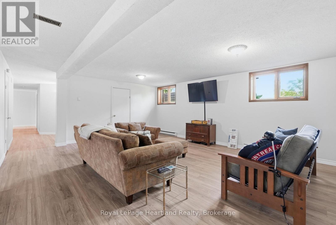
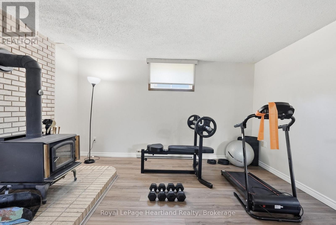
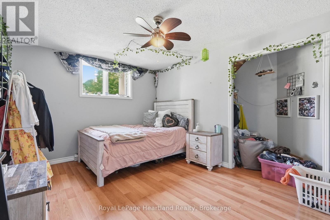
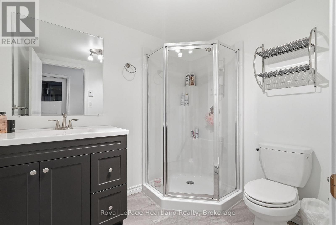
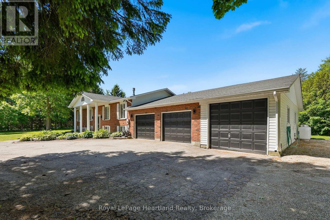
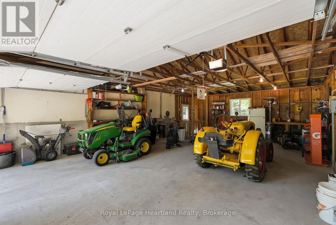
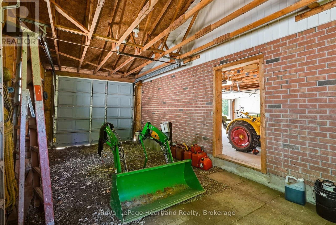
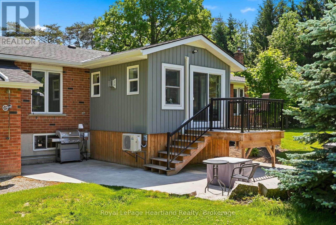
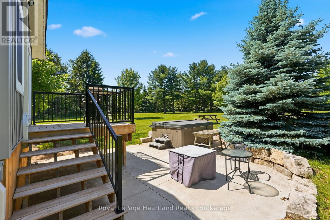
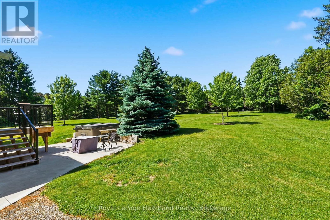
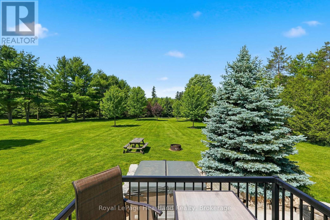
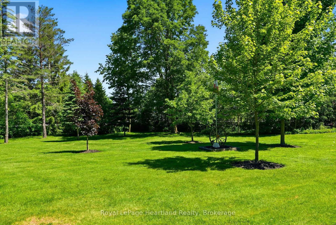
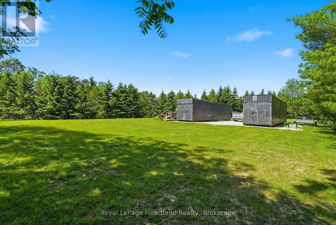
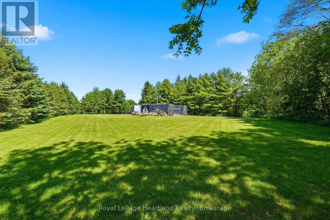
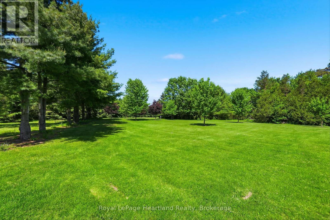
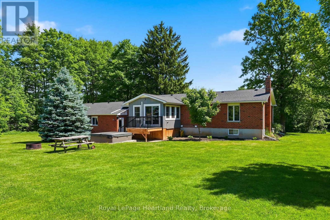
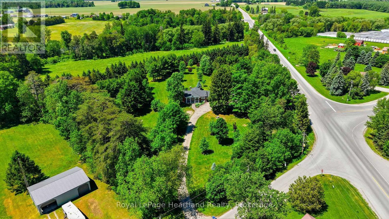
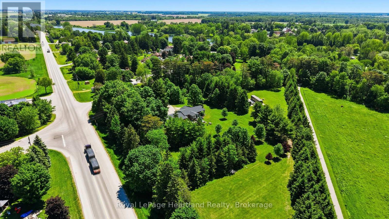
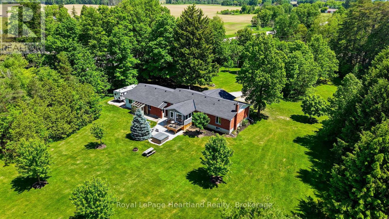
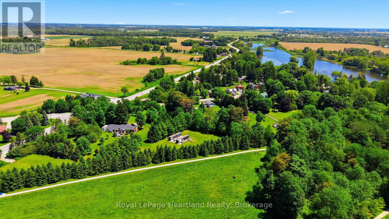
1041 Howick St is the one you've been dreaming about. With 4.46 Private & Secluded Acres, surrounded by mature and well maintained trees you can officially enjoy your own private oasis. The home features 5 bedrooms, 3 full bathrooms, a flowing design that allows for everyone to enjoy their own space, whether they are cooking in the kitchen featuring ample cabinetry and countertop space, gathering with friends overlooking the backyard, watching the game in the finished rec room or simply relaxing on the back concrete patio, you can enjoy it all here. An attached 3 car garage, stunning curb appeal and exterior and ample parking are just a few of the added benefits of this story-book setting. Call Your REALTOR Today To View Your New Howick Home. (id:43681)
房源概要
| MLS® Number | X13435038 |
| 房源类型 | 民宅 |
| 社区名字 | Howick |
| 特征 | Irregular Lot Size, Lane |
| 总车位 | 10 |
详 情
| 浴室 | 3 |
| 地上卧房 | 3 |
| 地下卧室 | 2 |
| 总卧房 | 5 |
| Age | 31 To 50 Years |
| 公寓设施 | Fireplace(s) |
| 家电类 | Water Softener, Water Treatment, 洗碗机, 烘干机, 微波炉, 炉子, 洗衣机, 窗帘, 冰箱 |
| 建筑风格 | Raised Bungalow |
| 地下室进展 | 已装修 |
| 地下室类型 | N/a (finished) |
| 施工种类 | 独立屋 |
| 空调 | Wall Unit |
| 外墙 | 砖 |
| 壁炉 | 有 |
| Fireplace Total | 2 |
| 壁炉类型 | 木头stove |
| 地基类型 | 混凝土 |
| 供暖方式 | 电, Propane, 木头 |
| 供暖类型 | Baseboard Heaters, 地暖 |
| 储存空间 | 1 |
| 内部尺寸 | 1500 - 2000 Sqft |
| 类型 | 独立屋 |
车 位
| 附加车库 | |
| Garage |
土地
| 英亩数 | 有 |
| 污水道 | Septic System |
| 土地深度 | 573 Ft |
| 土地宽度 | 250 Ft ,3 In |
| 不规则大小 | 250.3 X 573 Ft |
房 间
| 楼 层 | 类 型 | 长 度 | 宽 度 | 面 积 |
|---|---|---|---|---|
| 地下室 | 娱乐,游戏房 | 7.96 m | 6.15 m | 7.96 m x 6.15 m |
| 地下室 | Bedroom 4 | 4.12 m | 3.16 m | 4.12 m x 3.16 m |
| 地下室 | Bedroom 5 | 4.12 m | 3.14 m | 4.12 m x 3.14 m |
| 地下室 | 其它 | 2.74 m | 2.47 m | 2.74 m x 2.47 m |
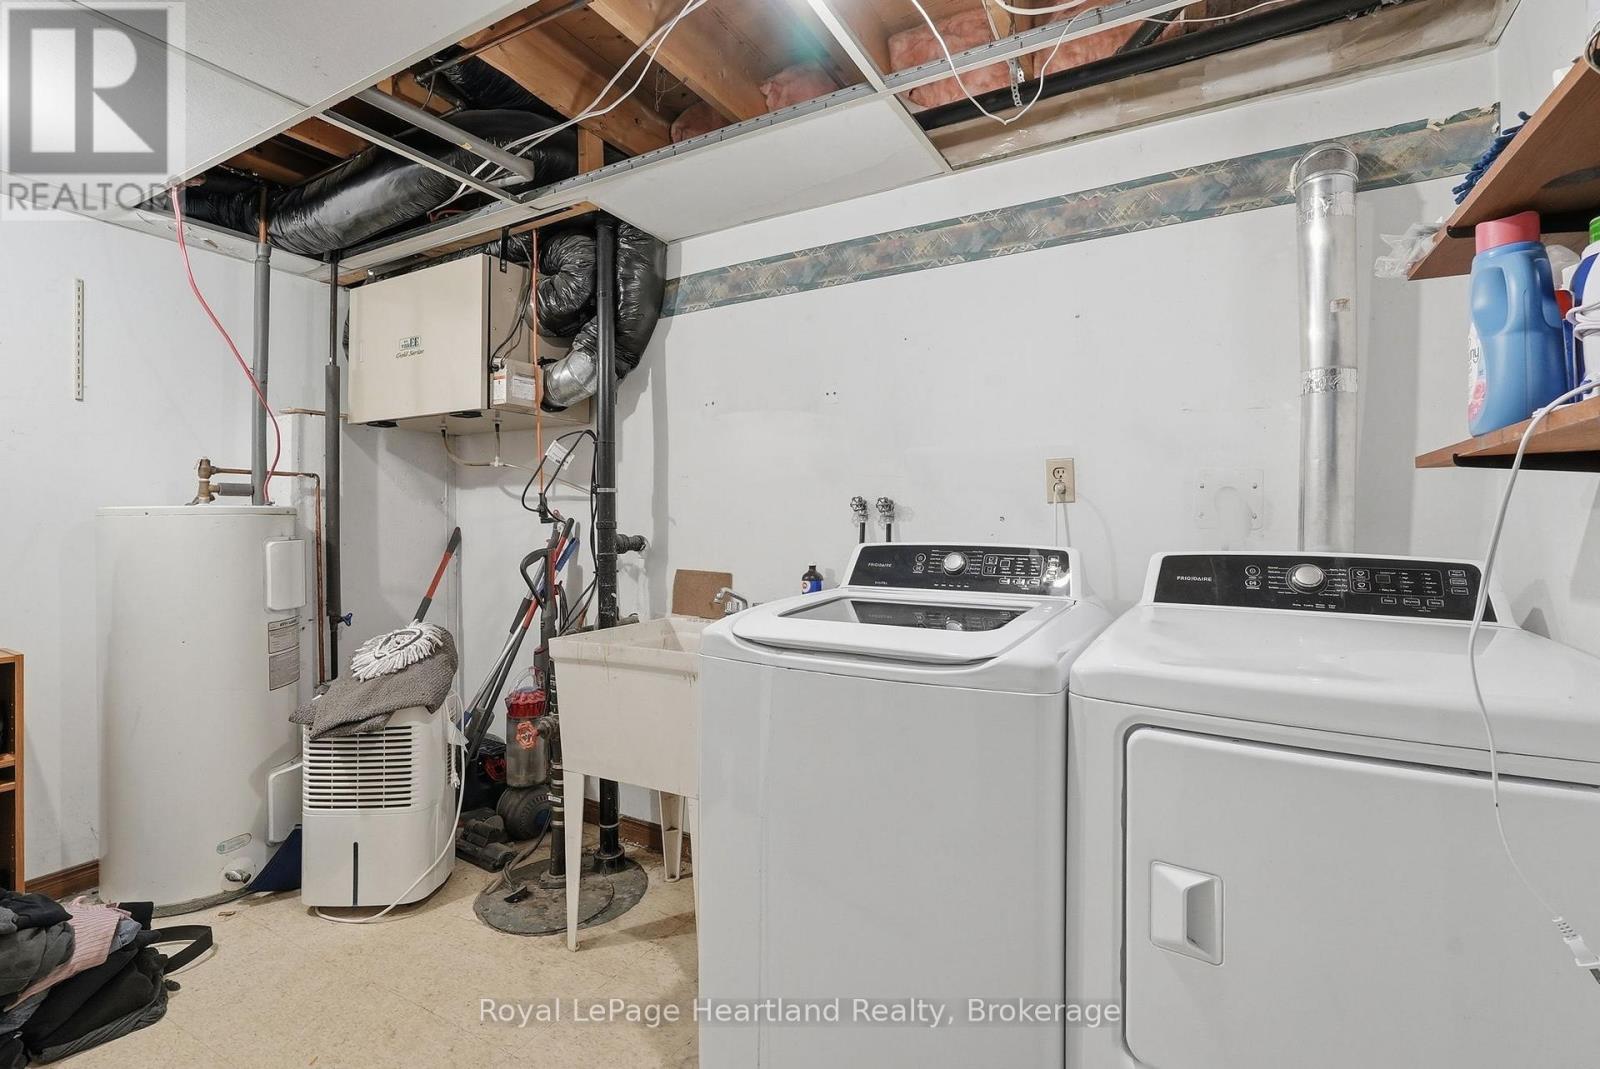
| 地下室 | 设备间 | 4 m | 2.74 m | 4 m x 2.74 m |
| 地下室 | 浴室 | 2.43 m | 1.97 m | 2.43 m x 1.97 m |
| 地下室 | 其它 | 2.22 m | 1.33 m | 2.22 m x 1.33 m |
| 一楼 | 客厅 | 8.48 m | 4.02 m | 8.48 m x 4.02 m |
| 一楼 | 厨房 | 4.94 m | 2.87 m | 4.94 m x 2.87 m |
| 一楼 | 餐厅 | 5.11 m | 4.94 m | 5.11 m x 4.94 m |
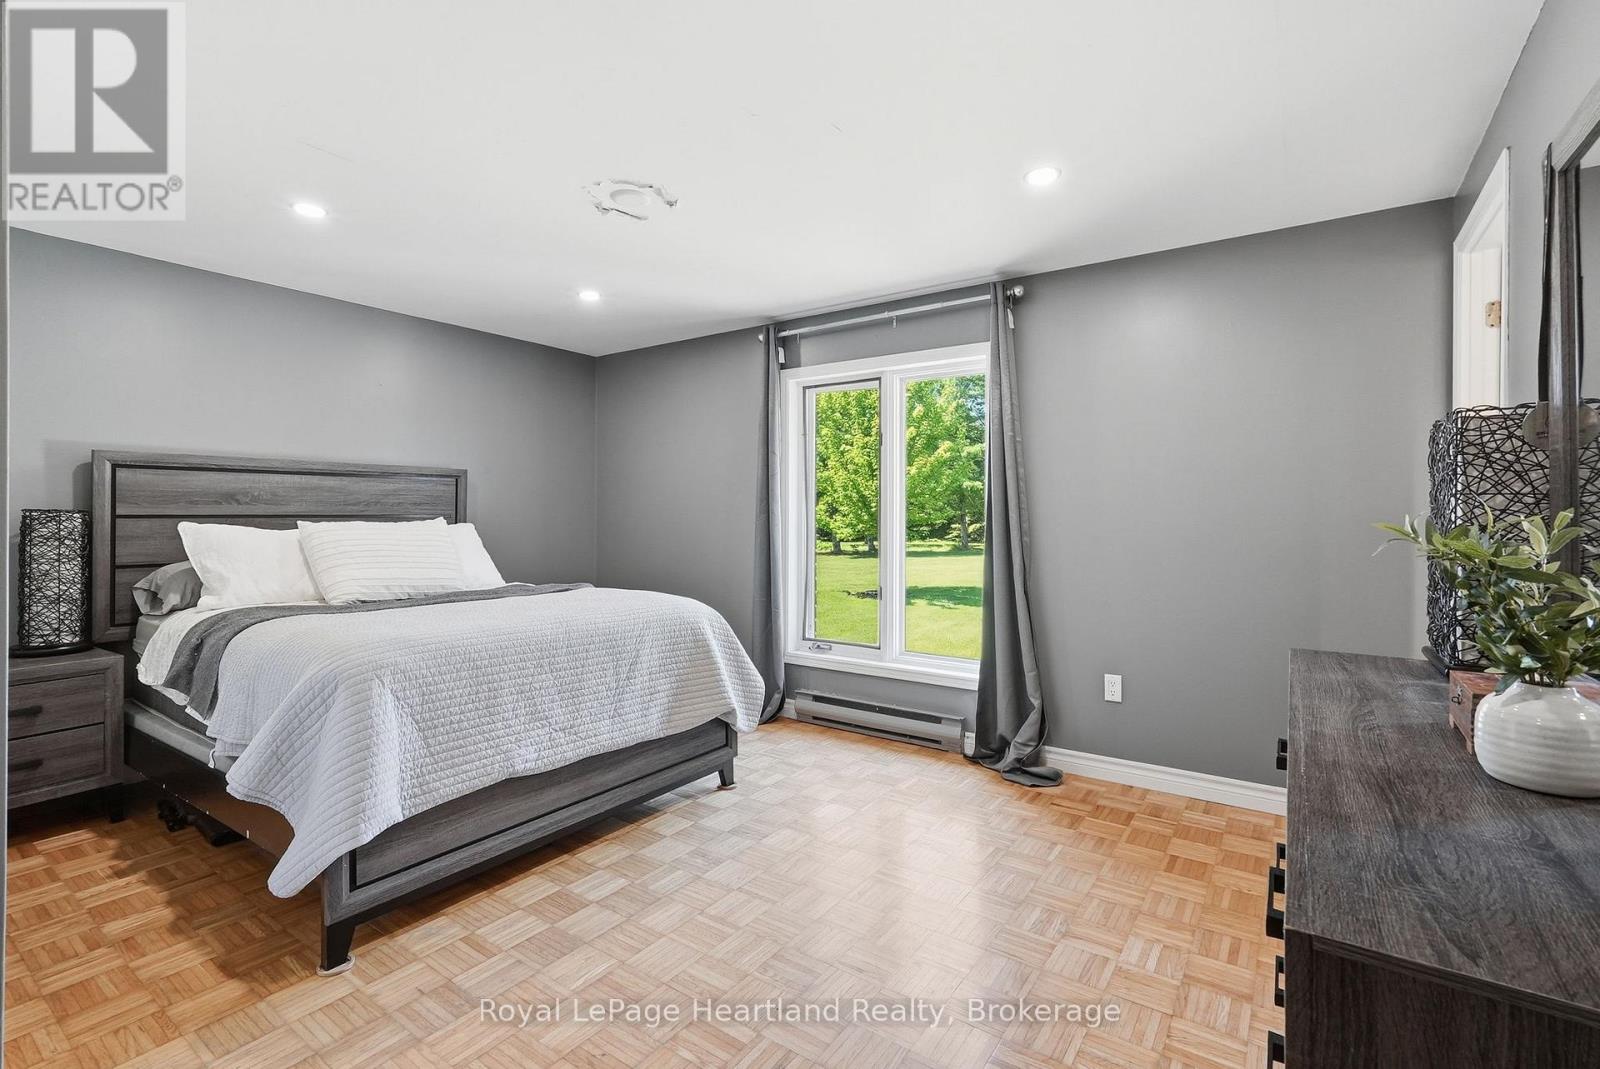
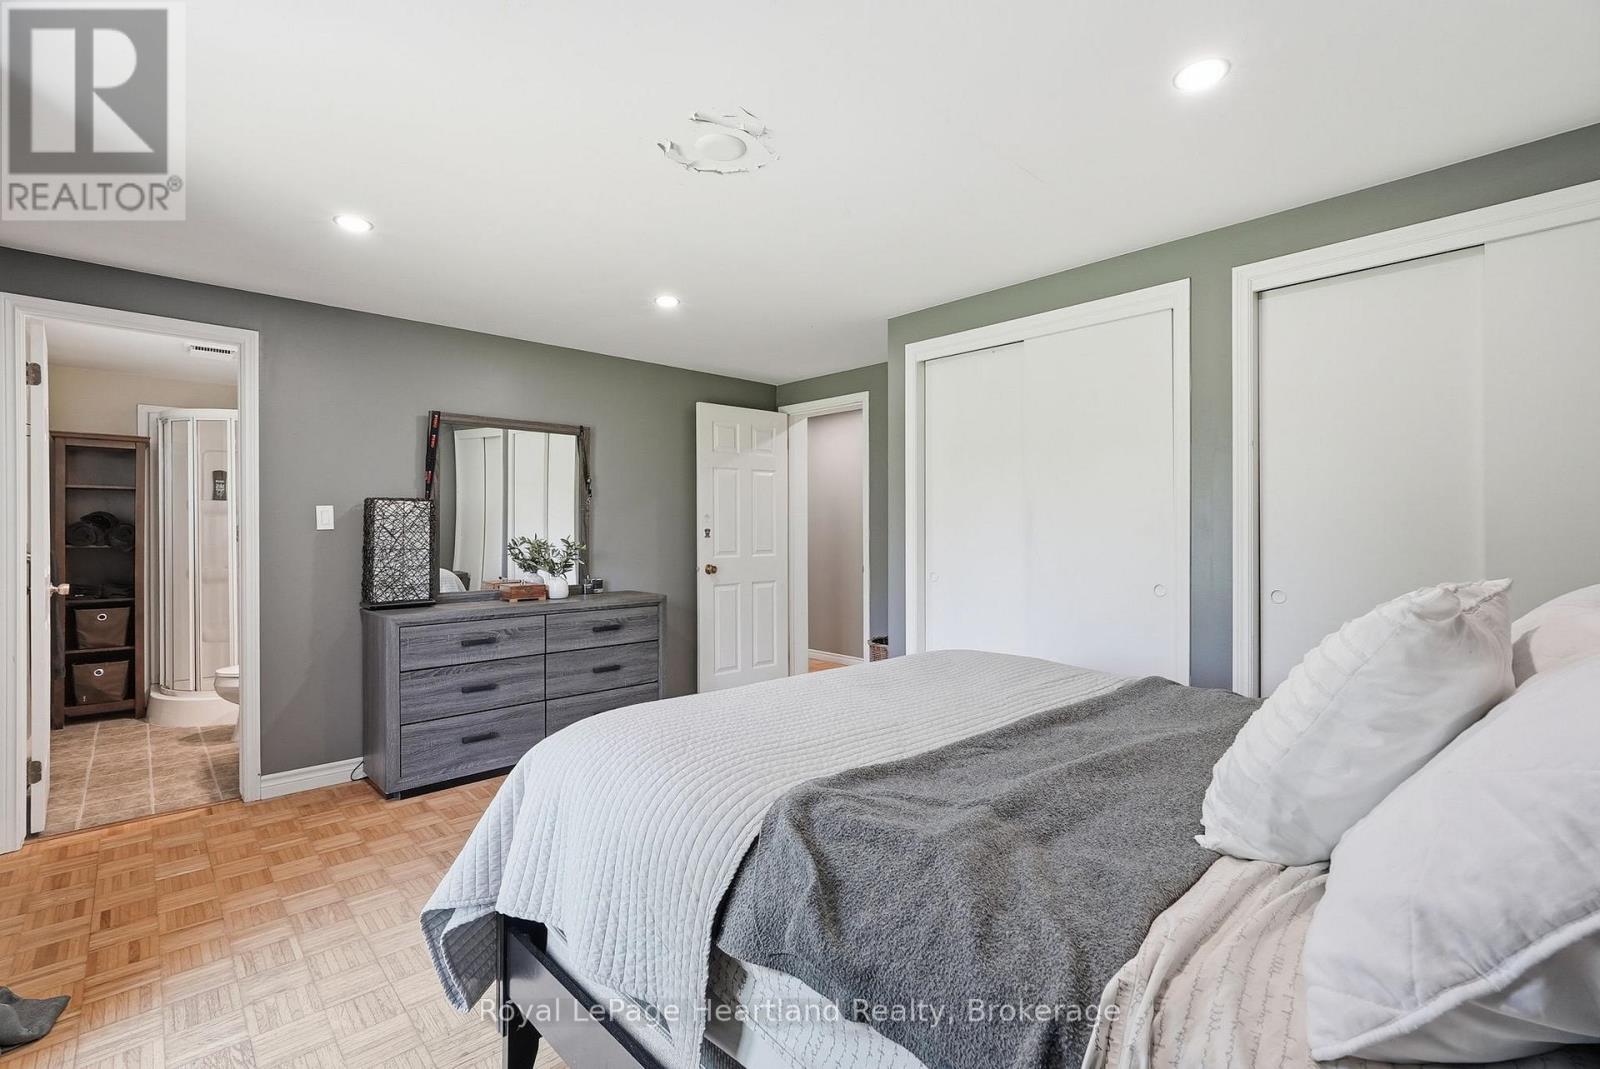
| 一楼 | 主卧 | 4.63 m | 4.17 m | 4.63 m x 4.17 m |
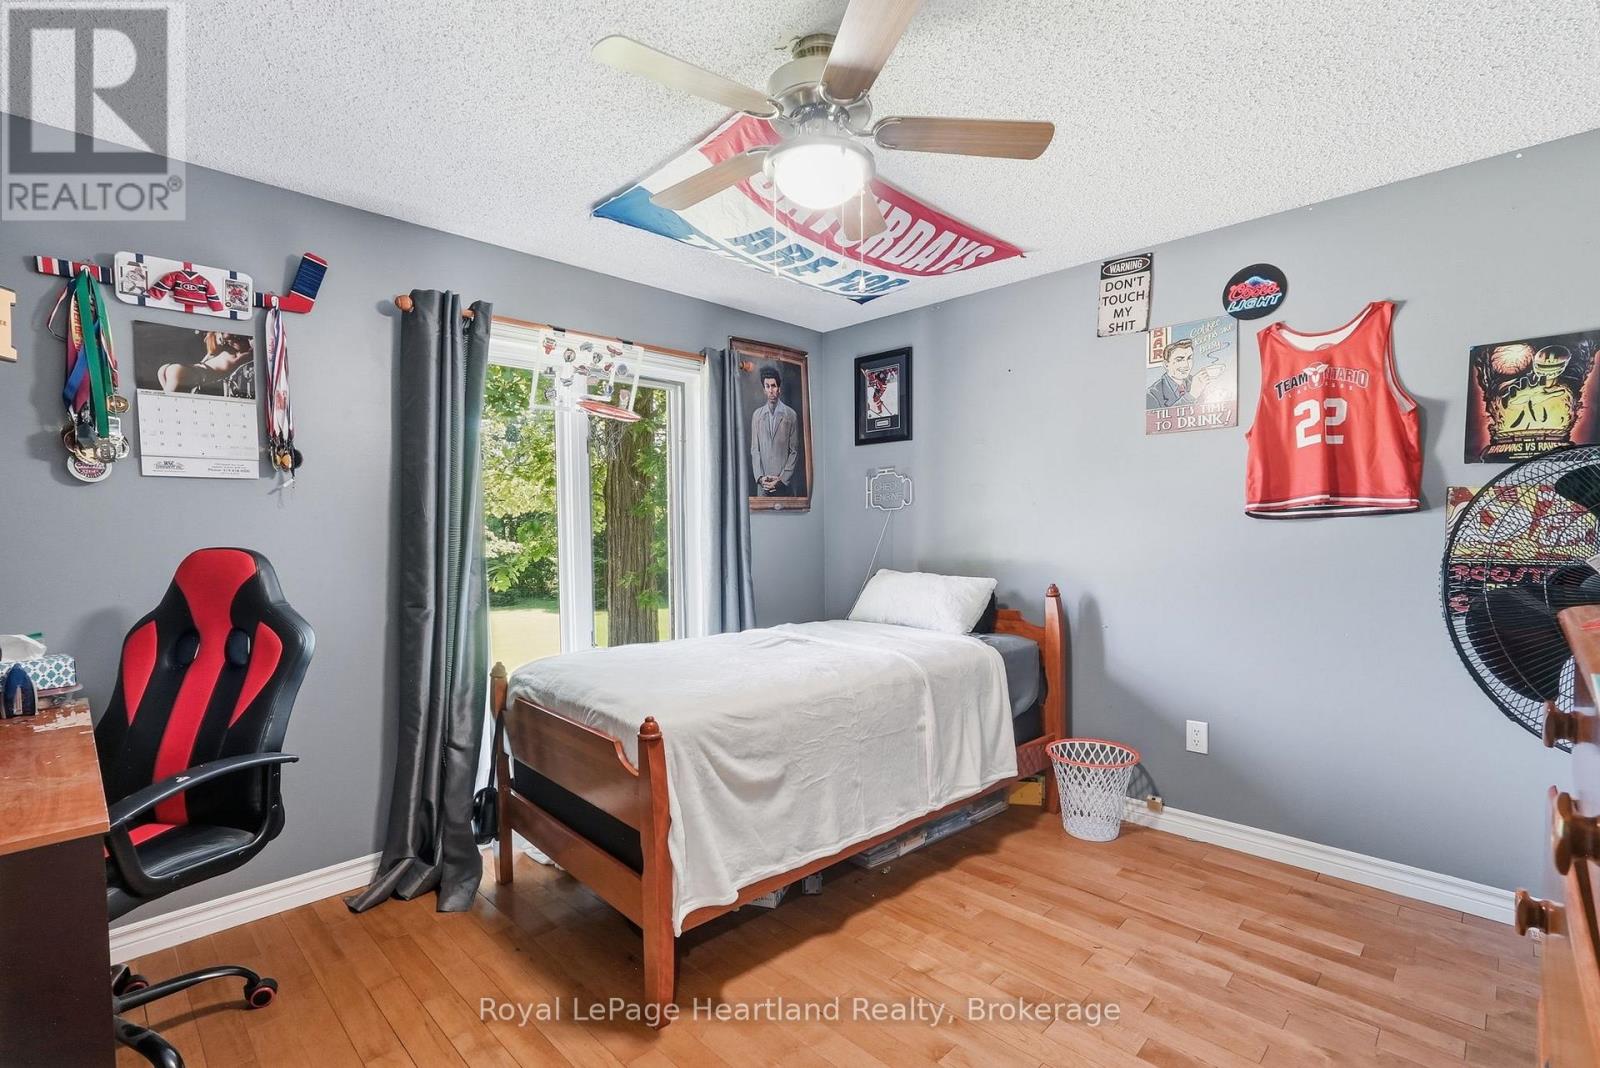
| 一楼 | 第二卧房 | 3.58 m | 3.17 m | 3.58 m x 3.17 m |
| 一楼 | 第三卧房 | 2.95 m | 2.81 m | 2.95 m x 2.81 m |
| 一楼 | 其它 | 4.17 m | 3.49 m | 4.17 m x 3.49 m |
| 一楼 | 其它 | 3.17 m | 1.77 m | 3.17 m x 1.77 m |
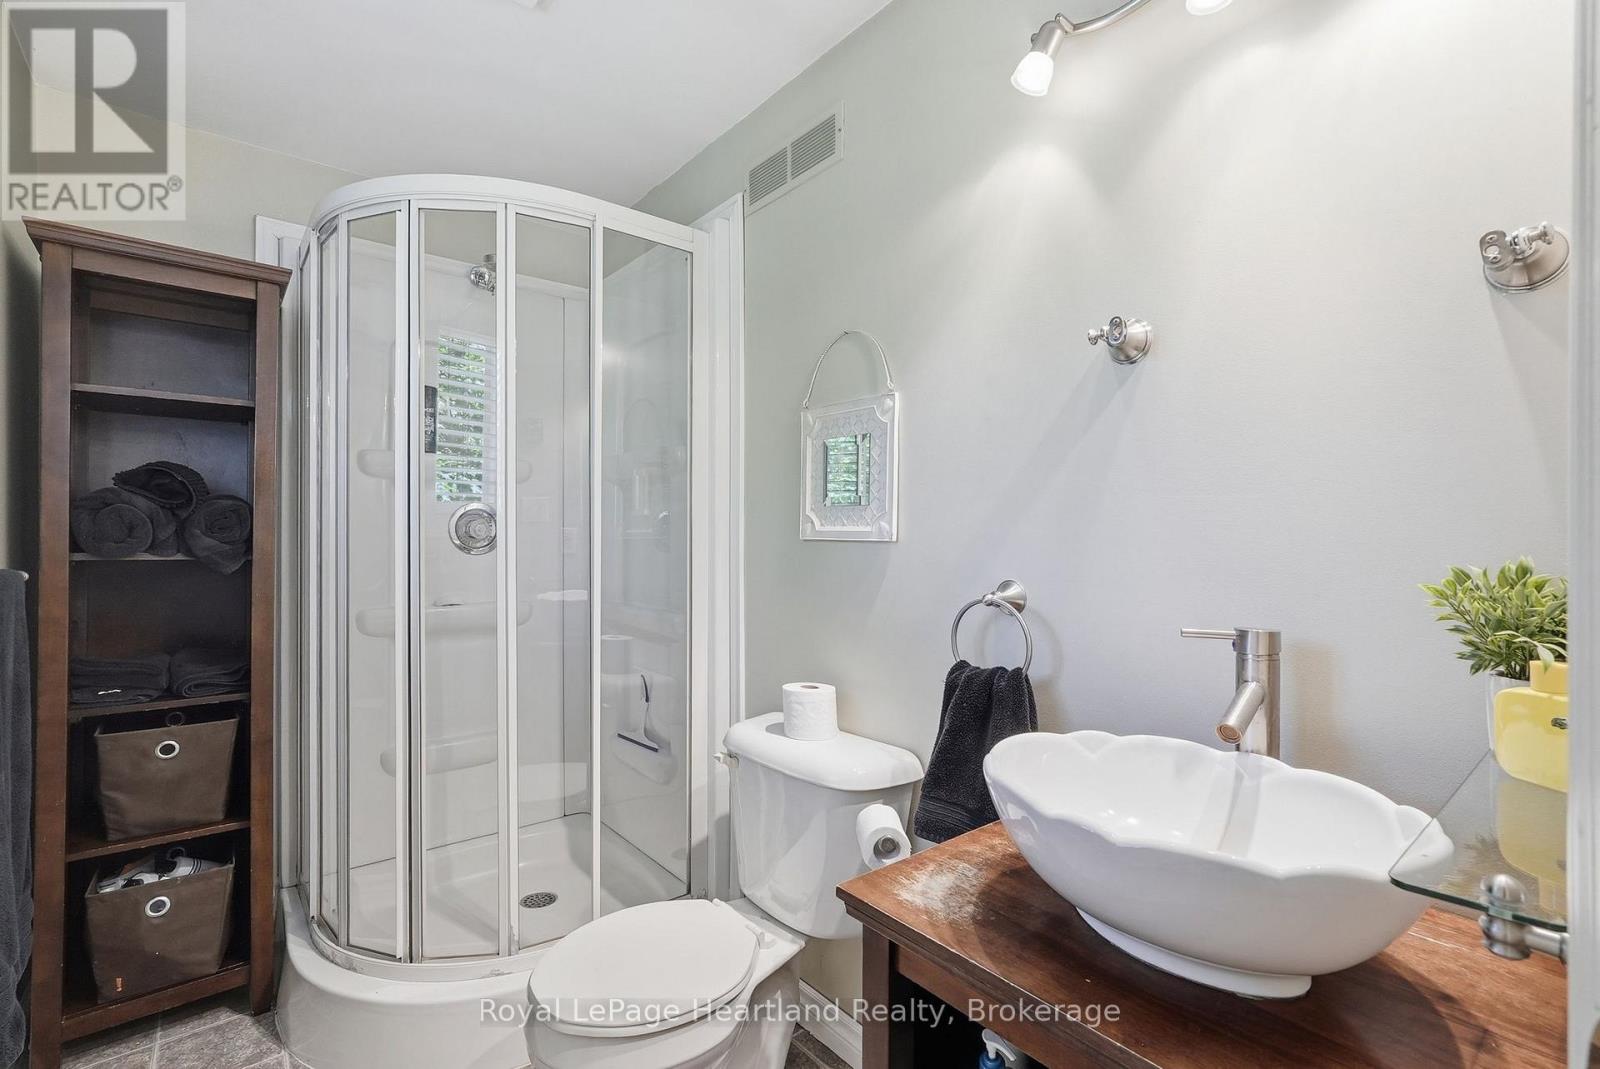
| 一楼 | 浴室 | 2.6 m | 1.61 m | 2.6 m x 1.61 m |
| 一楼 | 浴室 | 2.6 m | 2.46 m | 2.6 m x 2.46 m |
设备间
| 有线电视 | 可用 |
| 配电箱 | 已安装 |
https://www.realtor.ca/real-estate/29893154/1041-howick-street-howick-howick

The trademarks REALTOR®, REALTORS®, and the REALTOR® logo are controlled by The Canadian Real Estate Association (CREA) and identify real estate professionals who are members of CREA. The trademarks MLS®, Multiple Listing Service® and the associated logos are owned by The Canadian Real Estate Association (CREA) and identify the quality of services provided by real estate professionals who are members of CREA. The trademark DDF® is owned by The Canadian Real Estate Association (CREA) and identifies CREA's Data Distribution Facility (DDF®)
Muskoka Haliburton Orillia – The Lakelands Association of REALTORS®
Royal LePage Heartland Realty
June 18 2026 02:03:25
