
1040 Vittoria Road Vittoria, Ontario N3Y 1W0


$629,500
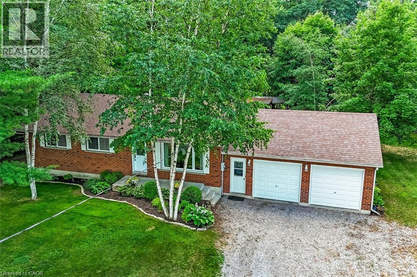
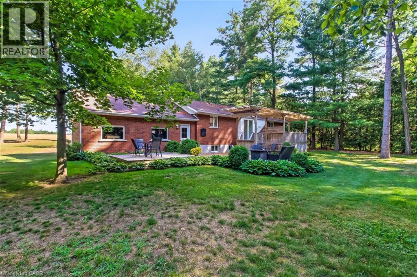
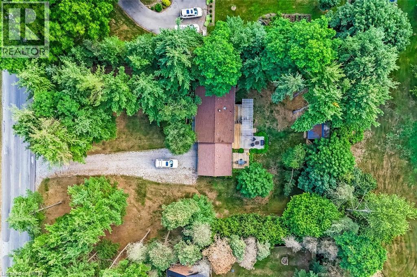
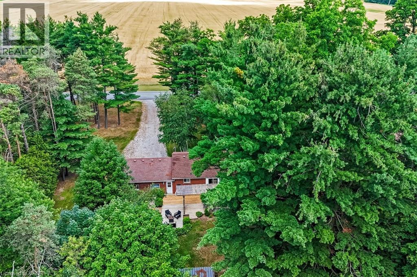
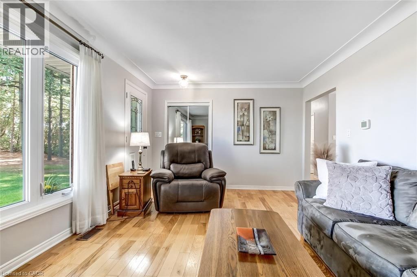
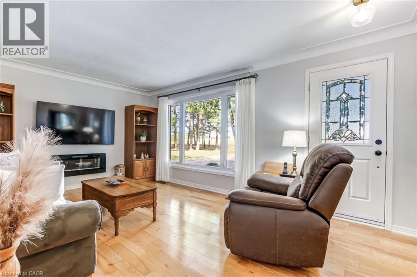
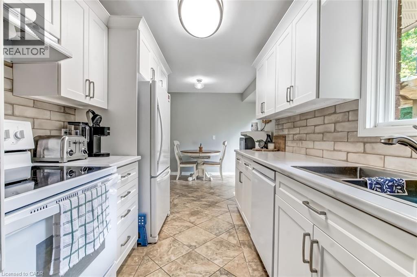
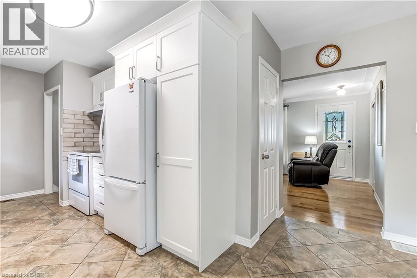
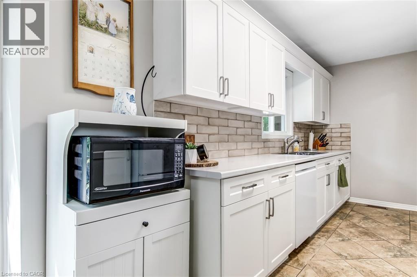
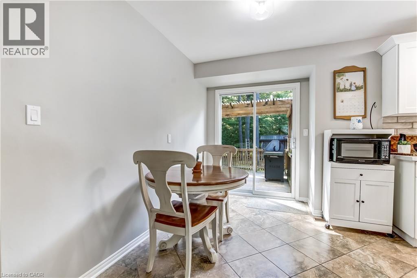
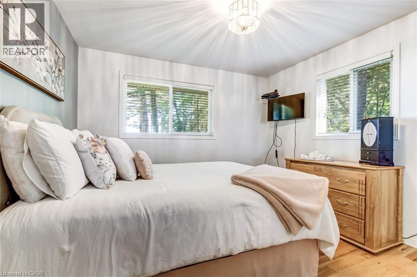
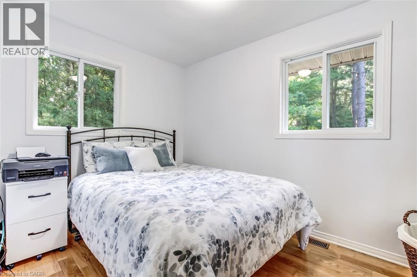
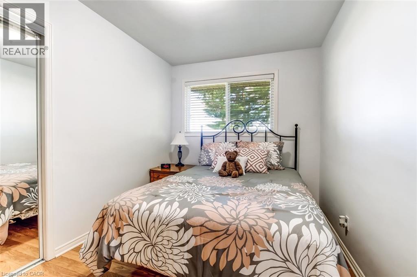
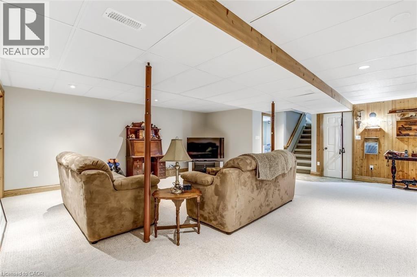
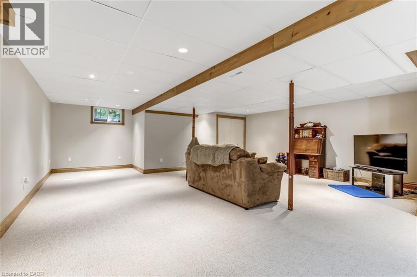
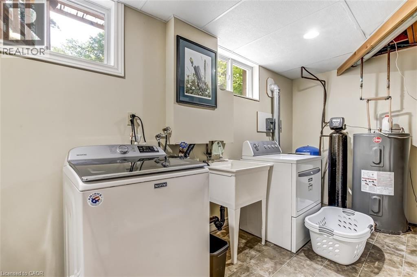
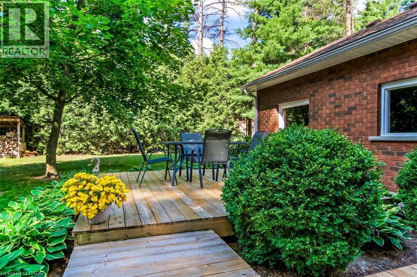
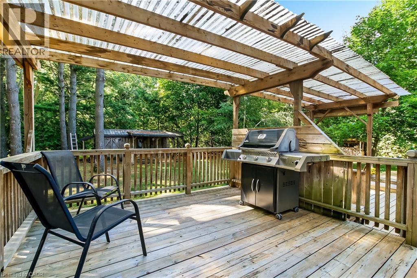
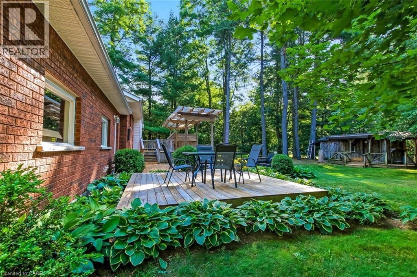
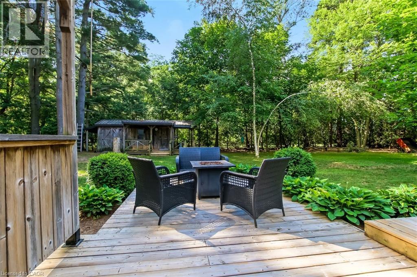
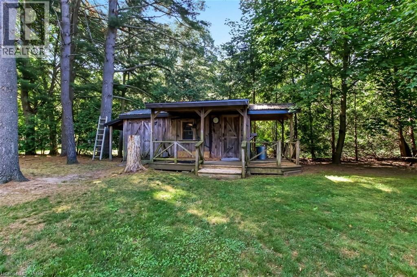
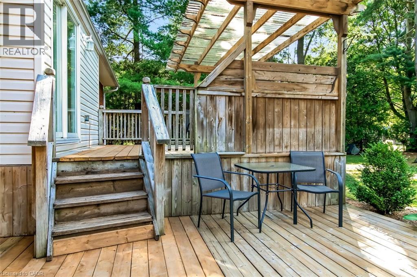
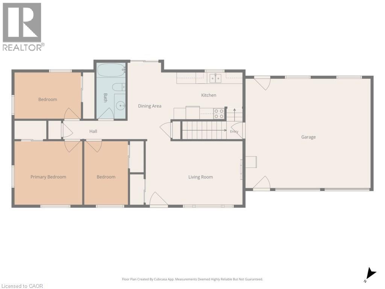
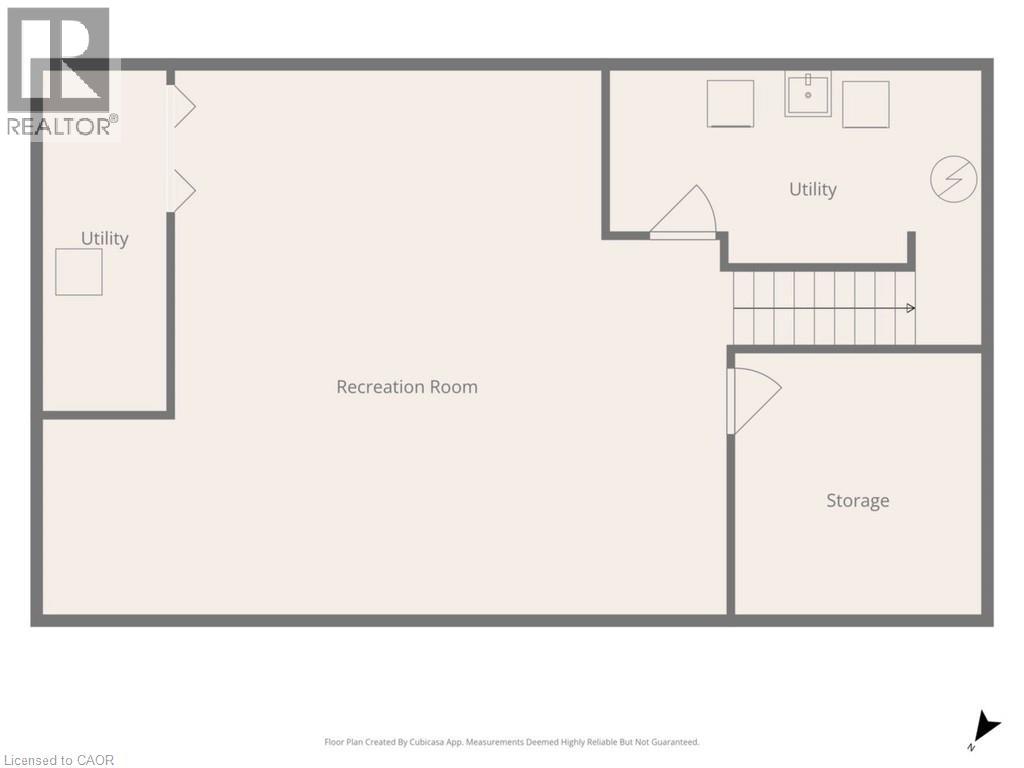
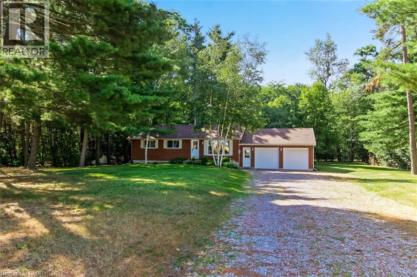
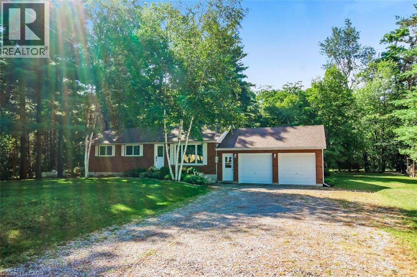
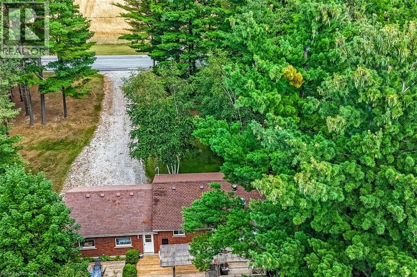
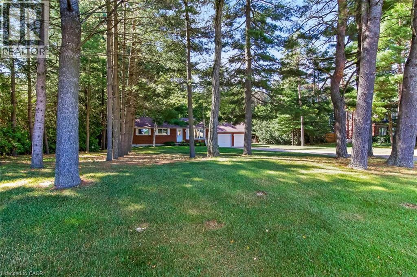
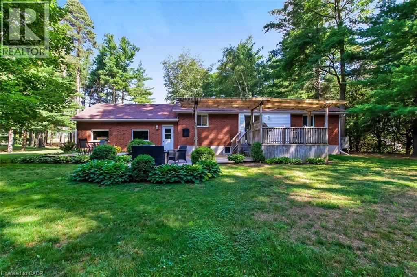
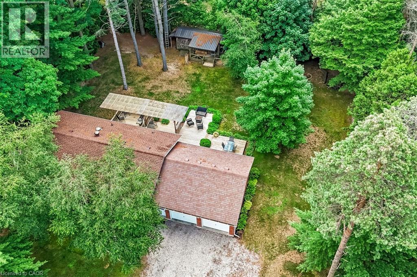
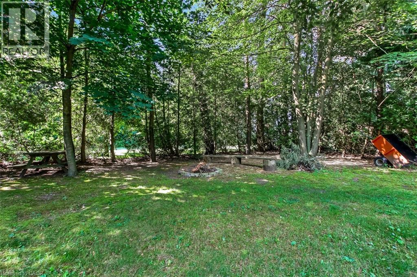
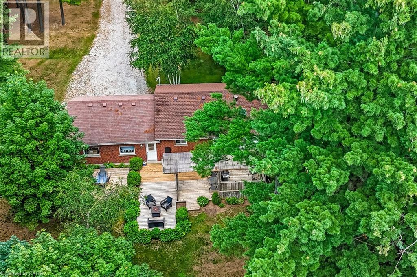
Looking to move to the country! This 3 bedroom brick ranch with attached oversized two car heated garage sits on a half acre treed lot. Large multi level decks overlooking the private rear yard. Once inside you will find gleaming hardwood floors, updated kitchen in 2024, freshly painted, large finished rec room on the lower level. Septic system pumped in 2026. Garage was used as a former workshop has 220 hydro and suspended ceiling heater. Workbench included. New owned water heater installed July 2026. (id:43681)
房源概要
| MLS® Number | 40846613 |
| 房源类型 | 民宅 |
| 附近的便利设施 | Beach, 近高尔夫球场 |
| Communication Type | High Speed Internet |
| 社区特征 | School Bus |
| 设备类型 | 没有 |
| 特征 | Country Residential, Sump Pump |
| 总车位 | 11 |
| 租赁设备类型 | 没有 |
| 结构 | 棚 |
详 情
| 浴室 | 1 |
| 地上卧房 | 3 |
| 总卧房 | 3 |
| 家电类 | 洗碗机, 烘干机, 冰箱, 炉子, Hood 电扇, 窗帘, Garage Door Opener |
| 建筑风格 | 平房 |
| 地下室进展 | 部分完成 |
| 地下室类型 | 全部完成 |
| 施工种类 | 独立屋 |
| 空调 | 中央空调 |
| 外墙 | 砖 |
| 壁炉燃料 | 电 |
| 壁炉 | 有 |
| Fireplace Total | 1 |
| 壁炉类型 | 其他-见备注 |
| 地基类型 | 混凝土浇筑 |
| 供暖方式 | Propane |
| 供暖类型 | 压力热风 |
| 储存空间 | 1 |
| 内部尺寸 | 2016 Sqft |
| 类型 | 独立屋 |
| 设备间 | Drilled Well |
车 位
| 附加车库 |
土地
| 入口类型 | Road Access |
| 英亩数 | 无 |
| 土地便利设施 | Beach, 近高尔夫球场 |
| 污水道 | Septic System |
| 土地深度 | 201 Ft |
| 土地宽度 | 126 Ft |
| 规划描述 | Agricultural |
房 间
| 楼 层 | 类 型 | 长 度 | 宽 度 | 面 积 |
|---|---|---|---|---|
| 地下室 | 洗衣房 | 15'10'' x 11'8'' | ||
| 地下室 | 娱乐室 | 29'2'' x 23'2'' | ||
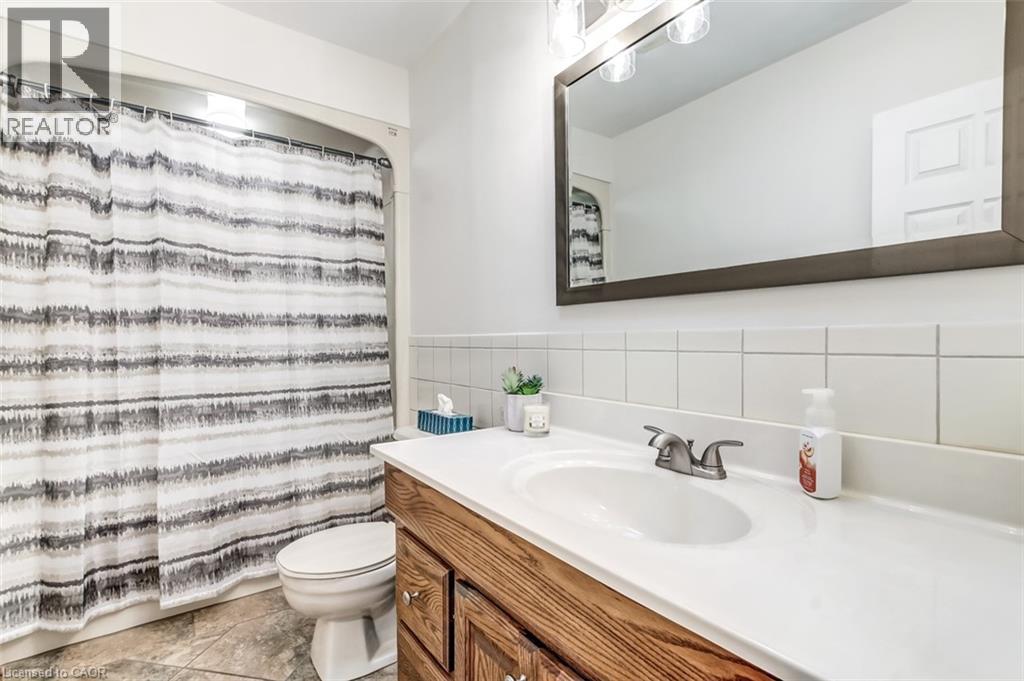
| 一楼 | 四件套浴室 | Measurements not available | ||
| 一楼 | 卧室 | 11'0'' x 8'0'' | ||
| 一楼 | 卧室 | 11'0'' x 8'6'' | ||
| 一楼 | 主卧 | 11'0'' x 11'0'' | ||
| 一楼 | 小饭厅 | 13'0'' x 8'0'' | ||
| 一楼 | 厨房 | 13'0'' x 8'0'' | ||
| 一楼 | 客厅 | 17'0'' x 11'0'' |
设备间
| 配电箱 | 可用 |
https://www.realtor.ca/real-estate/30011164/1040-vittoria-road-vittoria

The trademarks REALTOR®, REALTORS®, and the REALTOR® logo are controlled by The Canadian Real Estate Association (CREA) and identify real estate professionals who are members of CREA. The trademarks MLS®, Multiple Listing Service® and the associated logos are owned by The Canadian Real Estate Association (CREA) and identify the quality of services provided by real estate professionals who are members of CREA. The trademark DDF® is owned by The Canadian Real Estate Association (CREA) and identifies CREA's Data Distribution Facility (DDF®)
REALTORS® Association of Hamilton-Burlington
Royal LePage Trius Realty Brokerage
July 09 2026 03:48:21
