
104 Whittington Place Oakville, Ontario L6K 3V9


$2,599,999
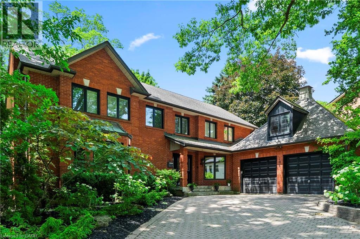
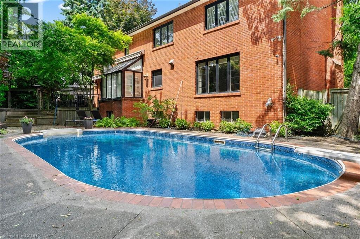
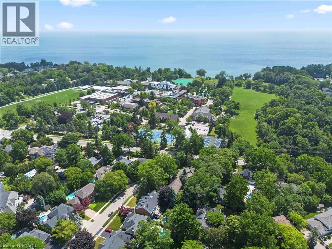
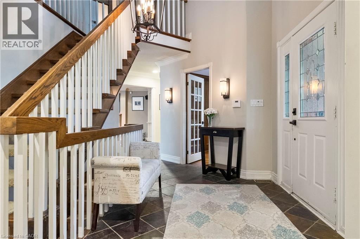
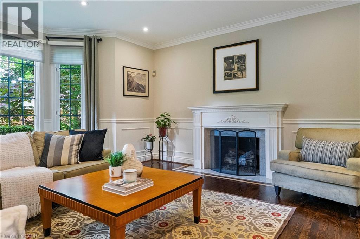
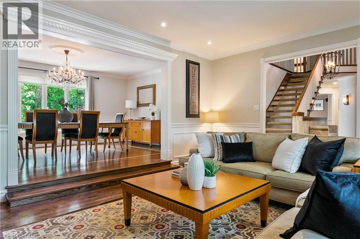
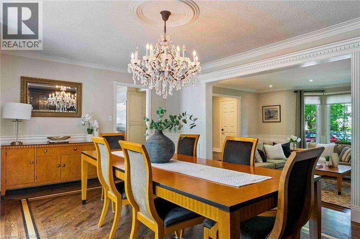
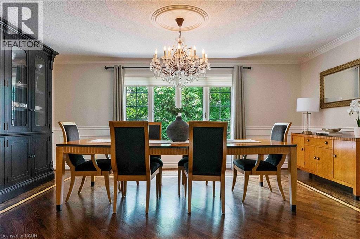
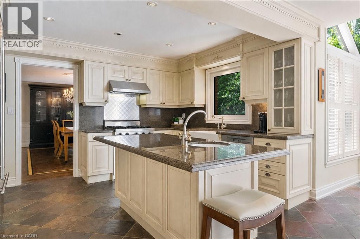
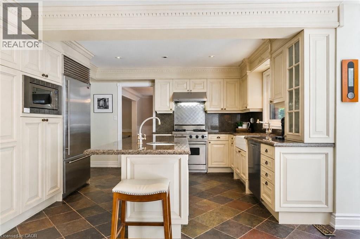
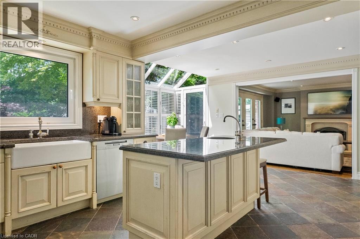
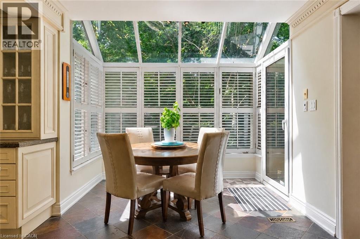
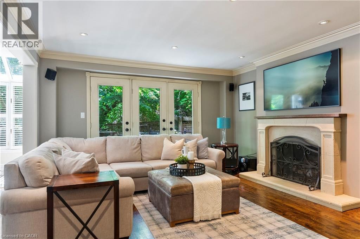
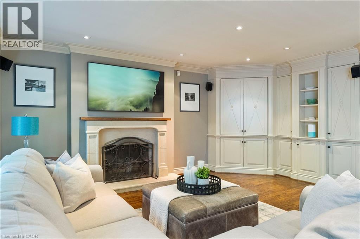
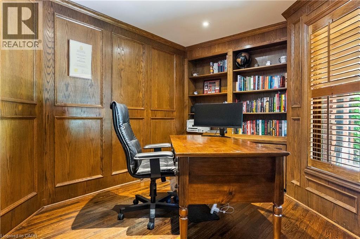
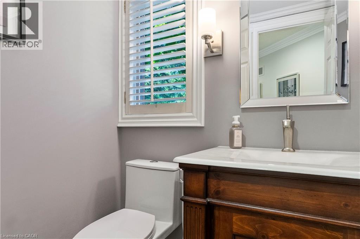
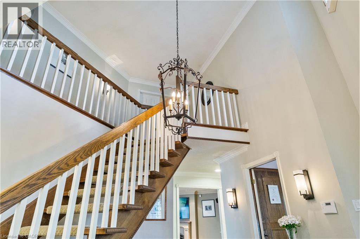
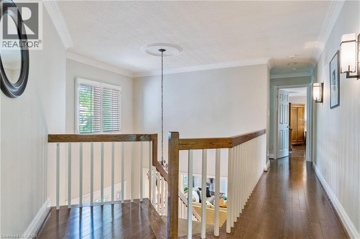
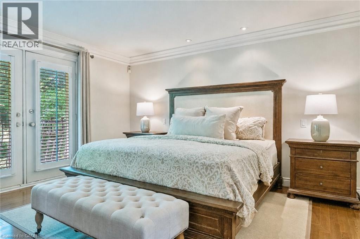
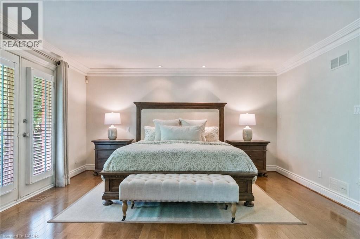
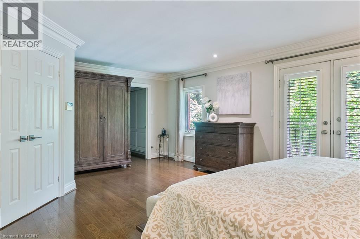
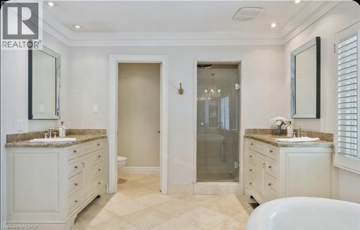
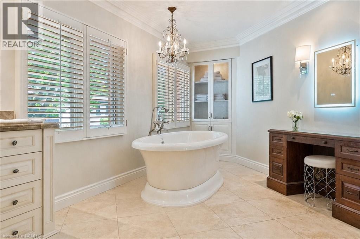
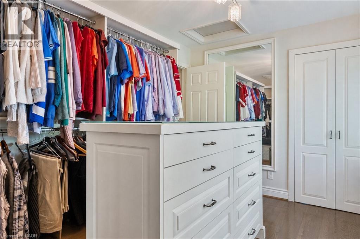
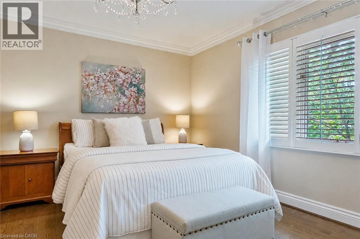
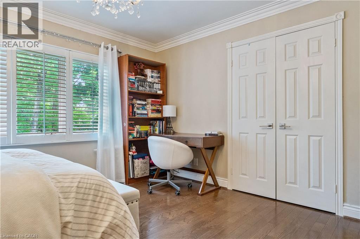
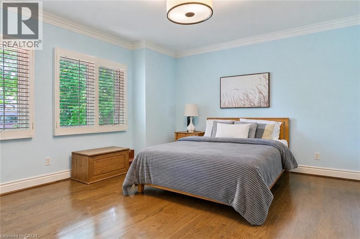
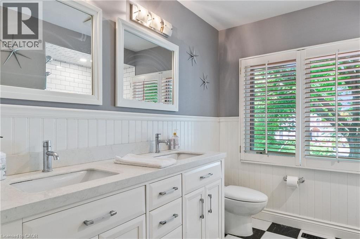
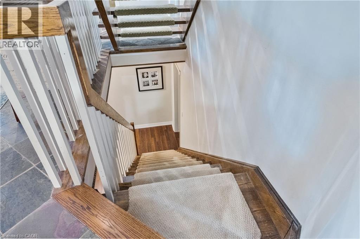
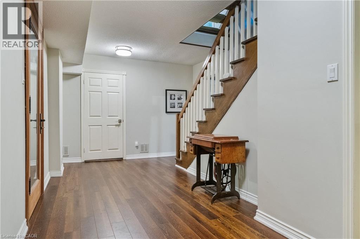
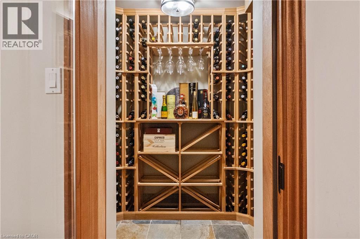
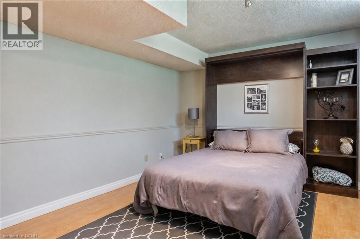
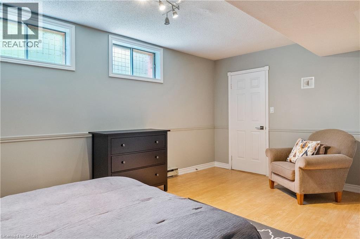
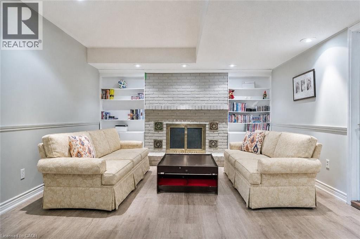
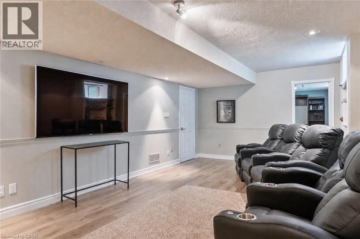
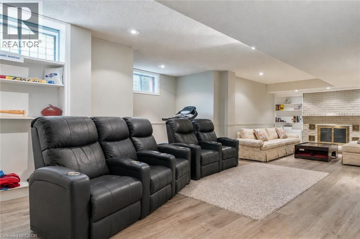
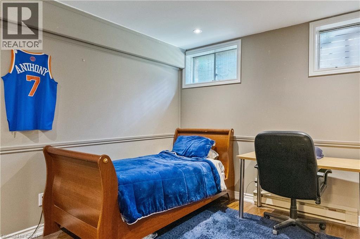
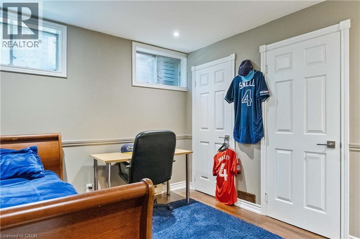
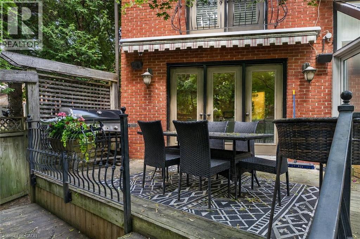
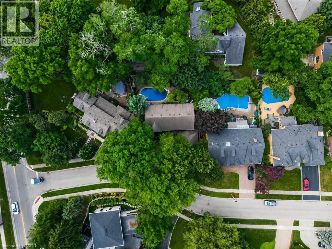
Perfectly positioned in one of Southwest Oakville's most sought-after neighbourhoods, directly across from the prestigious Appleby College, this exceptional family residence offers over 5,000 square feet across all levels, blending timeless elegance with outstanding functionality. Thoughtfully designed for both everyday living and entertaining, the main level showcases expansive principal rooms filled with natural light. The chef-inspired kitchen is the heart of the home, featuring custom cabinetry, granite countertops, a large centre island, quality appliances, and an adjoining breakfast area overlooking the private backyard. The inviting family room offers a beautiful fireplace and seamless access to the outdoor living spaces, while the formal living and dining rooms provide refined spaces for hosting family gatherings and special occasions. A handsome wood-panelled home office creates the perfect work-from-home environment. Upstairs, the home offers 3 spacious bedrooms, highlighted by a luxurious primary retreat complete with a generous walk-in dressing room and spa-inspired ensuite with heated floors. The additional bedrooms are well-proportioned and ideal for family or guests. The finished lower level extends the living space with 2 additional bedrooms, a large recreation/media room, a custom wine cellar, ample storage, and flexible space perfect for extended family, teenagers, or a home gym. Set on a private, mature lot, the backyard features an in-ground pool, hot tub and exceptional privacy, creating the perfect setting for summer entertaining. Ideally located just moments from the lake, parks, downtown Oakville, and top-rated schools, this is an outstanding opportunity to own a distinguished family home in one of Oakville's most coveted neighbourhoods. (id:43681)
房源概要
| MLS® Number | 40845570 |
| 房源类型 | 民宅 |
| 附近的便利设施 | 学校 |
| 设备类型 | Furnace, 热水器 |
| 特征 | Ravine, 自动车库门, Private Yard |
| 总车位 | 6 |
| 泳池类型 | Inground Pool |
| 租赁设备类型 | Furnace, 热水器 |
| 结构 | Porch |
详 情
| 浴室 | 4 |
| 地上卧房 | 3 |
| 地下卧室 | 2 |
| 总卧房 | 5 |
| 家电类 | 洗碗机, 烘干机, 微波炉, 冰箱, 洗衣机, Gas 炉子(s), Hood 电扇, 窗帘, Garage Door Opener, Hot Tub |
| 地下室进展 | 已装修 |
| 地下室类型 | 全完工 |
| 施工日期 | 1985 |
| 施工种类 | 独立屋 |
| 空调 | 中央空调 |
| 外墙 | 砖 |
| 壁炉 | 有 |
| Fireplace Total | 3 |
| 客人卫生间(不包含洗浴) | 1 |
| 供暖方式 | 天然气 |
| 供暖类型 | 压力热风 |
| 储存空间 | 2 |
| 内部尺寸 | 5003 Sqft |
| 类型 | 独立屋 |
| 设备间 | 市政供水 |
车 位
| 附加车库 |
土地
| 入口类型 | Highway Access, Highway Nearby |
| 英亩数 | 无 |
| 围栏类型 | 部分围栏 |
| 土地便利设施 | 学校 |
| 污水道 | 城市污水处理系统 |
| 土地深度 | 129 Ft |
| 土地宽度 | 74 Ft |
| 规划描述 | Rl2-0 |
房 间
| 楼 层 | 类 型 | 长 度 | 宽 度 | 面 积 |
|---|---|---|---|---|
| 二楼 | 5pc Bathroom | 8'11'' x 8'1'' | ||
| 二楼 | 卧室 | 14'6'' x 13'5'' | ||
| 二楼 | 卧室 | 14'5'' x 13'8'' | ||
| 二楼 | 其它 | 13'4'' x 9'10'' | ||
| 二楼 | 完整的浴室 | 20'0'' x 10'9'' | ||
| 二楼 | 主卧 | 21'4'' x 14'11'' | ||
| Lower Level | 其它 | 18'0'' x 12'11'' | ||
| Lower Level | Wine Cellar | 6'9'' x 4'1'' | ||
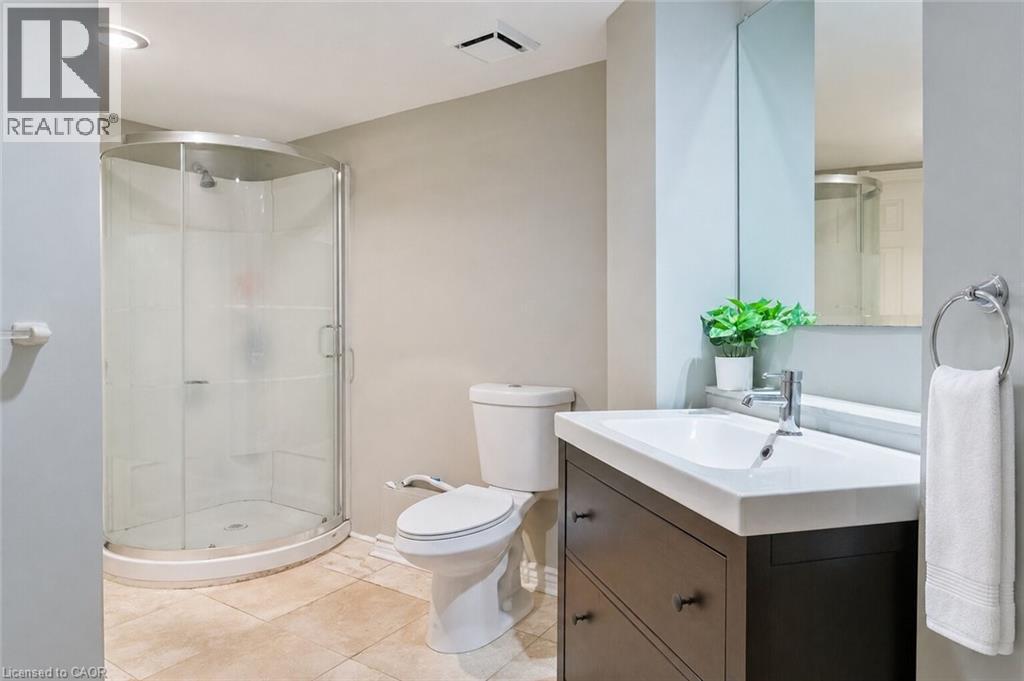
| Lower Level | 三件套卫生间 | 10'4'' x 4'10'' | ||
| Lower Level | 卧室 | 12'10'' x 10'0'' | ||
| Lower Level | 卧室 | 18'0'' x 12'1'' | ||
| Lower Level | 娱乐室 | 32'6'' x 17'11'' | ||
| 一楼 | 其它 | 20'1'' x 19'9'' | ||
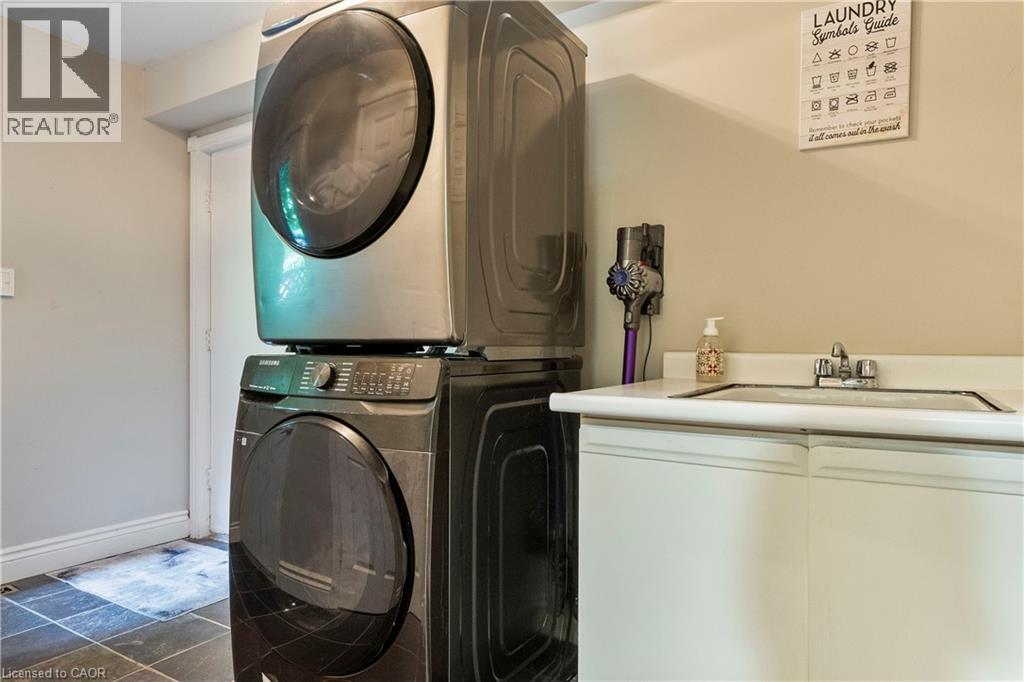
| 一楼 | 洗衣房 | 11'10'' x 5'10'' | ||
| 一楼 | 两件套卫生间 | 5'5'' x 4'1'' | ||
| 一楼 | 家庭房 | 18'0'' x 14'0'' | ||
| 一楼 | Breakfast | 18'2'' x 9'4'' | ||
| 一楼 | 厨房 | 13'2'' x 10'1'' | ||
| 一楼 | 餐厅 | 17'11'' x 12'5'' | ||
| 一楼 | 客厅 | 17'11'' x 16'4'' | ||
| 一楼 | Office | 14'3'' x 10'0'' | ||
| 一楼 | 门厅 | 12'9'' x 7'2'' |
https://www.realtor.ca/real-estate/29995066/104-whittington-place-oakville

The trademarks REALTOR®, REALTORS®, and the REALTOR® logo are controlled by The Canadian Real Estate Association (CREA) and identify real estate professionals who are members of CREA. The trademarks MLS®, Multiple Listing Service® and the associated logos are owned by The Canadian Real Estate Association (CREA) and identify the quality of services provided by real estate professionals who are members of CREA. The trademark DDF® is owned by The Canadian Real Estate Association (CREA) and identifies CREA's Data Distribution Facility (DDF®)
REALTORS® Association of Hamilton-Burlington
RE/MAX Escarpment Realty Inc., RE/MAX Escarpment Realty Inc., Brokerage
July 06 2026 06:59:42
