
104 Udell Way Grimsby, Ontario L3M 5N4


$829,800
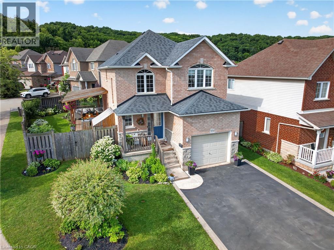
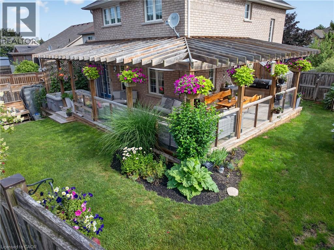
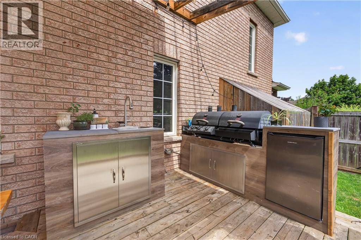
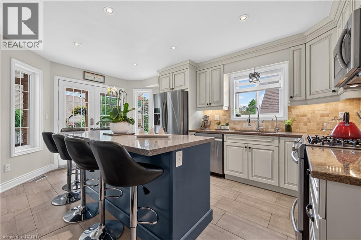
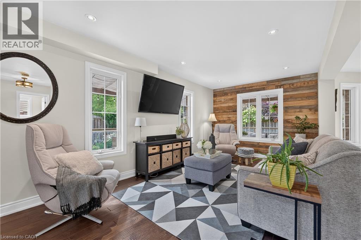
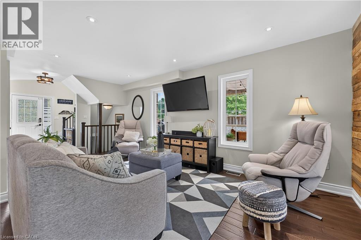
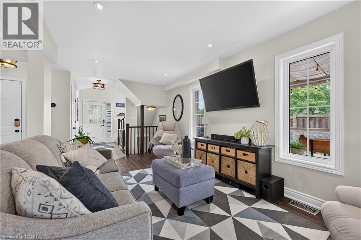
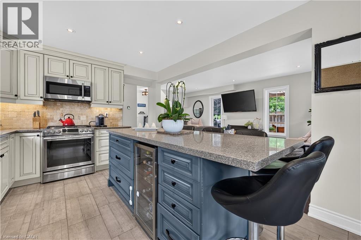
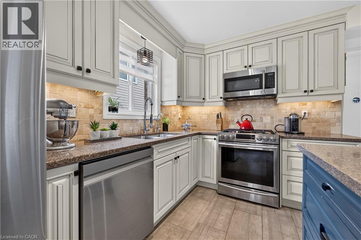
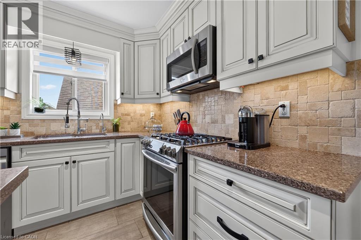
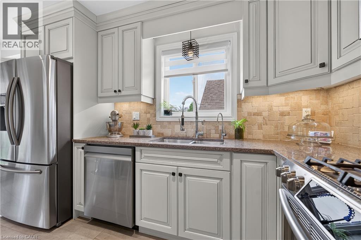
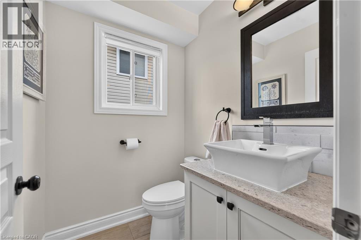
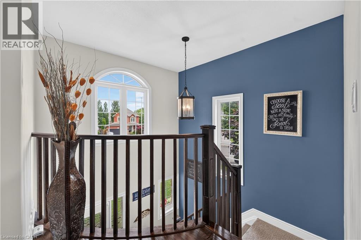
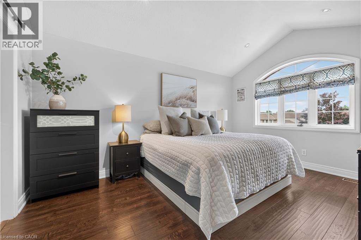
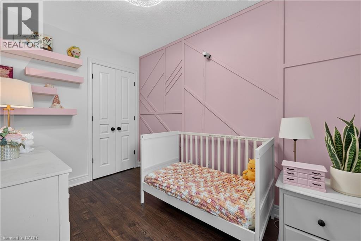
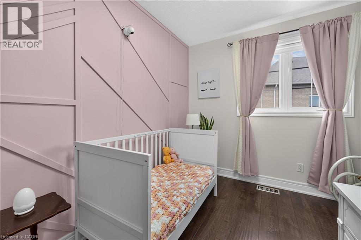
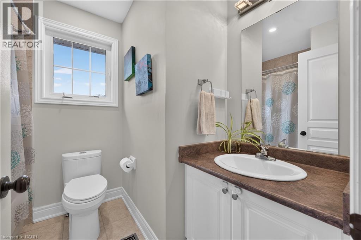
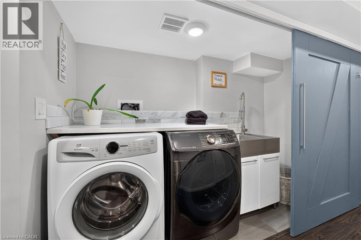
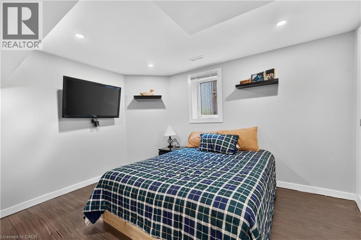
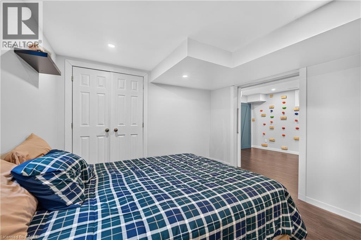
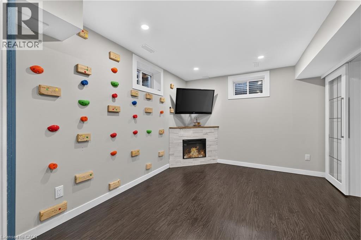
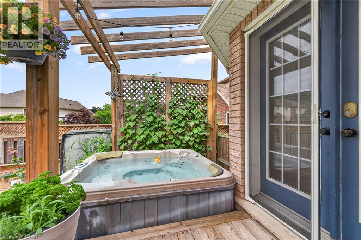
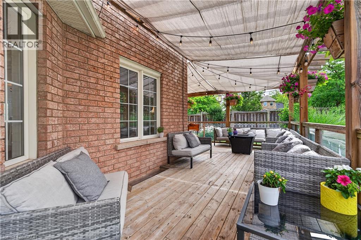
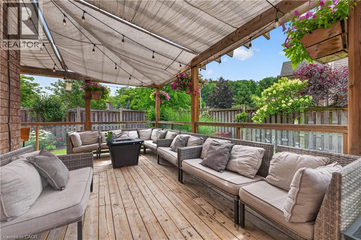
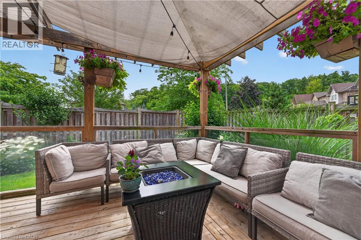
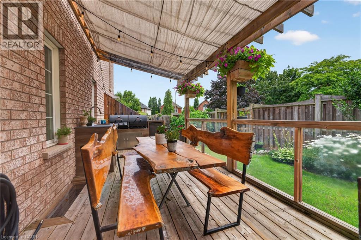
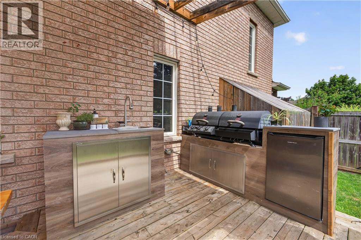
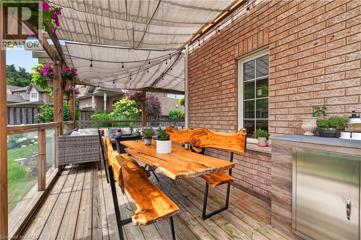
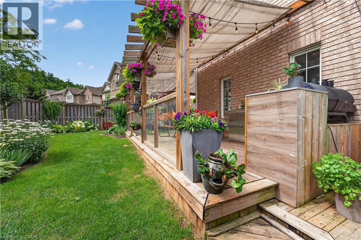
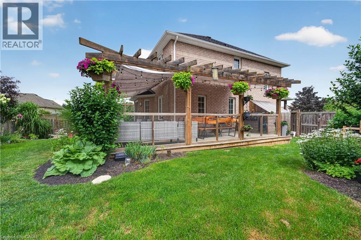
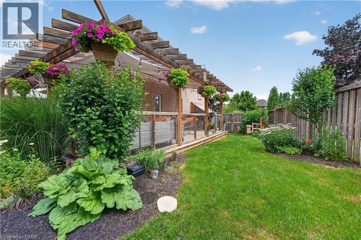
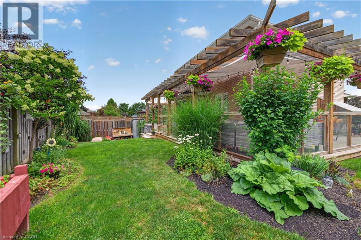
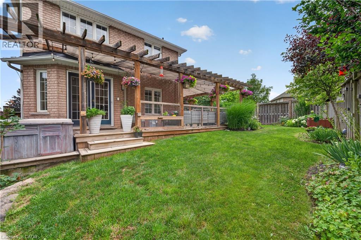
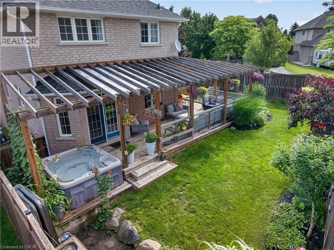
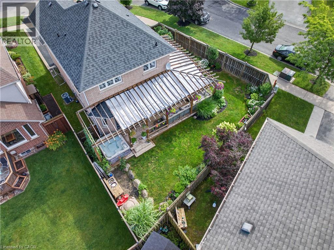
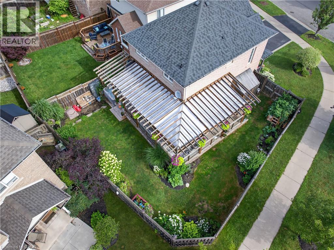
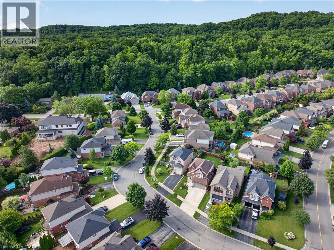
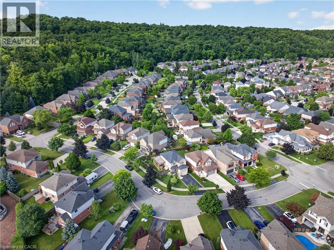
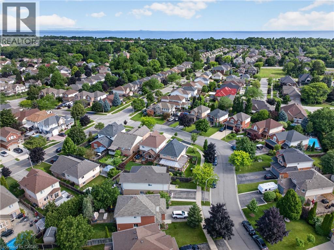
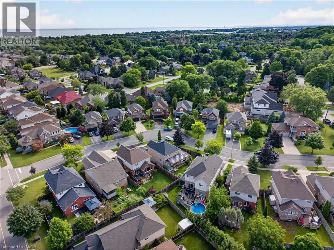
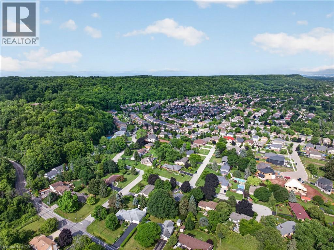
DORCHESTER ESTATES IN GRIMSBY. A BACKYARD MADE FOR SUMMER AND A HOME MADE FOR FAMILY. Thoughtfully updated inside and out, this is a home designed for easy family living and effortless entertaining. Set on a beautifully landscaped corner lot in one of Grimsby's most sought after family communities, this fully finished home offers the perfect blend of comfort, functionality, and outdoor living. Whether you're hosting friends, spending time with family, or enjoying the nearby escarpment trails, every space has been designed to be lived in and enjoyed. The open concept main floor creates a welcoming placeto gather, anchored by an oversized kitchen island that naturally becomes the heart of the home for meals,homework, celebrations, and everyday conversation. Thoughtful updates throughout provide a move inready lifestyle so you can spend more time enjoying your home and less time planning renovations. Stepoutside and discover an outdoor space that truly sets this property apart. The beautifully landscaped frontand backyard create a private setting to relax and entertain. The expansive wraparound deck, complete with an outdoor kitchen, makes summer barbecues and evenings with friends effortless, while the hot tub offers the perfect place to unwind. The generous corner lot also provides plenty of room for kids and pets toplay, along with space to grow a large vegetable garden. The finished lower level adds valuable flexibility for a family room, games area, home office, fitness space, hobbies, or overnight guests as your needs evolve. Dorchester Estates is loved for its family friendly atmosphere and exceptional convenience. Walk to parks, schools, the Bruce Trail, shopping, restaurants, and the new West Lincoln Memorial Hospital, with quick QEW access making commuting simple. Beautifully updated, thoughtfully designed, and perfectly located, this is a home that offers the lifestyle today's families are looking for in one of Grimsby's most desirable communities. (id:43681)
房源概要
| MLS® Number | 40858266 |
| 房源类型 | 民宅 |
| 附近的便利设施 | Beach, 医院, 码头, 公园, 礼拜场所, 游乐场, 学校 |
| 设备类型 | 没有 |
| 总车位 | 5 |
| 租赁设备类型 | 没有 |
| 结构 | 棚 |
详 情
| 浴室 | 3 |
| 地上卧房 | 3 |
| 地下卧室 | 1 |
| 总卧房 | 4 |
| 家电类 | 冰箱 |
| 建筑风格 | Other |
| 地下室进展 | 已装修 |
| 地下室类型 | 全完工 |
| 施工日期 | 2005 |
| 施工种类 | 独立屋 |
| 空调 | 中央空调 |
| 外墙 | 砖 |
| 壁炉 | 有 |
| Fireplace Total | 1 |
| 地基类型 | 混凝土浇筑 |
| 客人卫生间(不包含洗浴) | 1 |
| 供暖方式 | 天然气 |
| 供暖类型 | 压力热风 |
| 储存空间 | 2 |
| 内部尺寸 | 1378 Sqft |
| 类型 | 独立屋 |
| 设备间 | 市政供水 |
车 位
| 附加车库 |
土地
| 入口类型 | Highway Access |
| 英亩数 | 无 |
| 围栏类型 | Fence |
| 土地便利设施 | Beach, 医院, 码头, 公园, 宗教场所, 游乐场, 学校 |
| Landscape Features | Landscaped |
| 污水道 | 城市污水处理系统 |
| 土地深度 | 105 Ft |
| 土地宽度 | 122 Ft |
| 规划描述 | R4 |
房 间
| 楼 层 | 类 型 | 长 度 | 宽 度 | 面 积 |
|---|---|---|---|---|
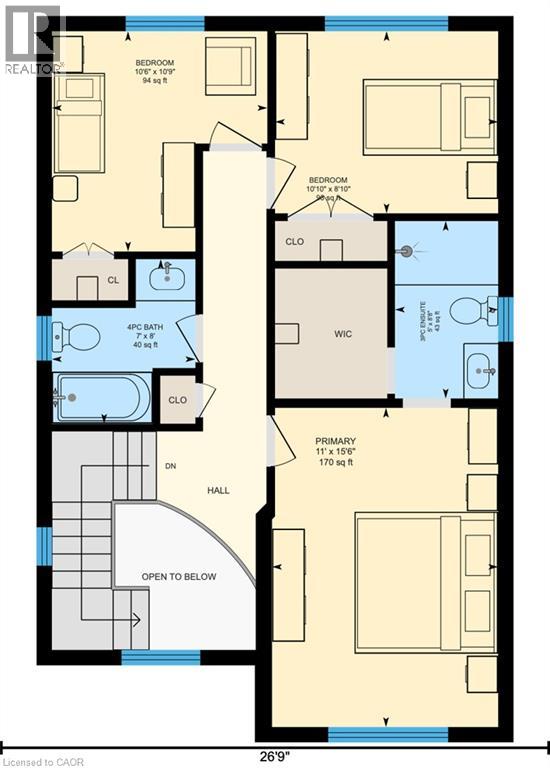
| 二楼 | 四件套浴室 | 8' x 7' | ||
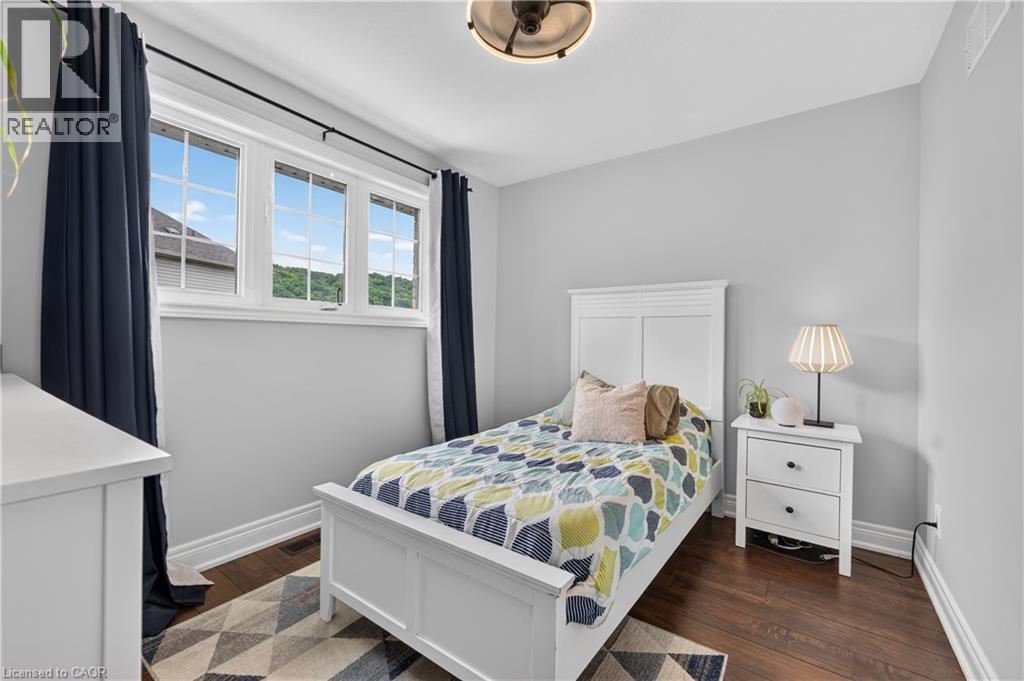
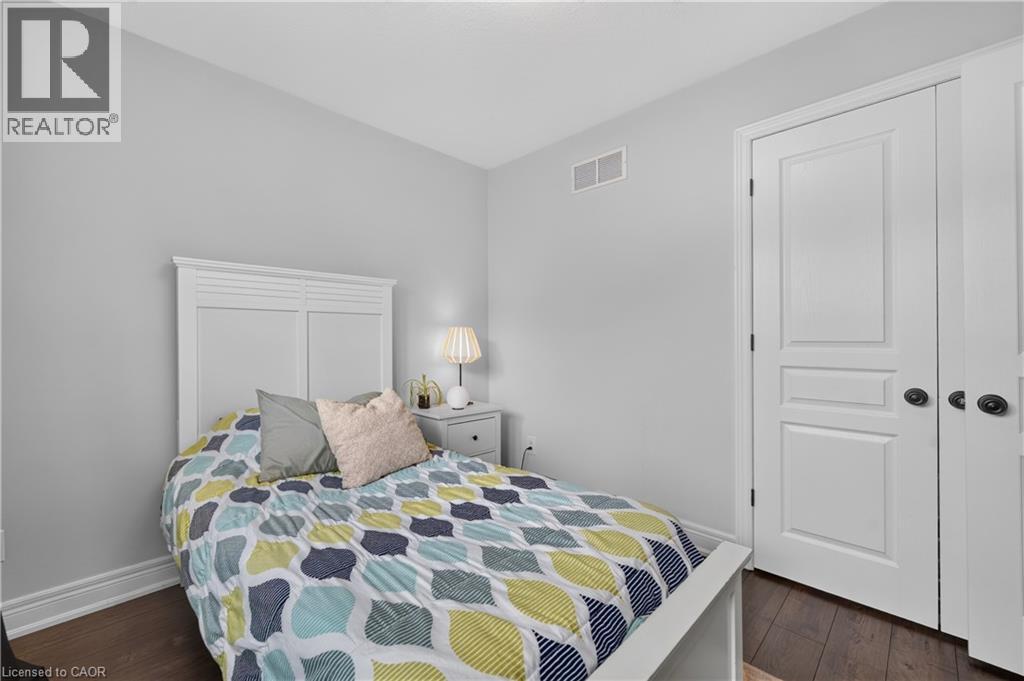
| 二楼 | 卧室 | 10'9'' x 10'6'' | ||
| 二楼 | 卧室 | 10'10'' x 8'10'' | ||
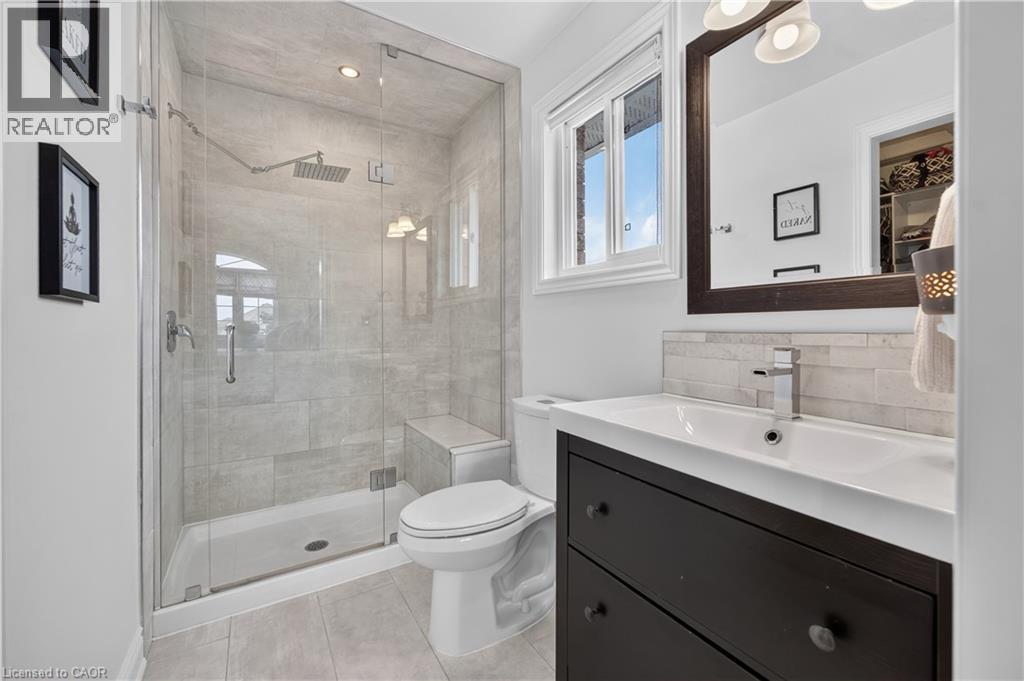
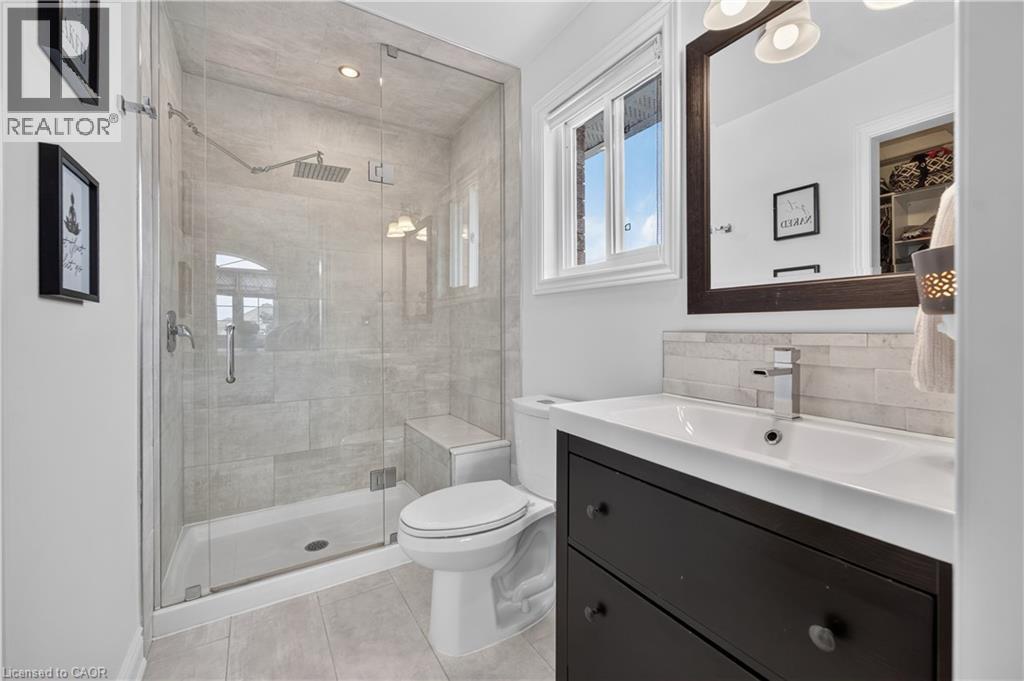
| 二楼 | Ensuite | 8'8'' x 5' | ||
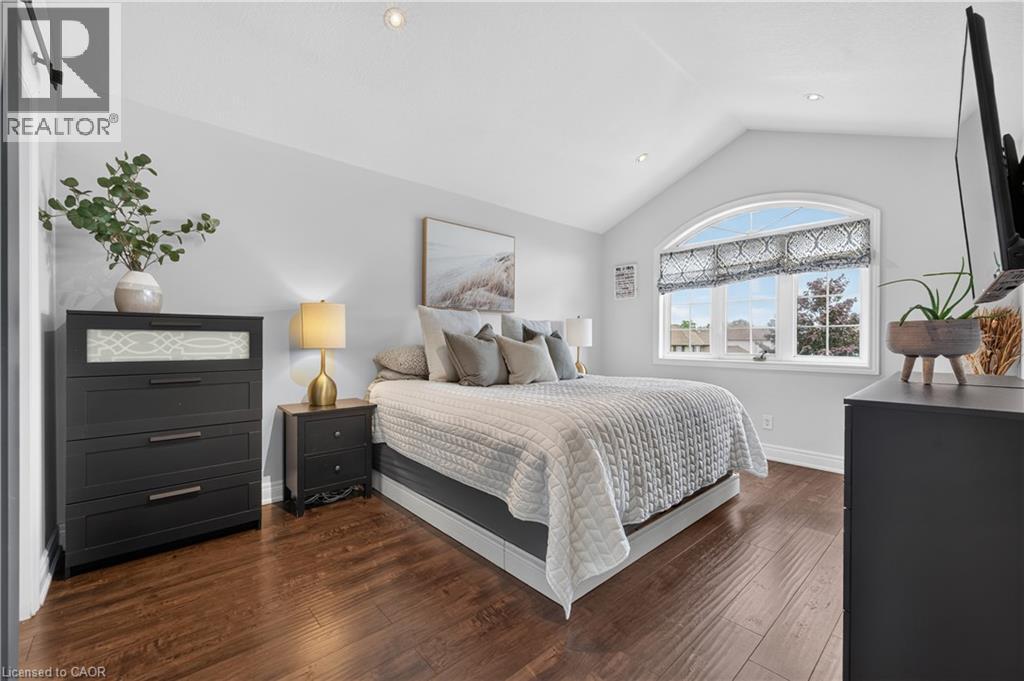
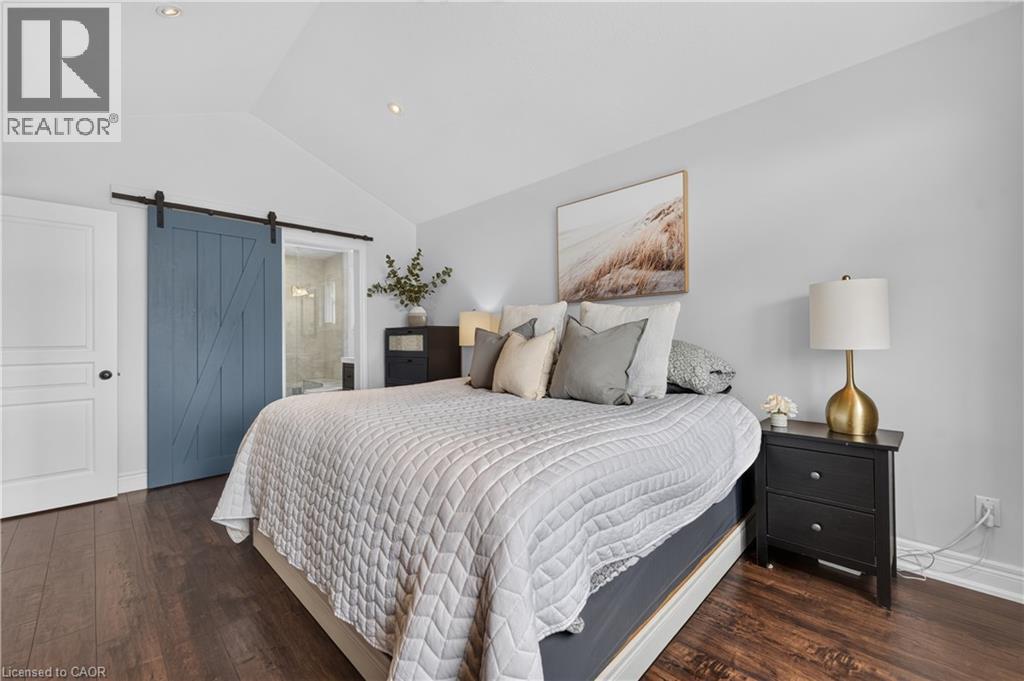
| 二楼 | 主卧 | 15'6'' x 11'0'' | ||
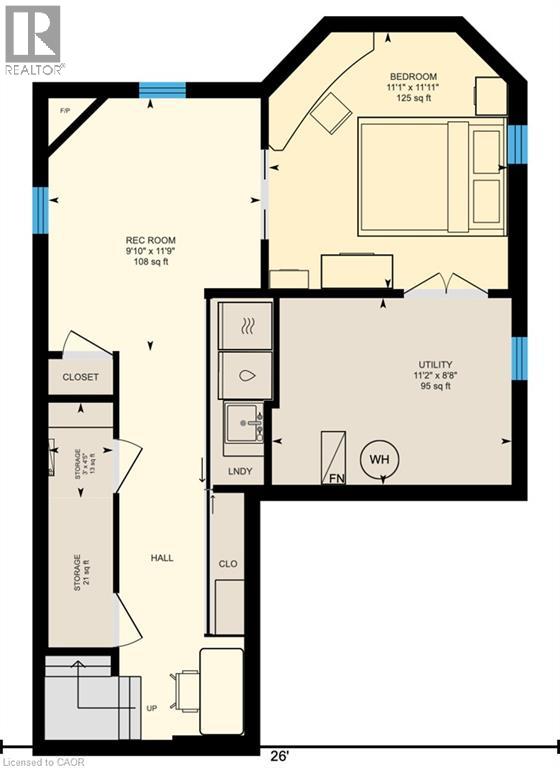
| Lower Level | 设备间 | 11'2'' x 8'8'' | ||
| Lower Level | 卧室 | 11'11'' x 11'1'' | ||
| Lower Level | 娱乐室 | 11'9'' x 9'10'' | ||
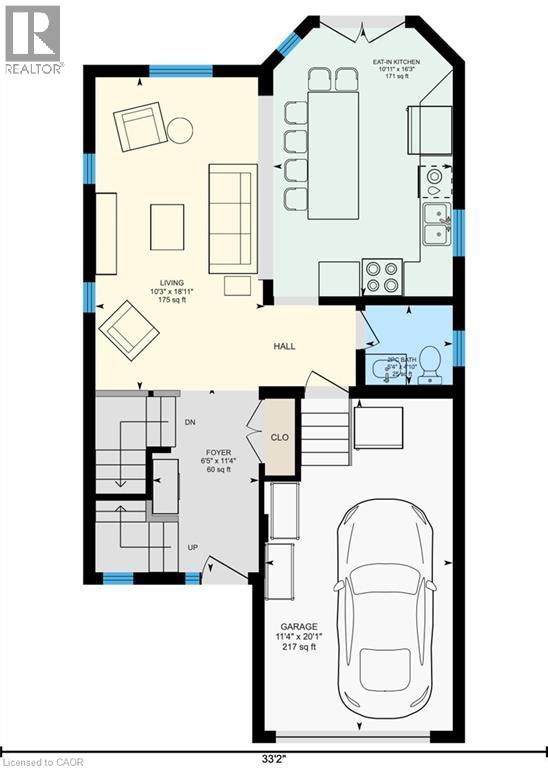
| 一楼 | 两件套卫生间 | 5'5'' x 4'10'' | ||
| 一楼 | 客厅 | 18'11'' x 10'3'' | ||
| 一楼 | 在厨房吃 | 16'3'' x 10'11'' |
https://www.realtor.ca/real-estate/30195133/104-udell-way-grimsby

The trademarks REALTOR®, REALTORS®, and the REALTOR® logo are controlled by The Canadian Real Estate Association (CREA) and identify real estate professionals who are members of CREA. The trademarks MLS®, Multiple Listing Service® and the associated logos are owned by The Canadian Real Estate Association (CREA) and identify the quality of services provided by real estate professionals who are members of CREA. The trademark DDF® is owned by The Canadian Real Estate Association (CREA) and identifies CREA's Data Distribution Facility (DDF®)
REALTORS® Association of Hamilton-Burlington
Your Home Sold Guaranteed Realty Elite
August 25 2026 10:59:04
