
104 Thames Springs Crescent Zorra (Thamesford), Ontario N0M 2M0


$848,900
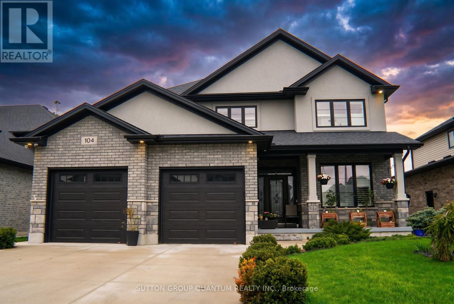
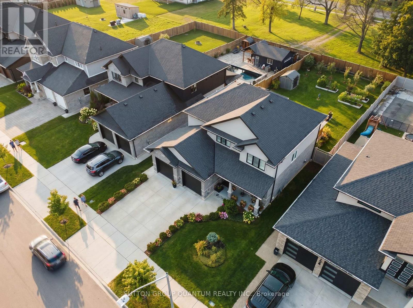
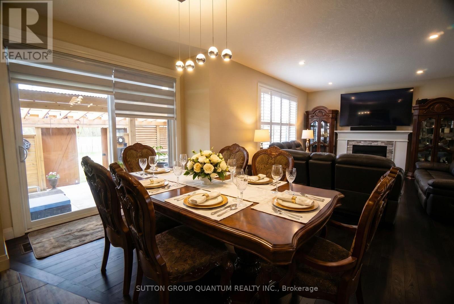
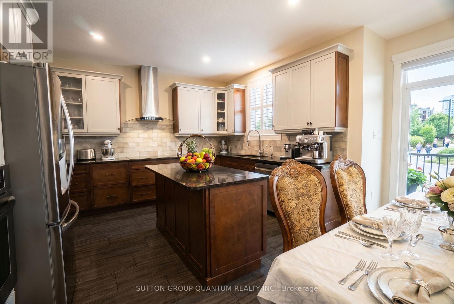
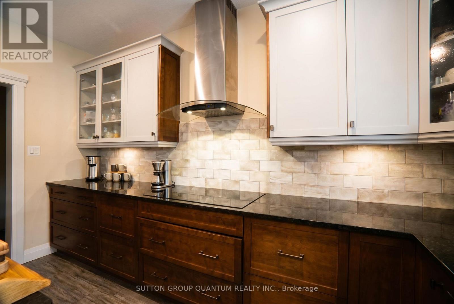
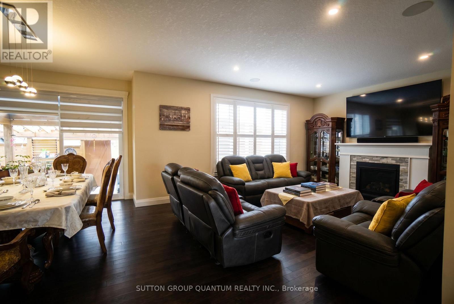
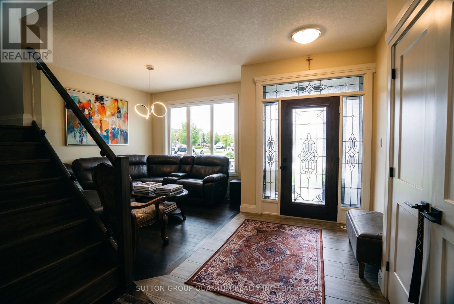
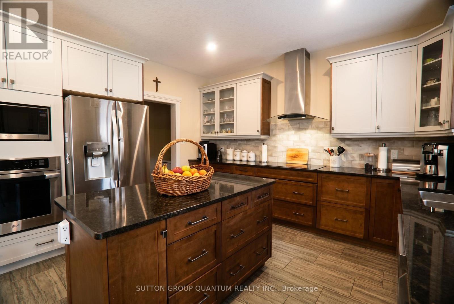
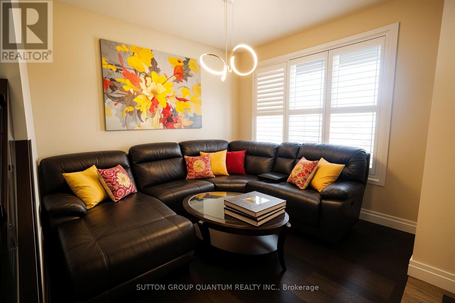
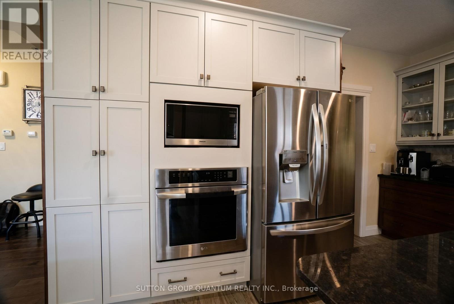
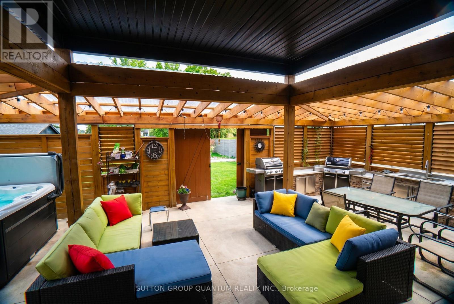
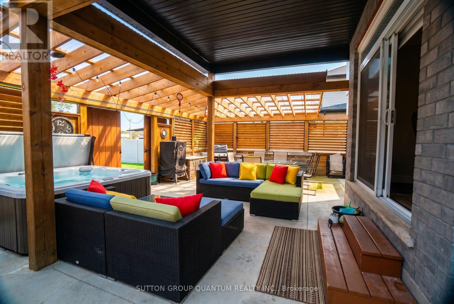
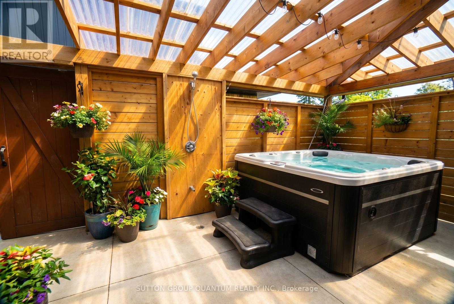
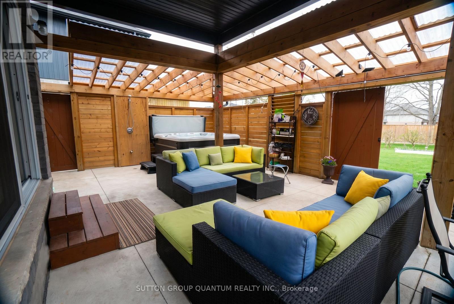
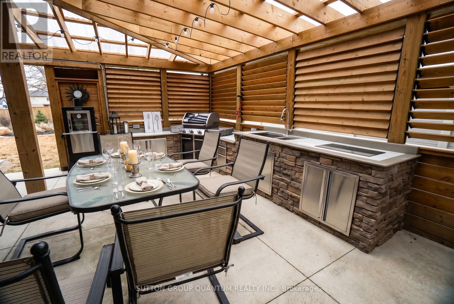
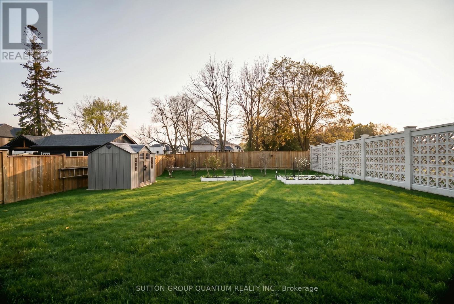
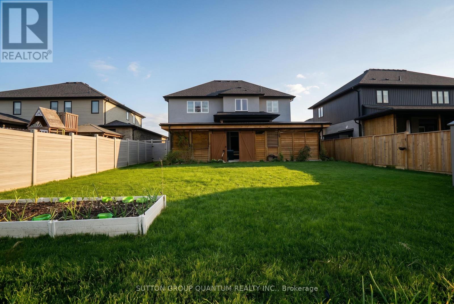
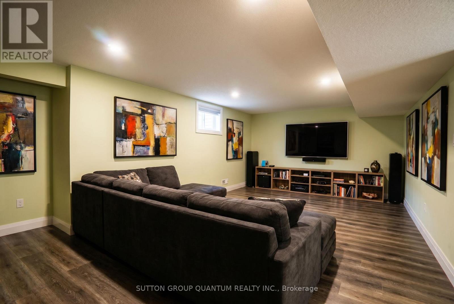
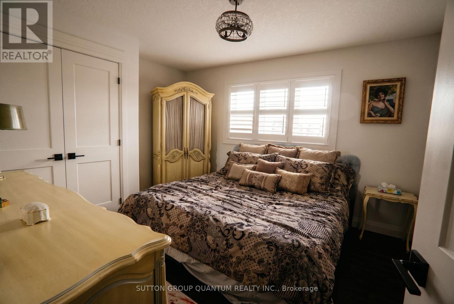
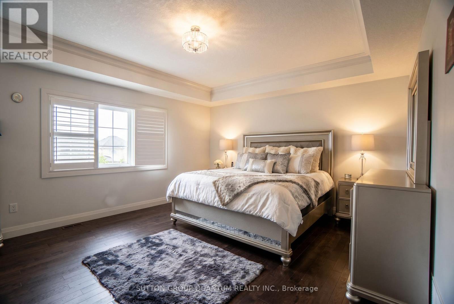
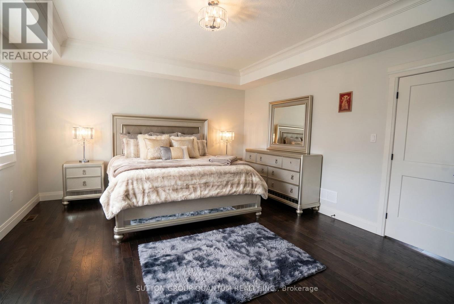
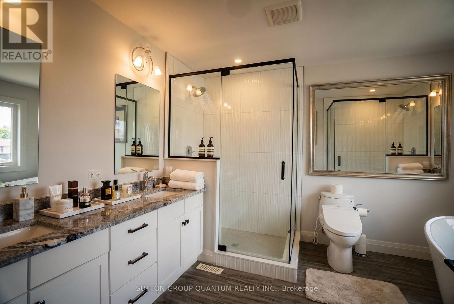
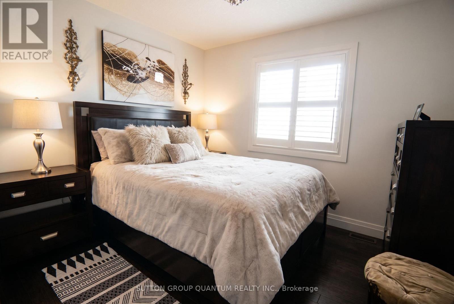
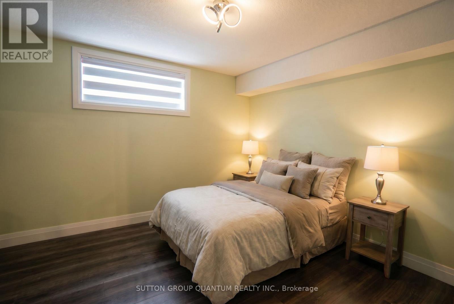
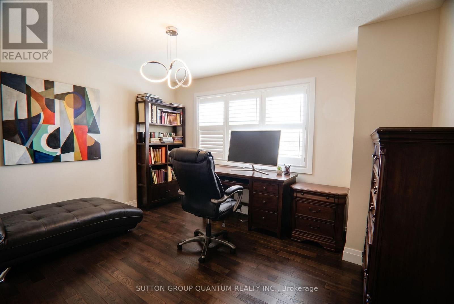
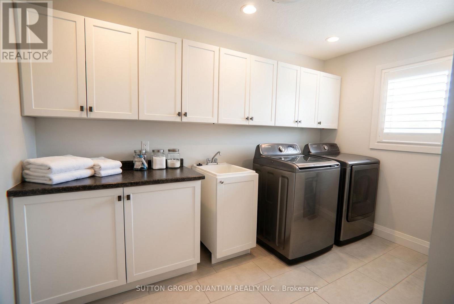
Welcome to 104 Thames Springs Crescent, an impressive custom-built detached home in the charming and growing community of Thamesford, just 10 minutes from London. Less than five years old and set on a large, private lot, this beautifully finished home offers exceptional space, quality craftsmanship, and a thoughtfully designed layout for modern family living. The main level features high ceilings, hardwood flooring, an inviting family room with a gas fireplace, a separate dining room, and a gourmet custom kitchen with a pantry, breakfast area, and convenient direct access to the garage. The second floor offers three generously sized bedrooms, including a luxurious primary suite with a spa-inspired ensuite and walk-in closet. A full bathroom, oversized laundry room, and large, versatile den complete this level. The den can be easily converted into a fourth upstairs bedroom, and the seller may assist with the conversion to suit the buyer's needs. Hardwood flooring continues throughout the upper level. The professionally finished basement adds valuable living space with a spacious recreation room ideal for a home theatre, an additional bedroom, and a full bathroom. Outside, enjoy an exceptional private covered patio complete with a hot tub, outdoor shower, and summer kitchen-an impressive four-season entertaining retreat that could cost close to $100,000 to recreate today. Additional highlights include upgraded trim, crown moulding, rounded corners, a fully fenced yard with dual gates, and an extensive list of premium inclusions. Enjoy peaceful small-town living close to parks, trails, and schools, with London and Woodstock only a short drive away. A spacious, move-in-ready home offering comfort, flexibility, and outstanding value in Thamesford. (id:43681)
房源概要
| MLS® Number | X13732752 |
| 房源类型 | 民宅 |
| 社区名字 | Thamesford |
| 特征 | 无地毯 |
| 总车位 | 6 |
| 结构 | Deck, Patio(s) |
详 情
| 浴室 | 4 |
| 地上卧房 | 3 |
| 地下卧室 | 1 |
| 总卧房 | 4 |
| 公寓设施 | Fireplace(s) |
| 家电类 | Barbeque, Hot Tub, Garage Door Opener Remote(s), Range, Water Heater, Central Vacuum, 洗碗机, 烘干机, Garage Door Opener, Home Theatre, Hood 电扇, 炉子, 洗衣机, Water Softener, 窗帘, 冰箱 |
| 地下室进展 | 已装修 |
| 地下室类型 | N/a (finished) |
| 施工种类 | 独立屋 |
| 空调 | 中央空调 |
| 外墙 | 石, 灰泥 |
| 壁炉 | 有 |
| Flooring Type | Laminate, Hardwood, Ceramic |
| 地基类型 | 混凝土, 混凝土浇筑 |
| 客人卫生间(不包含洗浴) | 1 |
| 供暖方式 | 天然气 |
| 供暖类型 | 压力热风 |
| 储存空间 | 2 |
| 内部尺寸 | 2000 - 2500 Sqft |
| 类型 | 独立屋 |
| 设备间 | 市政供水 |
车 位
| Garage |
土地
| 英亩数 | 无 |
| 污水道 | Sanitary Sewer |
| 土地深度 | 49.75 M |
| 土地宽度 | 16.31 M |
| 不规则大小 | 16.3 X 49.8 M |
房 间
| 楼 层 | 类 型 | 长 度 | 宽 度 | 面 积 |
|---|---|---|---|---|
| 二楼 | 衣帽间 | 3.88 m | 3.12 m | 3.88 m x 3.12 m |
| 二楼 | 洗衣房 | 3.55 m | 1.35 m | 3.55 m x 1.35 m |
| 二楼 | 第三卧房 | 4.2 m | 3.3 m | 4.2 m x 3.3 m |
| 二楼 | 主卧 | 5.15 m | 4.31 m | 5.15 m x 4.31 m |
| 二楼 | 第二卧房 | 3.22 m | 2.85 m | 3.22 m x 2.85 m |
| 地下室 | 娱乐,游戏房 | 7.87 m | 4.06 m | 7.87 m x 4.06 m |
| 地下室 | Bedroom 4 | 3.65 m | 3.22 m | 3.65 m x 3.22 m |
| 一楼 | 家庭房 | 4.15 m | 4.1 m | 4.15 m x 4.1 m |
| 一楼 | 餐厅 | 3.01 m | 3.27 m | 3.01 m x 3.27 m |
| 一楼 | Eating Area | 4.2 m | 3.05 m | 4.2 m x 3.05 m |
| 一楼 | 厨房 | 4.2 m | 4.15 m | 4.2 m x 4.15 m |
https://www.realtor.ca/real-estate/30220684/104-thames-springs-crescent-zorra-thamesford-thamesford

The trademarks REALTOR®, REALTORS®, and the REALTOR® logo are controlled by The Canadian Real Estate Association (CREA) and identify real estate professionals who are members of CREA. The trademarks MLS®, Multiple Listing Service® and the associated logos are owned by The Canadian Real Estate Association (CREA) and identify the quality of services provided by real estate professionals who are members of CREA. The trademark DDF® is owned by The Canadian Real Estate Association (CREA) and identifies CREA's Data Distribution Facility (DDF®)
Toronto Real Estate Board
Sutton Group Quantum Realty Inc.
September 01 2026 06:03:45
