
104 Ridgecrest Lane Meaford, Ontario N0H 2P0



$2,988,000
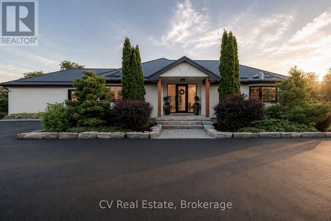
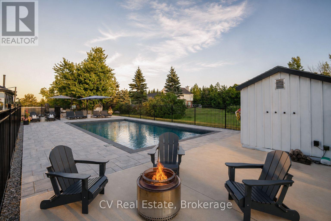
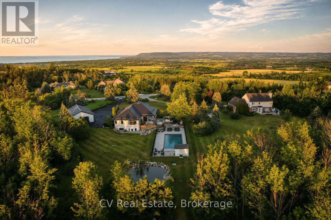
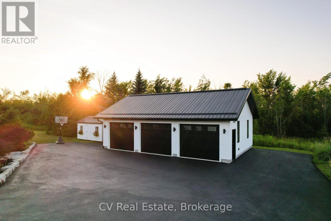
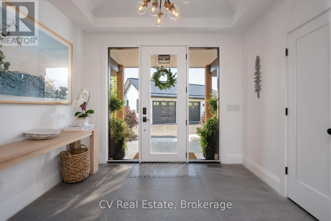
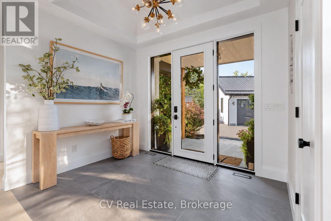
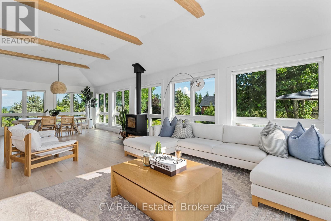
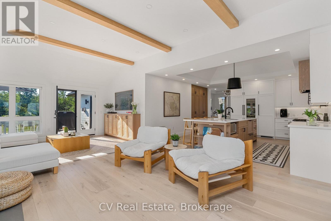
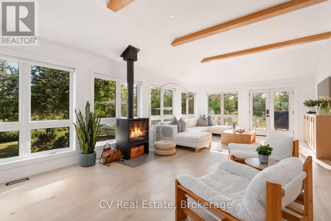
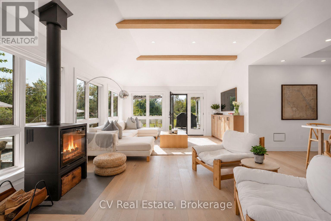
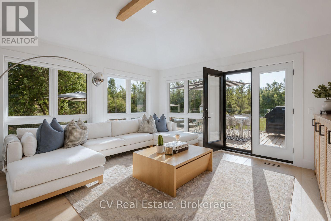
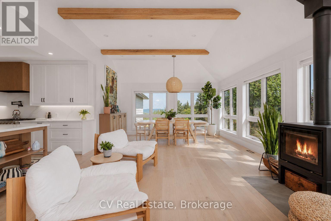
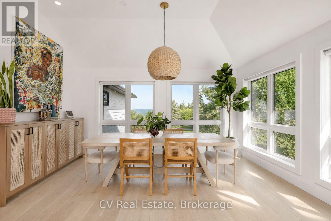
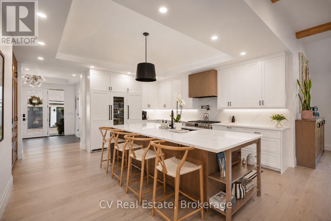
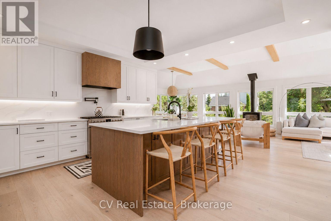
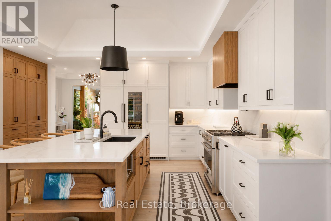
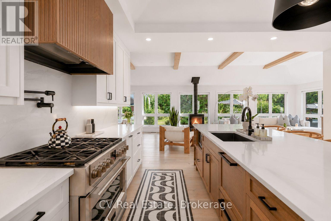
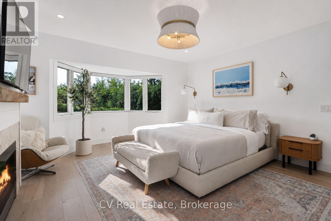
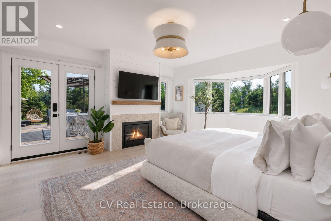
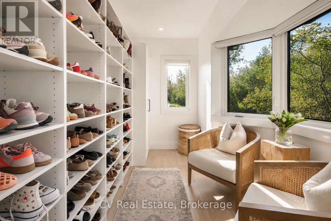
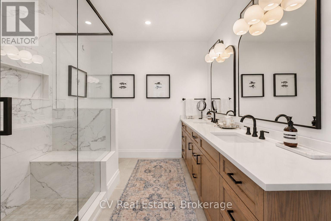
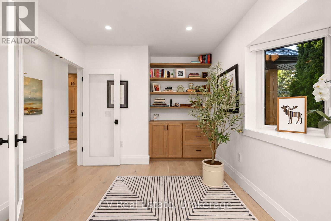
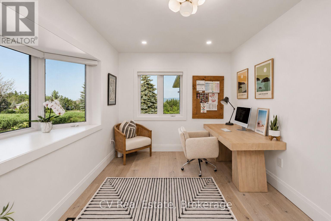
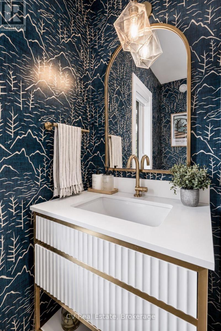
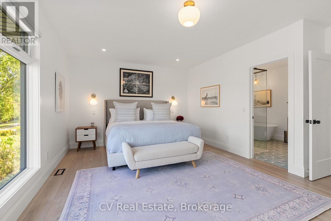
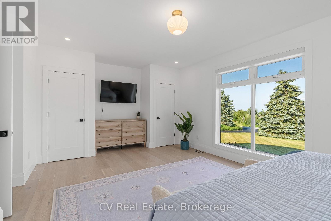
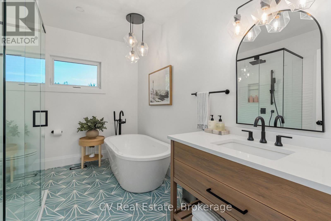
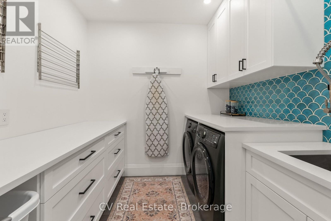
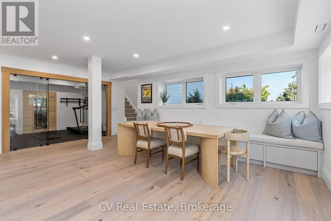
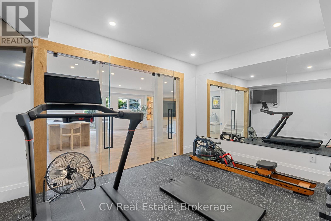
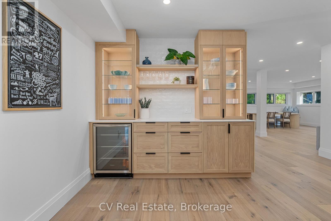
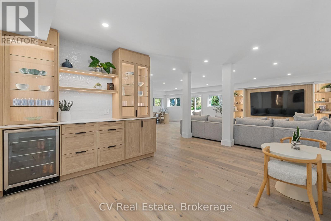
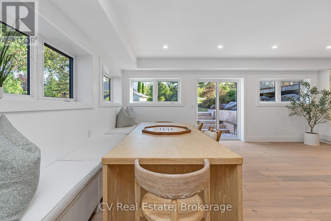
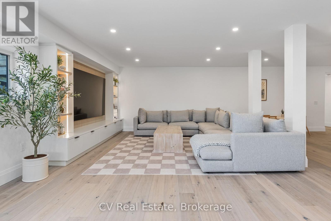
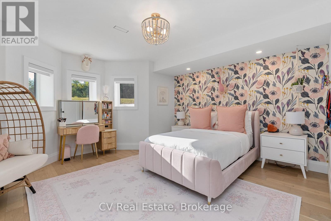
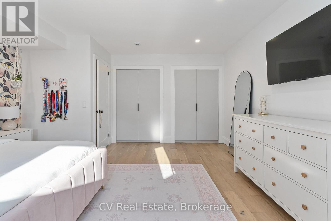
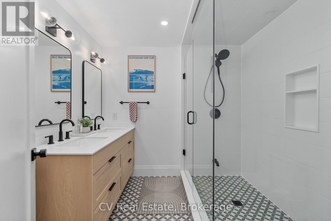
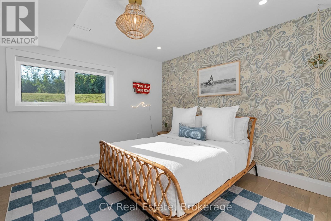
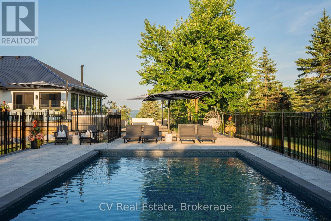
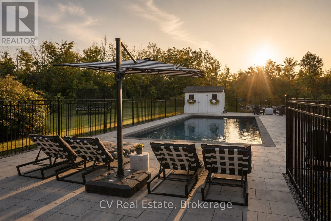
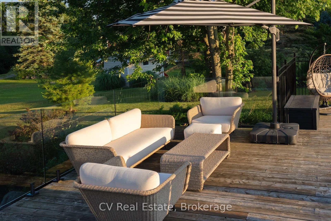
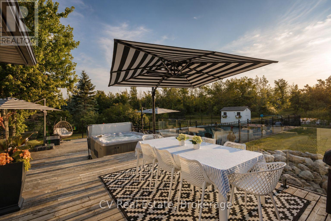
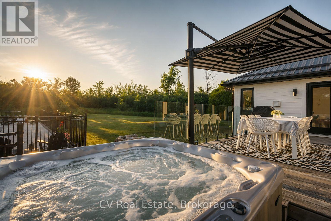
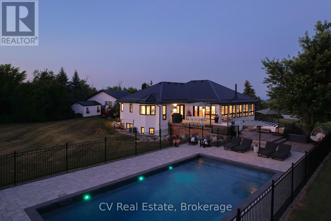
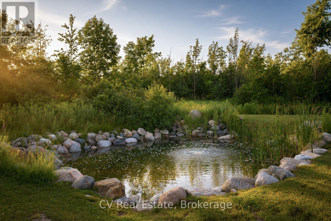
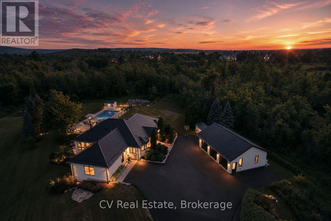
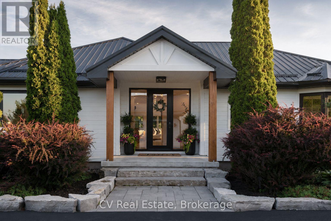
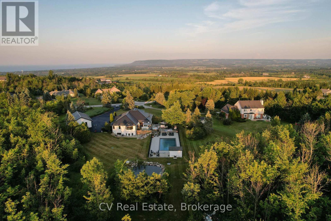
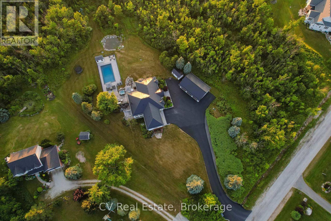
ESCARPMENT RETREAT WITH BACKYARD OASIS, FULLY RENOVATED BUNGALOW WITH WALKOUT, POOL/HOT TUB, 2.345 ACRES, 3 CAR GARAGE. Welcome to 104 Ridgecrest Lane, a fully renovated 4-bedroom bungalow offering over 4,466 sq. ft. of finished, turnkey luxury. Situated on 2.34 private, manicured acres complete with a scenic pond, this property blends total rural serenity with ultimate convenience-located just 6 minutes from downtown Thornbury, Minutes to Georgian Peaks, Craigleith and Alpine Ski Clubs. Step inside to a bright, open-concept main floor designed for effortless living and entertaining. The chef's kitchen features a massive central island and flows seamlessly into the expansive dining area and living room. Retreat to the spectacular primary suite, boasting dual walk-in closets and a spa-like ensuite bath. An additional main-floor bedroom, dedicated home office, and a separate laundry room complete this level. The fully finished lower-level walkout is an entertainer's dream. It features a massive 34' x 31' recreation room, a dedicated home gym/sauna space, two spacious guest bedrooms, a full bath, and abundant storage. Walk out directly to your private backyard paradise, featuring an in-ground saltwater pool and a therapeutic hot tub-the ultimate setup for summer pool parties or post-ski relaxation. No detail has been overlooked in this top-to-bottom renovation. Enjoy total peace of mind with a durable metal roof, a triple-car garage, and completely updated infrastructure, including a brand-new furnace, new plumbing, new sump pumps, and updated electrical systems. Whether you are looking for a prestigious four-season family home or a luxury weekend ski chalet or summer retreat, this property delivers on every level. Experience the finest of the Georgian Bay lifestyle! (id:43681)
房源概要
| MLS® Number | X13573750 |
| 房源类型 | 民宅 |
| 社区名字 | Meaford |
| 附近的便利设施 | Beach, 学校 |
| 社区特征 | School Bus |
| 设备类型 | Propane Tank |
| 特征 | 树木繁茂的地区, Backs On Greenbelt, Lane, Sump Pump, Sauna |
| 总车位 | 11 |
| Pool Features | Salt Water Pool |
| 泳池类型 | Inground Pool |
| 租赁设备类型 | Propane Tank |
| 结构 | Deck, 棚 |
| View Type | View, Mountain View, View Of Water |
详 情
| 浴室 | 4 |
| 地上卧房 | 4 |
| 总卧房 | 4 |
| Age | 16 To 30 Years |
| 公寓设施 | Fireplace(s) |
| 家电类 | Barbeque, Hot Tub, 烘干机, 微波炉, Gas 炉子(s), 洗衣机, 冰箱 |
| 建筑风格 | Raised Bungalow |
| 地下室功能 | Walk Out |
| 地下室类型 | N/a |
| 施工种类 | 独立屋 |
| 空调 | 中央空调 |
| 外墙 | 木头 |
| Fire Protection | Smoke Detectors |
| 壁炉燃料 | Pellet |
| 壁炉 | 有 |
| Fireplace Total | 2 |
| 壁炉类型 | 炉子 |
| 地基类型 | 水泥 |
| 客人卫生间(不包含洗浴) | 1 |
| 供暖方式 | Propane |
| 供暖类型 | 压力热风 |
| 储存空间 | 1 |
| 内部尺寸 | 3500 - 5000 Sqft |
| 类型 | 独立屋 |
| 设备间 | Cistern |
车 位
| Detached Garage | |
| Garage |
土地
| 英亩数 | 有 |
| 土地便利设施 | Beach, 学校 |
| 污水道 | Septic System |
| 土地深度 | 625 Ft ,9 In |
| 土地宽度 | 163 Ft ,2 In |
| 不规则大小 | 163.2 X 625.8 Ft |
| 地表水 | 湖泊/池塘 |
| 规划描述 | Ah |
房 间
| 楼 层 | 类 型 | 长 度 | 宽 度 | 面 积 |
|---|---|---|---|---|
| 二楼 | 门厅 | 8.85 m | 3.23 m | 8.85 m x 3.23 m |
| 二楼 | 餐厅 | 4.16 m | 4.67 m | 4.16 m x 4.67 m |
| 二楼 | 客厅 | 6.12 m | 4.67 m | 6.12 m x 4.67 m |
| 二楼 | 厨房 | 5.39 m | 4.8 m | 5.39 m x 4.8 m |
| 二楼 | 洗衣房 | 2.31 m | 2.42 m | 2.31 m x 2.42 m |
| 二楼 | Office | 5.43 m | 2.91 m | 5.43 m x 2.91 m |
| 二楼 | 主卧 | 6.18 m | 8.73 m | 6.18 m x 8.73 m |
| 二楼 | 卧室 | 4.58 m | 6.42 m | 4.58 m x 6.42 m |
| 一楼 | 卧室 | 3.75 m | 3.93 m | 3.75 m x 3.93 m |
| 一楼 | 卧室 | 5.69 m | 4.7 m | 5.69 m x 4.7 m |
| 一楼 | 娱乐,游戏房 | 10.37 m | 9.47 m | 10.37 m x 9.47 m |
https://www.realtor.ca/real-estate/30044553/104-ridgecrest-lane-meaford-meaford

The trademarks REALTOR®, REALTORS®, and the REALTOR® logo are controlled by The Canadian Real Estate Association (CREA) and identify real estate professionals who are members of CREA. The trademarks MLS®, Multiple Listing Service® and the associated logos are owned by The Canadian Real Estate Association (CREA) and identify the quality of services provided by real estate professionals who are members of CREA. The trademark DDF® is owned by The Canadian Real Estate Association (CREA) and identifies CREA's Data Distribution Facility (DDF®)
Muskoka Haliburton Orillia – The Lakelands Association of REALTORS®
Century 21 Millennium Inc.
July 16 2026 09:00:23
