
104 Nawautin Drive Alnwick/haldimand (Grafton), Ontario K0K 2G0


$3,999,990
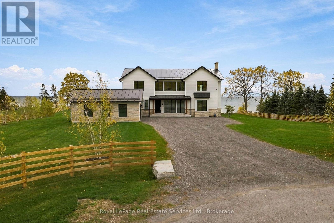
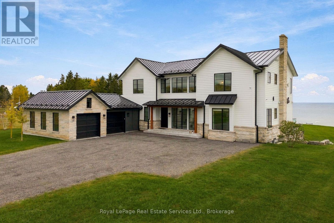
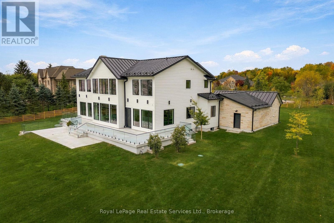
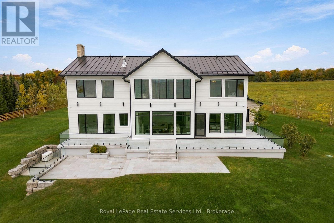
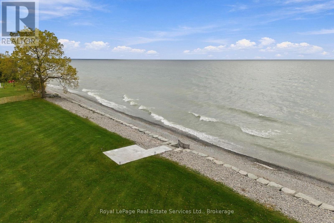
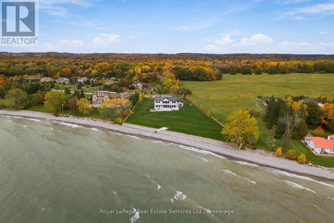
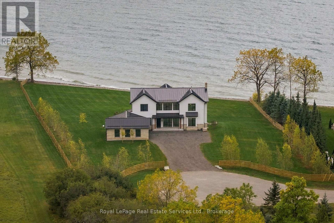
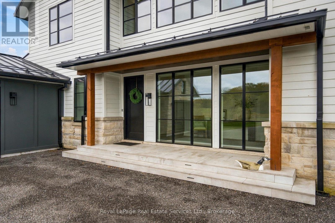
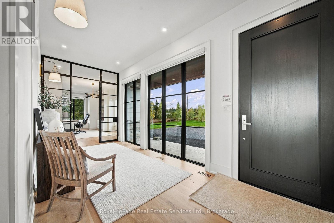
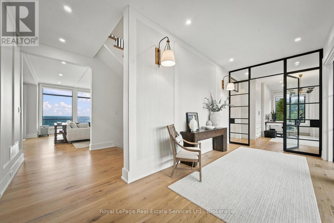
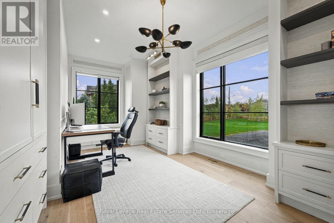
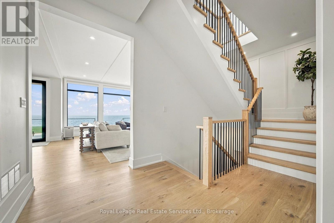
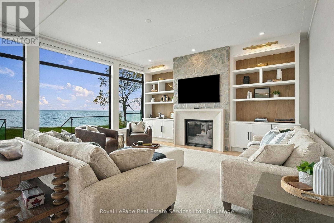
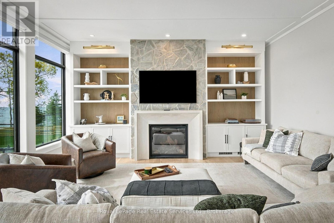
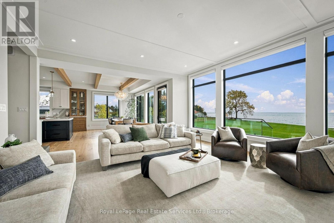
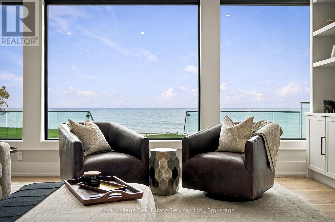
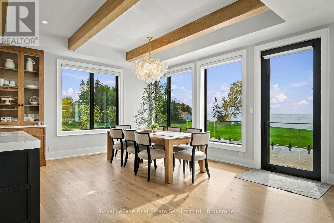
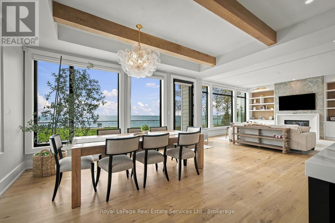
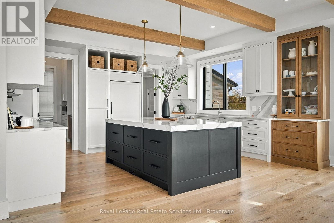
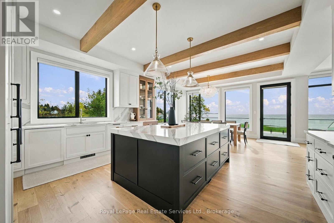
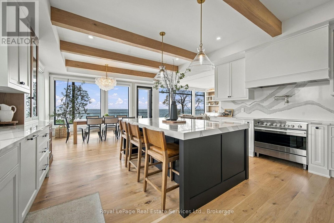
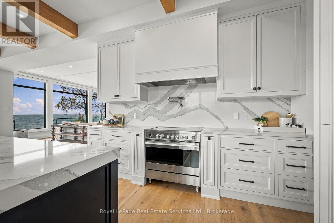
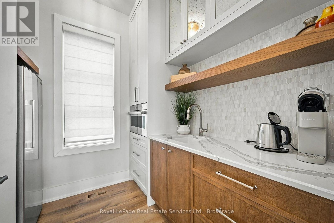
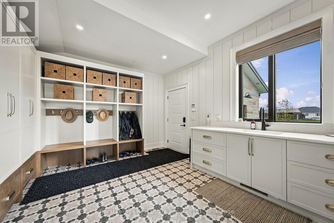
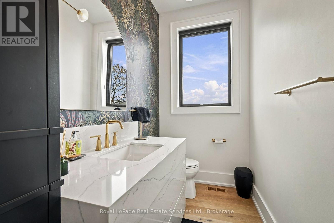
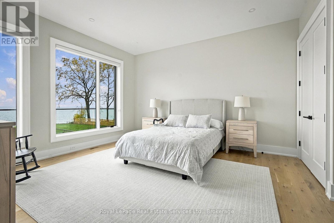
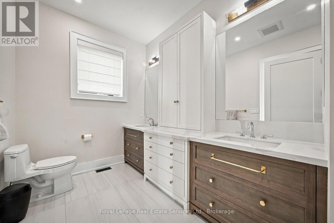
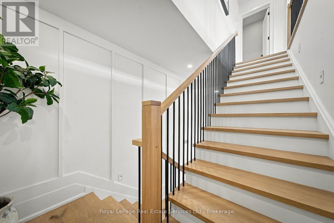
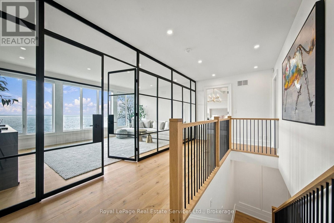
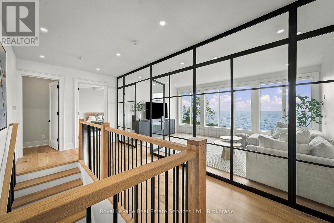
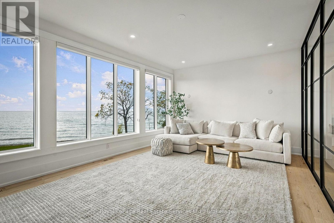
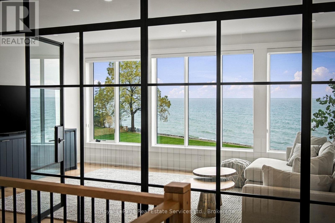
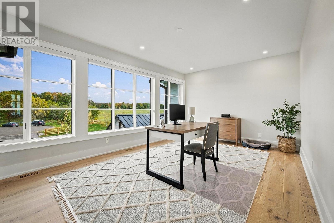
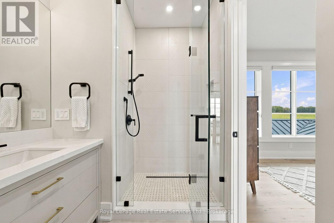
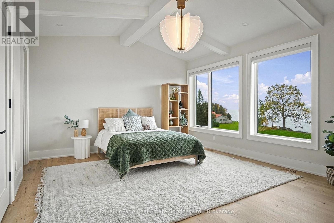
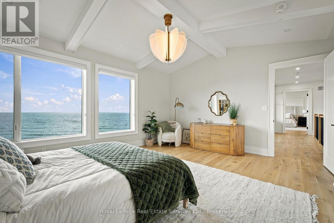
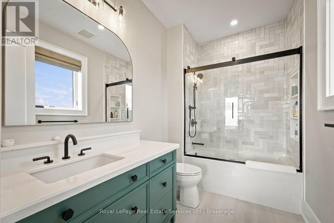
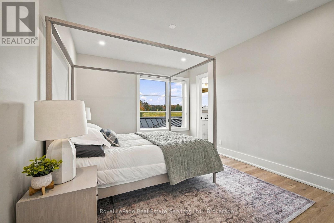
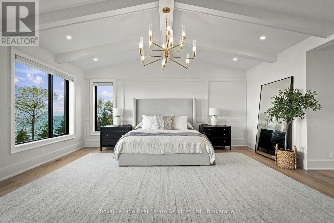
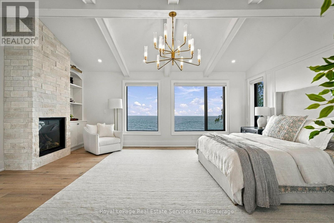
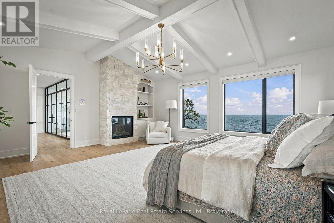
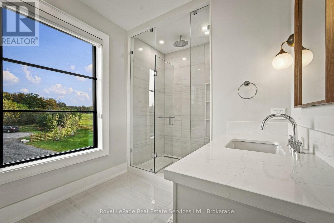
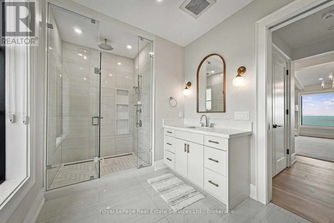
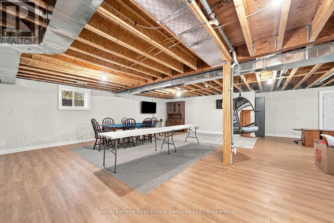
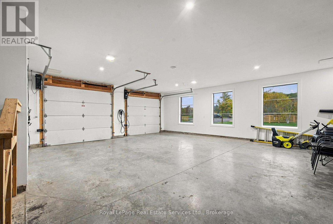
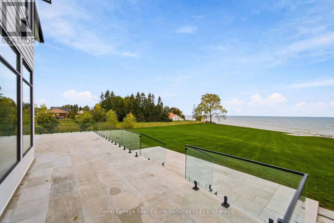
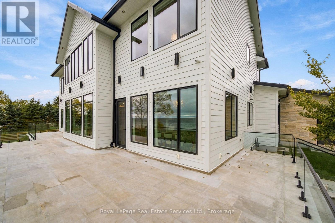
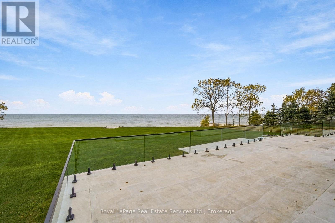
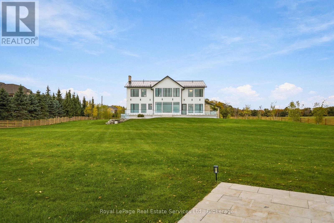
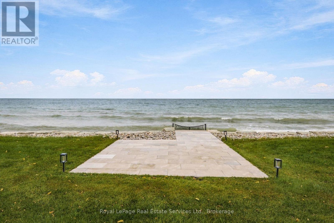
Architect-designed Lake Ontario estate, built without compromise. Set on approx. 1.45 private acres with approx. 300 ft of armour-stone shoreline with a landing and steps to the beach, this 5-bed, 6-bath residence, including a main-floor bedroom with full bath, offers 4,600 sq ft above grade plus a 2,190 sq ft walk-out lower level. Designed and completed in 2022 with a interior designer, structural engineer and hand-selected trades. South-facing lake views from the living spaces, the den and the primary suite. Solid 3/4" live-sawn white oak floors, 7" wide in random lengths of up to 14 ft, milled to order by William & Henry of New Hampshire. 10 ft main-floor ceilings (vaulted primary bedroom and second bedroom), white oak beams and a white oak staircase. Two custom steel-and-glass window walls frame the study and the lake-facing den. Chef's kitchen with quartz waterfall island, quartz backsplash, Sub-Zero, Wolf speed oven, Fisher & Paykel induction, Brizo pot filler and a fitted pantry. Living room with fieldstone fireplace, cast-stone mantel and custom built-ins. Lake-facing primary retreat with stone fireplace, and an ensuite in herringbone polished marble with a Kohler rain shower. Custom millwork in nearly every room, Cambria and Silestone quartz, Circa Lighting fixtures and Phillip Jeffries linen wallcovering in the study. Exceptional build quality: triple-pane Pella aluminum windows, spray-foam envelope, standing-seam steel roof, James Hardie siding with natural stone, and a mahogany front door. Two-zone Trane system with HRV and steam humidifier, natural gas, 400-amp service, Generac standby generator, monitored security and smart irrigation. Limestone terrace with frameless glass overlooking the water. Attached, insulated 2-car extra deep garage with EV charger. Drawings, permits, engineer's reports and transferable warranties. Approx. 90 min to downtown Toronto, Oakville (via 407), 70 min to Prince Edward County, 10 min to Cobourg and VIA Train Station. (id:43681)
房源概要
| MLS® Number | X14089990 |
| 房源类型 | 民宅 |
| 社区名字 | Grafton |
| 附近的便利设施 | Beach |
| Easement | Unknown |
| 特征 | Irregular Lot Size, Flat Site, Sump Pump, 亲戚套间 |
| 总车位 | 10 |
| 结构 | Deck |
| View Type | Lake View, View Of Water, Direct Water View |
| Water Front Name | Lake Ontario |
| 湖景类型 | Waterfront On Lake |
详 情
| 浴室 | 6 |
| 地上卧房 | 5 |
| 总卧房 | 5 |
| Age | 0 To 5 Years |
| 公寓设施 | Fireplace(s) |
| 家电类 | Garage Door Opener Remote(s), Water Softener, Water Purifier, 烤箱 - Built-in, Water Treatment, Water Meter |
| 地下室进展 | 部分完成 |
| 地下室功能 | Walk Out, Separate Entrance |
| 地下室类型 | N/a (partially Finished), N/a, N/a, Full |
| Construction Status | Insulation Upgraded |
| 施工种类 | 独立屋 |
| 空调 | 中央空调 |
| 外墙 | Hardboard, 石 |
| Fire Protection | Alarm System, Security System, Smoke Detectors |
| 壁炉 | 有 |
| Fireplace Total | 2 |
| Flooring Type | Tile, Hardwood |
| 地基类型 | 混凝土 |
| 客人卫生间(不包含洗浴) | 1 |
| 供暖方式 | 天然气 |
| 供暖类型 | 压力热风 |
| 储存空间 | 2 |
| 内部尺寸 | 3500 - 5000 Sqft |
| 类型 | 独立屋 |
| Utility Power | Generator |
| 设备间 | Lake/river Water Intake |
车 位
| 附加车库 | |
| Garage |
土地
| 入口类型 | Year-round Access |
| 英亩数 | 无 |
| 土地便利设施 | Beach |
| Landscape Features | Landscaped, Lawn Sprinkler |
| 污水道 | Septic System |
| 土地深度 | 529 Ft ,9 In |
| 土地宽度 | 219 Ft ,2 In |
| 不规则大小 | 219.2 X 529.8 Ft ; 341.22x65.77x54.46x30.28x143.43x529.8 Ft |
| 地表水 | 湖泊/池塘 |
| 规划描述 | Rr-79 |
房 间
| 楼 层 | 类 型 | 长 度 | 宽 度 | 面 积 |
|---|---|---|---|---|
| 二楼 | 主卧 | 6.38 m | 5.87 m | 6.38 m x 5.87 m |
| 二楼 | 卧室 | 5.87 m | 3.73 m | 5.87 m x 3.73 m |
| 二楼 | 第二卧房 | 5.35 m | 4.69 m | 5.35 m x 4.69 m |
| 二楼 | 第三卧房 | 3.71 m | 5.86 m | 3.71 m x 5.86 m |
| 二楼 | 家庭房 | 5.87 m | 3.81 m | 5.87 m x 3.81 m |
| 地下室 | 娱乐,游戏房 | 10.67 m | 8.83 m | 10.67 m x 8.83 m |
| 地下室 | Furnace | 6.77 m | 6.51 m | 6.77 m x 6.51 m |
| 地下室 | 设备间 | 19.5 m | 7.79 m | 19.5 m x 7.79 m |
| 一楼 | 洗衣房 | 3.97 m | 4.43 m | 3.97 m x 4.43 m |
| 一楼 | 浴室 | 4.57 m | 2.24 m | 4.57 m x 2.24 m |
| 一楼 | 厨房 | 5.33 m | 4.75 m | 5.33 m x 4.75 m |
| 一楼 | 餐厅 | 5.33 m | 3.3959 m | 5.33 m x 3.3959 m |
| 一楼 | 客厅 | 6.05 m | 5.42 m | 6.05 m x 5.42 m |
| 一楼 | Pantry | 2.6 m | 2.4 m | 2.6 m x 2.4 m |
| 一楼 | 门厅 | 1.52 m | 2.68 m | 1.52 m x 2.68 m |
| 一楼 | 衣帽间 | 4.53 m | 2.49 m | 4.53 m x 2.49 m |
| 一楼 | 主卧 | 4.59 m | 5.49 m | 4.59 m x 5.49 m |
| 一楼 | Office | 5.73 m | 3.8 m | 5.73 m x 3.8 m |
| 一楼 | 浴室 | 1.42 m | 3.05 m | 1.42 m x 3.05 m |
设备间
| 有线电视 | 可用 |
| 配电箱 | 已安装 |
https://www.realtor.ca/real-estate/30414731/104-nawautin-drive-alnwickhaldimand-grafton-grafton

The trademarks REALTOR®, REALTORS®, and the REALTOR® logo are controlled by The Canadian Real Estate Association (CREA) and identify real estate professionals who are members of CREA. The trademarks MLS®, Multiple Listing Service® and the associated logos are owned by The Canadian Real Estate Association (CREA) and identify the quality of services provided by real estate professionals who are members of CREA. The trademark DDF® is owned by The Canadian Real Estate Association (CREA) and identifies CREA's Data Distribution Facility (DDF®)
Oakville, Milton & District Real Estate Board
Royal LePage Real Estate Services Ltd., Brokerage, Royal LePage Real Estate Services Ltd.
October 17 2026 09:24:53
