5 卧室
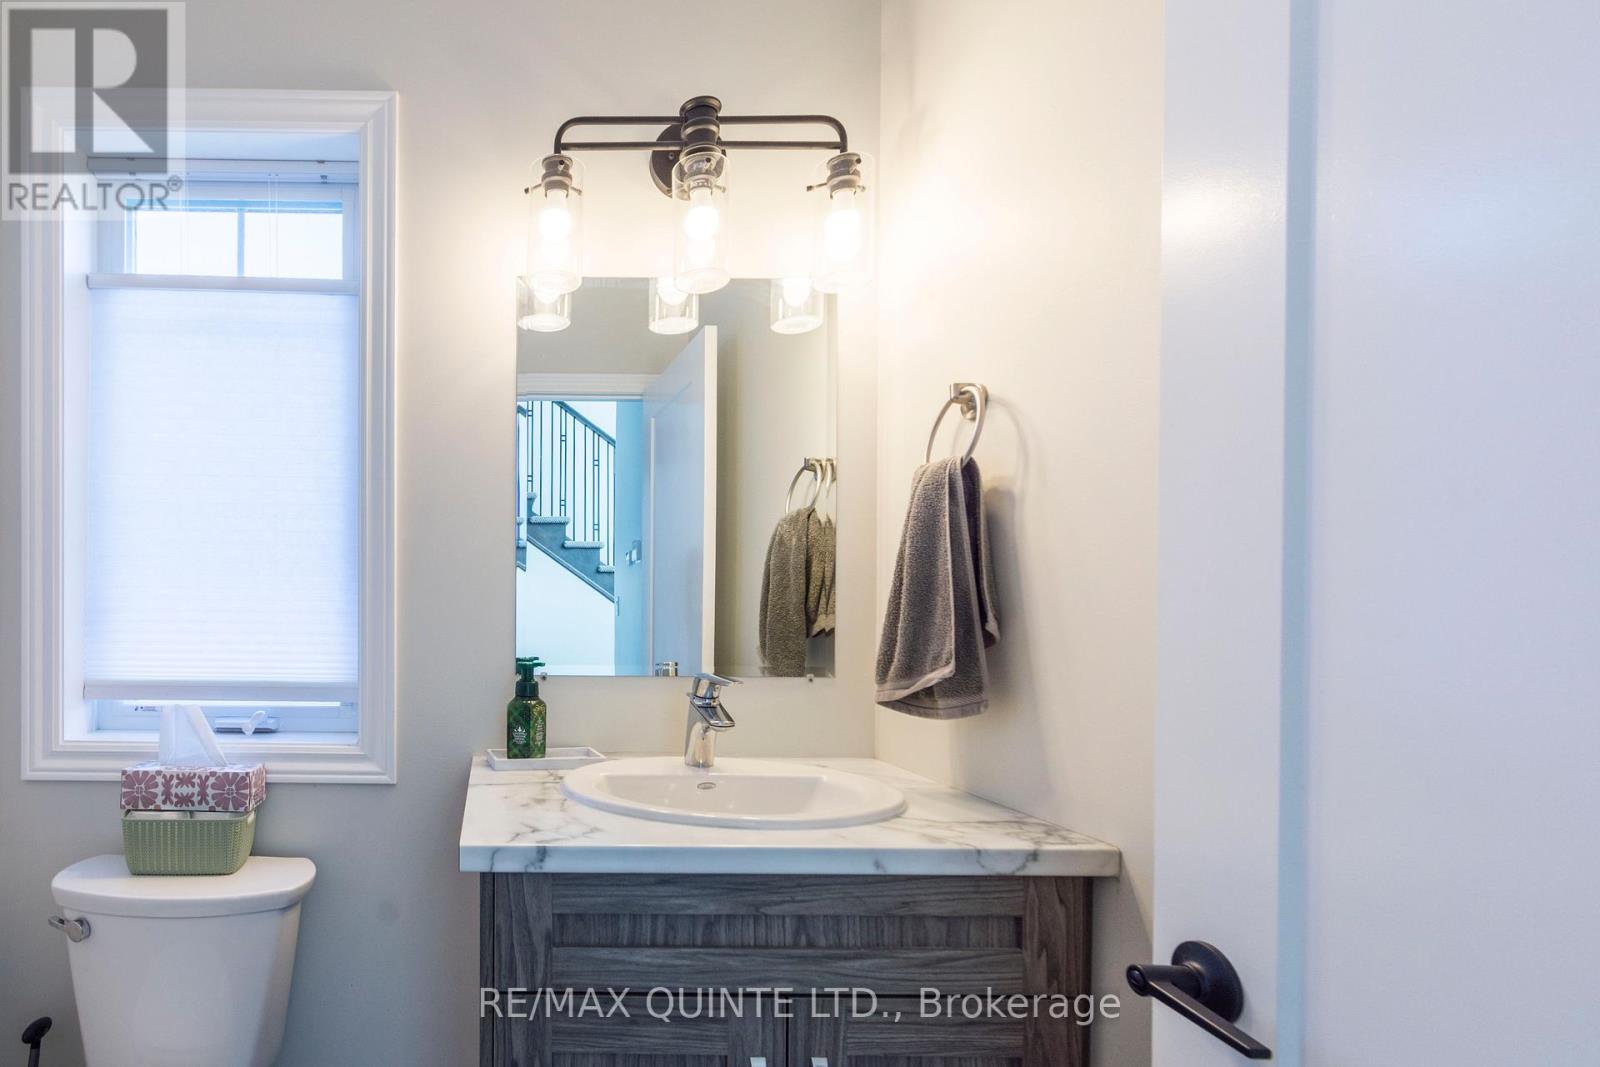
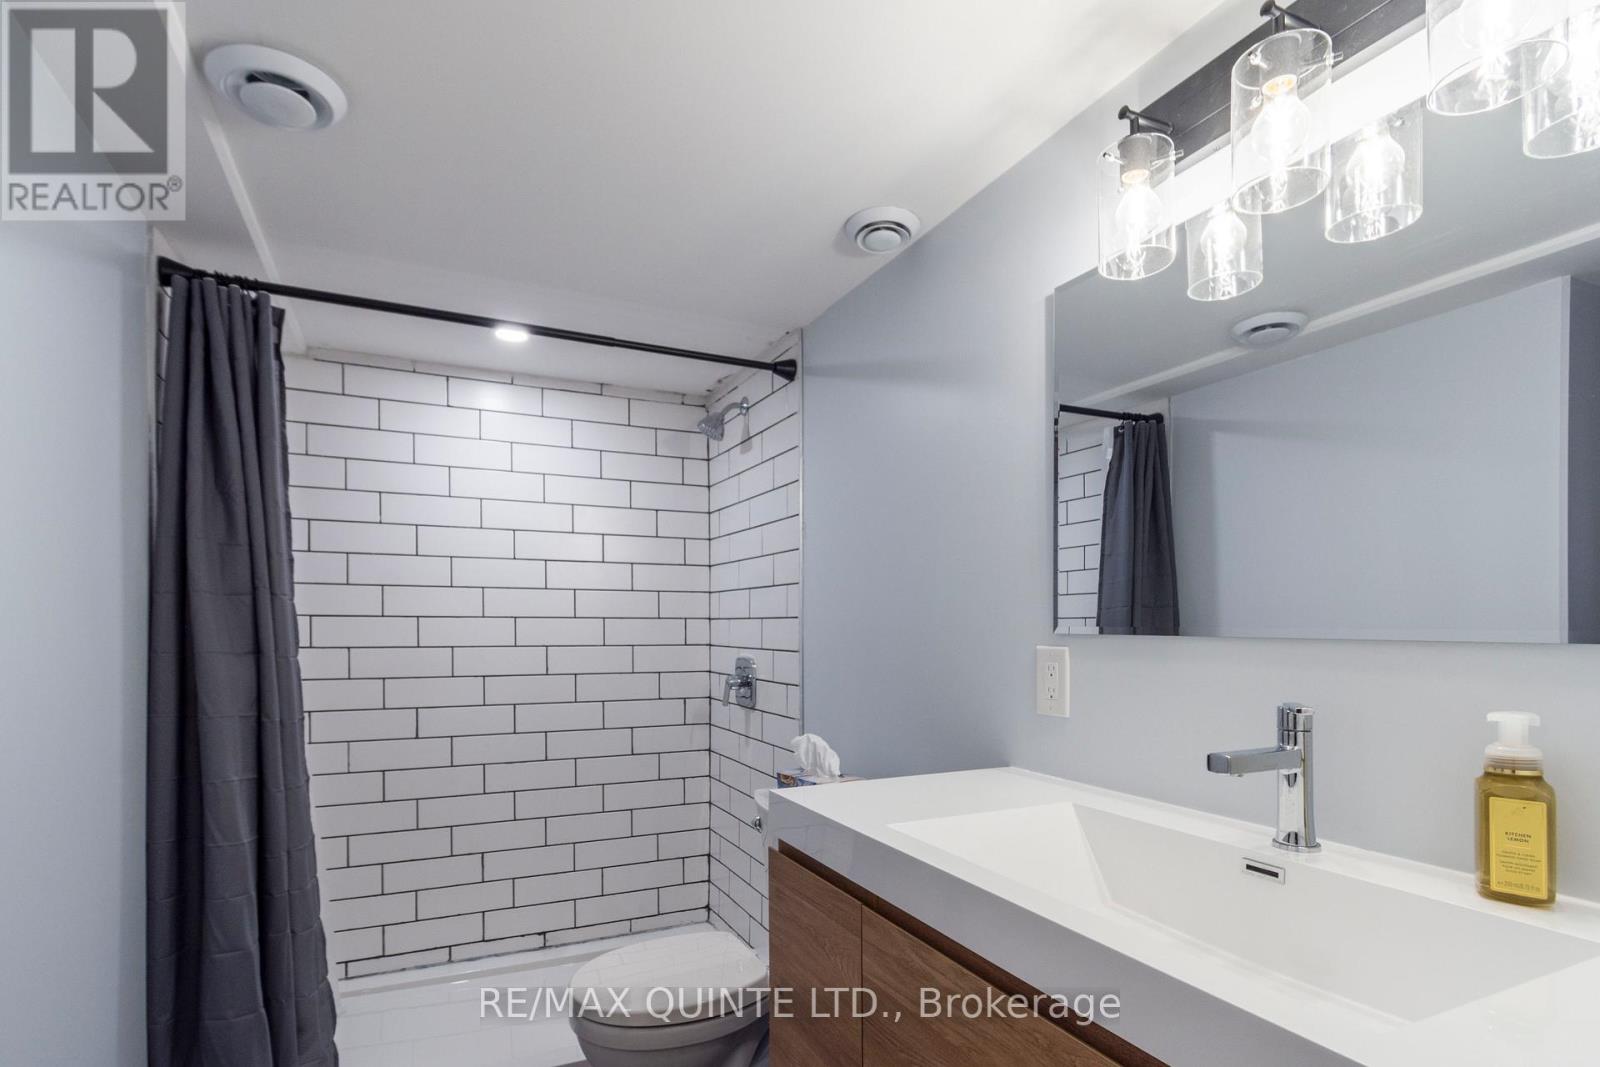
4 浴室
2000 - 2500 sqft
壁炉
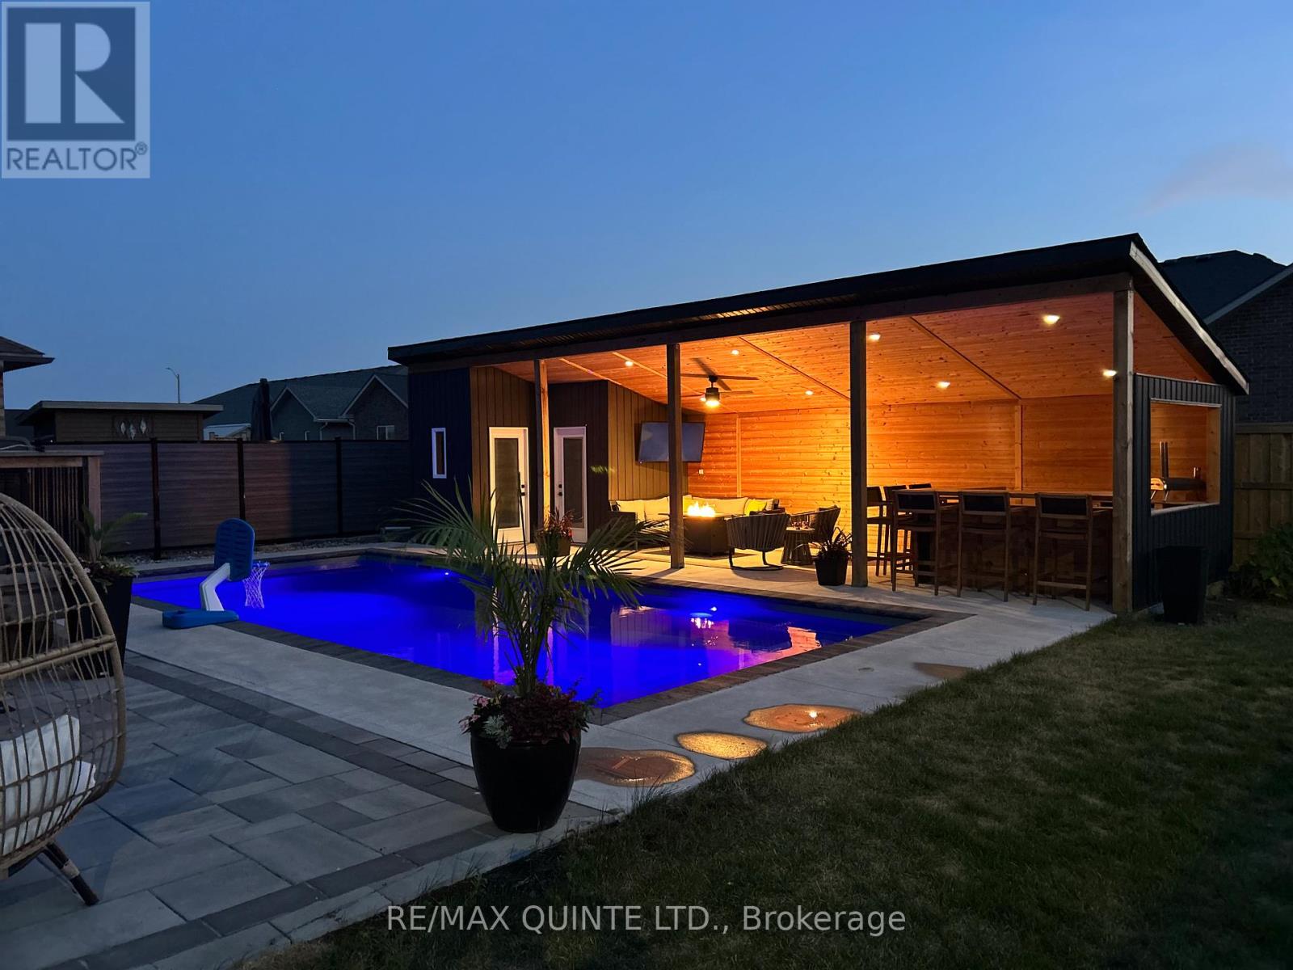
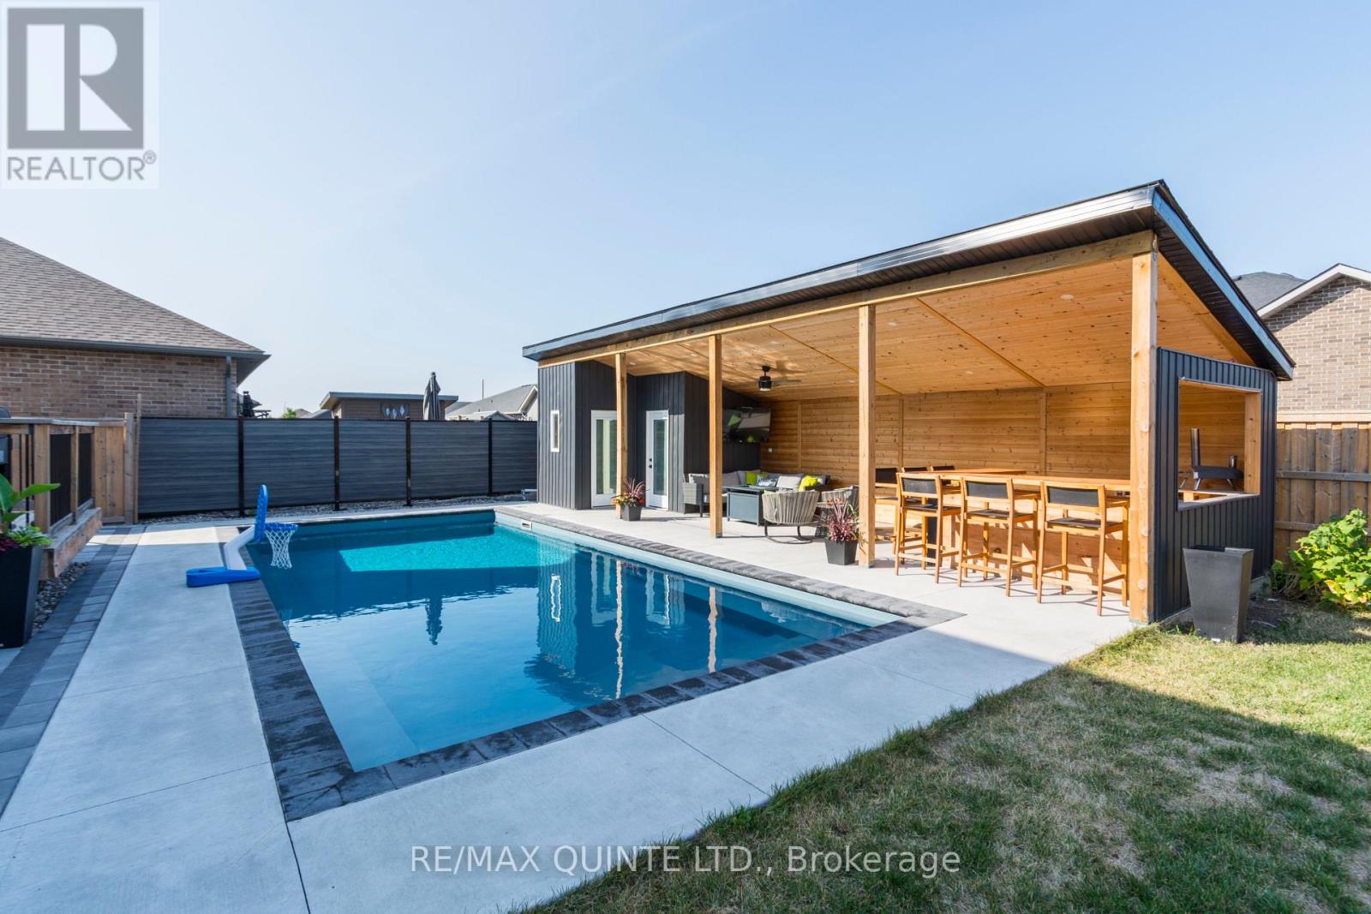
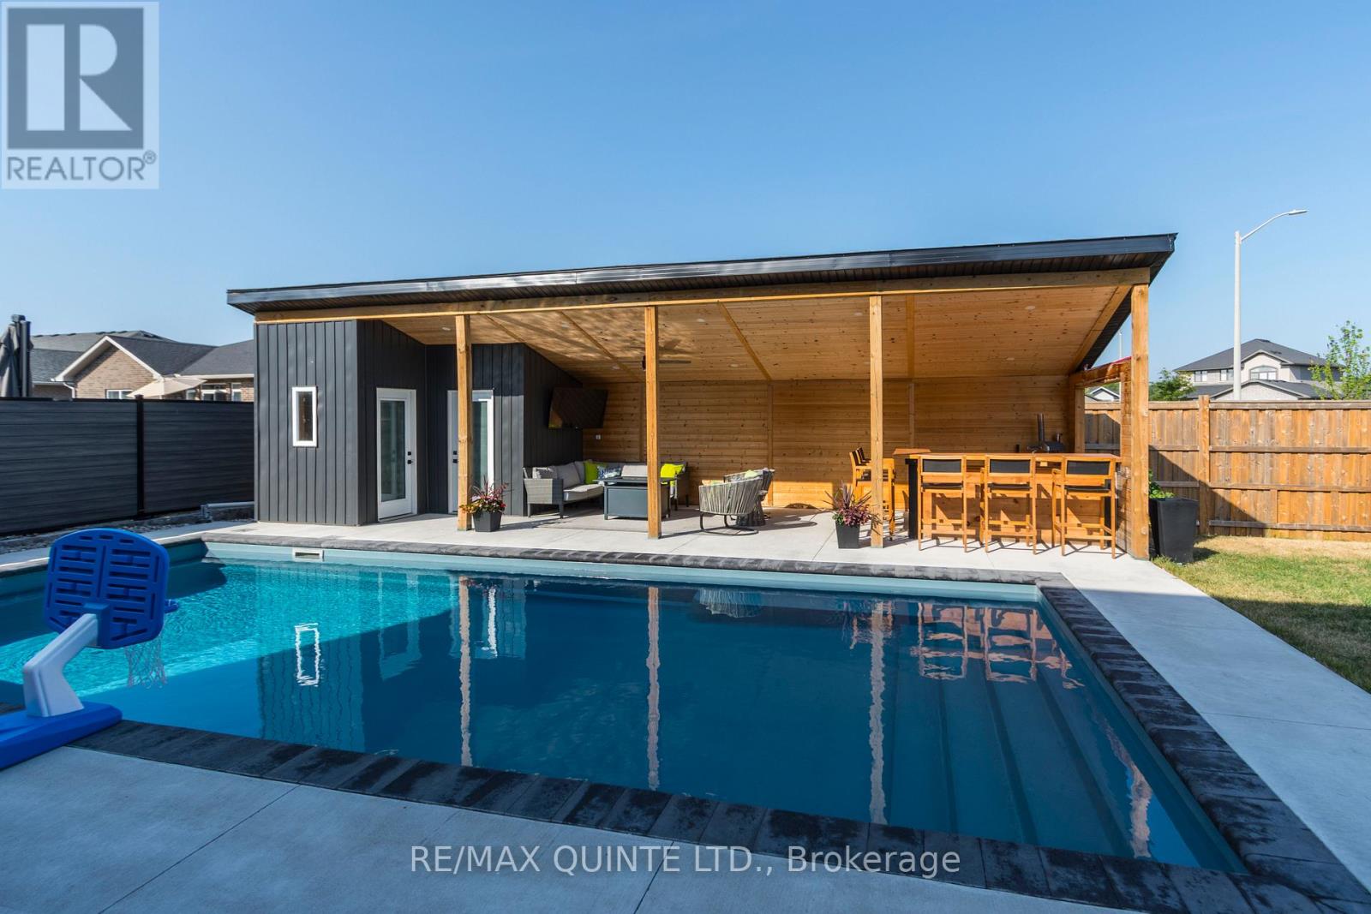
Inground Pool
中央空调, 换气器
风热取暖
Landscaped
$969,900
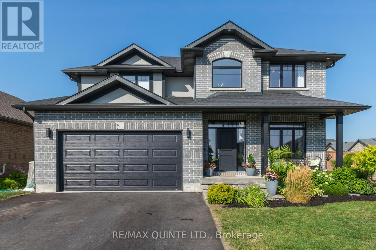
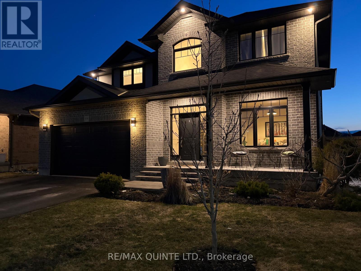
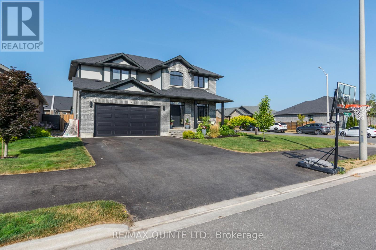
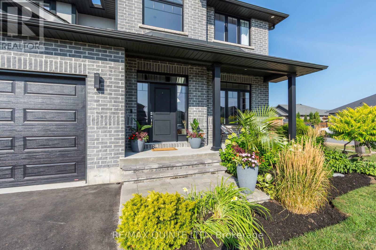
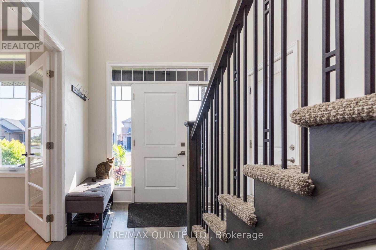
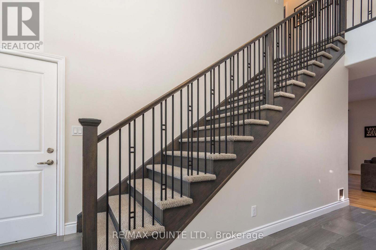
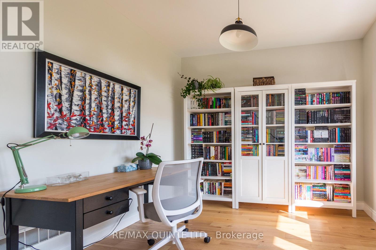
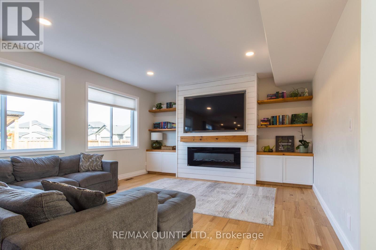
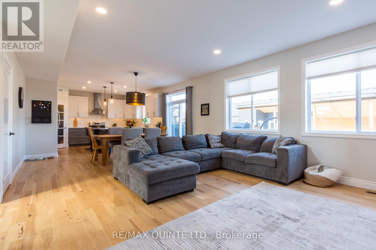
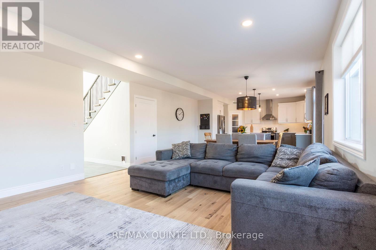
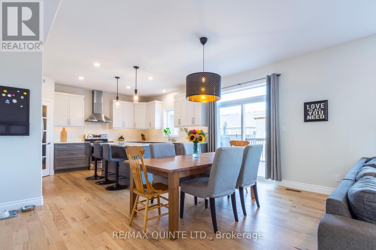
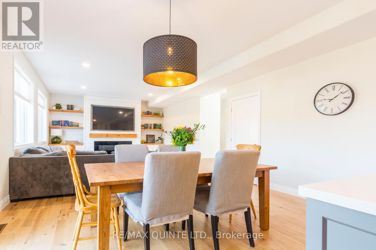
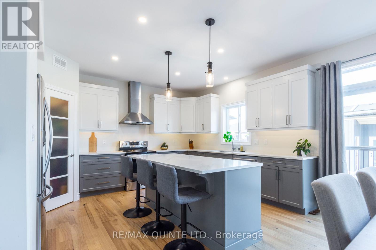
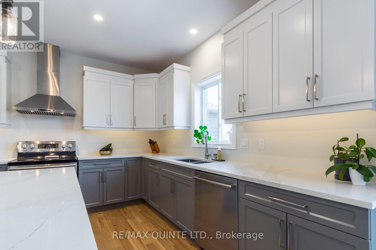
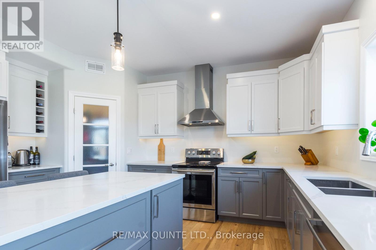
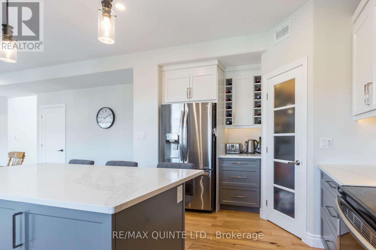
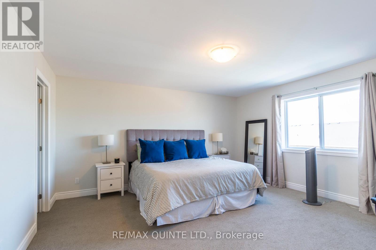
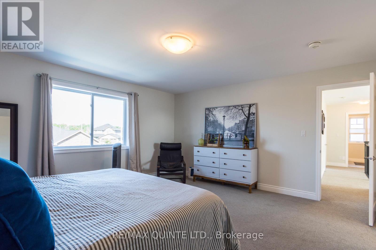
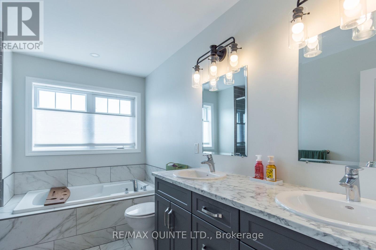
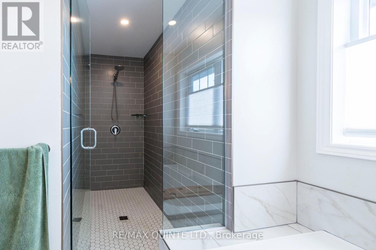
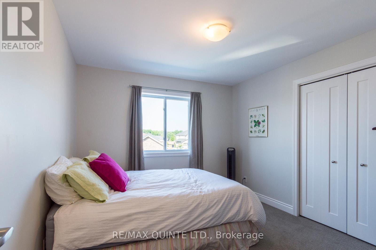
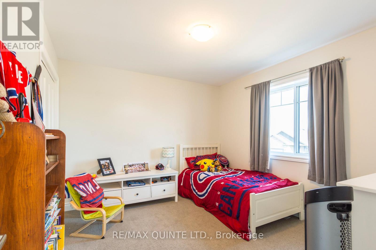
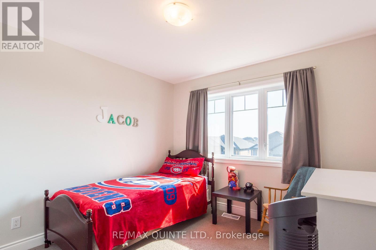
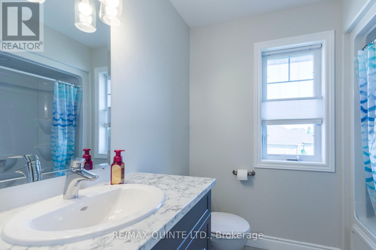
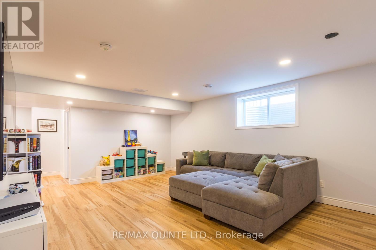
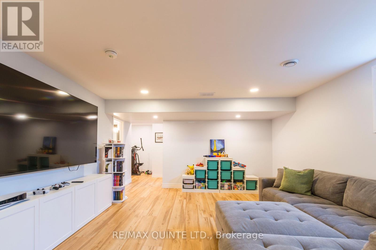
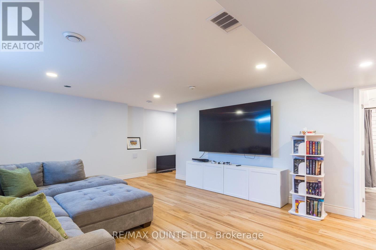
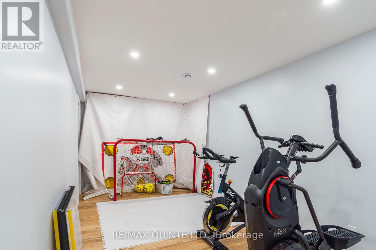
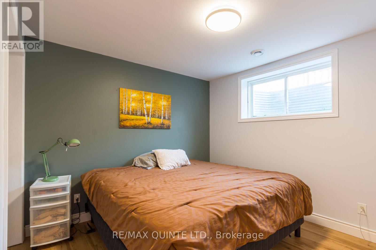
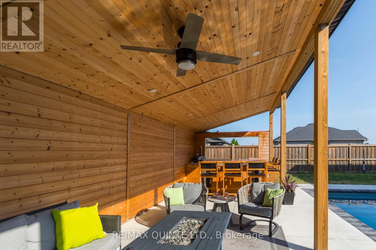
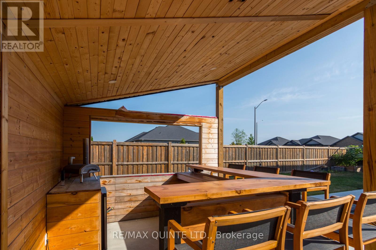
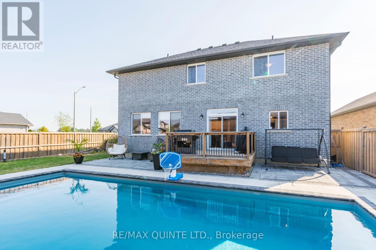
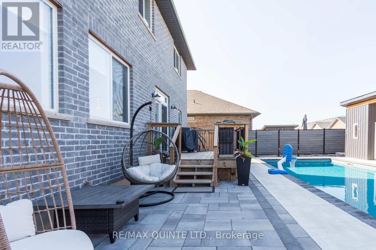
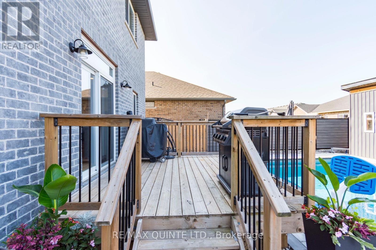
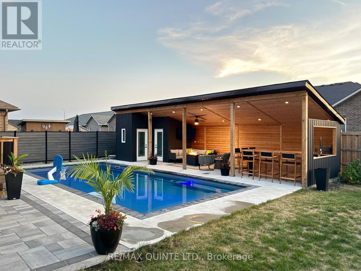
PRICE IMPROVEMENT, MOTIVATED SELLERS. Be the envy of the neighborhood in the best neighborhood in the Quinte area. . Welcome to your own private oasis! This stunning custom-built 2-storey home by Duvanco Homes offers luxury living inside and out. Situated on a desirable corner lot, the fully fenced backyard is designed for entertaining, featuring an in-ground 16x36 ft fiberglass heated saltwater pool, covered outdoor bar, and spacious lounge area-perfect for relaxing or hosting guests. Inside, enjoy three finished levels of thoughtfully designed living space. The open-concept main floor boasts a modern kitchen with quartz countertops, custom cabinetry, under-cabinet lighting, and a large center island. A private front office with French doors provides an ideal work-from-home setup. The upper level offers four generously sized bedrooms, including a luxurious primary suite complete with a 5-piece ensuite featuring a glass shower, soaker tub, double vanity, and walk-in closet. The fully finished basement extends the living space with a recreation room, exercise area, 3-piece bath, and a fifth bedroom-ideal for guests or extended family. Located in the highly sought-after Settlers Ridge community, close to parks, trails, schools, and all amenities, with quick access to Highway 401. A rare opportunity to own a turn-key home with resort-style outdoor living. (id:43681)
房源概要
|
MLS® Number
|
X12991016 |
|
房源类型
|
民宅 |
|
社区名字
|
Thurlow Ward |
|
附近的便利设施
|
公园, 公共交通 |
|
社区特征
|
School Bus |
|
设备类型
|
热水器 |
|
特征
|
Cul-de-sac, Level Lot, Sump Pump |
|
总车位
|
4 |
|
Pool Features
|
Salt Water Pool |
|
泳池类型
|
Inground Pool |
|
租赁设备类型
|
热水器 |
|
结构
|
Deck |
详 情
|
浴室
|
4 |
|
地上卧房
|
4 |
|
地下卧室
|
1 |
|
总卧房
|
5 |
|
Age
|
6 To 15 Years |
|
公寓设施
|
Fireplace(s) |
|
家电类
|
Garage Door Opener Remote(s), 洗碗机, 烘干机, 炉子, 洗衣机, 冰箱 |
|
地下室进展
|
已装修 |
|
地下室类型
|
全完工 |
|
施工种类
|
独立屋 |
|
空调
|
Central Air Conditioning, 换气机 |
|
外墙
|
砖 |
|
壁炉
|
有 |
|
Fireplace Total
|
1 |
|
地基类型
|
混凝土浇筑 |
|
客人卫生间(不包含洗浴)
|
1 |
|
供暖方式
|
天然气 |
|
供暖类型
|
压力热风 |
|
储存空间
|
2 |
|
内部尺寸
|
2000 - 2500 Sqft |
|
类型
|
独立屋 |
|
设备间
|
市政供水 |
车 位
土地
|
英亩数
|
无 |
|
围栏类型
|
Fully Fenced, Fenced Yard |
|
土地便利设施
|
公园, 公共交通 |
|
Landscape Features
|
Landscaped |
|
污水道
|
Sanitary Sewer |
|
土地深度
|
111 Ft |
|
土地宽度
|
61 Ft |
|
不规则大小
|
61 X 111 Ft |
|
规划描述
|
R1-23 |
房 间
| 楼 层 |
类 型 |
长 度 |
宽 度 |
面 积 |
|
二楼 |
卧室 |
3.55 m |
3.16 m |
3.55 m x 3.16 m |
|
二楼 |
主卧 |
4.64 m |
4.67 m |
4.64 m x 4.67 m |
|
二楼 |
洗衣房 |
1.7 m |
2.08 m |
1.7 m x 2.08 m |
|
二楼 |
浴室 |
2.34 m |
2.01 m |
2.34 m x 2.01 m |
|
二楼 |
浴室 |
3.41 m |
2.01 m |
3.41 m x 2.01 m |
|
二楼 |
卧室 |
3.69 m |
3.11 m |
3.69 m x 3.11 m |
|
二楼 |
卧室 |
3.56 m |
3.17 m |
3.56 m x 3.17 m |
|
地下室 |
浴室 |
2.23 m |
2.9 m |
2.23 m x 2.9 m |
|
地下室 |
卧室 |
3.4 m |
3.02 m |
3.4 m x 3.02 m |
|
地下室 |
娱乐,游戏房 |
8.4 m |
5.4 m |
8.4 m x 5.4 m |
|
地下室 |
Exercise Room |
2.71 m |
4.9 m |
2.71 m x 4.9 m |
|
一楼 |
浴室 |
1.72 m |
1.51 m |
1.72 m x 1.51 m |
|
一楼 |
餐厅 |
4.64 m |
3.87 m |
4.64 m x 3.87 m |
|
一楼 |
门厅 |
3 m |
2.51 m |
3 m x 2.51 m |
|
一楼 |
客厅 |
4.64 m |
4.53 m |
4.64 m x 4.53 m |
|
一楼 |
Office |
3.21 m |
3.14 m |
3.21 m x 3.14 m |
|
一楼 |
厨房 |
4.62 m |
3.55 m |
4.62 m x 3.55 m |
设备间
https://www.realtor.ca/real-estate/29595608/104-hampton-ridge-drive-belleville-thurlow-ward-thurlow-ward