
104 Hampson Crescent Rockwood, Ontario N0B 2K0


$1,249,900
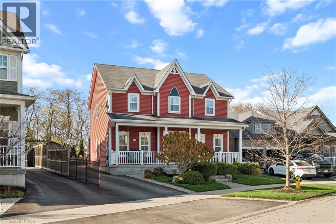
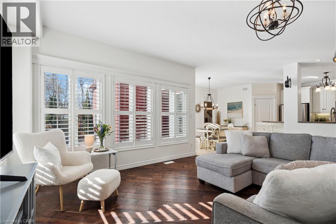
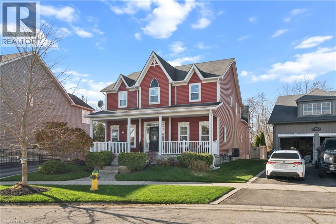
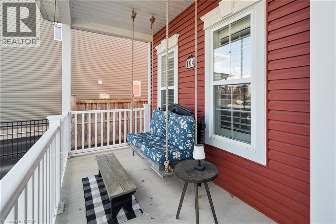
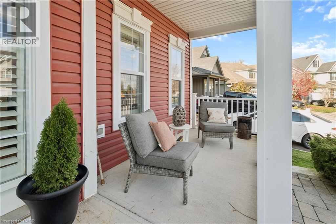
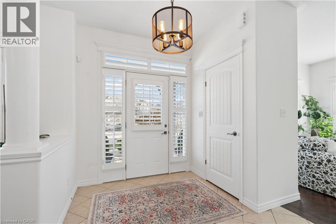
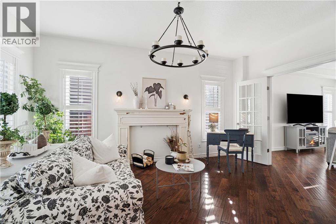
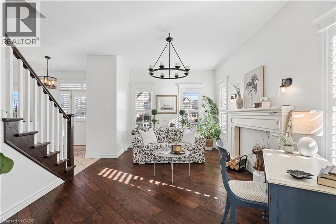
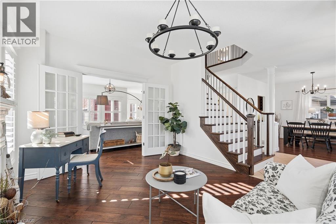
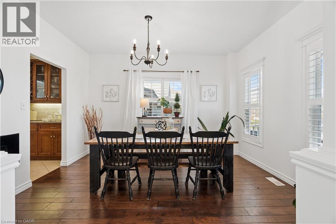
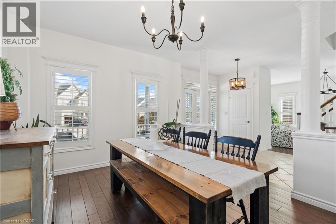
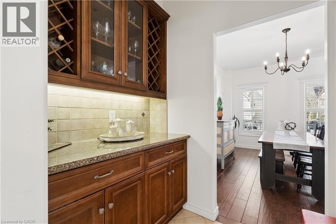
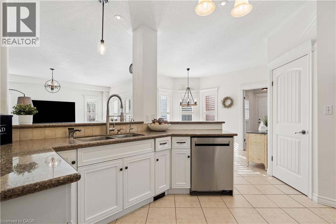
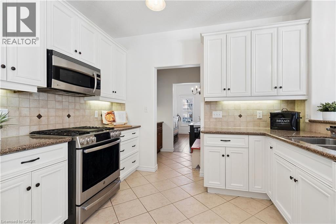
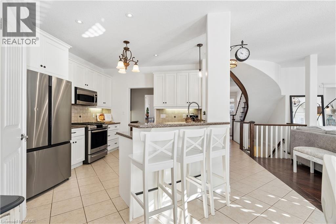
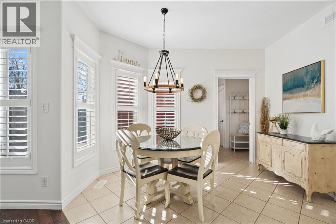
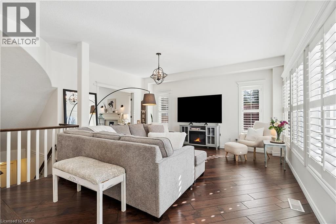
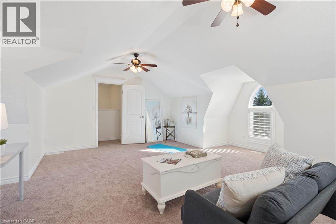
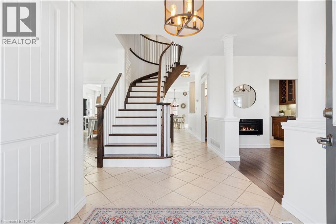
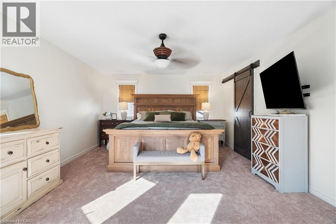
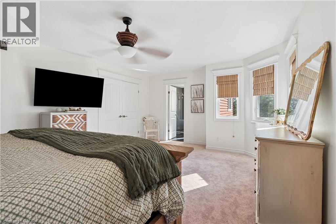
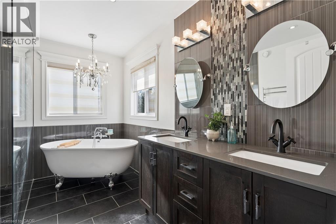
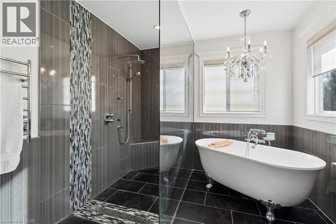
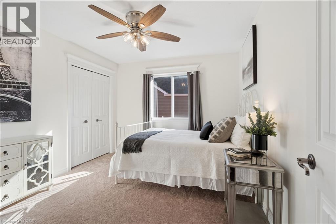
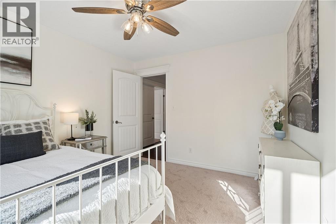
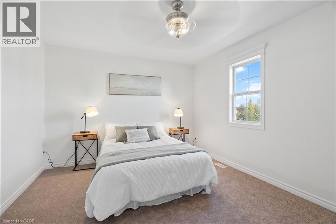
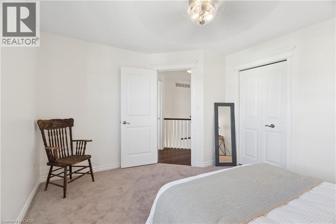
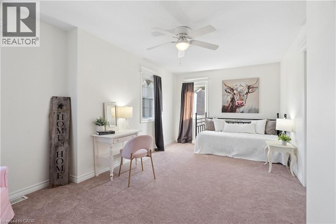
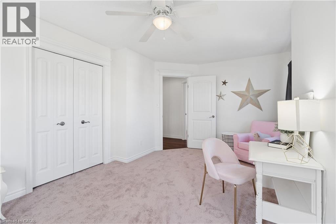
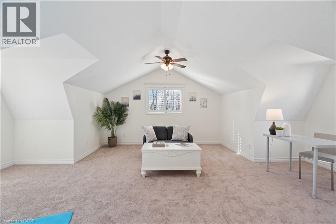
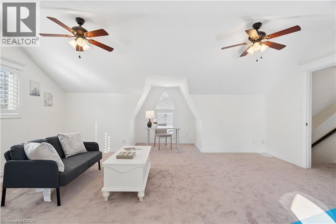
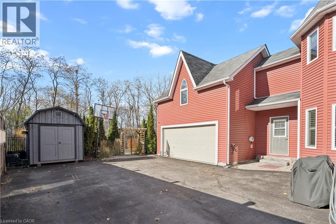
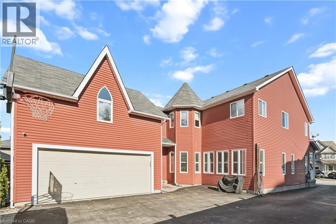
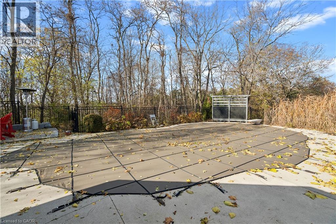
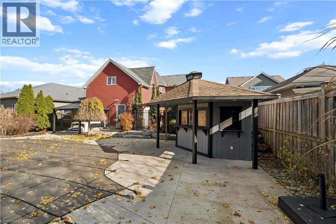
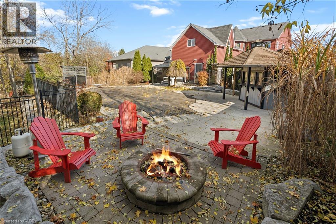
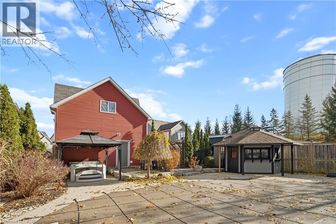
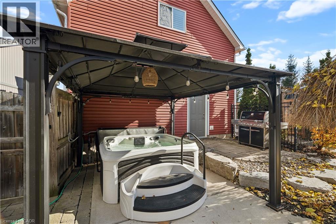
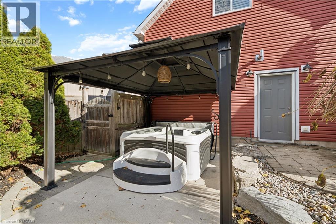
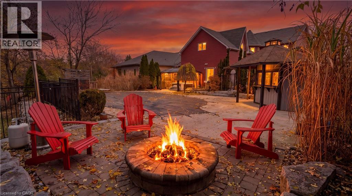
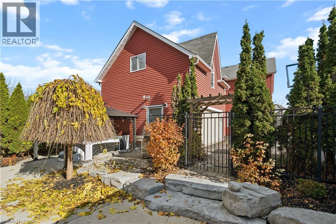
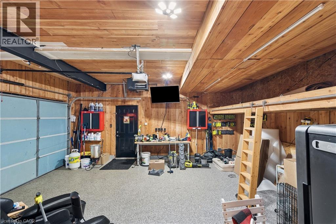
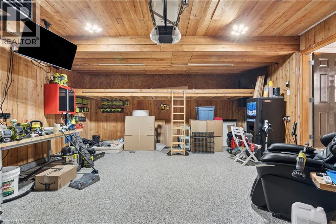
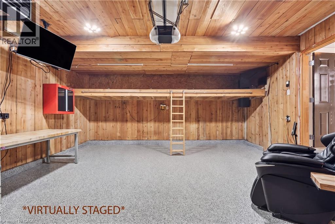
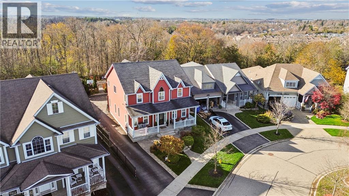
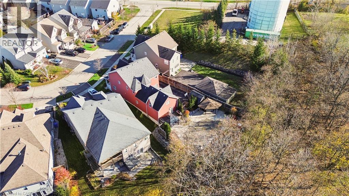
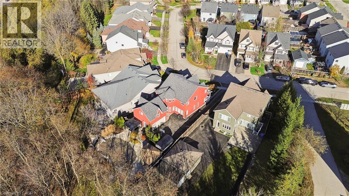
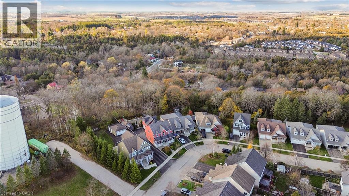
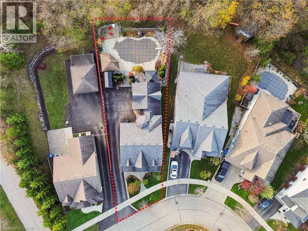
SPECTACULAR BACKYARD WITH INGROUND SALTWATER POOL! BACKING ONTO GREENSPACE! 4 BEDROOMS! Welcome to 104 Hampson Crescent, an impressive 4-bedroom home with a spacious upper-level loft, situated on a beautifully landscaped, deep lot backing onto greenspace. Offering exceptional space, privacy and outdoor living, this home is ideal for growing families and entertaining. The bright main floor features a separate living room, formal dining room with serving pantry, and an open-concept kitchen with walk-in pantry, breakfast bar and generous eat-in area overlooking the family room. Large windows fill the home with natural light, while main-floor laundry adds convenience. Upstairs, four bedrooms and a versatile loft provide plenty of space for family living, a home office or additional recreation area. Step outside to your own private backyard retreat featuring a heated inground saltwater pool, hot tub, cabana, gazebo and outdoor stone fireplace. Professional landscaping, interlocking stone patios and walkways, natural stone steps and wrought-iron fencing create an incredible setting for entertaining. A heated double-car garage with epoxy flooring, ample storage and parking for six vehicles in the driveway add to the home's appeal. Located in the welcoming community of Rockwood, enjoy small-town living with convenient access to Guelph, Acton and the GTA. Nearby Rockwood Conservation Area offers scenic trails, limestone cliffs and outdoor recreation, while local parks, schools, shops and restaurants are just minutes away. A great place to live and play. (id:43681)
房源概要
| MLS® Number | 40877754 |
| 房源类型 | 民宅 |
| 附近的便利设施 | 近高尔夫球场, 学校 |
| 社区特征 | School Bus |
| 特征 | Conservation/green Belt |
| 总车位 | 8 |
详 情
| 浴室 | 3 |
| 地上卧房 | 4 |
| 总卧房 | 4 |
| 家电类 | Central Vacuum, 洗碗机, 烘干机, 冰箱, 炉子, 洗衣机, 嵌入式微波炉, Garage Door Opener, Hot Tub |
| 建筑风格 | Other |
| 地下室进展 | 已完成 |
| 地下室类型 | Full (unfinished) |
| 施工种类 | 独立屋 |
| 空调 | 中央空调 |
| 外墙 | 铝壁板 |
| 客人卫生间(不包含洗浴) | 1 |
| 供暖类型 | 压力热风 |
| 储存空间 | 2 |
| 内部尺寸 | 3205 Sqft |
| 类型 | 独立屋 |
| 设备间 | 市政供水 |
车 位
| 附加车库 |
土地
| 英亩数 | 无 |
| 土地便利设施 | 近高尔夫球场, 学校 |
| Landscape Features | Landscaped |
| 污水道 | 城市污水处理系统 |
| 土地宽度 | 47 Ft |
| 规划描述 | R1 |
房 间
| 楼 层 | 类 型 | 长 度 | 宽 度 | 面 积 |
|---|---|---|---|---|
| 二楼 | 5pc Bathroom | Measurements not available | ||
| 二楼 | 5pc Ensuite Bath | Measurements not available | ||
| 二楼 | 卧室 | 11'4'' x 10'6'' | ||
| 二楼 | 卧室 | 17'8'' x 11'2'' | ||
| 二楼 | 卧室 | 13'8'' x 11'10'' | ||
| 二楼 | 主卧 | 19'7'' x 13'8'' | ||
| 三楼 | Loft | 21'8'' x 19'5'' | ||
| 一楼 | 两件套卫生间 | Measurements not available | ||
| 一楼 | Mud Room | 11'3'' x 8'5'' | ||
| 一楼 | 家庭房 | 16'3'' x 16'4'' | ||
| 一楼 | 在厨房吃 | 11'10'' x 11'7'' | ||
| 一楼 | 厨房 | 10'9'' x 10'11'' | ||
| 一楼 | 餐厅 | 11'1'' x 13'7'' | ||
| 一楼 | 客厅 | 11'6'' x 16'3'' |
https://www.realtor.ca/real-estate/30509768/104-hampson-crescent-rockwood

The trademarks REALTOR®, REALTORS®, and the REALTOR® logo are controlled by The Canadian Real Estate Association (CREA) and identify real estate professionals who are members of CREA. The trademarks MLS®, Multiple Listing Service® and the associated logos are owned by The Canadian Real Estate Association (CREA) and identify the quality of services provided by real estate professionals who are members of CREA. The trademark DDF® is owned by The Canadian Real Estate Association (CREA) and identifies CREA's Data Distribution Facility (DDF®)
REALTORS® Association of Hamilton-Burlington
Real Broker Ontario Ltd.
November 13 2026 04:00:42
