
104 Gordon Circle Newmarket (Gorham-College Manor), Ontario L3Y 0C9



$858,000管理费,Parcel of Tied Land
$167.16 每月
管理费,Parcel of Tied Land
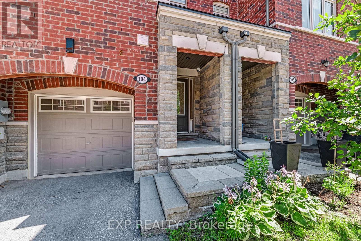
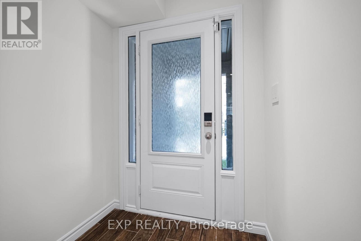
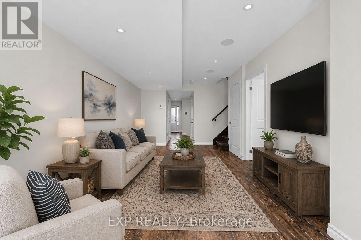
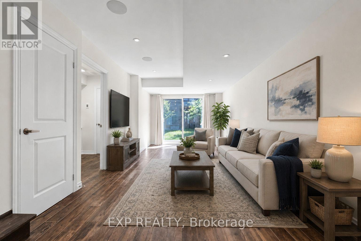
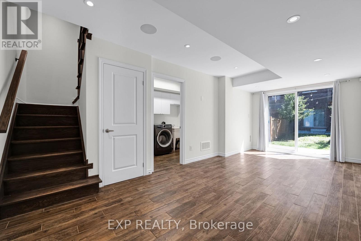
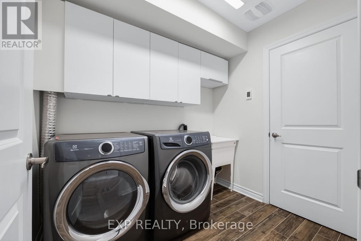
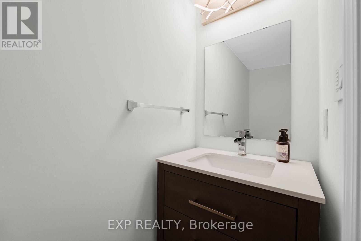
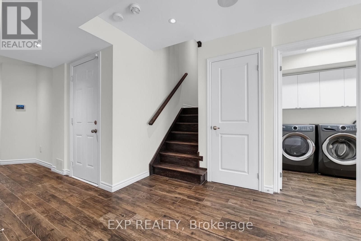
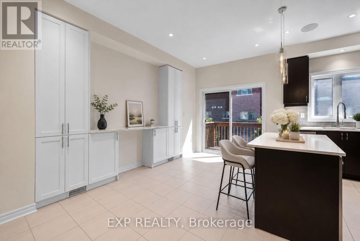
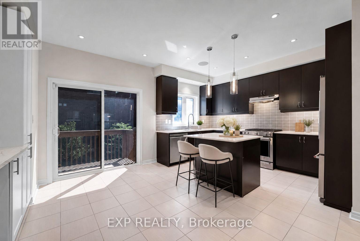
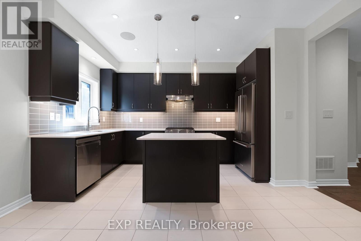
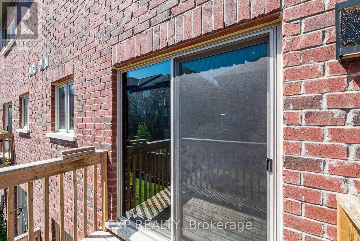
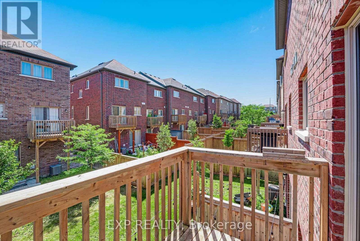
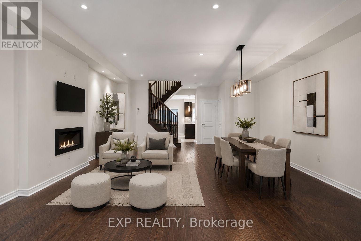

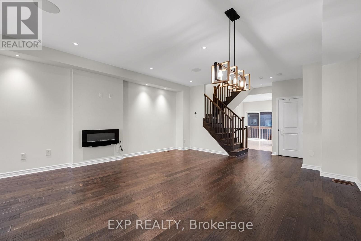
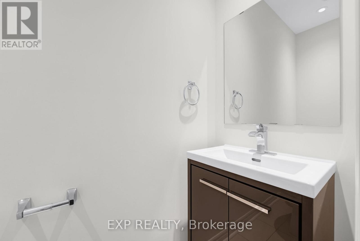
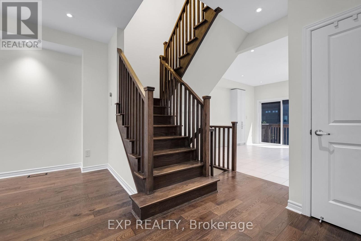
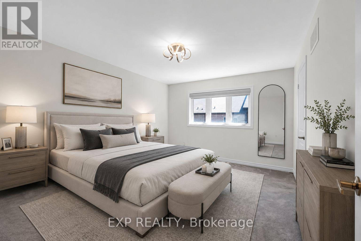
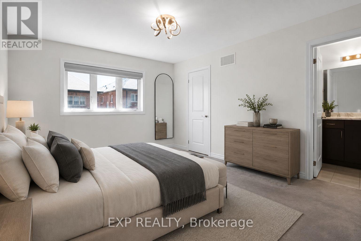
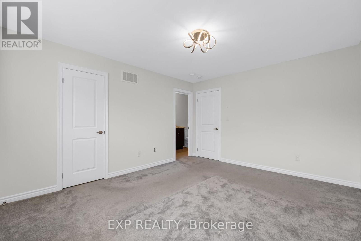
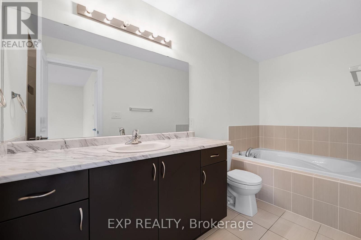
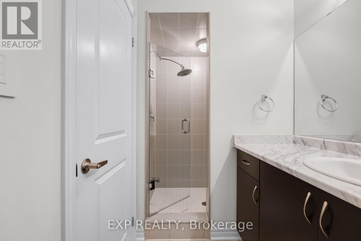
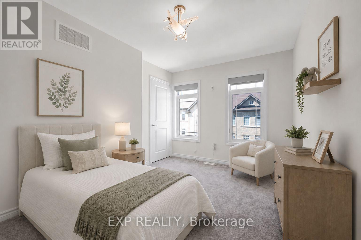
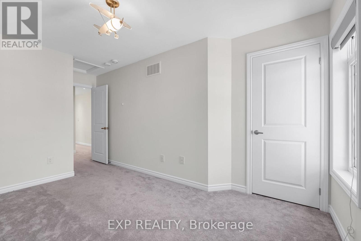
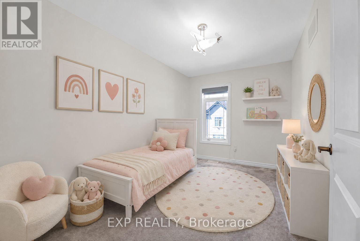
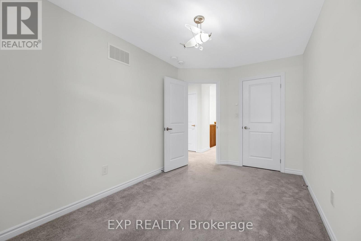
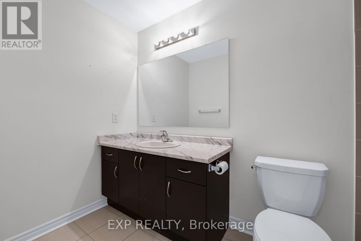
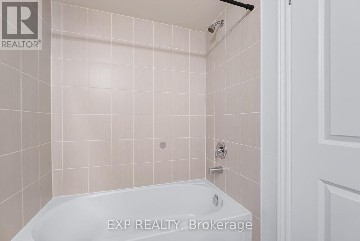
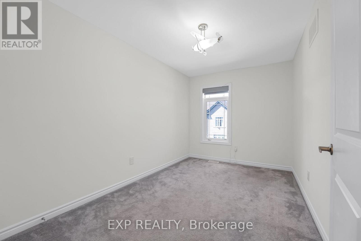
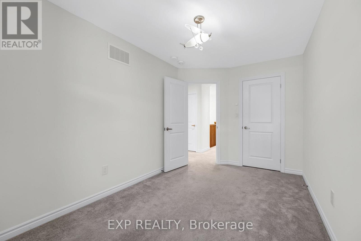
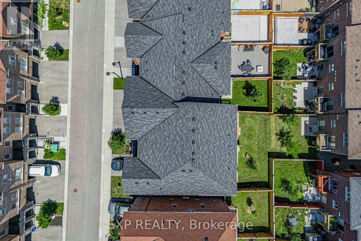
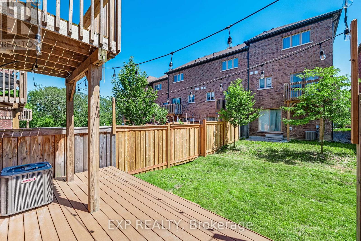
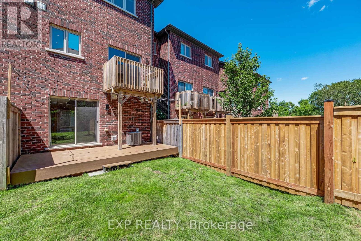
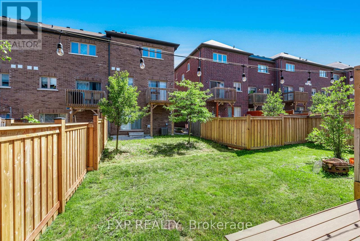
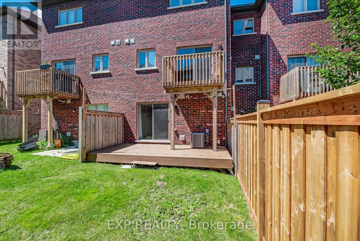
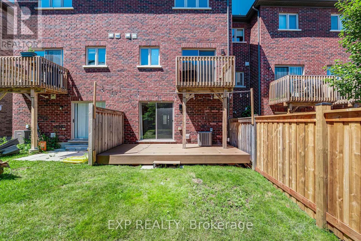
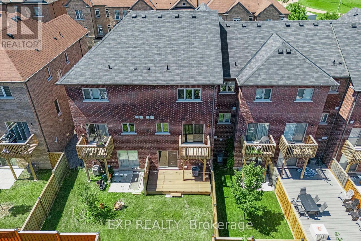
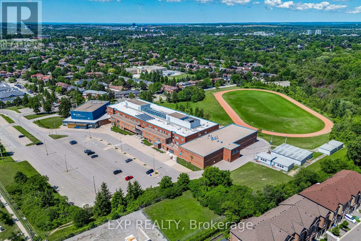
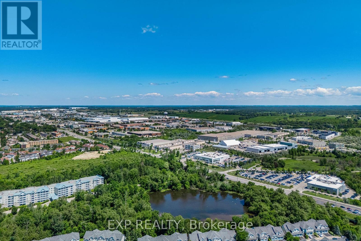
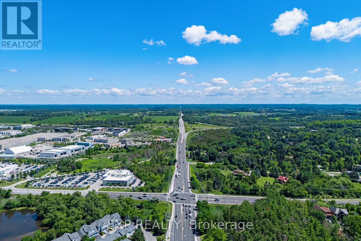
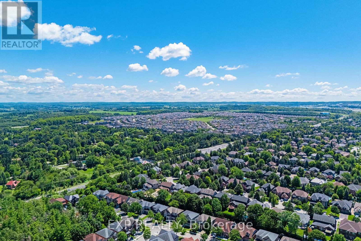
$167.16 每月Every upgrade at 104 Gordon Circle was chosen by owners who planned to stay, and it shows the moment you step inside.Built in 2019, this sought after White Cedar model in Mulock Vistas offers over 2,000 sq ft across three well designed levels, with 3 bedrooms and 4 bathrooms. The ground floor welcomes you with heated tile floors and a walkout to a Trex composite deck. The main level is bright and open with hardwood, quartz counters, stainless steel appliances, a gas stove, and a second deck with BBQ hookup. Upstairs, the primary retreat offers a walk in closet, upgraded ensuite, and custom closet storage, with two more bedrooms and a full bath completing the level.Lutron automated lighting and window coverings with voice control, Nest doorbell and thermostat, security cameras, built in speakers, lifetime warranty pot lights, whole home humidifier, and central vac. The upgrades here run deeper than any description can capture, so please see the full upgrade list attached. Close to schools, parks, YRT/GO, Upper Canada Mall, Magna Centre, and Southlake Hospital.Homes finished to this standard rarely come available in Mulock Vistas. Book a viewing and feel the difference the moment you walk in. **Some Photos are virtually staged* (id:43681)
Open House
现在这个房屋大家可以去Open House参观了!
1:00 pm
结束于:3:00 pm
1:00 pm
结束于:3:00 pm
房源概要
| MLS® Number | N13633116 |
| 房源类型 | 民宅 |
| 社区名字 | Gorham-College Manor |
| 附近的便利设施 | 医院, 公园, 礼拜场所, 公共交通, 学校 |
| 社区特征 | 社区活动中心 |
| 设备类型 | 热水器 |
| 总车位 | 2 |
| 租赁设备类型 | 热水器 |
| 结构 | Deck |
详 情
| 浴室 | 4 |
| 地上卧房 | 3 |
| 总卧房 | 3 |
| Age | 6 To 15 Years |
| 公寓设施 | Fireplace(s) |
| 家电类 | Central Vacuum, Water Heater - Tankless, 洗碗机, 烘干机, Range, Gas 炉子(s), 洗衣机, 冰箱 |
| 地下室类型 | 没有 |
| 施工种类 | 附加的 |
| 空调 | 中央空调 |
| 外墙 | 砖 |
| 壁炉 | 有 |
| Fireplace Total | 1 |
| Flooring Type | Tile, Hardwood |
| 地基类型 | 混凝土 |
| 客人卫生间(不包含洗浴) | 2 |
| 供暖方式 | 天然气 |
| 供暖类型 | 压力热风 |
| 储存空间 | 3 |
| 内部尺寸 | 2000 - 2500 Sqft |
| 类型 | 联排别墅 |
| 设备间 | 市政供水 |
车 位
| 附加车库 | |
| Garage |
土地
| 英亩数 | 无 |
| 土地便利设施 | 医院, 公园, 宗教场所, 公共交通, 学校 |
| 污水道 | Sanitary Sewer |
| 土地深度 | 86 Ft ,2 In |
| 土地宽度 | 18 Ft |
| 不规则大小 | 18 X 86.2 Ft |
房 间
| 楼 层 | 类 型 | 长 度 | 宽 度 | 面 积 |
|---|---|---|---|---|
| 二楼 | 厨房 | 4.23 m | 2.76 m | 4.23 m x 2.76 m |
| 二楼 | 餐厅 | 4.23 m | 2.4 m | 4.23 m x 2.4 m |
| 二楼 | 客厅 | 7.1 m | 5.17 m | 7.1 m x 5.17 m |
| 三楼 | 主卧 | 4.23 m | 3.55 m | 4.23 m x 3.55 m |
| 三楼 | 第二卧房 | 4.32 m | 2.39 m | 4.32 m x 2.39 m |
| 三楼 | 第三卧房 | 5.08 m | 2.88 m | 5.08 m x 2.88 m |
| 一楼 | 门厅 | 5.55 m | 1.61 m | 5.55 m x 1.61 m |
| 一楼 | 家庭房 | 6.21 m | 3.05 m | 6.21 m x 3.05 m |
| 一楼 | 洗衣房 | 2.39 m | 2.01 m | 2.39 m x 2.01 m |

The trademarks REALTOR®, REALTORS®, and the REALTOR® logo are controlled by The Canadian Real Estate Association (CREA) and identify real estate professionals who are members of CREA. The trademarks MLS®, Multiple Listing Service® and the associated logos are owned by The Canadian Real Estate Association (CREA) and identify the quality of services provided by real estate professionals who are members of CREA. The trademark DDF® is owned by The Canadian Real Estate Association (CREA) and identifies CREA's Data Distribution Facility (DDF®)
Toronto Real Estate Board
Exp Realty
August 04 2026 03:58:01
