
104 Allingham Gardens Toronto (Clanton Park), Ontario M3H 1Y2


$1,099,990
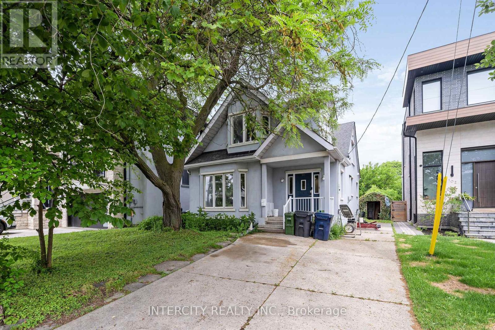
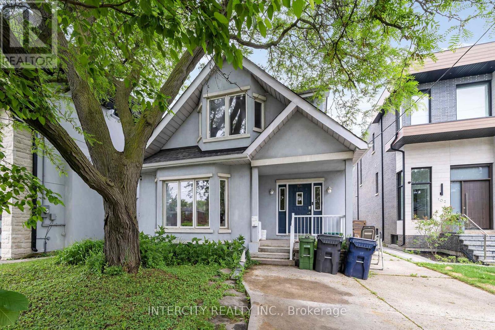
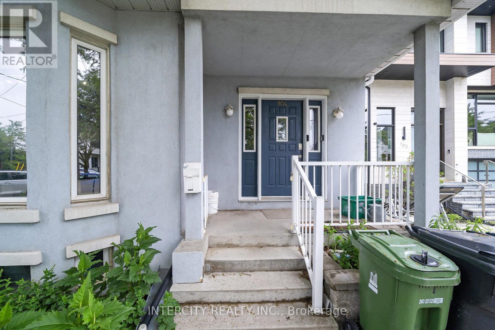
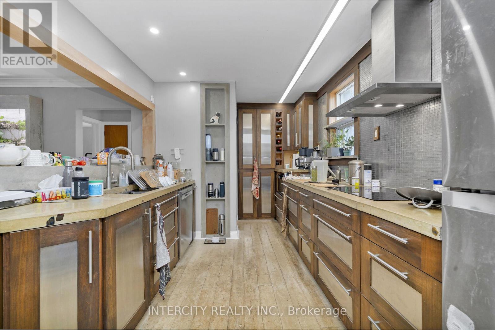
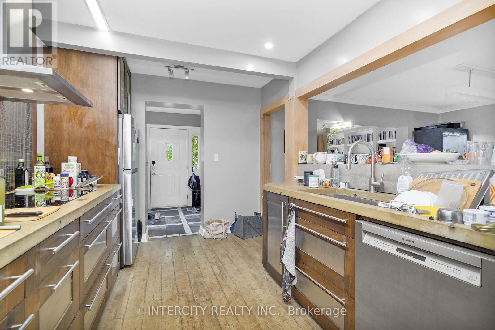
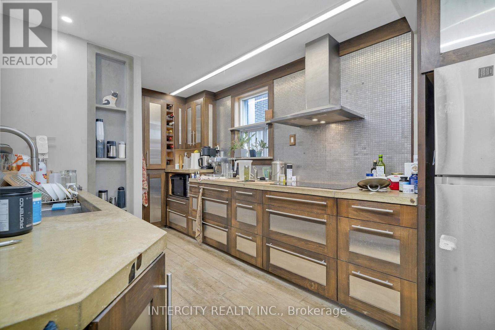
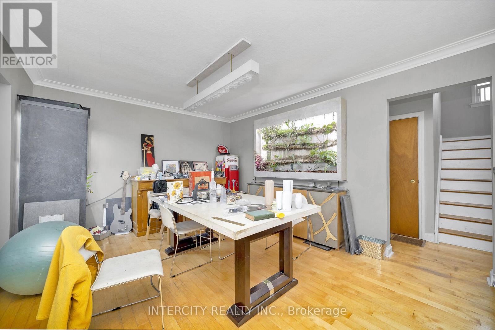
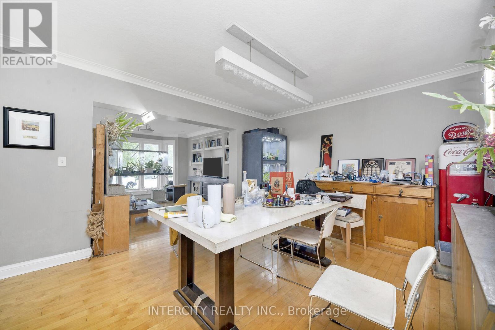
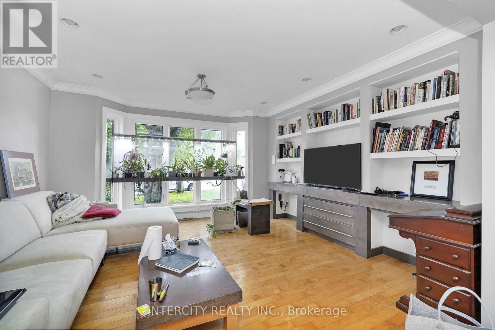
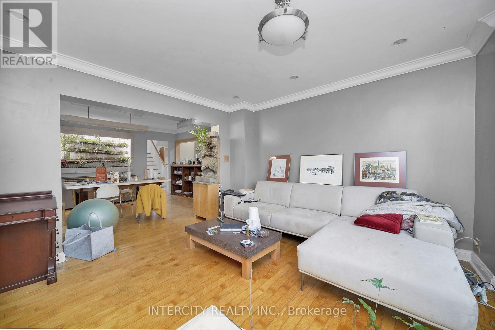
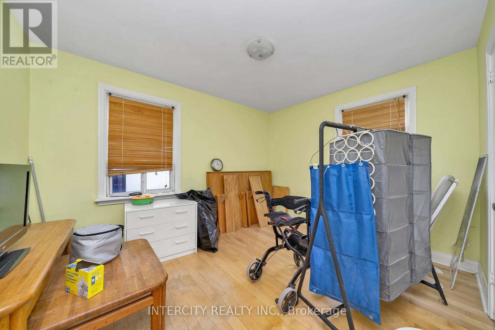
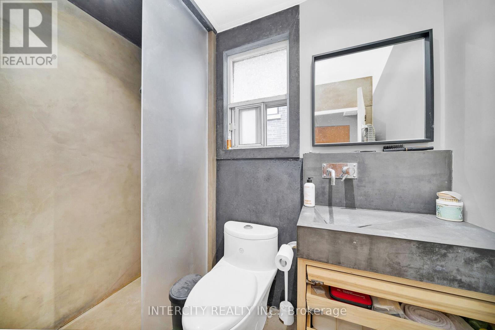
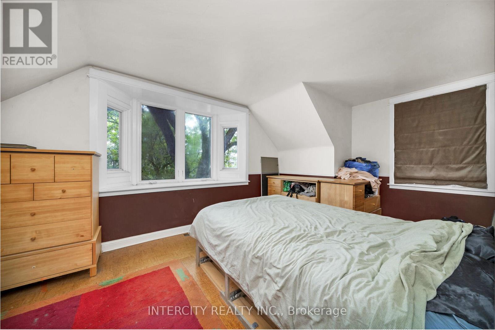
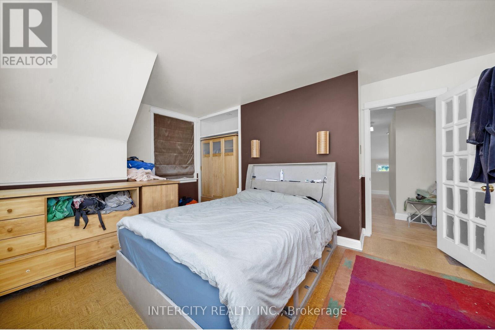
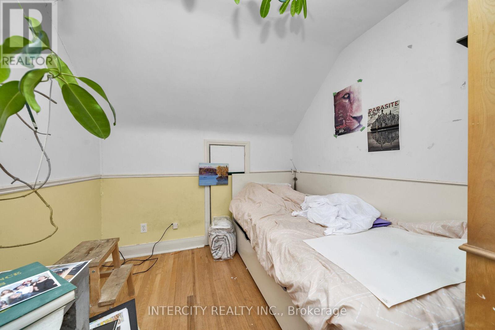
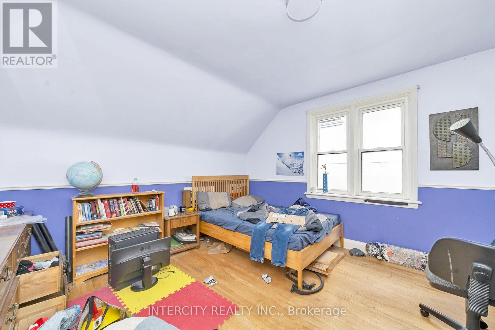
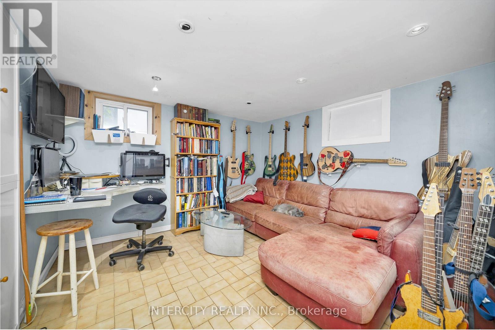
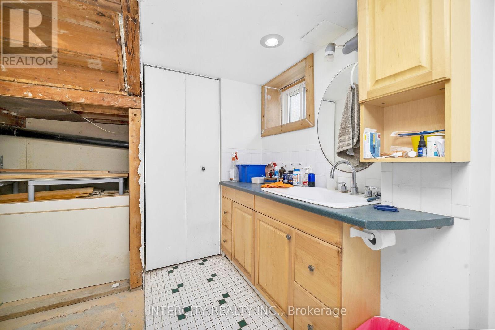
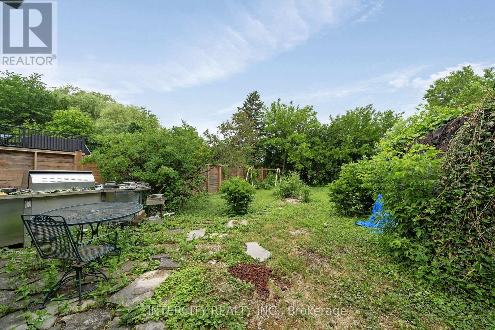
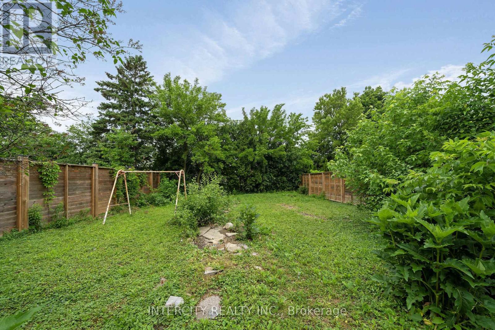
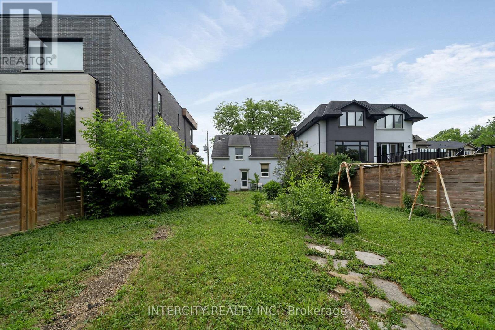
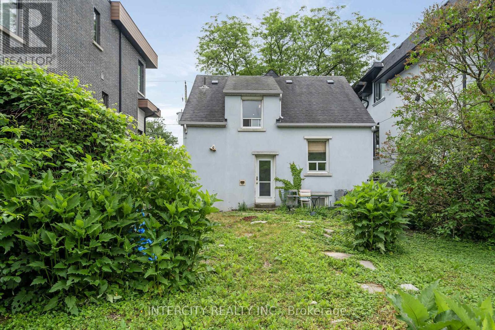
A rare find on one of Clanton Park's best streets. This detached two-storey sits on a 43 x 153 ft lot surrounded by newly built custom homes, with a deep, flat, and clean canvas that buyers in this neighborhood have been waiting for. The home is sun-filled and spacious with more space than the exterior suggests, and deep lot perfect for entertaining or privacy. Enjoy a large primary bedroom, and full basement with separate entrance. The lot may also accommodate a garden suite, subject to buyer's own due diligence. Minutes to Yorkdale, the 401, Wilson subway, schools, parks, and places of worship. Lots like this don't come available often. (id:43681)
房源概要
| MLS® Number | C13434524 |
| 房源类型 | 民宅 |
| 社区名字 | Clanton Park |
| 附近的便利设施 | 公园, 礼拜场所, 公共交通, 学校 |
| 设备类型 | 热水器 |
| 总车位 | 4 |
| 租赁设备类型 | 热水器 |
详 情
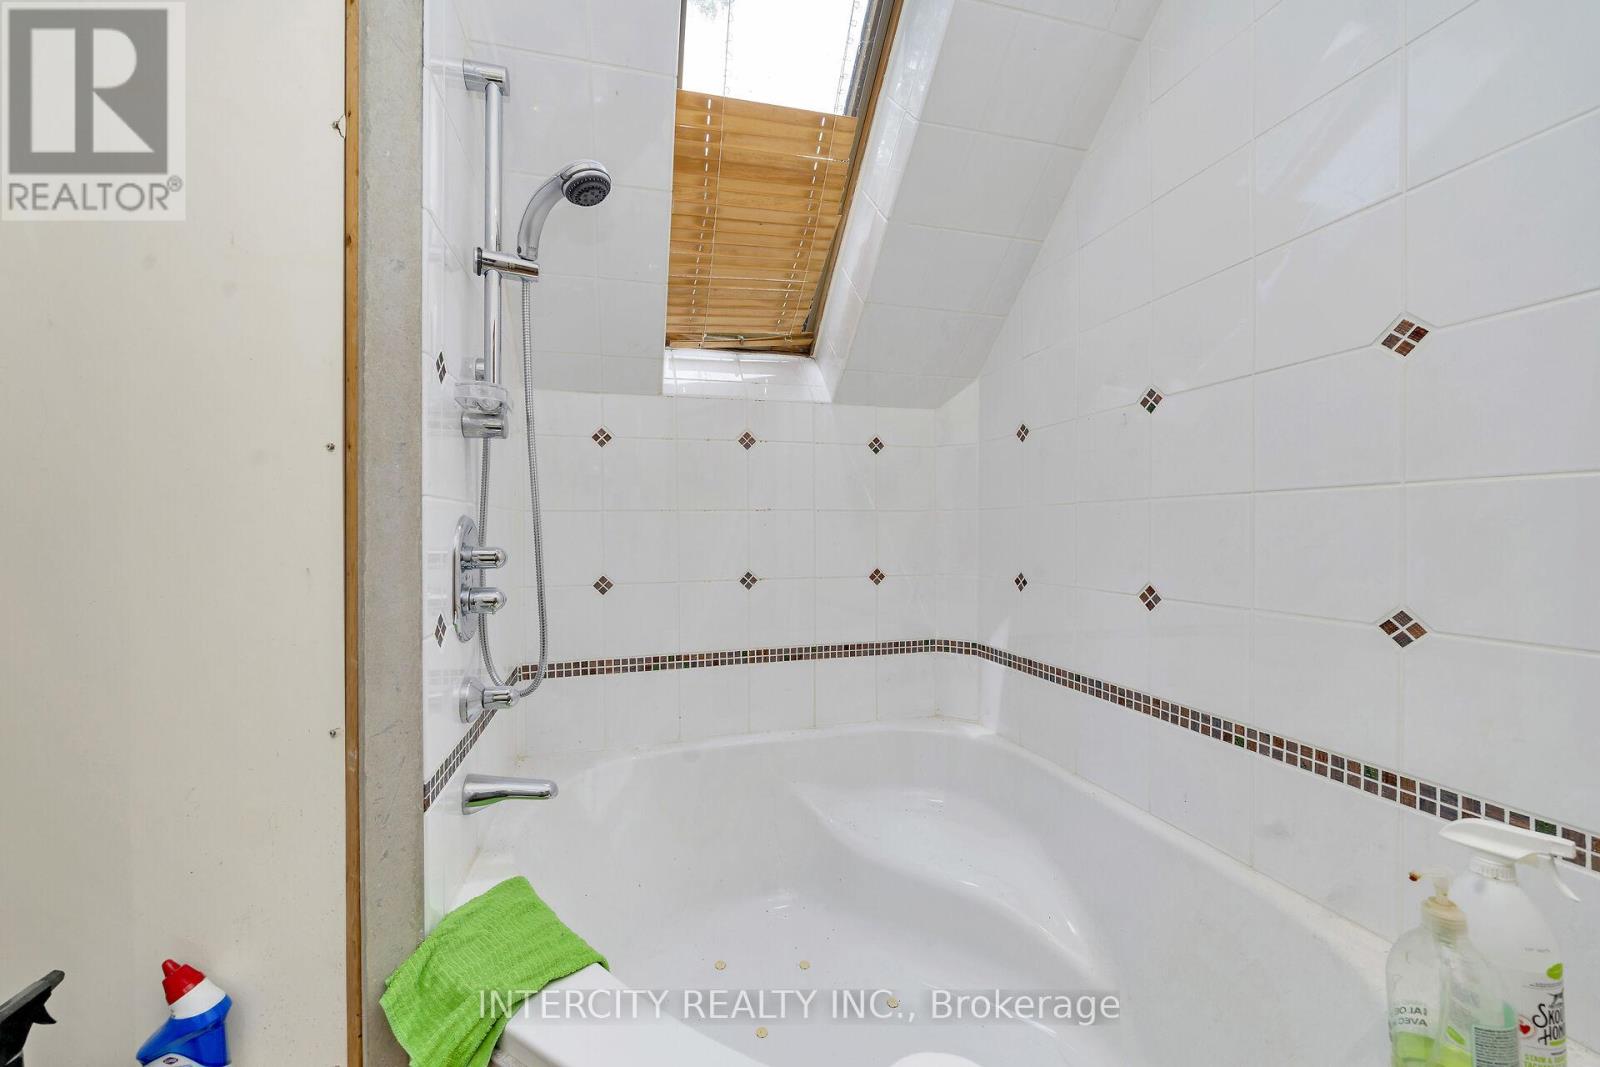
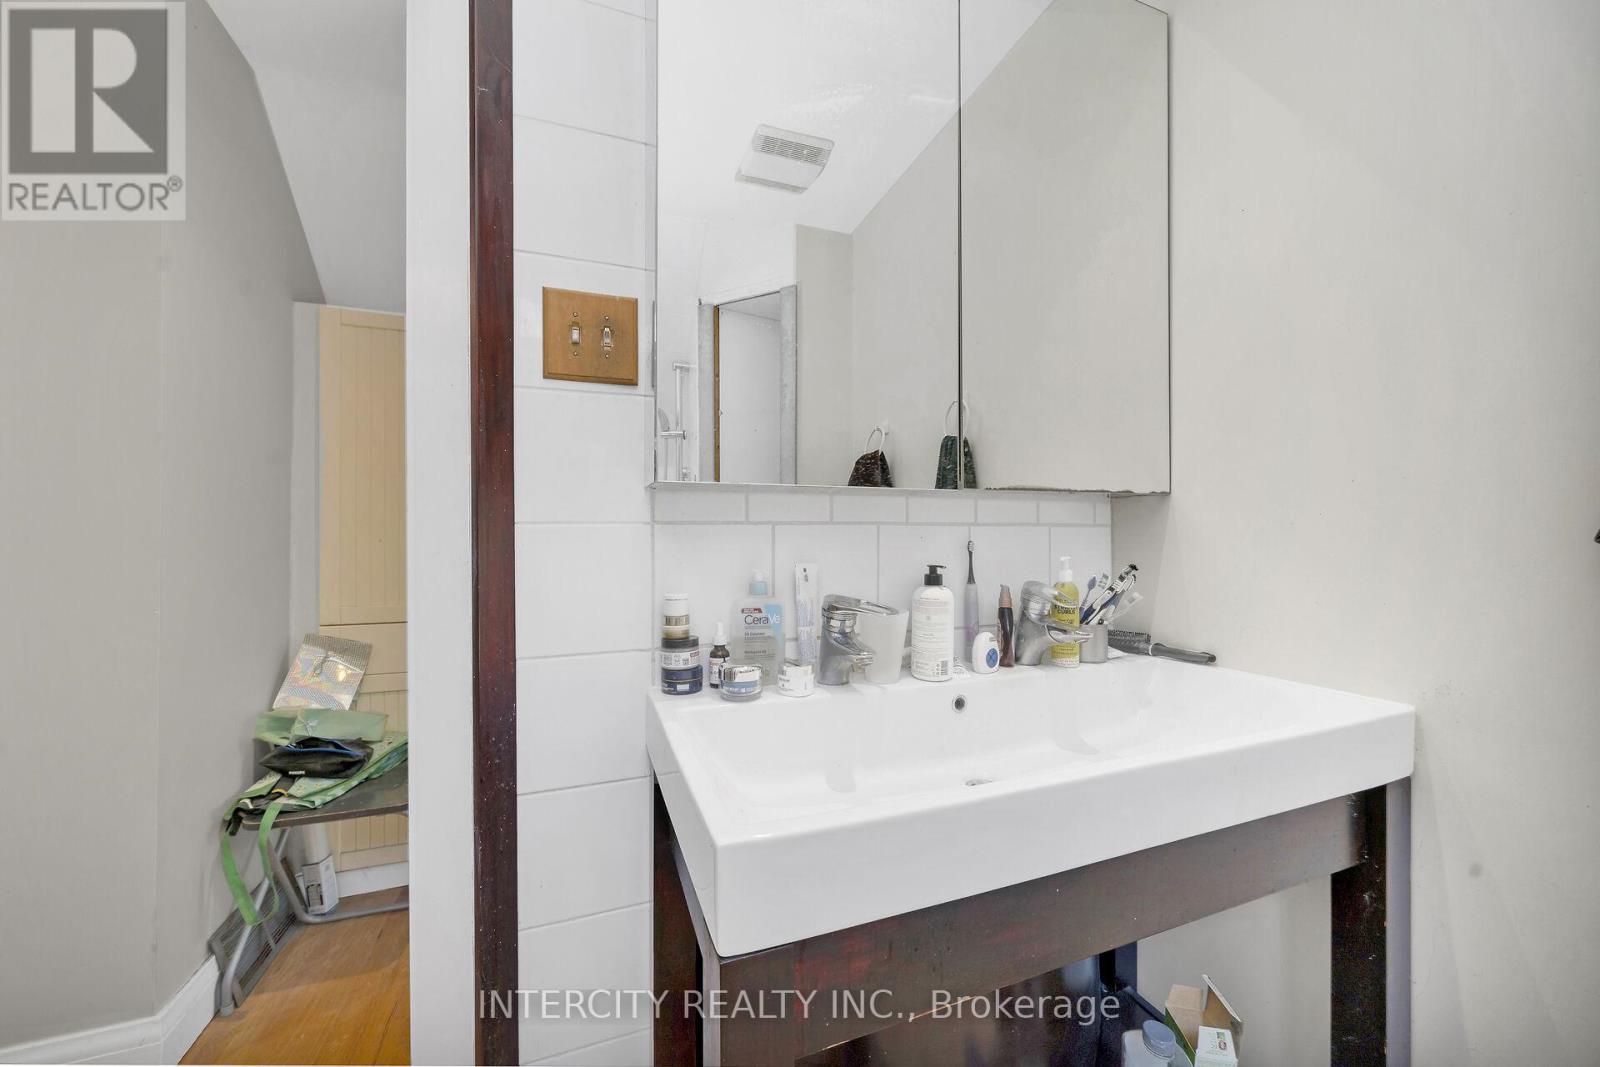
| 浴室 | 3 |
| 地上卧房 | 3 |
| 总卧房 | 3 |
| 地下室进展 | 部分完成 |
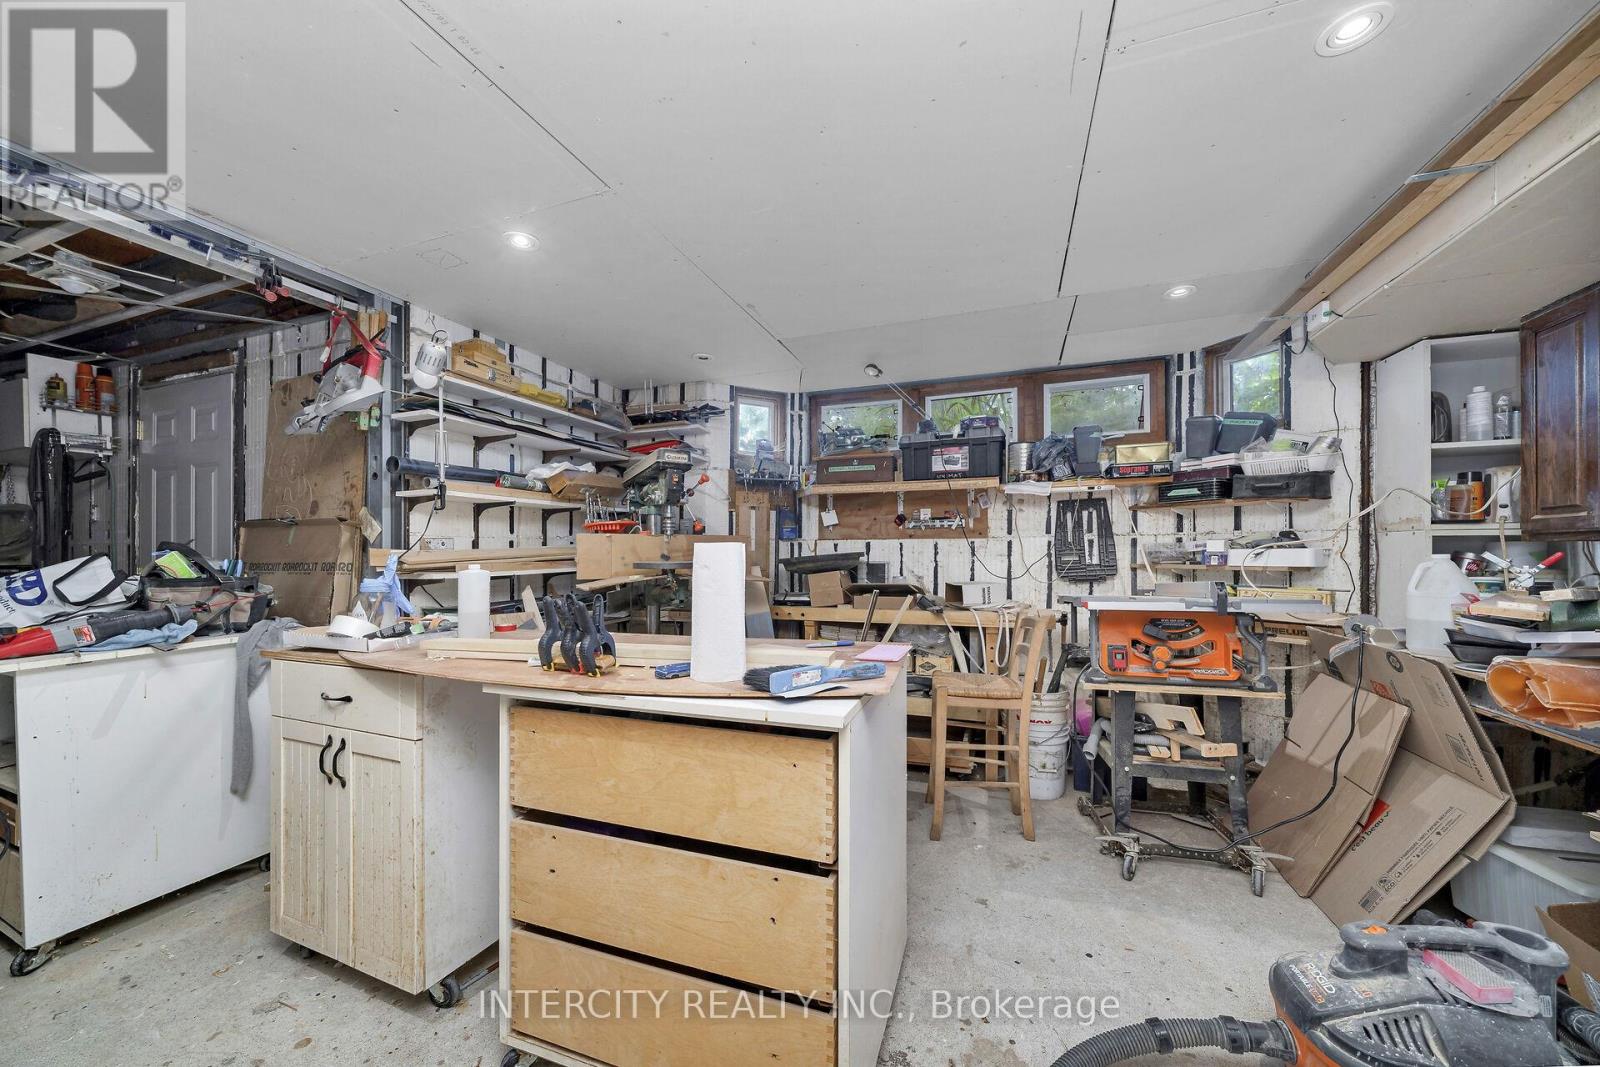
| 地下室功能 | Separate Entrance |
| 地下室类型 | N/a, N/a (partially Finished) |
| 施工种类 | 独立屋 |
| 空调 | 中央空调 |
| 外墙 | 灰泥 |
| Flooring Type | Hardwood, 混凝土 |
| 地基类型 | 水泥, Insulated 混凝土 Forms |
| 客人卫生间(不包含洗浴) | 2 |
| 供暖方式 | 天然气 |
| 供暖类型 | 压力热风 |
| 储存空间 | 2 |
| 内部尺寸 | 1500 - 2000 Sqft |
| 类型 | 独立屋 |
| 设备间 | 市政供水 |
车 位
| 没有车库 |
土地
| 英亩数 | 无 |
| 土地便利设施 | 公园, 宗教场所, 公共交通, 学校 |
| 污水道 | Sanitary Sewer |
| 土地深度 | 153 Ft |
| 土地宽度 | 43 Ft ,1 In |
| 不规则大小 | 43.1 X 153 Ft |
房 间
| 楼 层 | 类 型 | 长 度 | 宽 度 | 面 积 |
|---|---|---|---|---|
| 二楼 | 主卧 | 4.35 m | 2.8 m | 4.35 m x 2.8 m |
| 二楼 | 第二卧房 | 3.77 m | 3.8 m | 3.77 m x 3.8 m |
| 二楼 | 第三卧房 | 3.32 m | 2.29 m | 3.32 m x 2.29 m |
| 地下室 | 其它 | 4.09 m | 3.92 m | 4.09 m x 3.92 m |
| 地下室 | 娱乐,游戏房 | 7.16 m | 2.99 m | 7.16 m x 2.99 m |
| 一楼 | 餐厅 | 4.45 m | 4.22 m | 4.45 m x 4.22 m |
| 一楼 | 家庭房 | 4.52 m | 3.58 m | 4.52 m x 3.58 m |
| 一楼 | 厨房 | 3.58 m | 3.15 m | 3.58 m x 3.15 m |
| 一楼 | 卧室 | 3.67 m | 2.89 m | 3.67 m x 2.89 m |
https://www.realtor.ca/real-estate/29892295/104-allingham-gardens-toronto-clanton-park-clanton-park

The trademarks REALTOR®, REALTORS®, and the REALTOR® logo are controlled by The Canadian Real Estate Association (CREA) and identify real estate professionals who are members of CREA. The trademarks MLS®, Multiple Listing Service® and the associated logos are owned by The Canadian Real Estate Association (CREA) and identify the quality of services provided by real estate professionals who are members of CREA. The trademark DDF® is owned by The Canadian Real Estate Association (CREA) and identifies CREA's Data Distribution Facility (DDF®)
Toronto Real Estate Board
Intercity Realty Inc.
June 26 2026 03:36:25
