
1038 Cook Drive Midland, Ontario L4R 0E4


$585,000
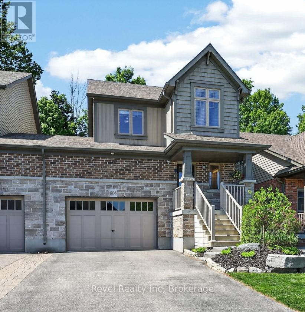
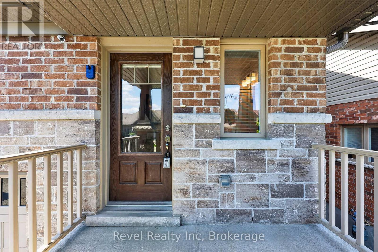
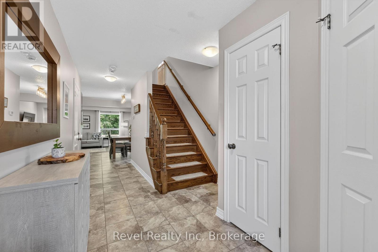
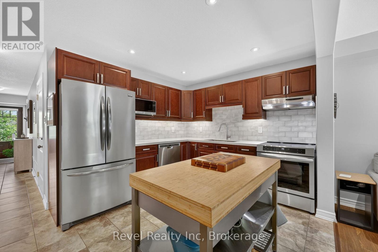
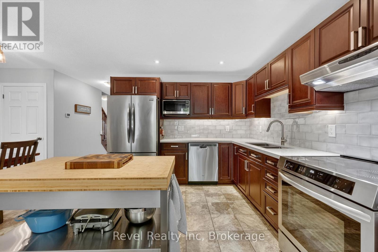
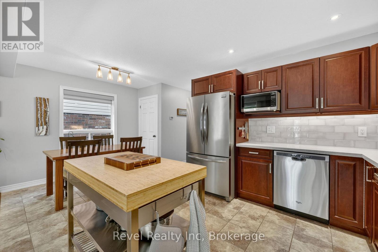
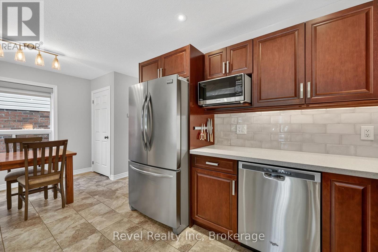
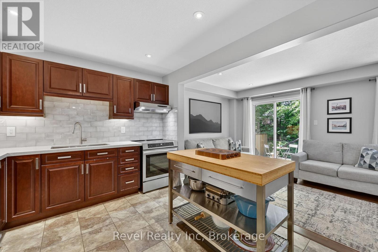
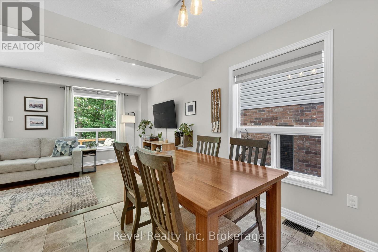
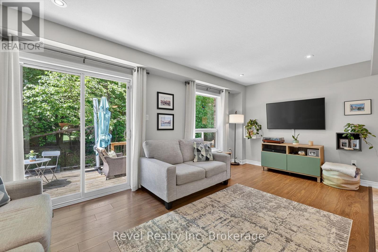
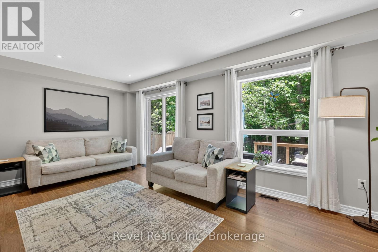
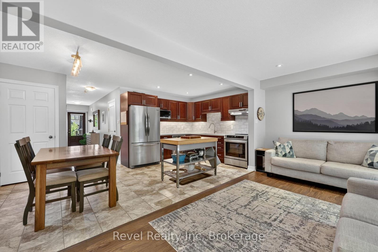
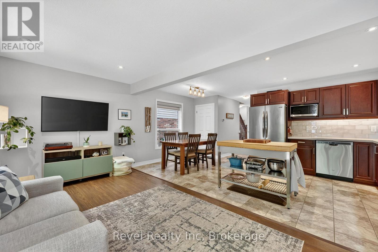
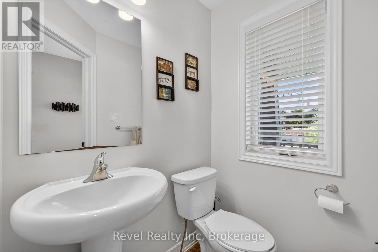
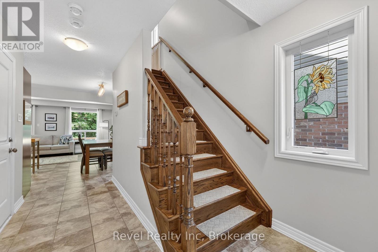
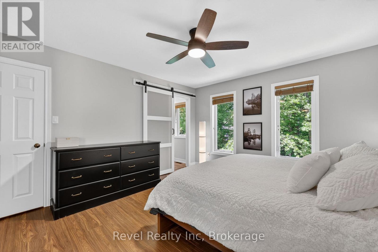
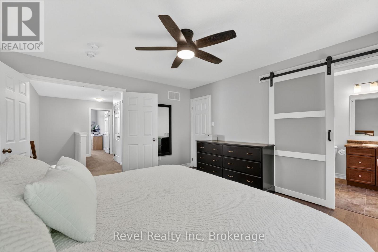
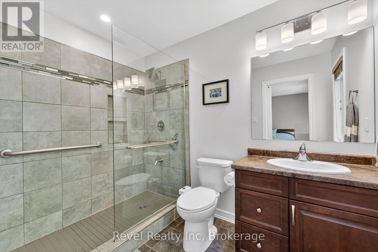
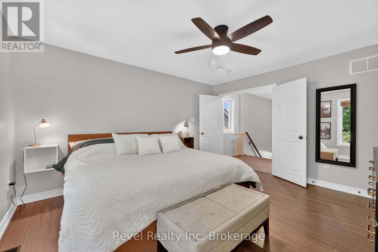
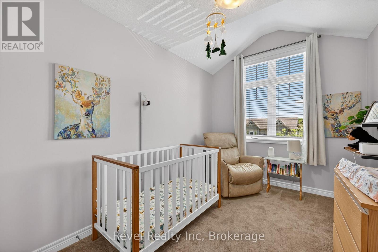
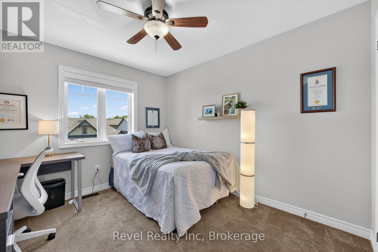
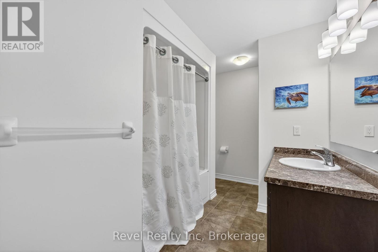
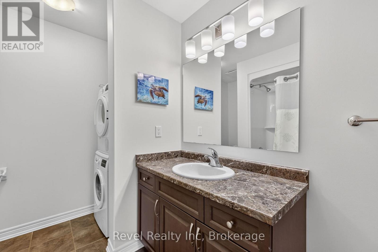
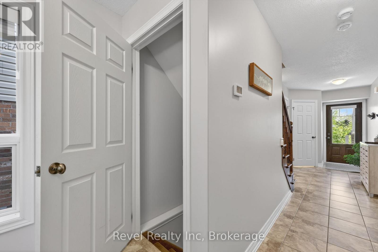
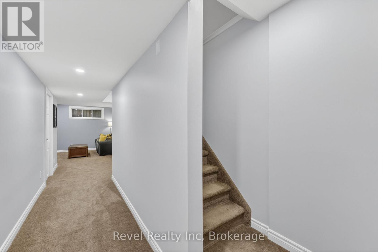
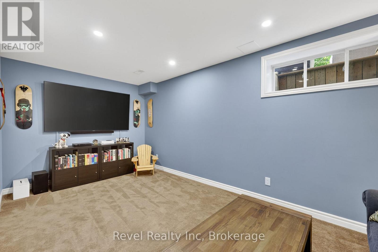
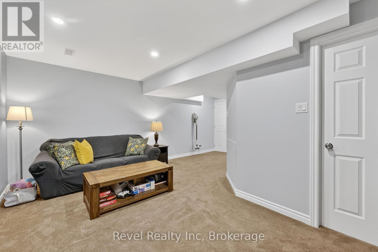
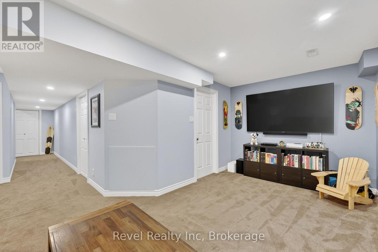
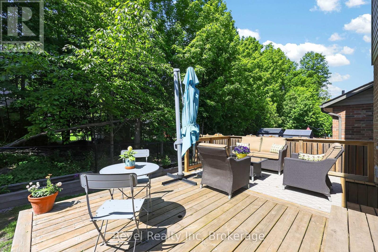
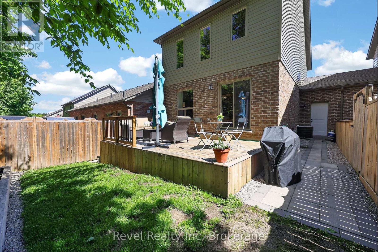
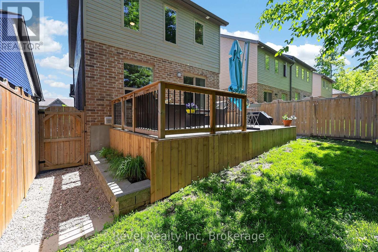
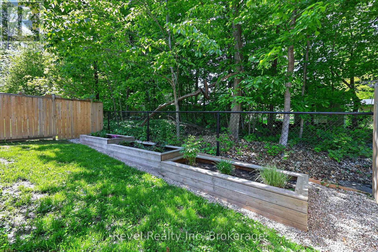
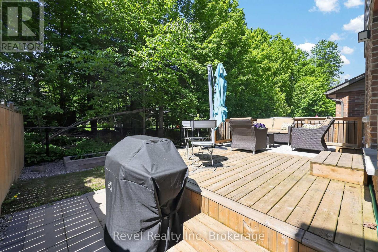
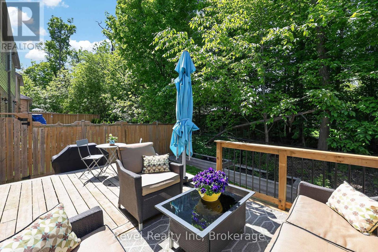
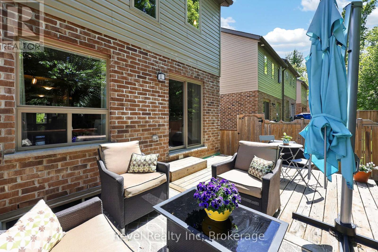
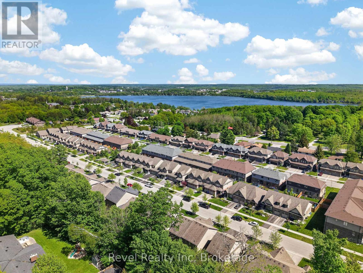
Looking for a move-in ready home that perfectly combines comfort, convenience, and lifestyle? This beautifully maintained end-unit townhome offers extra windows, abundant natural light, enhanced privacy, and one of the most desirable layouts in the community. Whether you're a professional, growing family, downsizer, or retiree, this home delivers the perfect balance of space and low-maintenance living. Step inside to a bright open-concept main floor where the updated kitchen features quartz countertops, a ceramic tile backsplash, and plenty of room for meal prep, entertaining, and gathering with family and friends. The living and dining area walks out to an expansive deck overlooking a fully fenced backyard backing onto mature trees and greenspace, creating a peaceful and private setting rarely found in town. Enjoy your morning coffee on the covered front porch or unwind with summer BBQs in the backyard oasis. Upstairs offers three spacious bedrooms, including a generous primary suite with a walk-in closet and beautifully updated ensuite, while convenient second-floor laundry makes everyday living easy. The fully finished basement expands your living space with a large family room and a third full bathroom, ideal for guests, recreation, or a home office. Additional features include gas forced-air heating, central air, central vacuum, oak hardwood stairs, easy-care flooring, an insulated and drywalled garage with a storage loft, inside entry, backyard access through the garage, and no sidewalk across the paved driveway for additional parking. Ideally located within walking distance to shopping, restaurants, everyday amenities, and Little Lake Park, and just minutes from the hospital, Georgian Bay waterfront trails, downtown Midland, major retailers, and Highways 93, 12, and 400. High-speed internet is available, making remote work effortless. Turn-key, beautifully updated, and meticulously maintained, this home is ready for you to move in and enjoy.. (id:43681)
房源概要
| MLS® Number | S13504362 |
| 房源类型 | 民宅 |
| 社区名字 | Midland |
| 附近的便利设施 | 近高尔夫球场, 医院, 公园, 公共交通 |
| 社区特征 | 社区活动中心 |
| Easement | Sub Division Covenants |
| 设备类型 | 热水器 |
| 特征 | Level |
| 总车位 | 3 |
| 租赁设备类型 | 热水器 |
| 结构 | Porch |
详 情
| 浴室 | 4 |
| 地上卧房 | 3 |
| 总卧房 | 3 |
| 家电类 | Central Vacuum, 烘干机, 炉子, 洗衣机, 冰箱 |
| 地下室类型 | Full |
| 施工种类 | 附加的 |
| 空调 | 中央空调 |
| 外墙 | 乙烯基壁板, 砖 |
| 地基类型 | 混凝土浇筑 |
| 客人卫生间(不包含洗浴) | 1 |
| 供暖方式 | 天然气 |
| 供暖类型 | 压力热风 |
| 储存空间 | 2 |
| 内部尺寸 | 1100 - 1500 Sqft |
| 类型 | 联排别墅 |
| 设备间 | 市政供水 |
车 位
| 附加车库 | |
| Garage |
土地
| 入口类型 | Year-round Access |
| 英亩数 | 无 |
| 土地便利设施 | 近高尔夫球场, 医院, 公园, 公共交通 |
| 污水道 | Sanitary Sewer |
| 土地深度 | 90 Ft ,4 In |
| 土地宽度 | 30 Ft ,3 In |
| 不规则大小 | 30.3 X 90.4 Ft |
| 地表水 | 湖泊/池塘 |
| 规划描述 | Rt-8 |
房 间
| 楼 层 | 类 型 | 长 度 | 宽 度 | 面 积 |
|---|---|---|---|---|
| 二楼 | 主卧 | 3.83 m | 4.24 m | 3.83 m x 4.24 m |
| 二楼 | 卧室 | 3.07 m | 3.35 m | 3.07 m x 3.35 m |
| 二楼 | 卧室 | 2.66 m | 3.42 m | 2.66 m x 3.42 m |
| 二楼 | 浴室 | Measurements not available | ||
| 二楼 | 浴室 | Measurements not available | ||
| 地下室 | 家庭房 | 5.53 m | 2.81 m | 5.53 m x 2.81 m |
| 地下室 | 浴室 | Measurements not available | ||
| 一楼 | 厨房 | 3.09 m | 3.25 m | 3.09 m x 3.25 m |
| 一楼 | 餐厅 | 2.51 m | 2.56 m | 2.51 m x 2.56 m |
| 一楼 | 客厅 | 5.53 m | 2.81 m | 5.53 m x 2.81 m |
| 一楼 | 浴室 | Measurements not available |
设备间
| Wireless | 可用 |
https://www.realtor.ca/real-estate/29970203/1038-cook-drive-midland-midland

The trademarks REALTOR®, REALTORS®, and the REALTOR® logo are controlled by The Canadian Real Estate Association (CREA) and identify real estate professionals who are members of CREA. The trademarks MLS®, Multiple Listing Service® and the associated logos are owned by The Canadian Real Estate Association (CREA) and identify the quality of services provided by real estate professionals who are members of CREA. The trademark DDF® is owned by The Canadian Real Estate Association (CREA) and identifies CREA's Data Distribution Facility (DDF®)
Muskoka Haliburton Orillia – The Lakelands Association of REALTORS®
Revel Realty Inc
June 30 2026 06:00:38
