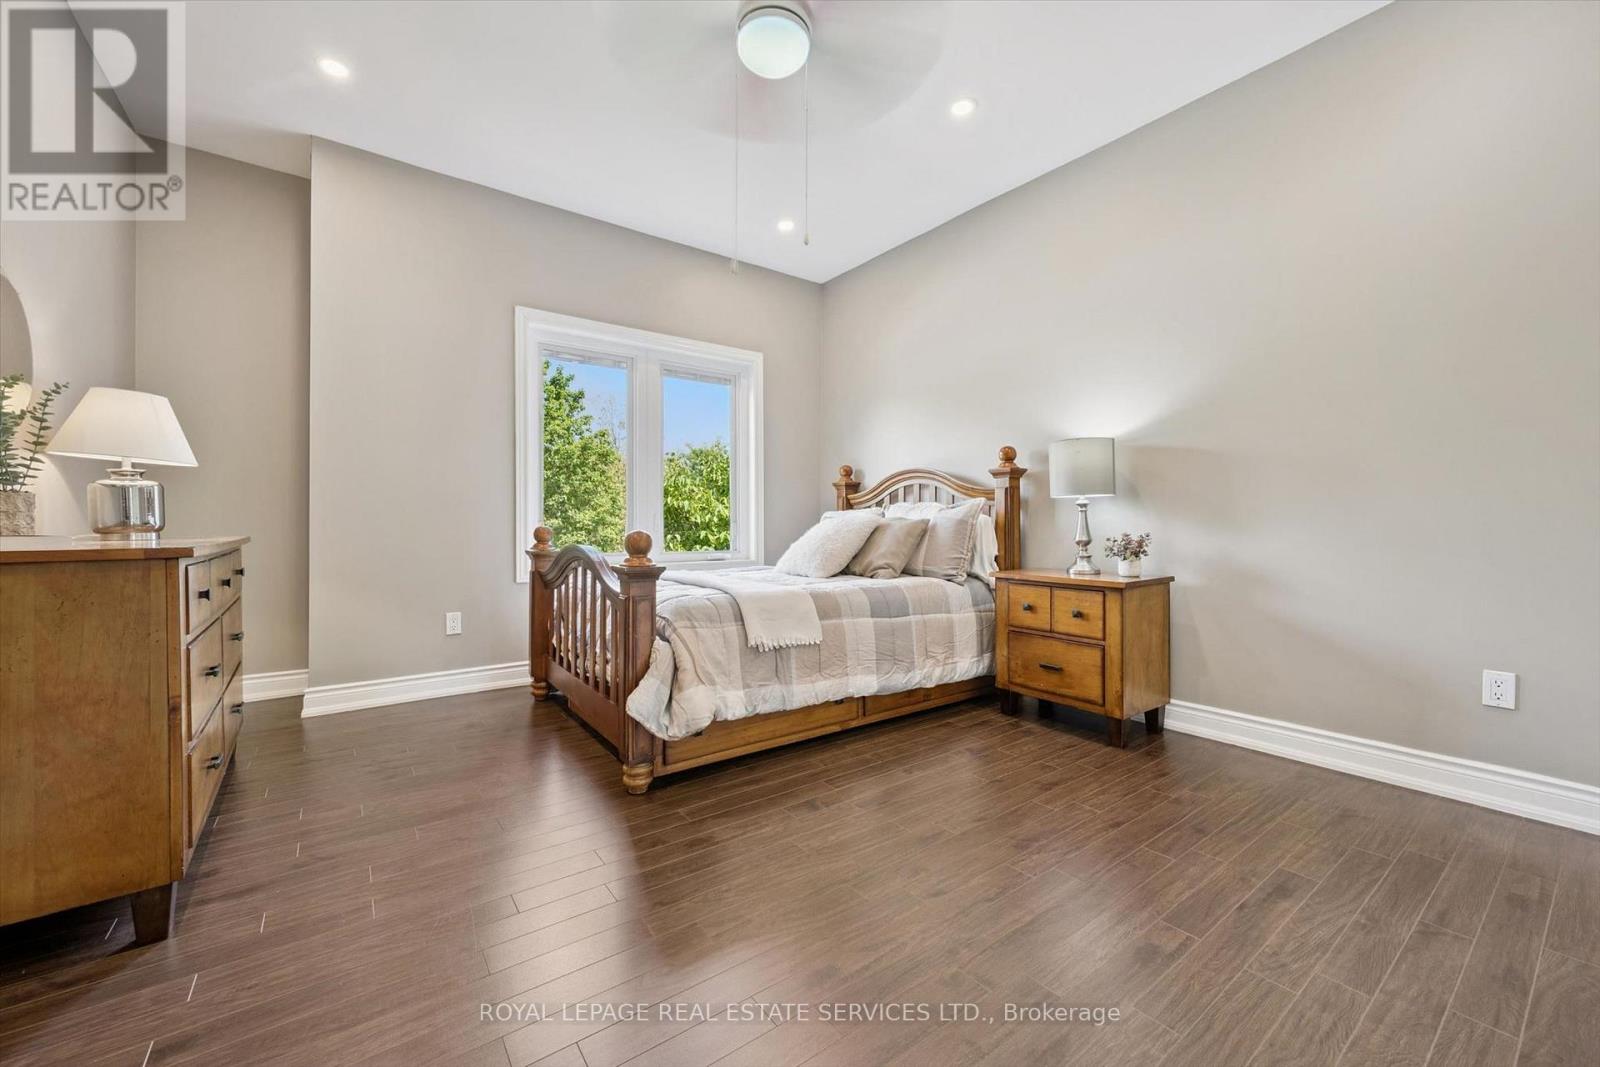
5 卧室
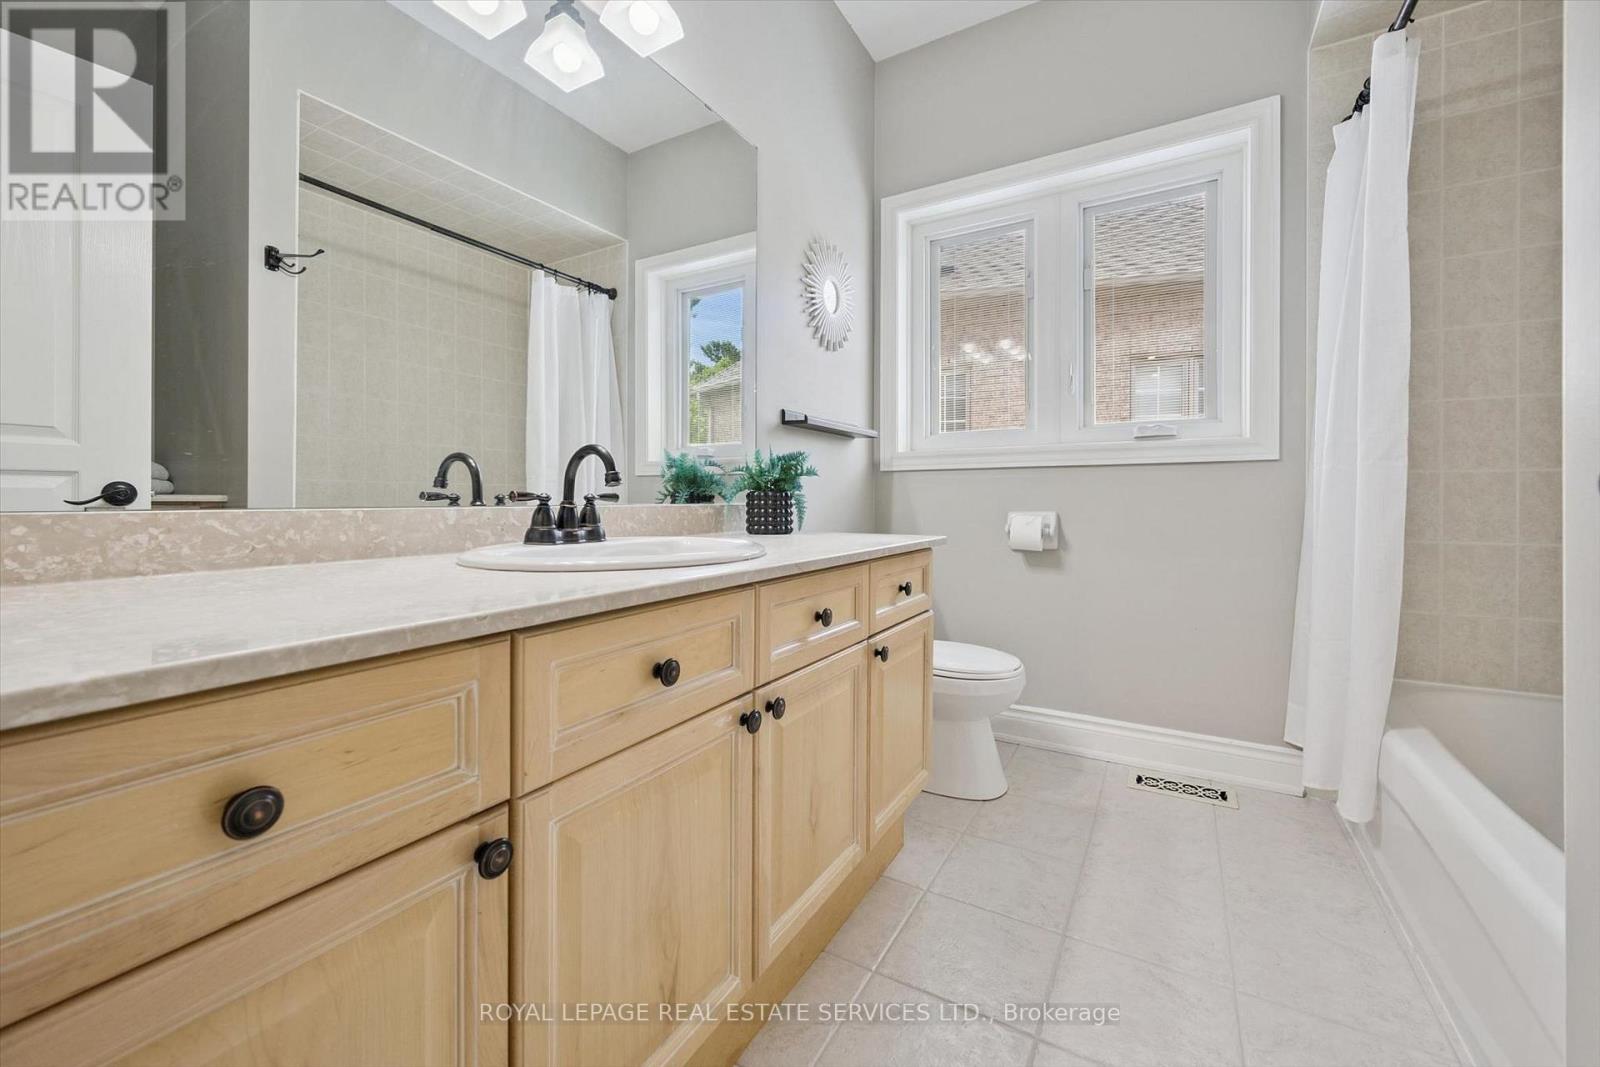
6 浴室
3500 - 5000 sqft
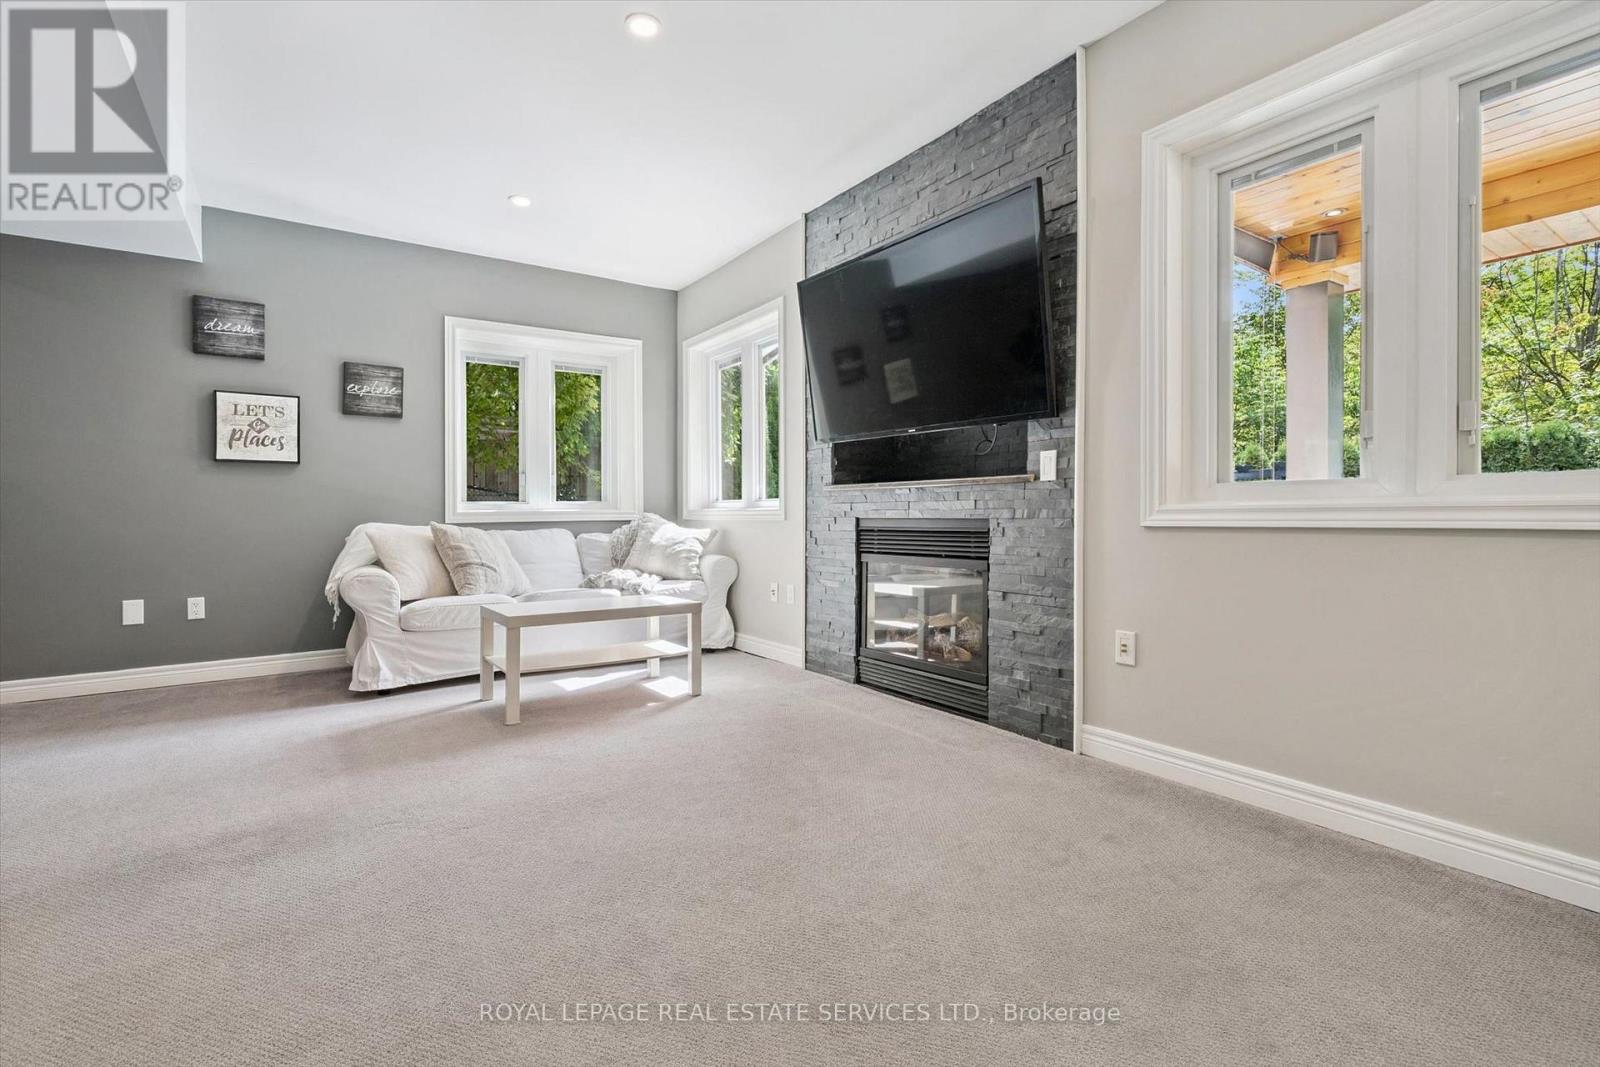
壁炉
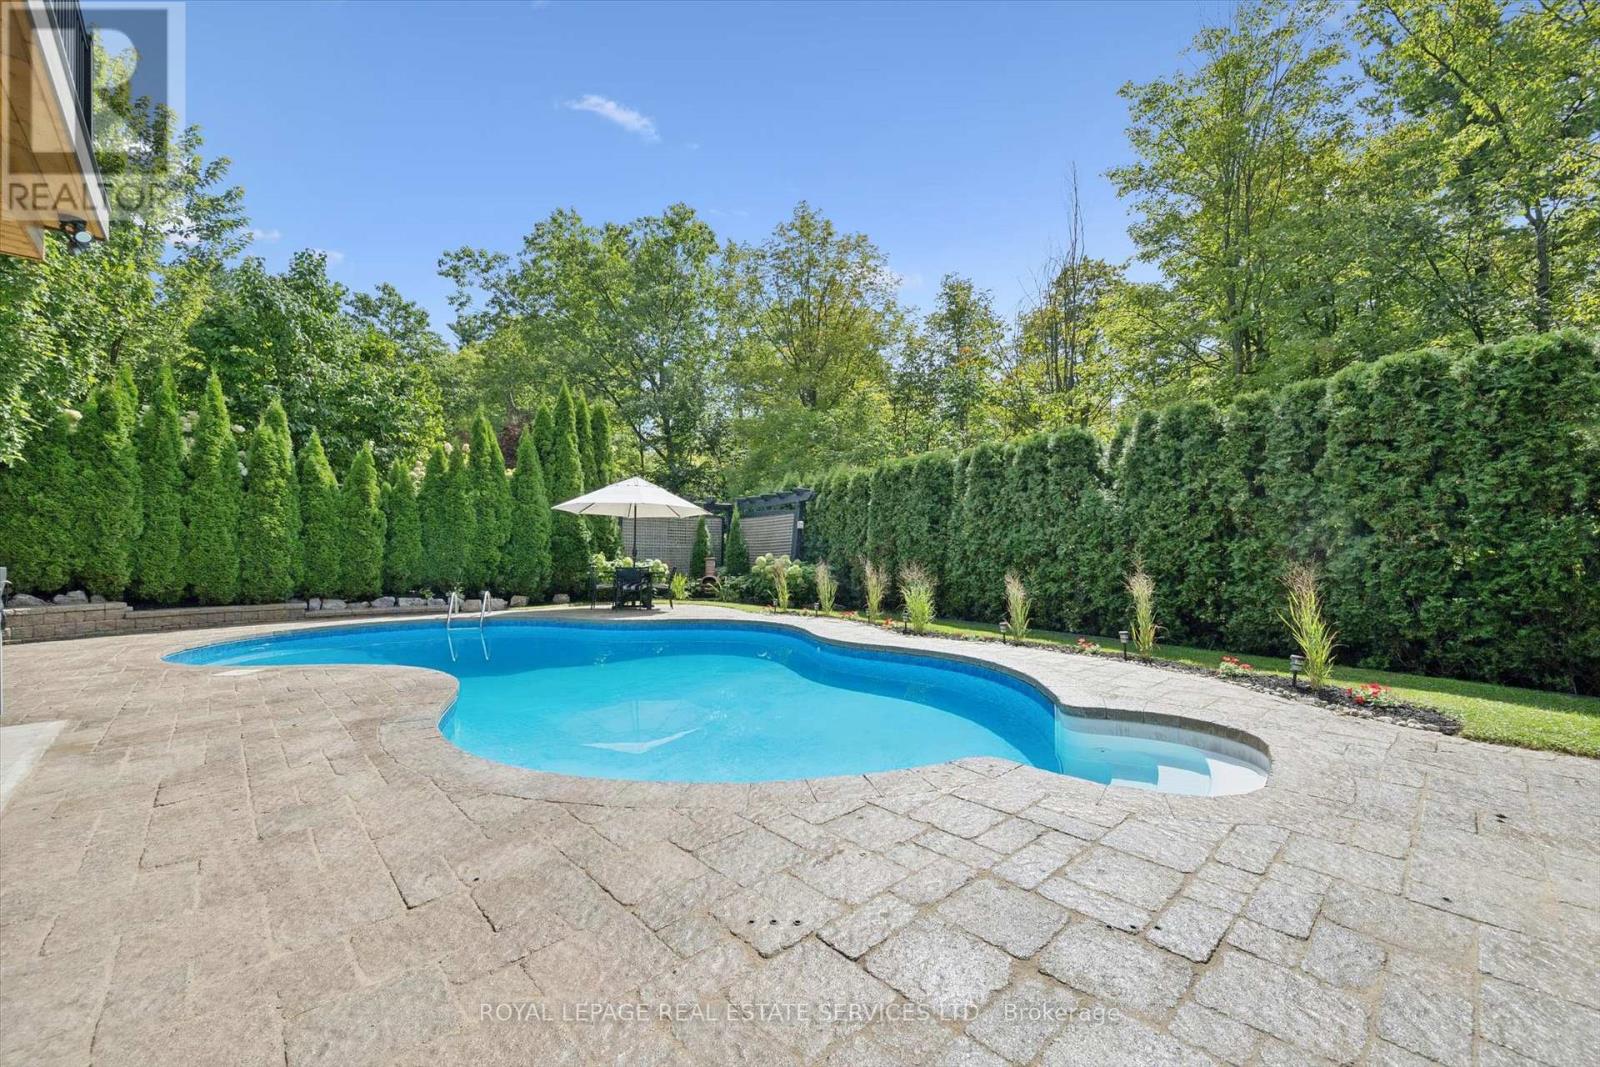
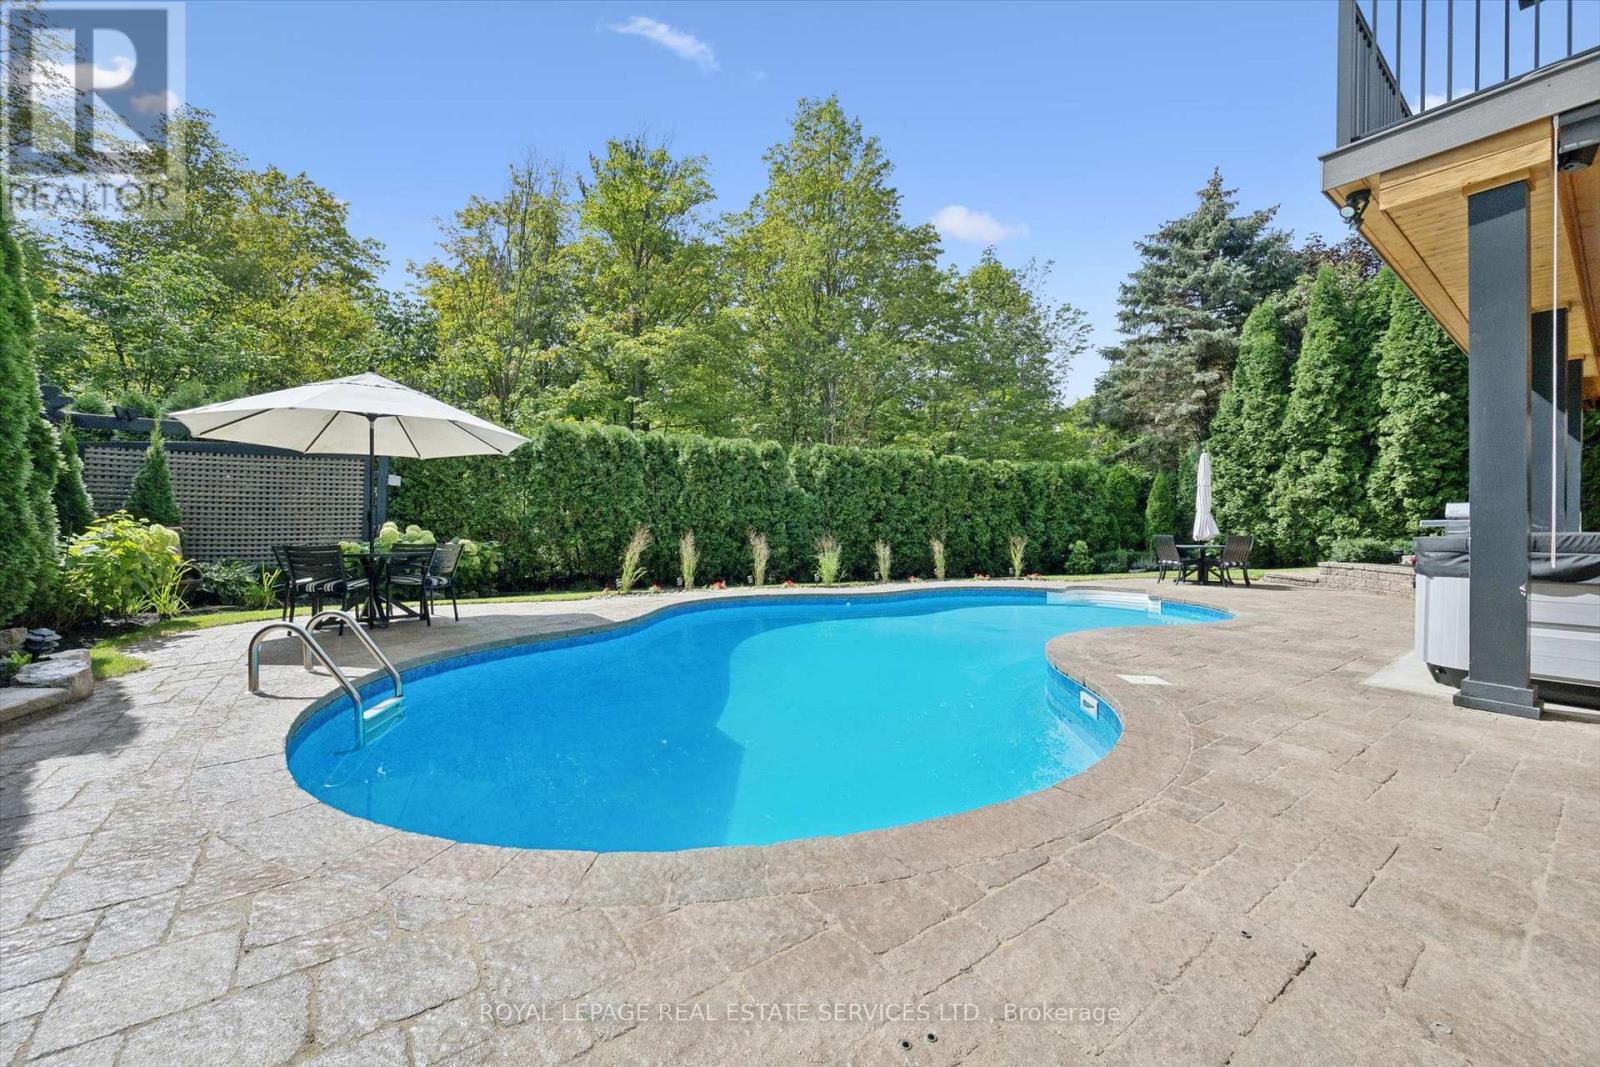
Inground Pool
中央空调
风热取暖
Lawn Sprinkler, Landscaped
$2,988,000
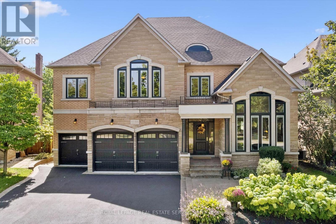
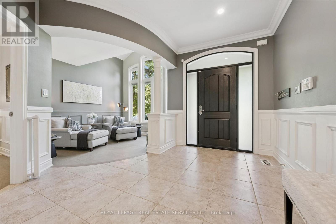
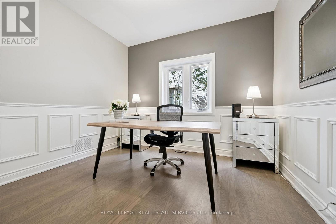
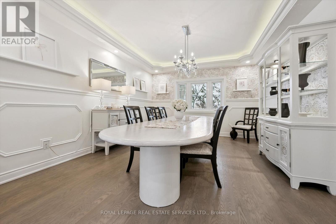
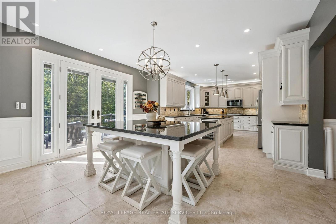
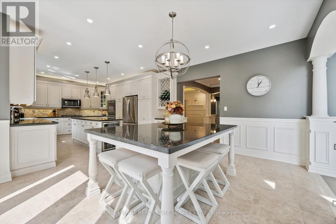
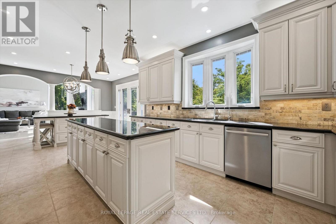
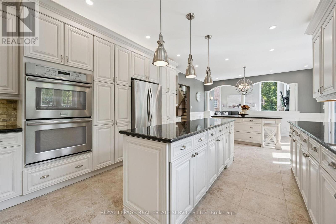
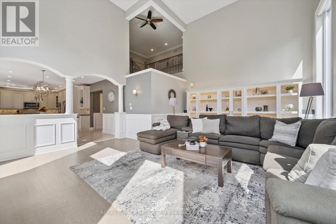
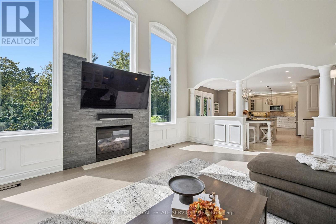
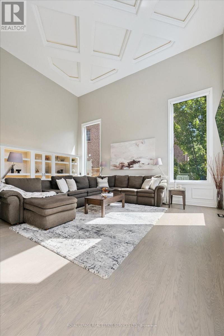
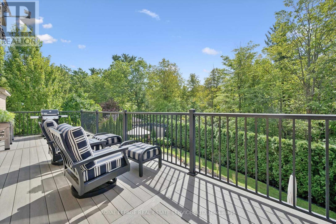
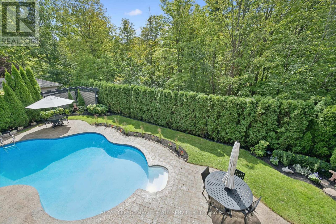
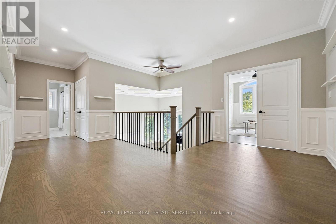
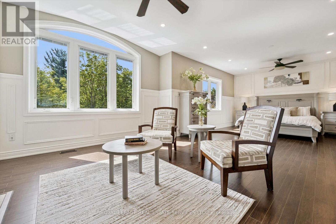
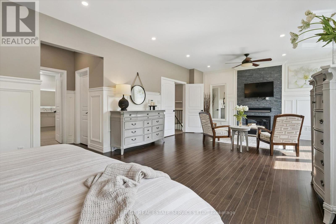
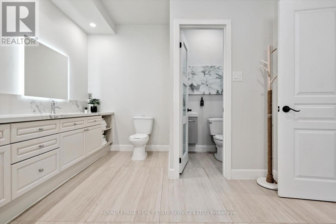
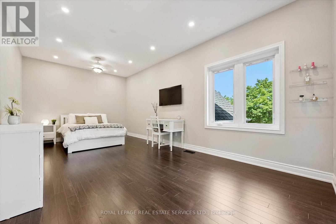
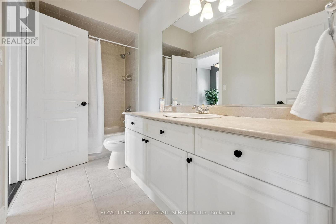
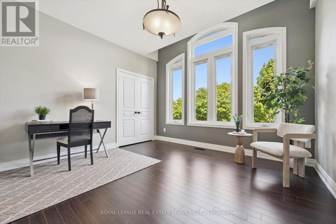
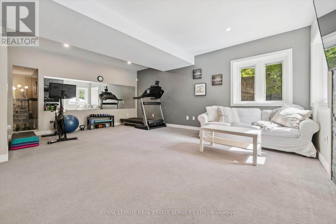
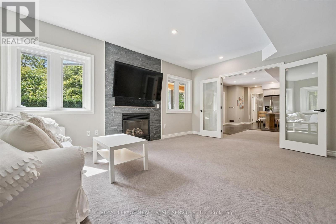
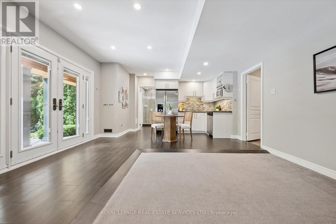
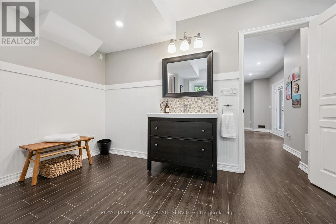
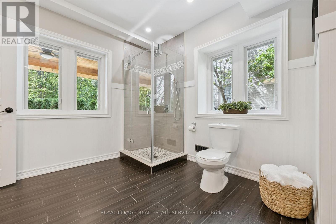
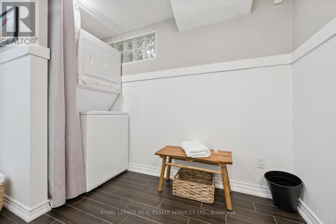
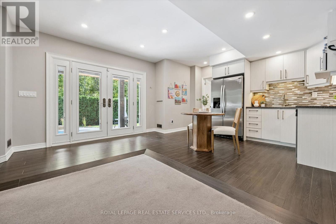
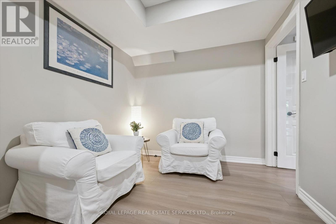
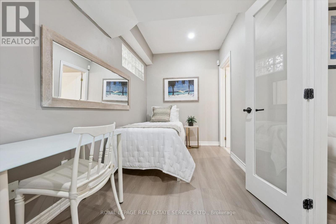
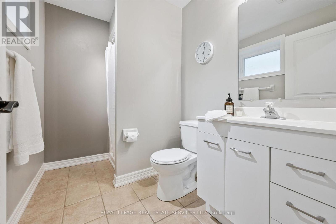
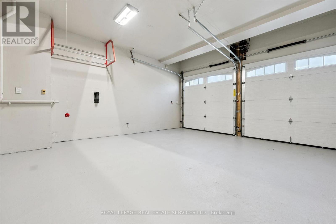
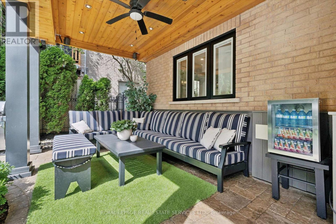
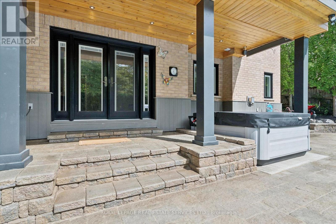
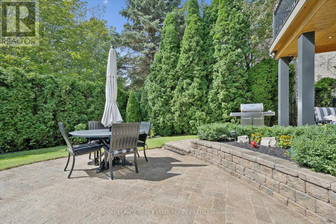
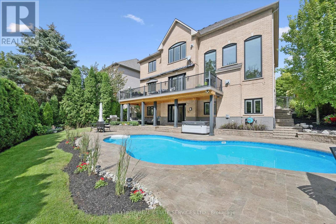
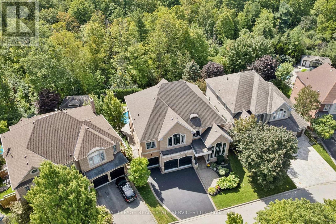
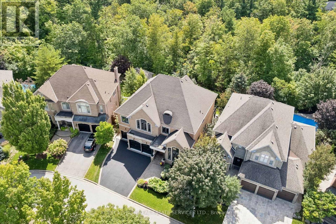
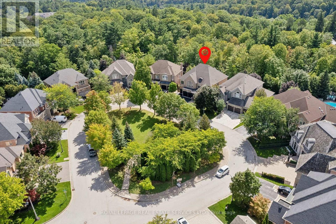
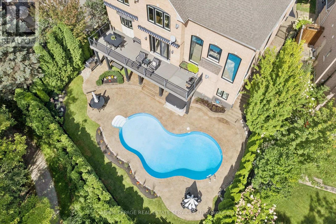
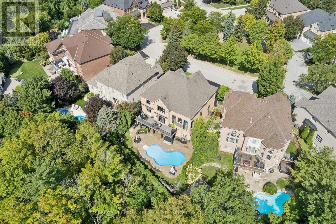
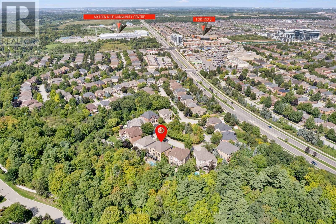
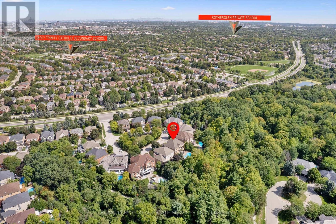
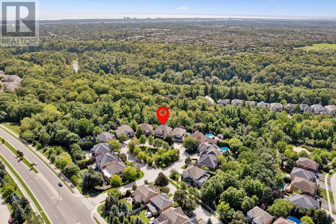
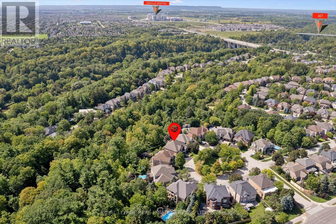
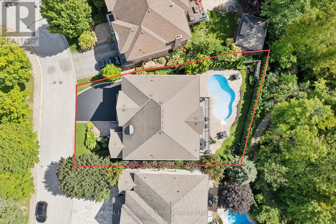
RAVINE! PRIVATE BACKYARD OASIS! RARE THREE-CAR GARAGE! Discover an exceptional River Oaks residence nestled on a quiet cul-de-sac, where refined family living meets a remarkable natural setting. Backing onto Lions Valley Park and Sixteen Mile Creek, this impressive home offers a rare blend of space, privacy, and outdoor living. The professionally landscaped backyard is a private retreat, featuring a saltwater pool with a natural stone surround, raised TimberTech composite deck (2020), lush gardens, mature trees, and towering cedars that stay green year-round. Enjoy the ultimate setting for summer entertaining, outdoor dining, and poolside relaxation with direct access to scenic trails. The inviting main level features a living room with soaring 18' decorative ceiling and gas fireplace, elegant dining room, vaulted-ceiling den, and dedicated home office. The gourmet kitchen showcases refinished maple cabinetry, granite countertops, S/S appliances, pantry, centre island, and bright breakfast area with built-in dining table and walkout to rain-proof deck. Spacious primary retreat offering two walk-in closets and a renovated (customizable) five-piece ensuite (2025) with glass shower, dual sinks, and dual toilets. The professionally finished walkout lower level offers versatile living space with potential for an in-law or nanny suite. Additional highlights include 9' ceilings on all three levels, hardwood staircase (2025), windows (2019), front and rear doors (2019), furnace and air (2020), roof (2015) with outdoor heating element on lower roof, inground sprinkler system, and attractive stone and brick exterior. Ideally located close to scenic trails, Sixteen Mile Sports Complex, private schools, shopping, restaurants, Glen Abbey Golf Club, transit, highways, and GO Train. A truly exceptional River Oaks offering where a rare three-car garage, private resort-inspired backyard, and breathtaking ravine setting come together to create an extraordinary family lifestyle! (id:43681)
房源概要
|
MLS® Number
|
W14110728 |
|
房源类型
|
民宅 |
|
社区名字
|
1015 - RO River Oaks |
|
设备类型
|
Furnace |
|
特征
|
Irregular Lot Size, Backs On Greenbelt |
|
总车位
|
8 |
|
Pool Features
|
Salt Water Pool |
|
泳池类型
|
Inground Pool |
|
租赁设备类型
|
Furnace |
|
结构
|
Porch, Deck, Patio(s) |
详 情
|
浴室
|
6 |
|
地上卧房
|
4 |
|
地下卧室
|
1 |
|
总卧房
|
5 |
|
Age
|
16 To 30 Years |
|
公寓设施
|
Fireplace(s) |
|
家电类
|
Central Vacuum, Garage Door Opener Remote(s), 烤箱 - Built-in, Water Heater, Water Softener |
|
地下室进展
|
已装修 |
|
地下室功能
|
Walk Out |
|
地下室类型
|
N/a (finished), Full |
|
施工种类
|
独立屋 |
|
空调
|
中央空调 |
|
外墙
|
砖, 石 |
|
Fire Protection
|
Security System |
|
壁炉
|
有 |
|
Fireplace Total
|
3 |
|
Flooring Type
|
Hardwood, Tile, Carpeted, Laminate |
|
地基类型
|
混凝土浇筑 |
|
客人卫生间(不包含洗浴)
|
1 |
|
供暖方式
|
天然气 |
|
供暖类型
|
压力热风 |
|
储存空间
|
2 |
|
内部尺寸
|
3500 - 5000 Sqft |
|
类型
|
独立屋 |
|
设备间
|
市政供水 |
车 位
土地
|
英亩数
|
无 |
|
Landscape Features
|
Lawn Sprinkler, Landscaped |
|
污水道
|
Sanitary Sewer |
|
土地深度
|
128 Ft ,7 In |
|
土地宽度
|
55 Ft ,4 In |
|
不规则大小
|
55.4 X 128.6 Ft |
|
规划描述
|
Rl3 Sp:205 |
房 间
| 楼 层 |
类 型 |
长 度 |
宽 度 |
面 积 |
|
二楼 |
第二卧房 |
6.25 m |
4.34 m |
6.25 m x 4.34 m |
|
二楼 |
浴室 |
3.28 m |
1.52 m |
3.28 m x 1.52 m |
|
二楼 |
第三卧房 |
3.81 m |
5.18 m |
3.81 m x 5.18 m |
|
二楼 |
Bedroom 4 |
3.73 m |
5.18 m |
3.73 m x 5.18 m |
|
二楼 |
浴室 |
2.51 m |
2.24 m |
2.51 m x 2.24 m |
|
二楼 |
主卧 |
8.36 m |
4.88 m |
8.36 m x 4.88 m |
|
二楼 |
浴室 |
5.03 m |
3.58 m |
5.03 m x 3.58 m |
|
Lower Level |
娱乐,游戏房 |
4.62 m |
6.12 m |
4.62 m x 6.12 m |
|
Lower Level |
家庭房 |
6.45 m |
5 m |
6.45 m x 5 m |
|
Lower Level |
浴室 |
3.89 m |
3.05 m |
3.89 m x 3.05 m |
|
Lower Level |
Bedroom 5 |
2.03 m |
4.78 m |
2.03 m x 4.78 m |
|
Lower Level |
浴室 |
2.51 m |
1.7 m |
2.51 m x 1.7 m |
|
Lower Level |
衣帽间 |
2.54 m |
2.69 m |
2.54 m x 2.69 m |
|
Lower Level |
其它 |
2.59 m |
4.37 m |
2.59 m x 4.37 m |
|
Lower Level |
设备间 |
7.09 m |
6.58 m |
7.09 m x 6.58 m |
|
Lower Level |
Cold Room |
2.18 m |
2.18 m |
2.18 m x 2.18 m |
|
一楼 |
客厅 |
6.35 m |
5.79 m |
6.35 m x 5.79 m |
|
一楼 |
餐厅 |
3.96 m |
4.85 m |
3.96 m x 4.85 m |
|
一楼 |
厨房 |
3.96 m |
4.72 m |
3.96 m x 4.72 m |
|
一楼 |
Eating Area |
4.57 m |
3.94 m |
4.57 m x 3.94 m |
|
一楼 |
衣帽间 |
4.22 m |
3.61 m |
4.22 m x 3.61 m |
|
一楼 |
Office |
3.33 m |
3.35 m |
3.33 m x 3.35 m |
|
一楼 |
浴室 |
1.27 m |
1.55 m |
1.27 m x 1.55 m |
|
一楼 |
洗衣房 |
2.51 m |
2.51 m |
2.51 m x 2.51 m |
设备间
https://www.realtor.ca/real-estate/30437213/1036-valley-crest-circle-oakville-ro-river-oaks-1015-ro-river-oaks