
1032 Gazebo Lane Minden Hills (Lutterworth), Ontario K0M 2K0


$400,000
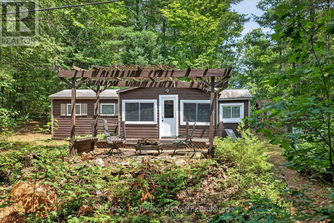
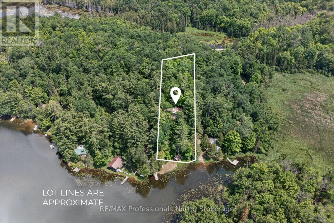
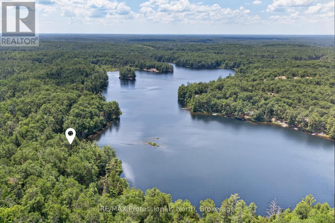
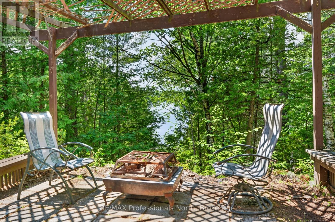
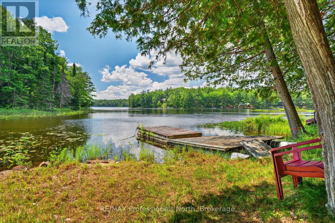
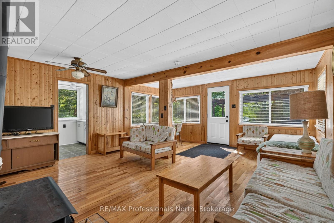
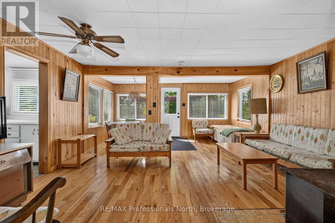
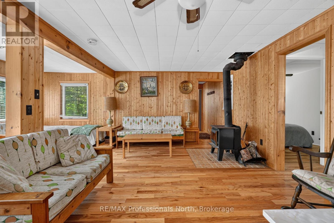
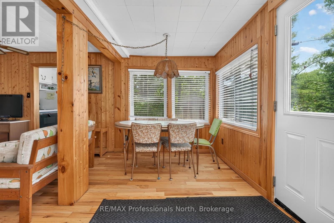
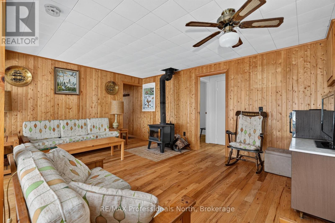
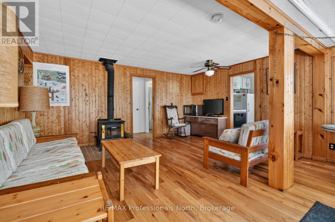
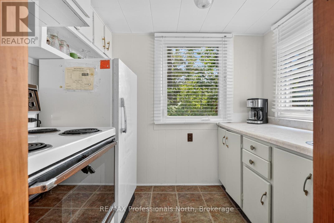
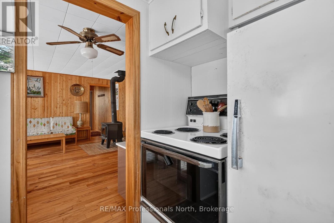
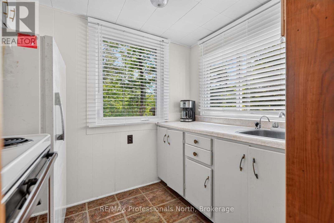
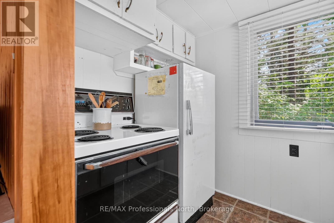
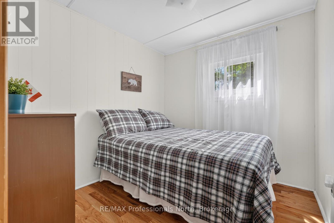
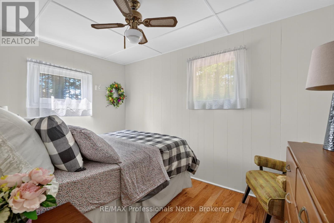
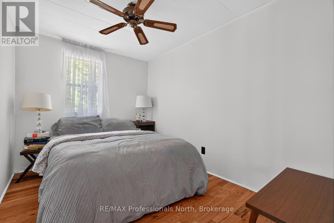
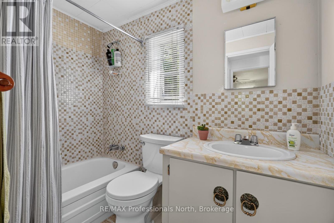
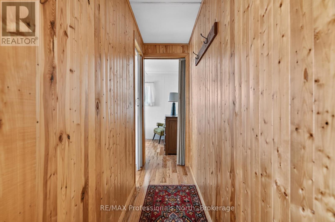
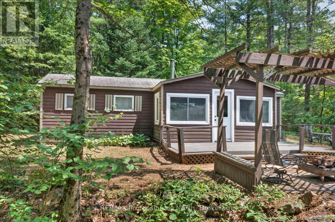
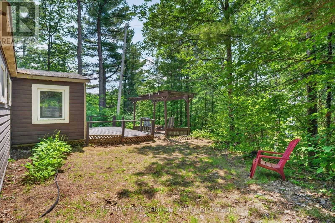
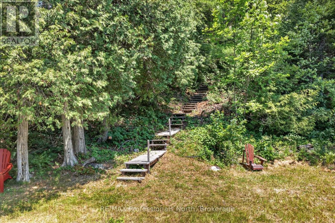
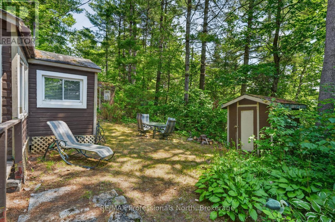
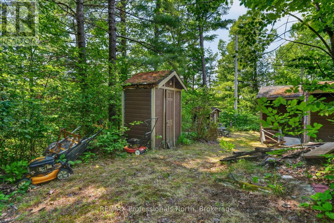
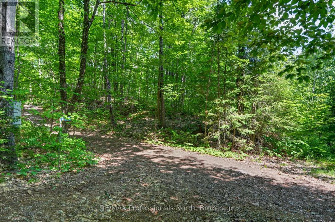
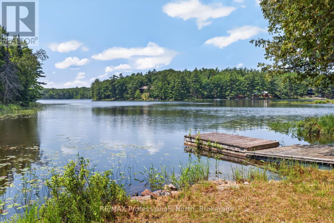
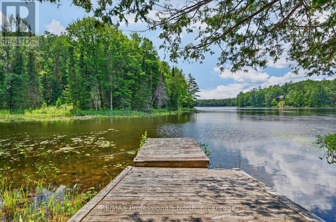
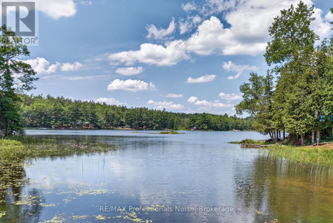
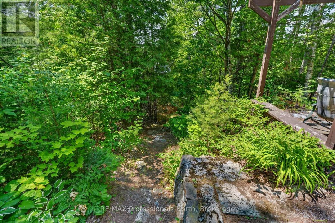
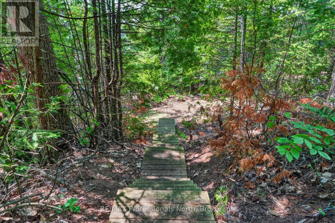
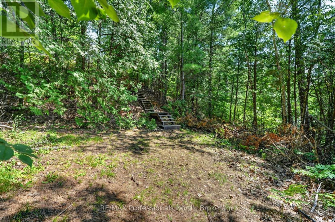
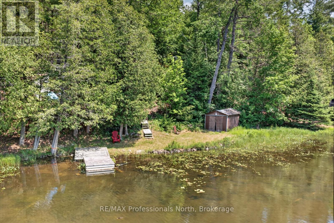
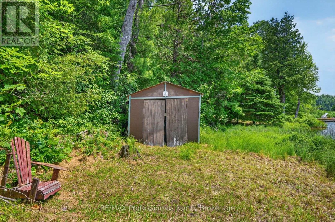
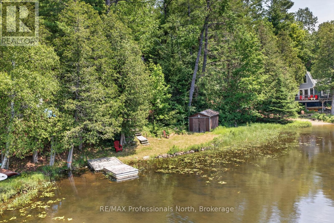
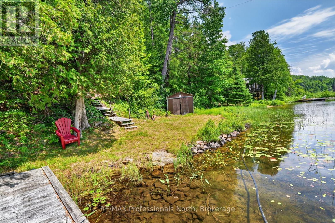
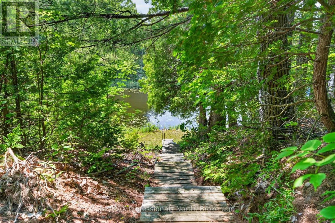
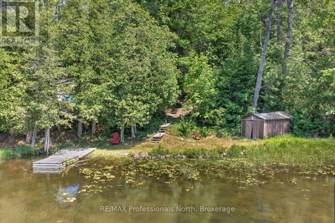
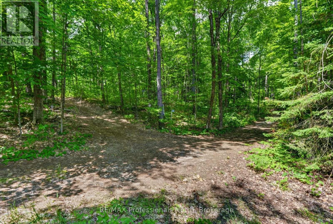
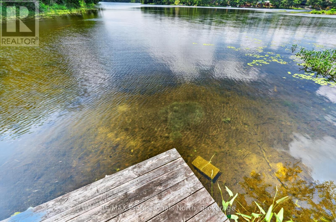
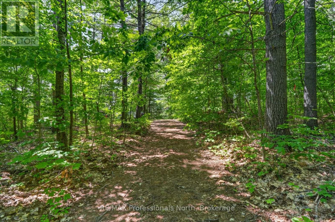
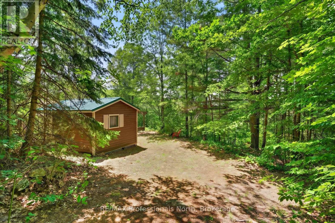
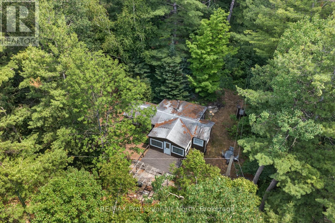
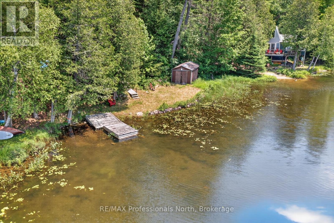
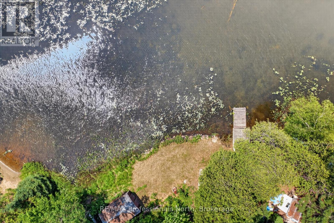
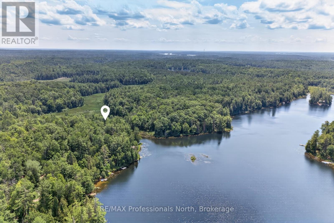
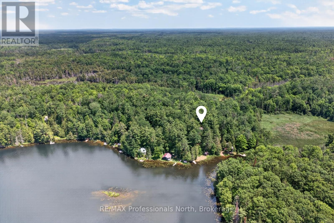
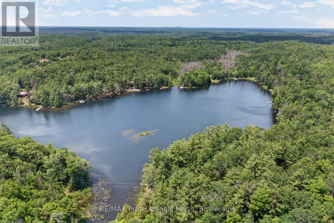
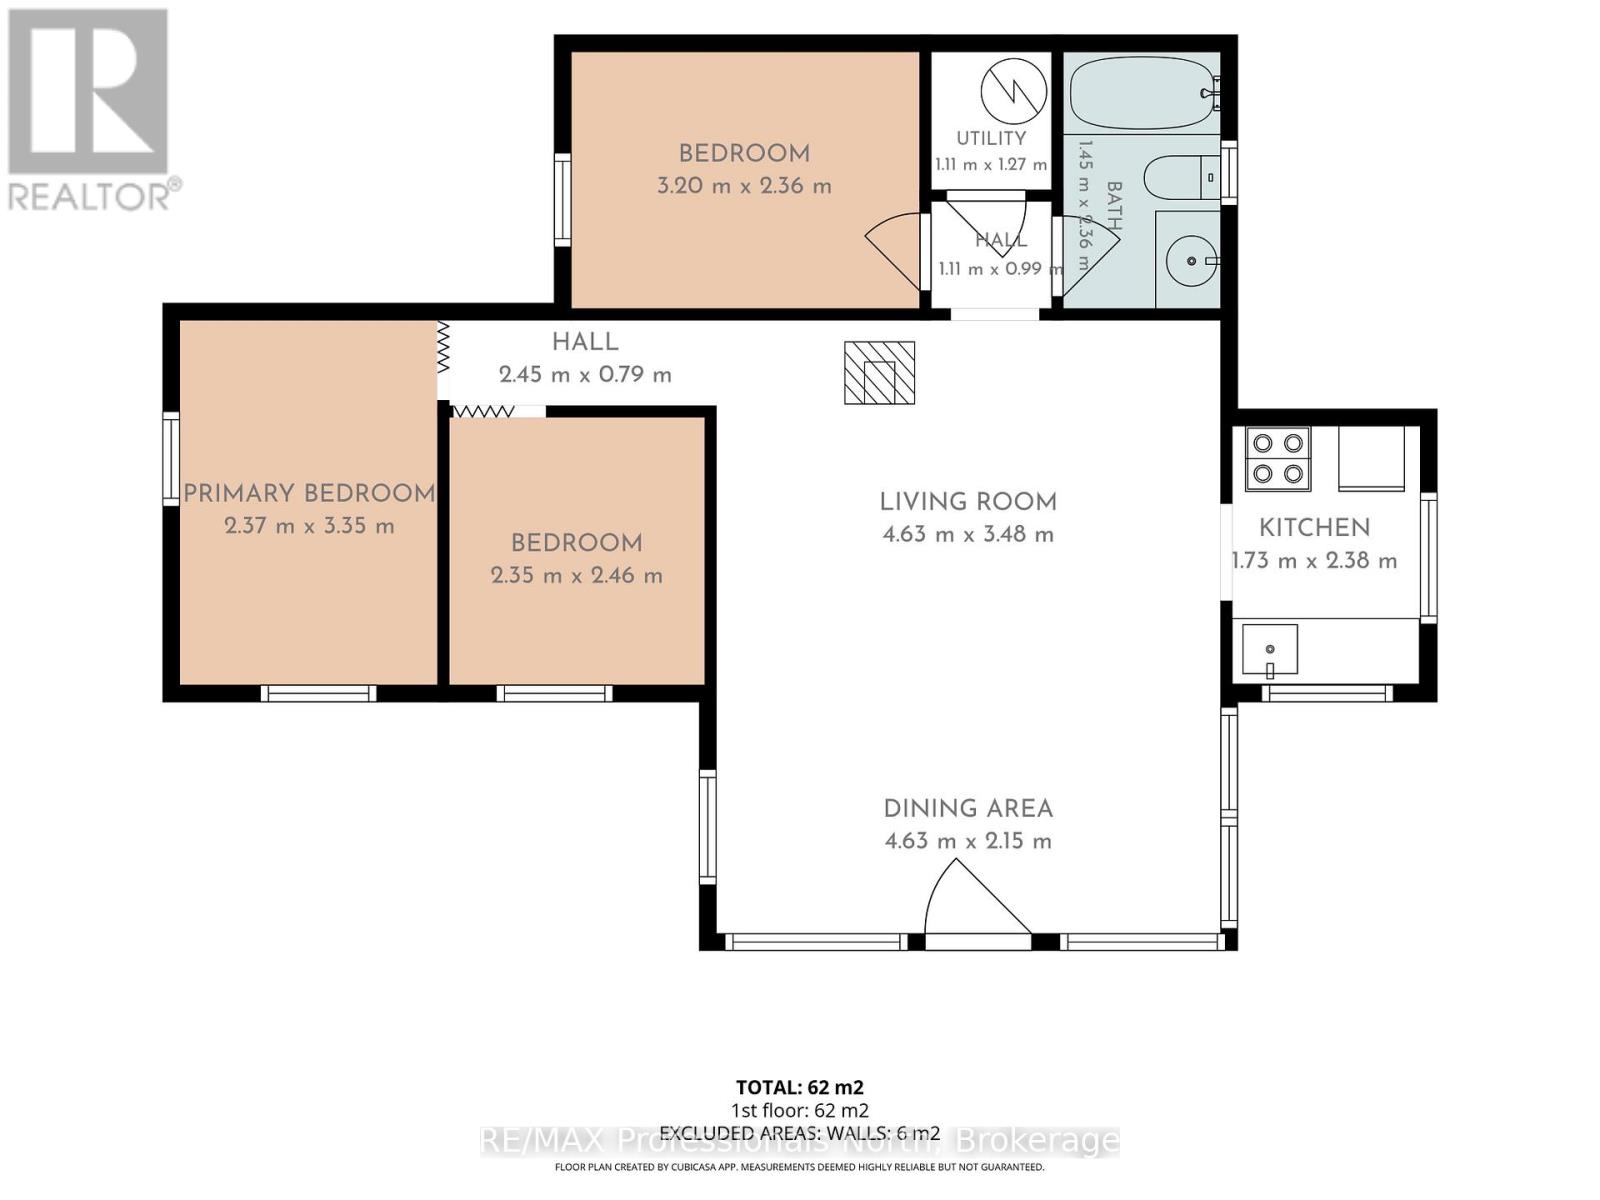
Escape to South Beaver Lake! This charming 3-bedroom, 1-bathroom - 3 season cottage sits on a private, tree-lined 1+-acre lot in Minden Hills, offering 108 feet of water frontage with coveted western exposure for front-row sunsets over the water. Step inside to a warm, knotty-pine interior anchored by a cozy wood stove for those chilly evenings after a day on the lake. The open living space flows into a functional kitchen, and three bedrooms offer comfortable rest for everyone. At 650 sq ft, it's an easy-to-maintain, turn-key cottage ready to enjoy from day one - just bring your bags.Outside, a path leads down to your own dock and dry boathouse, ideal for swimming, fishing, canoeing, or watching the loons at sunset. The gently sloped, wooded lot delivers privacy and classic Haliburton Highlands character, with a deck and fire pit area perfect for evening gatherings under the stars. South Beaver Lake is known for calm, clean water and quiet cottage-country charm. Annual road fee is approximately $250, keeping carrying costs low.Offered at $400,000, this is a rare chance to own genuine waterfront in the Haliburton Highlands at an attainable price. Turn-key cottages with this much frontage on a quiet lake like this don't come up often. (id:43681)
房源概要
| MLS® Number | X13545296 |
| 房源类型 | 民宅 |
| 社区名字 | Lutterworth |
| 附近的便利设施 | Beach, 近高尔夫球场, 医院 |
| 社区特征 | Fishing |
| Easement | Unknown |
| 设备类型 | 没有 |
| 特征 | 树木繁茂的地区, Irregular Lot Size |
| 总车位 | 6 |
| 租赁设备类型 | 没有 |
| 结构 | Deck, 棚, Boathouse, Dock |
| View Type | Lake View, Direct Water View |
| Water Front Name | South Beaver Lake |
| 湖景类型 | Waterfront On Lake |
详 情
| 浴室 | 1 |
| 地上卧房 | 3 |
| 总卧房 | 3 |
| 家电类 | Water Heater |
| 建筑风格 | 平房 |
| 地下室类型 | 没有 |
| 施工种类 | 独立屋 |
| Construction Style Other | Seasonal |
| 空调 | 没有 |
| 外墙 | 木头 |
| 壁炉 | 有 |
| Fireplace Total | 1 |
| 壁炉类型 | 木头stove |
| 地基类型 | 木头/piers |
| 供暖方式 | 木头 |
| 供暖类型 | Other |
| 储存空间 | 1 |
| 内部尺寸 | 0 - 699 Sqft |
| 类型 | 独立屋 |
| 设备间 | Lake/river Water Intake |
车 位
| 没有车库 |
土地
| 入口类型 | Private Docking |
| 英亩数 | 无 |
| 土地便利设施 | Beach, 近高尔夫球场, 医院 |
| 污水道 | Septic System |
| 土地深度 | 480 Ft ,2 In |
| 土地宽度 | 108 Ft ,1 In |
| 不规则大小 | 108.1 X 480.2 Ft |
| 规划描述 | Sr2 |
房 间
| 楼 层 | 类 型 | 长 度 | 宽 度 | 面 积 |
|---|---|---|---|---|
| 一楼 | 客厅 | 4.55 m | 5.61 m | 4.55 m x 5.61 m |
| 一楼 | 厨房 | 1.72 m | 2.45 m | 1.72 m x 2.45 m |
| 一楼 | 主卧 | 3.16 m | 2.39 m | 3.16 m x 2.39 m |
| 一楼 | 第二卧房 | 2.46 m | 2.37 m | 2.46 m x 2.37 m |
| 一楼 | 第三卧房 | 2.37 m | 3.35 m | 2.37 m x 3.35 m |
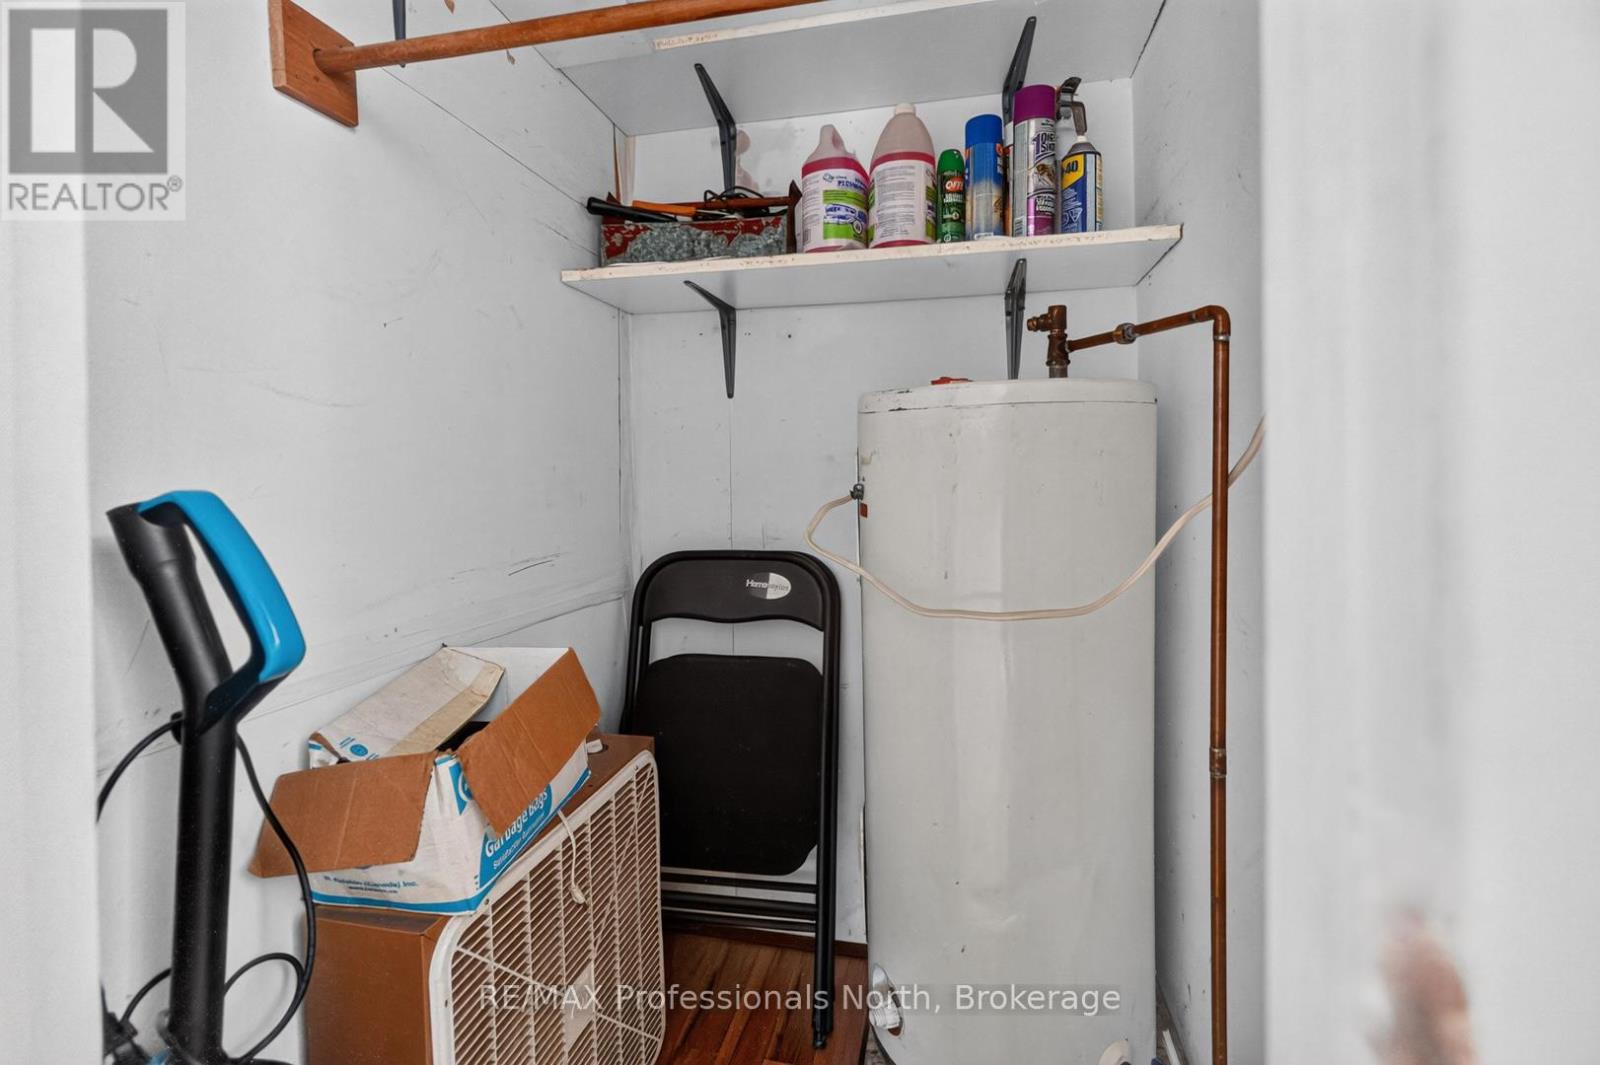
| 一楼 | 设备间 | 1.07 m | 1.24 m | 1.07 m x 1.24 m |
https://www.realtor.ca/real-estate/30013511/1032-gazebo-lane-minden-hills-lutterworth-lutterworth

The trademarks REALTOR®, REALTORS®, and the REALTOR® logo are controlled by The Canadian Real Estate Association (CREA) and identify real estate professionals who are members of CREA. The trademarks MLS®, Multiple Listing Service® and the associated logos are owned by The Canadian Real Estate Association (CREA) and identify the quality of services provided by real estate professionals who are members of CREA. The trademark DDF® is owned by The Canadian Real Estate Association (CREA) and identifies CREA's Data Distribution Facility (DDF®)
Muskoka Haliburton Orillia – The Lakelands Association of REALTORS®
RE/MAX Professionals North
July 09 2026 10:59:12
