
1031 Oriole Drive Peterborough (Northcrest Ward 5), Ontario K9H 6K8


$499,900
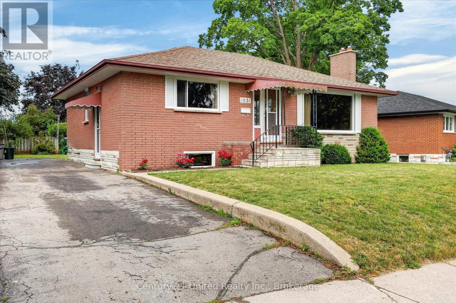
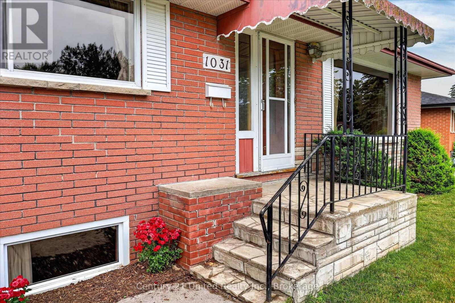
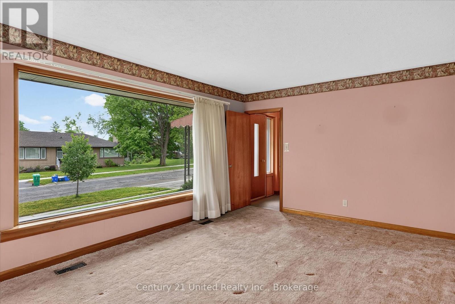
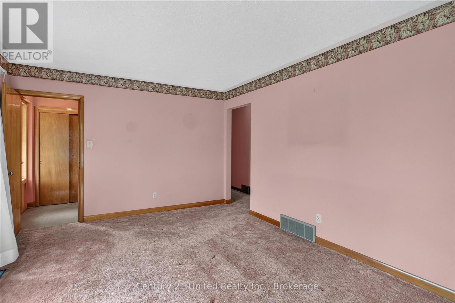
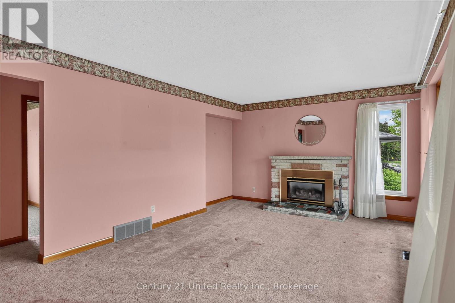
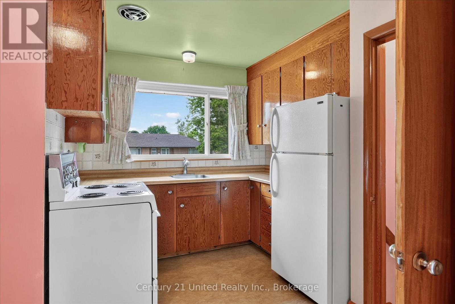
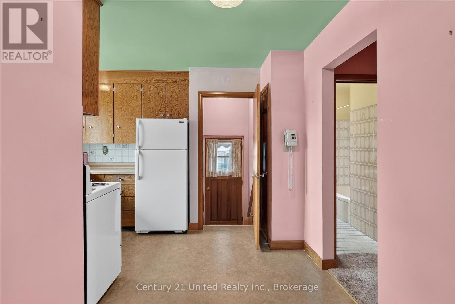
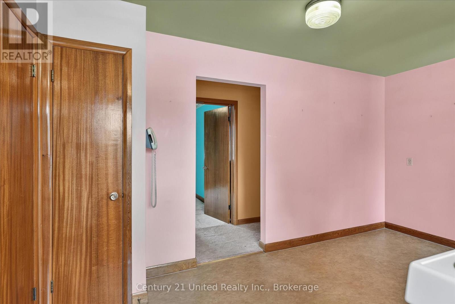
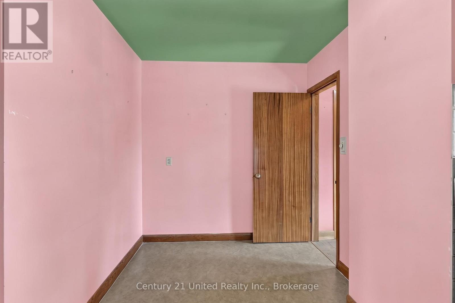
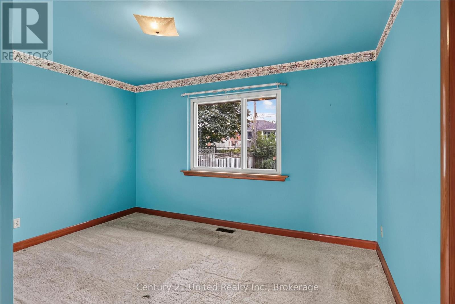
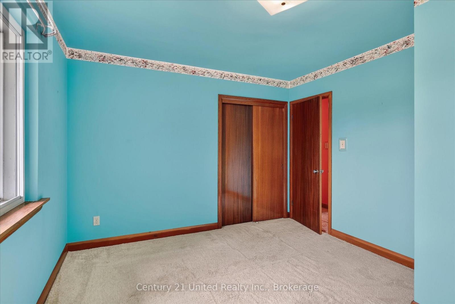
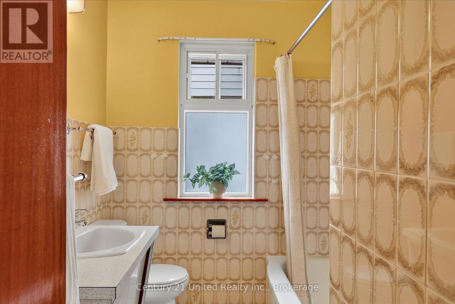
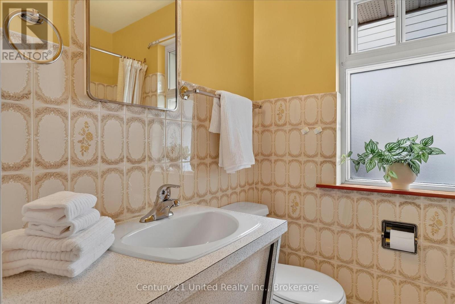
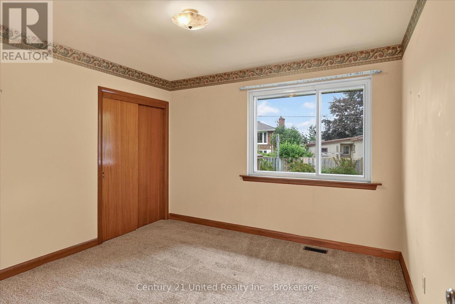
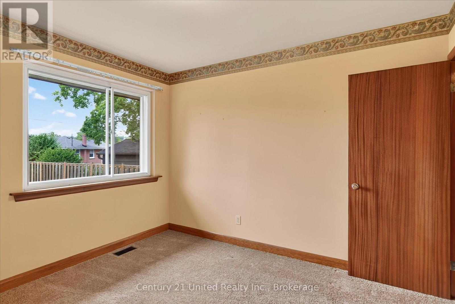
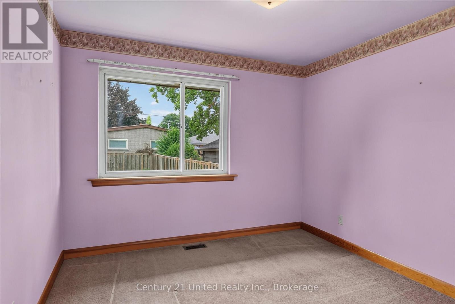
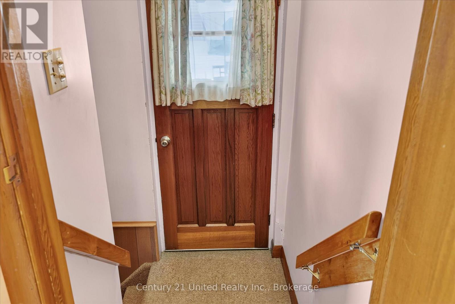
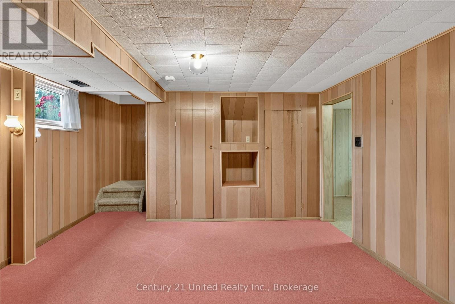
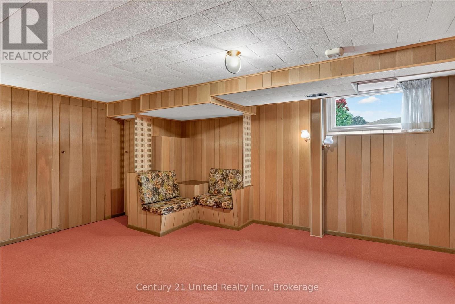
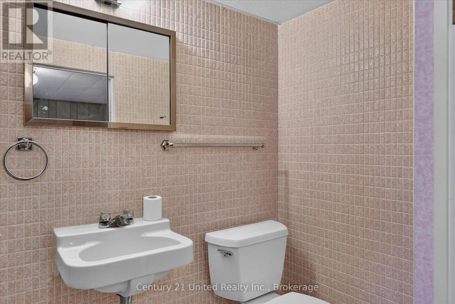
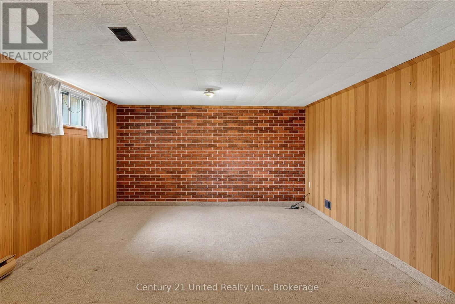
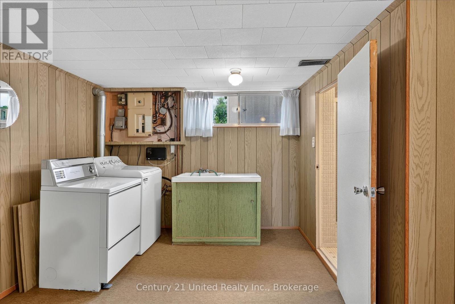
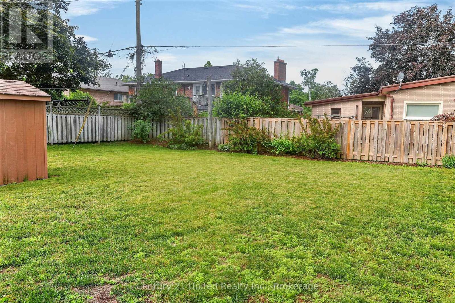
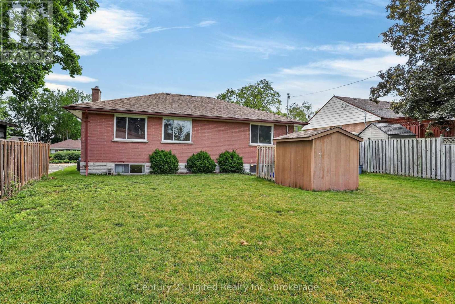
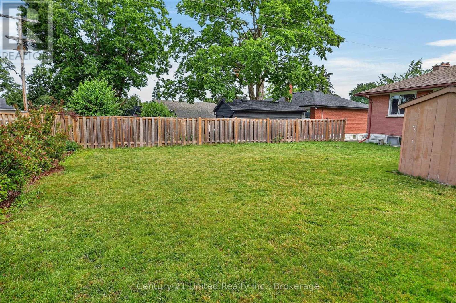
Three bedroom brick bungalow in Peterborough's north end. Perfectly situated within easy walking distance of Edmison Heights and Adam Scott schools. Neat as a pin and ready for immediate occupancy. Features include a bright living room with a gas fireplace, eat-in kitchen, side entrance to the basement, large rec room, and plenty of storage space. Gas heat, central air, shingles replaced in 2013, and a level 63' x 103' lot. The private driveway, which abuts the neighbour's property, can accommodate up to four cars in tandem. A great value, pre-inspected and ready for you to renovate, decorate, and make it your own. (id:43681)
房源概要
| MLS® Number | X13517984 |
| 房源类型 | 民宅 |
| 社区名字 | Northcrest Ward 5 |
| 附近的便利设施 | 近高尔夫球场, 礼拜场所, 公共交通, 学校 |
| 社区特征 | 社区活动中心 |
| 设备类型 | 热水器 |
| 特征 | Level |
| 总车位 | 4 |
| 租赁设备类型 | 热水器 |
| 结构 | Patio(s), Porch, 棚 |
详 情
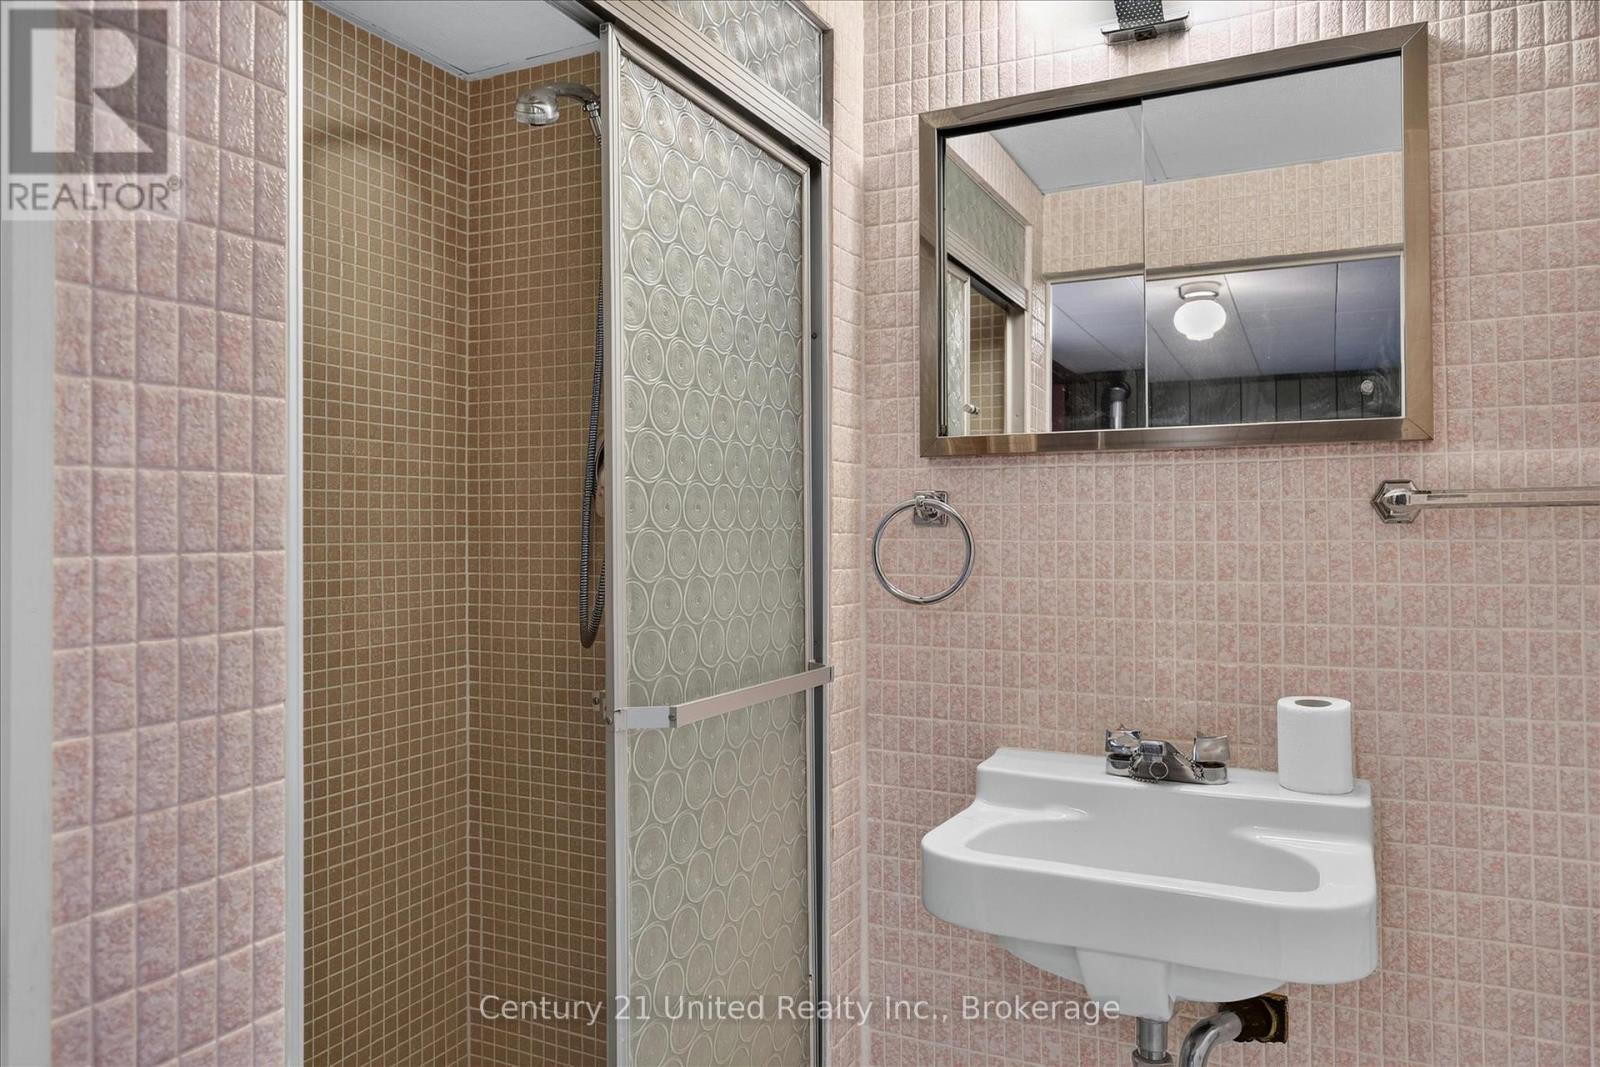
| 浴室 | 2 |
| 地上卧房 | 3 |
| 总卧房 | 3 |
| Age | 51 To 99 Years |
| 公寓设施 | Fireplace(s) |
| 家电类 | Water Meter, 烘干机, 炉子, 洗衣机, 窗帘, 冰箱 |
| 建筑风格 | 平房 |
| 地下室进展 | 已装修 |
| 地下室类型 | N/a (finished) |
| 施工种类 | 独立屋 |
| 空调 | 中央空调 |
| 外墙 | 砖 |
| Fire Protection | Smoke Detectors |
| 壁炉 | 有 |
| Fireplace Total | 1 |
| 地基类型 | 水泥 |
| 供暖方式 | 天然气 |
| 供暖类型 | 压力热风 |
| 储存空间 | 1 |
| 内部尺寸 | 1100 - 1500 Sqft |
| 类型 | 独立屋 |
| 设备间 | 市政供水 |
车 位
| 没有车库 |
土地
| 英亩数 | 无 |
| 围栏类型 | 部分围栏 |
| 土地便利设施 | 近高尔夫球场, 宗教场所, 公共交通, 学校 |
| Landscape Features | Landscaped |
| 污水道 | Sanitary Sewer |
| 土地深度 | 103 Ft ,2 In |
| 土地宽度 | 63 Ft |
| 不规则大小 | 63 X 103.2 Ft |
| 规划描述 | R1 |
房 间
| 楼 层 | 类 型 | 长 度 | 宽 度 | 面 积 |
|---|---|---|---|---|
| Lower Level | 娱乐,游戏房 | 3.93 m | 7.16 m | 3.93 m x 7.16 m |
| Lower Level | 衣帽间 | 3.92 m | 5.37 m | 3.92 m x 5.37 m |
| Lower Level | 洗衣房 | 3.93 m | 4.09 m | 3.93 m x 4.09 m |
| Lower Level | 设备间 | 3.97 m | 4.74 m | 3.97 m x 4.74 m |
| 一楼 | 客厅 | 3.87 m | 5.22 m | 3.87 m x 5.22 m |
| 一楼 | 厨房 | 3.57 m | 5.02 m | 3.57 m x 5.02 m |
| 一楼 | 主卧 | 3.33 m | 3.98 m | 3.33 m x 3.98 m |
| 一楼 | 卧室 | 3.33 m | 3.39 m | 3.33 m x 3.39 m |
| 一楼 | 卧室 | 3.35 m | 3.14 m | 3.35 m x 3.14 m |

The trademarks REALTOR®, REALTORS®, and the REALTOR® logo are controlled by The Canadian Real Estate Association (CREA) and identify real estate professionals who are members of CREA. The trademarks MLS®, Multiple Listing Service® and the associated logos are owned by The Canadian Real Estate Association (CREA) and identify the quality of services provided by real estate professionals who are members of CREA. The trademark DDF® is owned by The Canadian Real Estate Association (CREA) and identifies CREA's Data Distribution Facility (DDF®)
Durham Region Association of REALTORS®
Century 21 United Realty Inc.
July 07 2026 08:50:00
