
1031 - 38 Water Walk Drive W Markham (Unionville), Ontario L3R 6M8


$2,850 Monthly
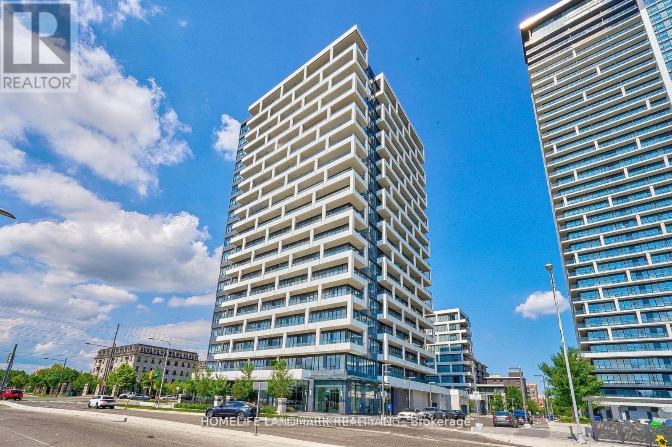
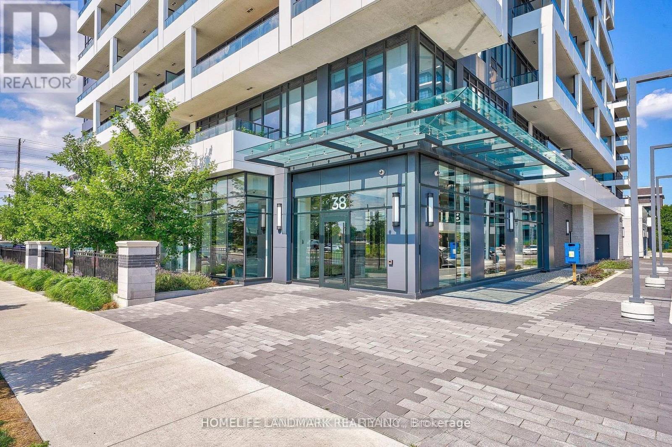
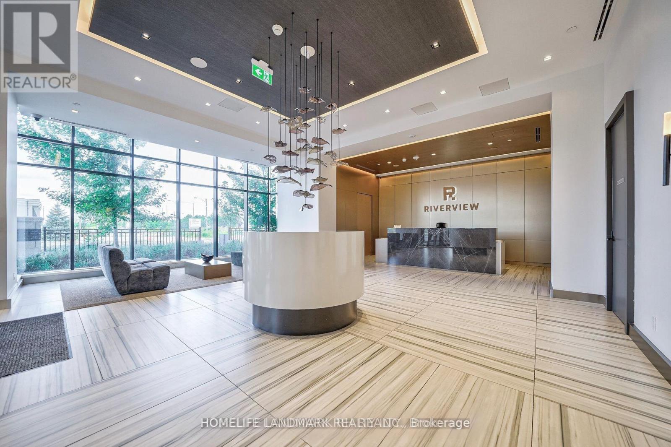
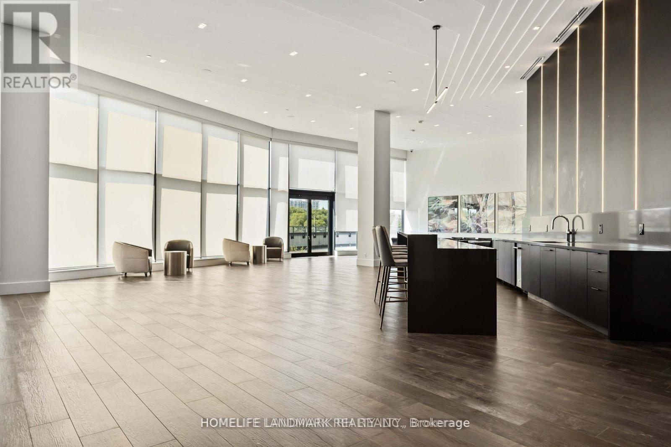
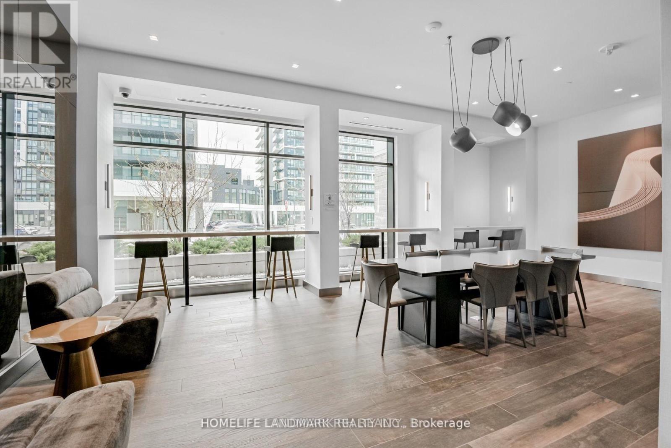
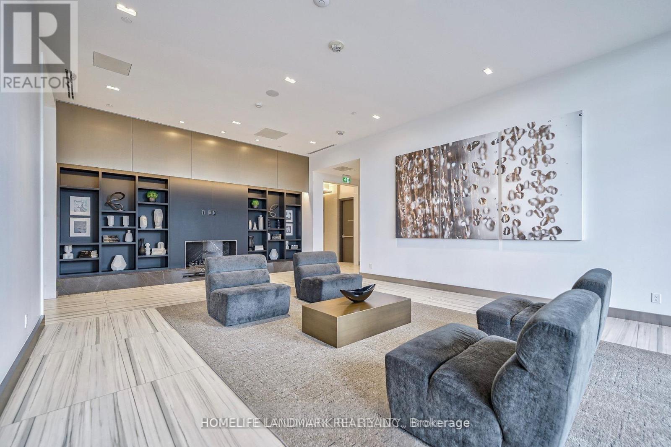
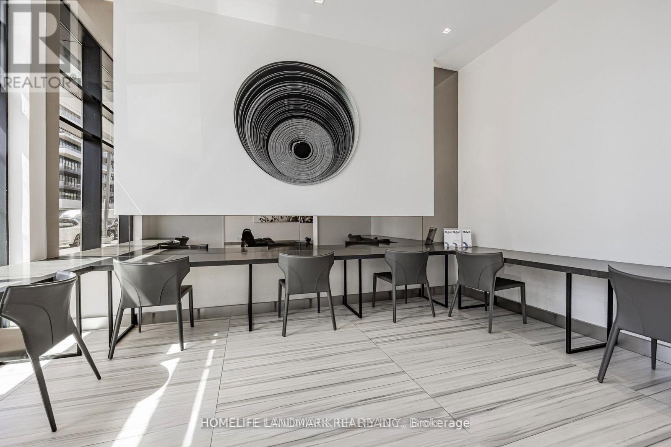
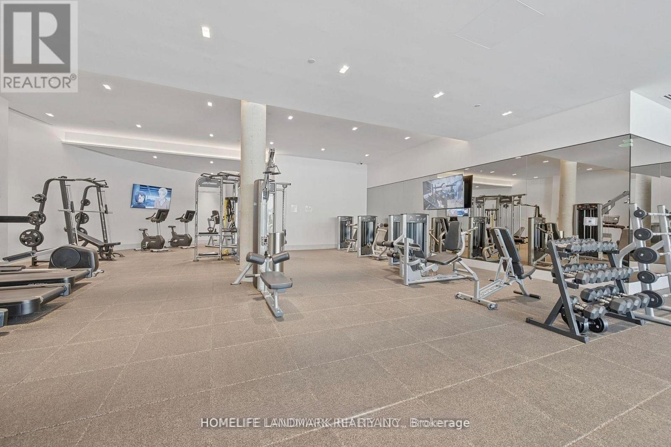
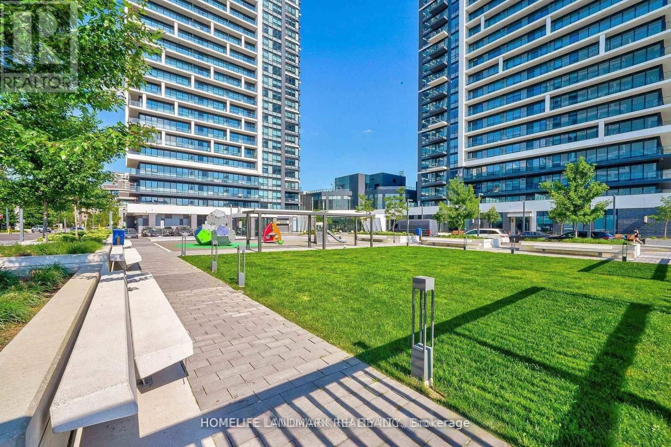
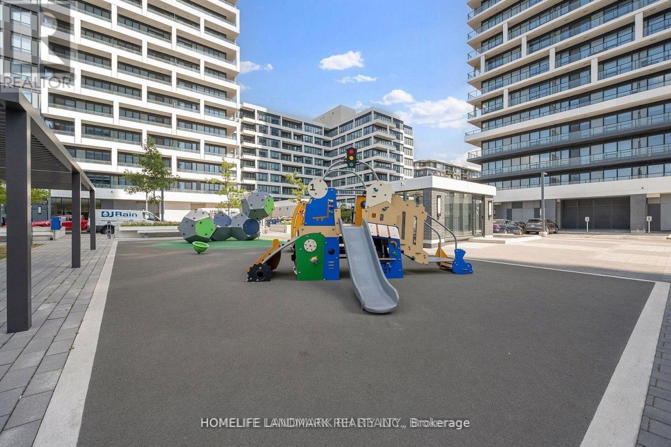
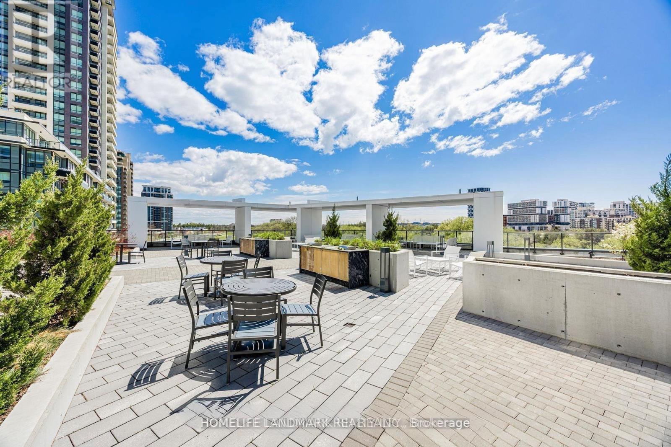
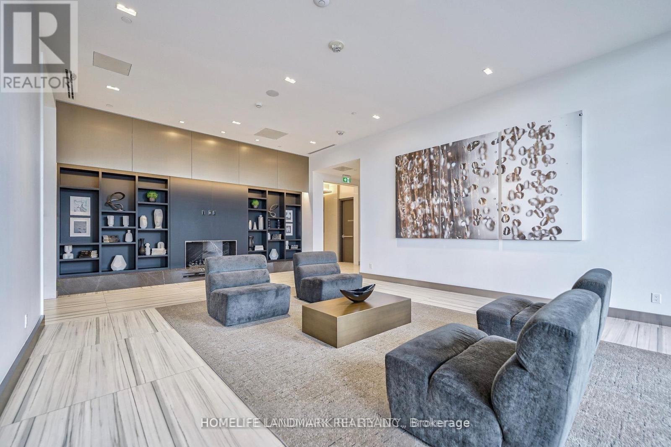
Welcome To Riverview By Times Group, A Prime Location In The Heart Of Markham On Hwy 7. over 700 sq ft. W/10 Ft Ceiling And Efficient One-Bedroom Plus Large Den ( Den Can Be Used As A 2nd Bedroom,) 1.5 Bathroom. Bright, Spacious, With East Exposure Unobstructed View. Laminate Floor Thru-Out. Steps To Uptown Sq & Main Street, Whole Foods, Banks & Restaurant. Easy Access To Viva, YRT, To Train, Hwy 404, 407 And Go Station (40 Mins Downtown W/ Free Parking). Close To YMCA, Seneca College And York University Markham Campus, Cineplex, Amenities Inc. 24 Hr Concierge (id:43681)
房源概要
| MLS® Number | N13654986 |
| 房源类型 | 民宅 |
| 社区名字 | Unionville |
| 附近的便利设施 | 公共交通, 学校, 公园, 医院 |
| 社区特征 | Pets Allowed With Restrictions, School Bus |
| 特征 | 阳台, 无地毯, In Suite Laundry |
| 总车位 | 1 |
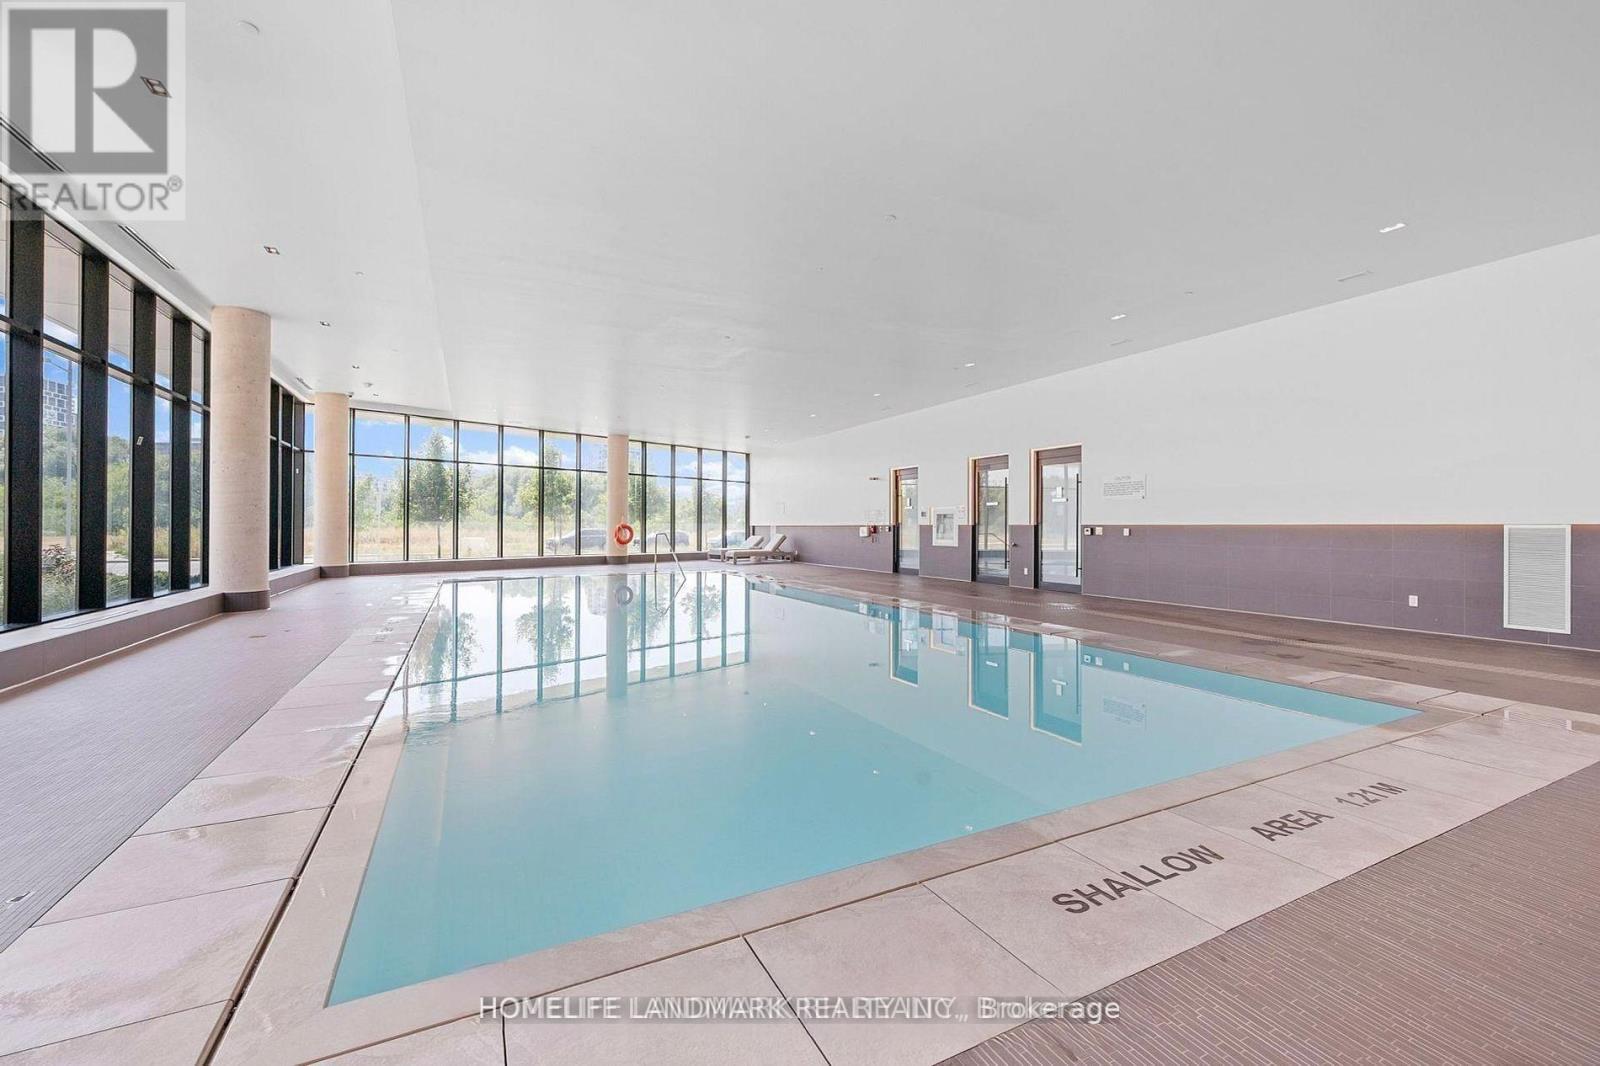
| 泳池类型 | 地下游泳池 |
详 情
| 浴室 | 2 |
| 地上卧房 | 1 |
| 地下卧室 | 1 |
| 总卧房 | 2 |
| Age | 0 To 5 Years |
| 公寓设施 | Security/concierge, 健身房, Recreation Centre, Visitor Parking, Storage - Locker |
| 家电类 | 烤箱 - Built-in, Cooktop, 洗碗机, 烘干机, Hood 电扇, 微波炉, 烤箱, 洗衣机, 窗帘, 冰箱 |
| 地下室类型 | 没有 |
| 空调 | 中央空调 |
| 外墙 | 混凝土, 砖 Facing |
| Fire Protection | Controlled Entry, Smoke Detectors, Monitored Alarm, Security Guard, Security System |
| 地基类型 | 混凝土浇筑 |
| 客人卫生间(不包含洗浴) | 1 |
| 供暖方式 | 天然气 |
| 供暖类型 | 压力热风 |
| 内部尺寸 | 700 - 799 Sqft |
| 类型 | 公寓 |
车 位
| 地下 | |
| Garage |
土地
| 英亩数 | 无 |
| 土地便利设施 | 公共交通, 学校, 公园, 医院 |
| Landscape Features | Landscaped |
房 间
| 楼 层 | 类 型 | 长 度 | 宽 度 | 面 积 |
|---|---|---|---|---|
| 一楼 | 卧室 | 3.302 m | 2.99 m | 3.302 m x 2.99 m |
| 一楼 | 衣帽间 | 3.5 m | 2.38 m | 3.5 m x 2.38 m |
| 一楼 | Partial Bathroom | 1.52 m | 1.21 m | 1.52 m x 1.21 m |
| 一楼 | 厨房 | 3.86 m | 2.99 m | 3.86 m x 2.99 m |
| 一楼 | 客厅 | 3.175 m | 3.251 m | 3.175 m x 3.251 m |
| 一楼 | 门厅 | 2.1 m | 1.5 m | 2.1 m x 1.5 m |
| 一楼 | 洗衣房 | 1.21 m | 1.21 m | 1.21 m x 1.21 m |
| 一楼 | 浴室 | 2.99 m | 1.37 m | 2.99 m x 1.37 m |
https://www.realtor.ca/real-estate/30133308/1031-38-water-walk-drive-w-markham-unionville-unionville

The trademarks REALTOR®, REALTORS®, and the REALTOR® logo are controlled by The Canadian Real Estate Association (CREA) and identify real estate professionals who are members of CREA. The trademarks MLS®, Multiple Listing Service® and the associated logos are owned by The Canadian Real Estate Association (CREA) and identify the quality of services provided by real estate professionals who are members of CREA. The trademark DDF® is owned by The Canadian Real Estate Association (CREA) and identifies CREA's Data Distribution Facility (DDF®)
Toronto Real Estate Board
Homelife Landmark Realty Inc.
August 09 2026 03:31:40
